
Listed By
Agency Name: Ohio Property Group, LLC
Agency Contact: 419-790-3106, support@ohiomlsflatfee.com
Shown By
Agent Name: Meyer & Dial
Agent Phone: (614) 340-9660
Agency Title: Cutler Real Estate

TOUR THIS HOME
Choose a date and time to see 4770 Elizabeth Lane, Brooklyn, OH 44144.
I will get in touch with you shortly.

Property Description
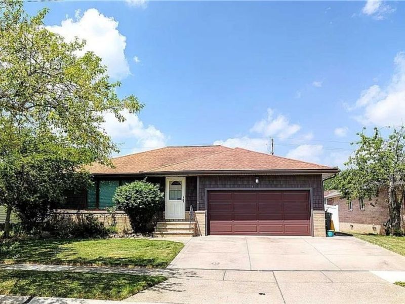
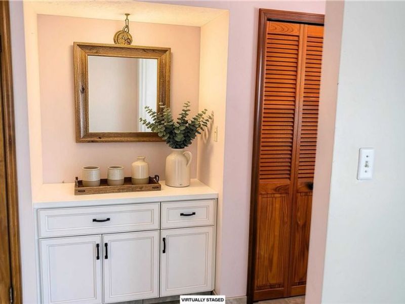
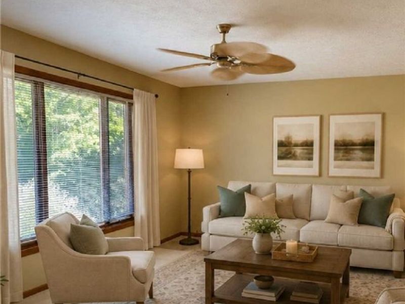
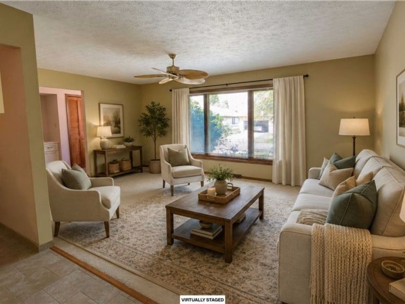
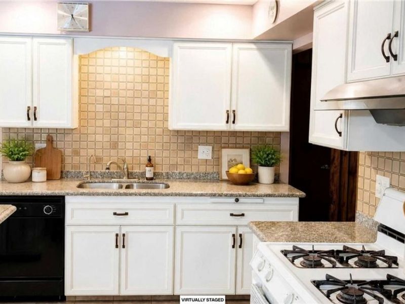
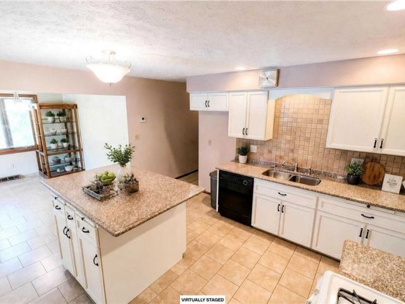
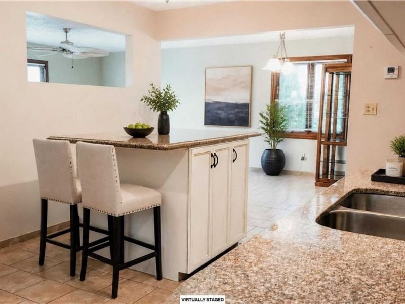
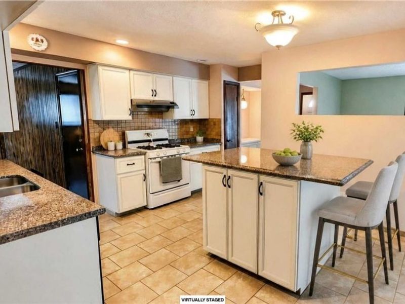
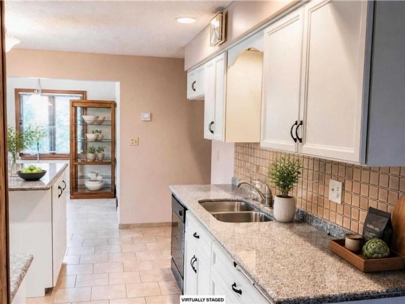
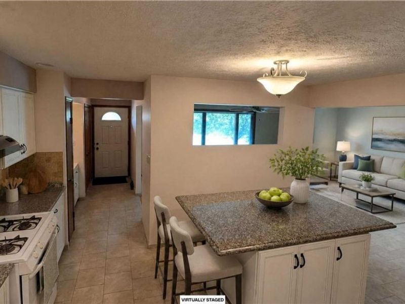
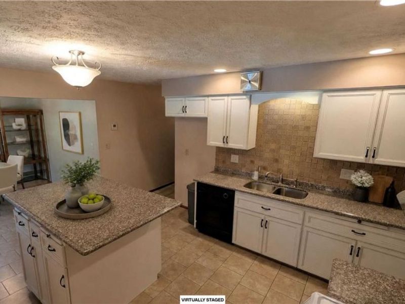
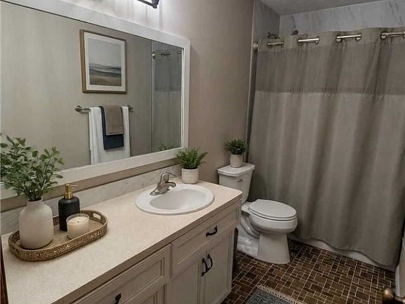
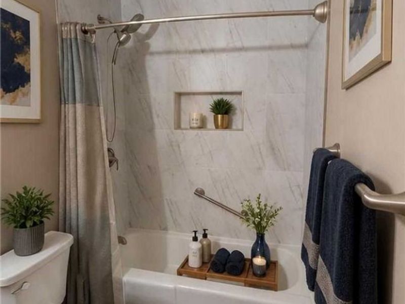
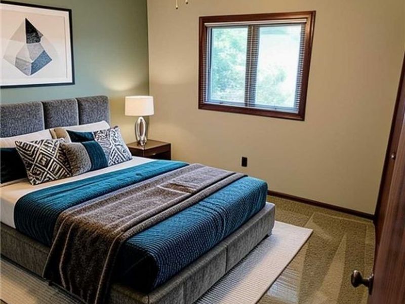
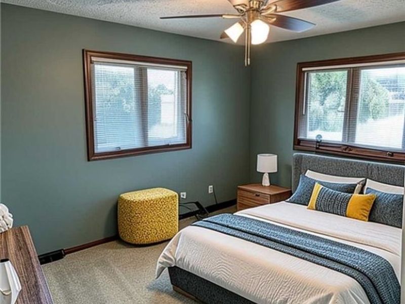
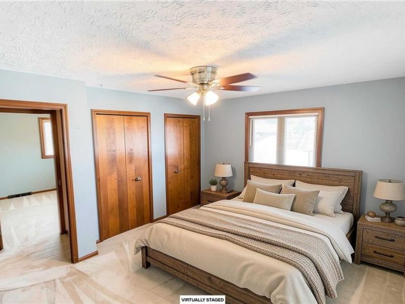
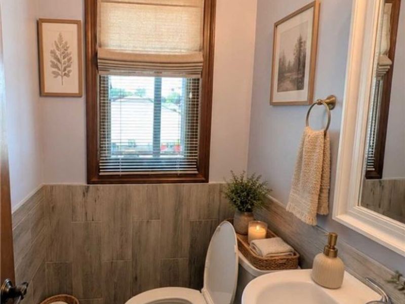
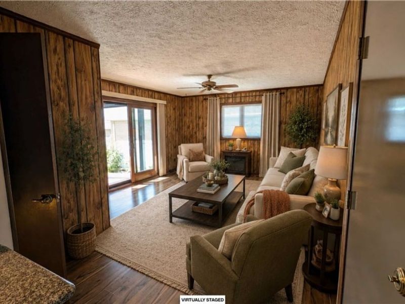
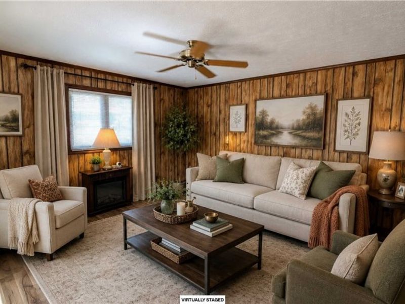
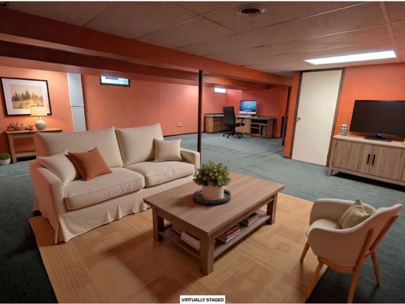
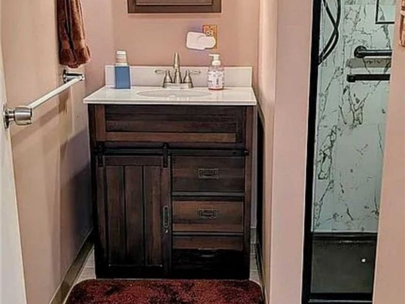
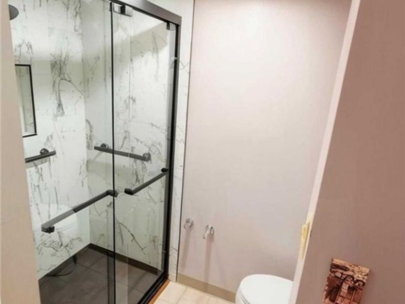
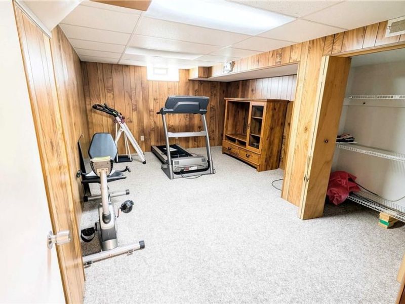
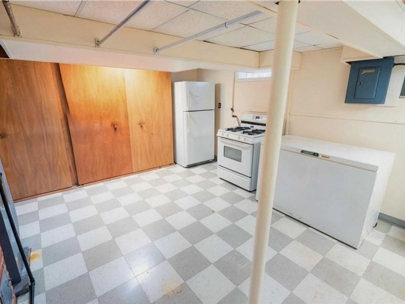
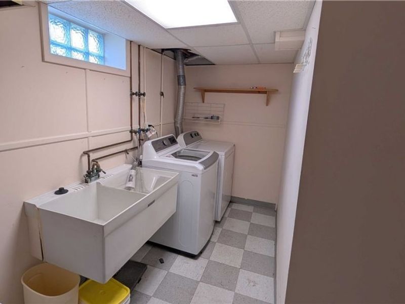
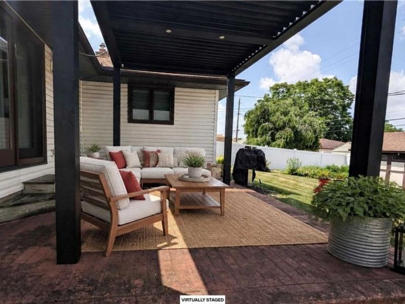
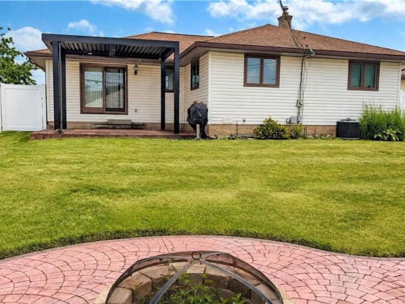
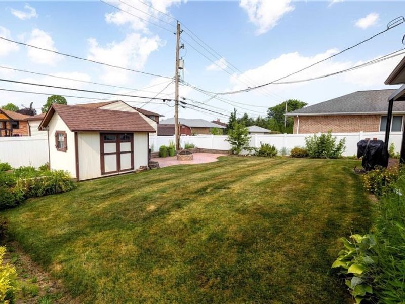
Welcome to this beautifully maintained ranch home, originally built in 1982 by our family and lovingly cared for ever since. Offering 1,427 square feet of primary living space, this home features 3 bedrooms and 2.5 bathrooms, plus a fully finished lower level that effectively doubles your footprint with a sprawling recreation room, a versatile bonus room, and an additional full bathroom. On the main level, you will find premium upgrades throughout. The kitchen shines with new custom cabinetry and granite countertops, perfectly complemented by updated bathrooms and high-quality Andersen replacement windows. Step outside to your private outdoor oasis. The property boasts a newly installed vinyl privacy fence, an Amish-built detached storage shed, and two distinct paved entertaining areas. Just off the home is a stunning custom-stamped concrete patio complete with an adjustable aluminum louvered pergola (new in 2022). Tucked in the back of the yard is a second patio (built in 2023) featuring a built-in fire pit, perfect for relaxing evenings. The dedicated walk-in garden area offers raised beds and stamped gravel pathways for low-maintenance gardening, with plenty of room for herbs, vegetables, flowers, and more. Additional Features & Inclusions: Attached two-car garage EZ Breathe Ventilation System (whole-home moisture control and air purification) Reverse Osmosis water filtration system Premium appliance package: Two gas range stoves (one on the main level and one in the lower level), dishwasher, top-freezer refrigerator, LG washer, and Whirlpool dryer 15-cubic-foot chest freezer This isn't just a house; it's our childhood home, filled with history and ready for its next chapter. Buyers' agents welcome!
Property Features
Property Type: Residential - Single Family
Basement: Yes
Basement: Full, Finished
Cooling: Central Air, Ceiling Fan(s), Humidity Control
Days on Market: 1
Garage: 2 car attached
Heating: Gas
Home Style: Ranch
Lot Size: 0.17 Acres
Roof Type: Asphalt
Stories: 1.0
Taxes: $5,830 / year
Year Built: 1982
Amenities
Ceiling Fan(s)
Entrance Foyer
Eat-in Kitchen
Granite Counters
His and Hers Closets
Kitchen Island
Multiple Closets
Pantry
Recessed Lighting
Built-in Barbecue
Barbecue
Fire Pit
Garden
Private Yard
Feature Descriptions
Appliances: Dryer, Dishwasher, Freezer, Disposal, Range, Washer
Exterior: Brick, Shake Siding, Vinyl Siding
Fencing: Back Yard, Gate, Vinyl
Fireplace: Electric
Laundry: In Basement, Laundry Room, Laundry Tub, Sink
Lot: Front Yard, Garden
Parcel#: 433-14-032
Parking: Attached, Driveway, Garage Faces Front, Garage, Garage Door Opener
Patio/Porch: Covered, Deck, Front Porch, Patio
Security: Smoke Detector(s)
Sewer: Public Sewer
Water: Public
Window: Blinds, Double Pane Windows, ENERGY STAR Qualified Windows, Insulated Windows, Screens, Wood Frames, Window Treatments
Local Schools
School District: Brooklyn City
Estimate Your Payment
Estimated Payment
$ 2,108.62 per month $1,535.58 Principal & Interest $485.83 Property Tax $87.21 Homeowner's InsuranceChange Payment Information
Print This Listingx
Select a format below, new window will open and will prompt you to print.









4770 Elizabeth Lane | MLS# 5227431
This single family home located at 4770 Elizabeth Lane, Brooklyn, OH 44144 is currently listed for sale with an asking price of $299,000. This property was built in 1982 and has 3 bedrooms and 2 full and 1 partial baths with 2854 sq. ft. Elizabeth Lane is located in the Brookcrest subdivision within the Brooklyn City school district. Search Brookcrest real estate on www.meyeranddial.com today.