
Listed By
Agency Name: ERA Real Solutions Realty
Agency Contact: reganlongstreet@yahoo.com, 216-205-9973
Shown By
Agent Name: Meyer & Dial
Agent Phone: (614) 340-9660
Agency Title: Cutler Real Estate

TOUR THIS HOME
Choose a date and time to see 4712 Churchill Drive, Avon, OH 44011.
I will get in touch with you shortly.

Property Description
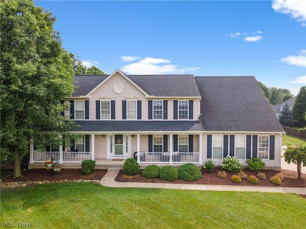
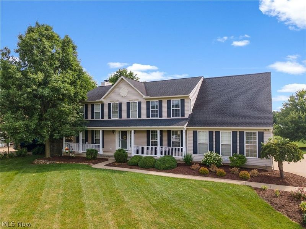
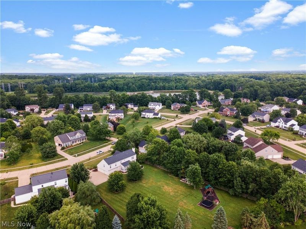
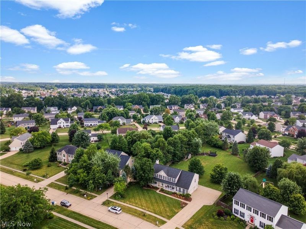
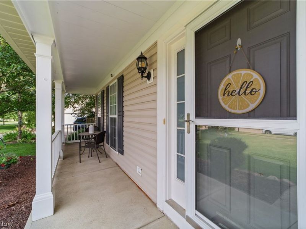
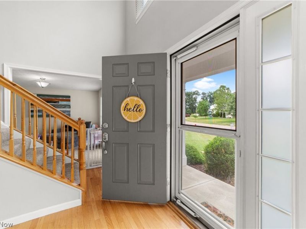
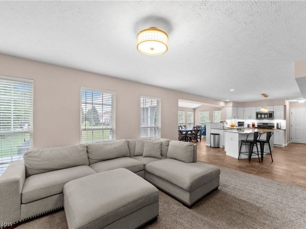
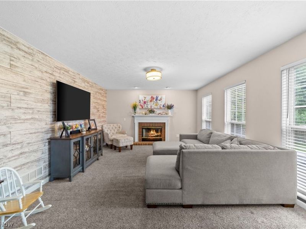
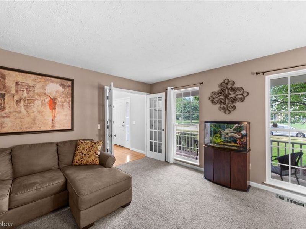
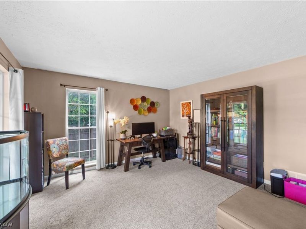
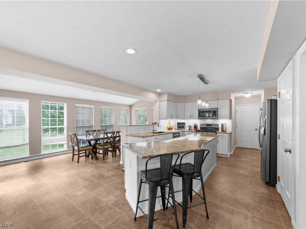
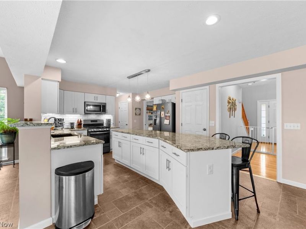
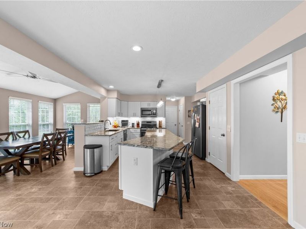
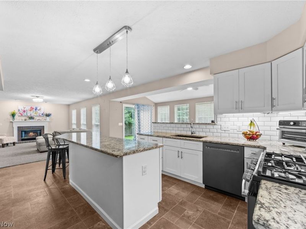
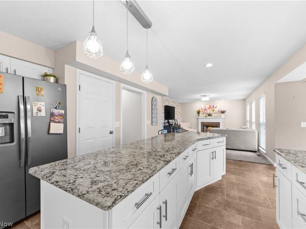
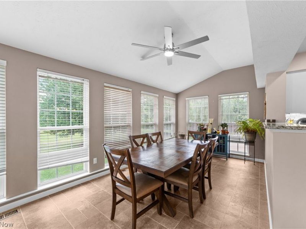
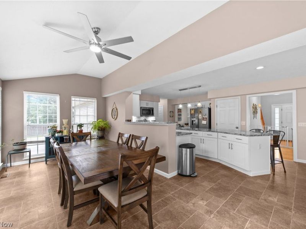
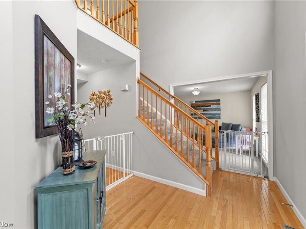
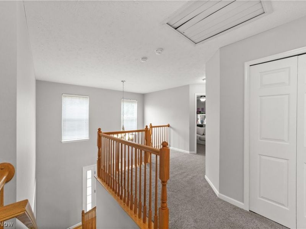
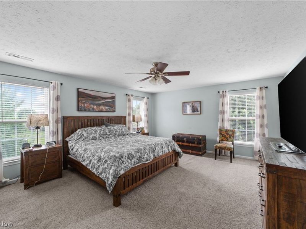
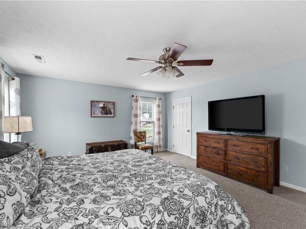
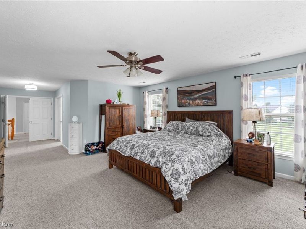
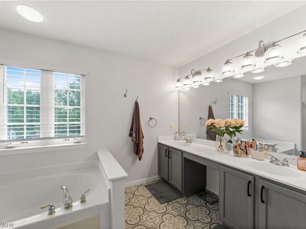
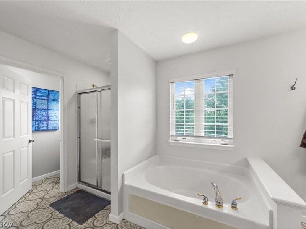
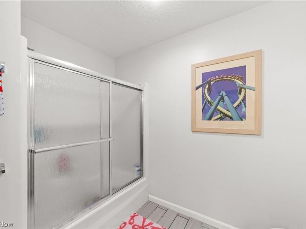
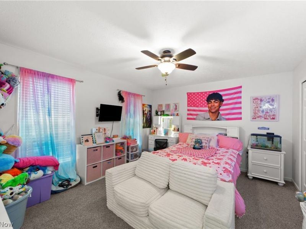
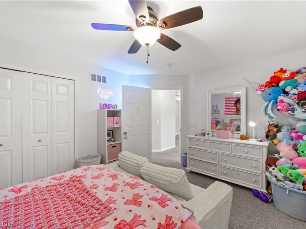
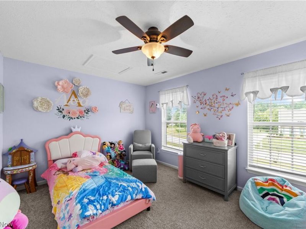
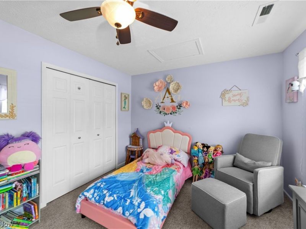
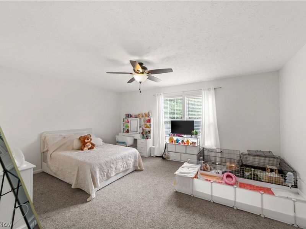
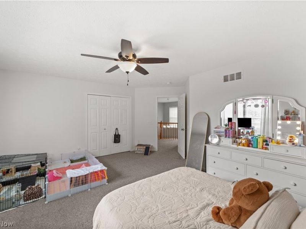
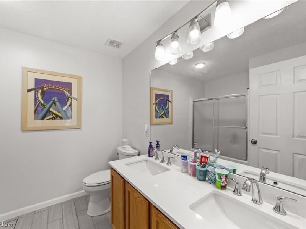
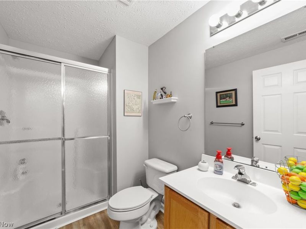
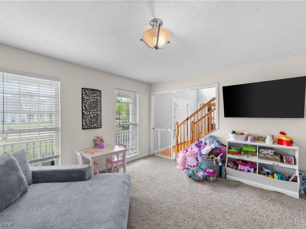
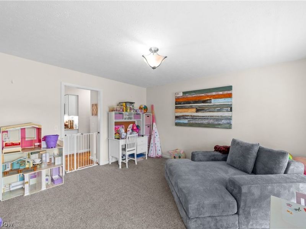
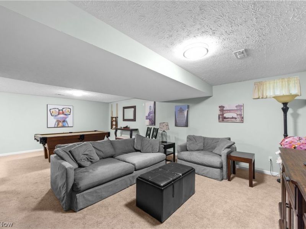
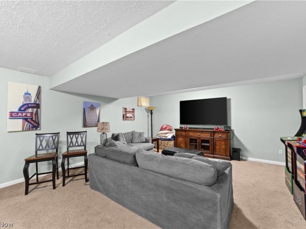
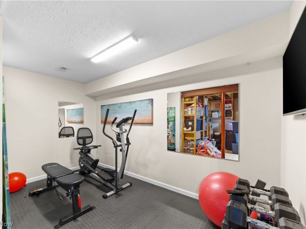
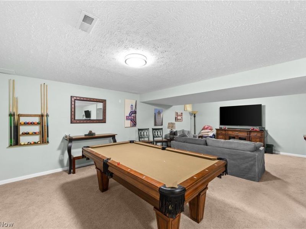
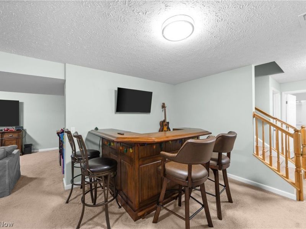
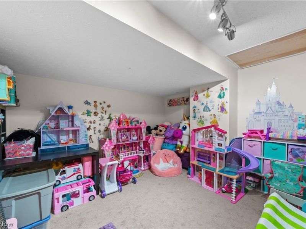
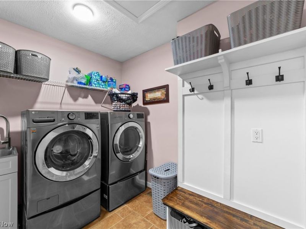
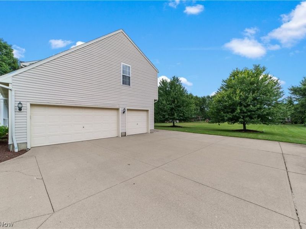
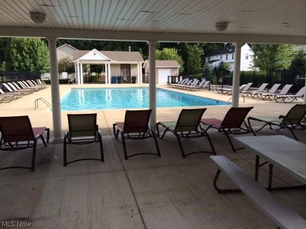
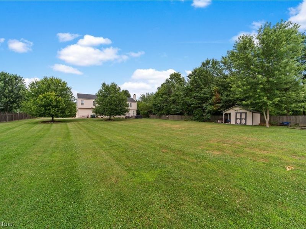
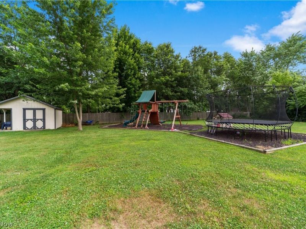
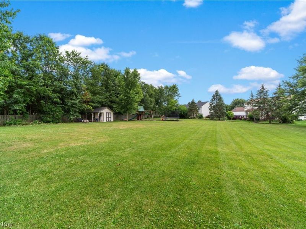
Exceptional Center Hall Colonial offering just under 4,000 sq. ft. of finished living space on a rare nearly 1-acre lot at the end of a quiet dead-end street in one of Avon's most desirable neighborhoods! Enjoy neighborhood amenities including a swimming pool and a walking path to Veteran's Park with sports fields, playgrounds, and community events. Pool pictures are of the neighborhood pool. A charming front porch welcomes you into a spacious foyer with hardwood floors. The beautifully renovated kitchen is the heart of the home, featuring an open layout to the morning room overlooking the private backyard and the inviting family room with a fireplace. The first floor also offers a private office, formal living and dining rooms, and an oversized laundry/mudroom with built-in storage lockers. Upstairs are four spacious bedrooms, including a generous owner's suite with an updated glamour bath featuring a soaking tub, tiled shower, dual vanities, and quality finishes. The finished lower level adds valuable living space with a large recreation room, play area, bonus room ideal for a home gym, office, or guest space, plus abundant storage. The heated side-load 3-car garage is complemented by an expanded concrete driveway, providing ample parking and space for recreation. The backyard features a large patio, concrete walkway to the driveway, and is nearly fully fenced, offering plenty of room to relax, entertain, or play. With nearly an acre of land, just under 4,000 sq. ft. of finished living space, a functional floor plan, and outstanding neighborhood amenities, this home is a rare opportunity in Avon. POOL TABLE, HOT TUB, TRAMPOLINE, SHED & KIDS OUTDOOR PLAYSET ALL STAY.
Property Features
Property Type: Residential - Single Family
Basement: Yes
Basement: Full, Finished
Cooling: Central Air
Days on Market: 2
Fireplaces: 1
Garage: 3 car attached
Heating: Forced Air, Fireplace(s), Gas
Home Style: Colonial
Lot Size: 0.82 Acres
Roof Type: Asphalt, Fiberglass
Stories: 2.0
Taxes: $8,520 / year
Year Built: 2002
Amenities
Eat-in Kitchen
Granite Counters
His and Hers Closets
Kitchen Island
Multiple Closets
Open Floorplan
Pantry
Recessed Lighting
Playground
Feature Descriptions
Accessibility: None
Appliances: Dishwasher, Microwave, Range, Refrigerator
Community Features: Playground, Pool
Exterior: Vinyl Siding
Fencing: Partial, Privacy
Fireplace: Family Room, Gas
HOA: Yes
HOA Fee: 535/ Annually
Laundry: Main Level, Laundry Room
Lot: Back Yard, Dead End, Irregular Lot, Landscaped, Rectangular Lot, Few Trees
Parcel#: 04-00-001-103-270
Parking: Attached, Electricity, Garage, Heated Garage, Garage Faces Side
Patio/Porch: Covered, Front Porch, Porch
Pool: Community
Security: Smoke Detector(s)
Sewer: Public Sewer
Spa: Hot Tub
Spa: Yes
Swimming Pool: Yes
Water: Public
Window: Window Treatments
Room Sizes
Bedroom: N D x N D Level - Second
Bedroom: N D x N D Level - Second
Dining Room: N D x N D Level - First
Sitting Room: N D x N D Level - First
Kitchen: N D x N D Level - First
Bonus Room: N D x N D Level - Lower
Bedroom: N D x N D Level - Second
Recreation: N D x N D Level - Lower
Family Room: N D x N D Level - First
Mud Room: N D x N D Level - First
Primary Bedroom: N D x N D Level - Second
Office: N D x N D Level - First
Local Schools
School District: Avon Local
Estimate Your Payment
Estimated Payment
$ 4,237.26 per month $3,337.70 Principal & Interest $710.00 Property Tax $189.55 Homeowner's InsuranceChange Payment Information
Print This Listingx
Select a format below, new window will open and will prompt you to print.









4712 Churchill Drive | MLS# 5225061
This single family home located at 4712 Churchill Drive, Avon, OH 44011 is currently listed for sale with an asking price of $649,900. This property was built in 2002 and has 4 bedrooms and 3 full and 1 partial baths with 3991 sq. ft. Churchill Drive is located in the Camelot Sub subdivision within the Avon Local school district. Search Camelot Sub real estate on www.meyeranddial.com today.