
Listed By
Agency Name: Keller Williams Elevate
Agency Contact: justinweseloh@kw.com, 216-832-9015
Shown By
Agent Name: Meyer & Dial
Agent Phone: (614) 340-9660
Agency Title: Cutler Real Estate

TOUR THIS HOME
Choose a date and time to see 4405 Chestnut Road, Independence, OH 44131.
I will get in touch with you shortly.

Property Description
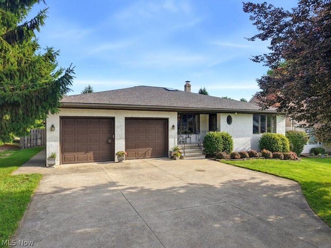
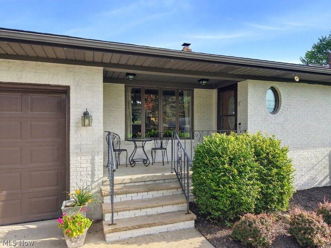
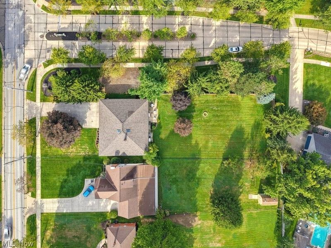
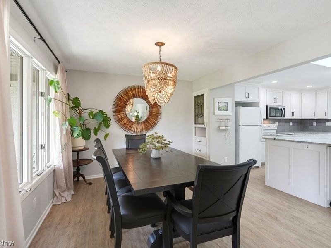
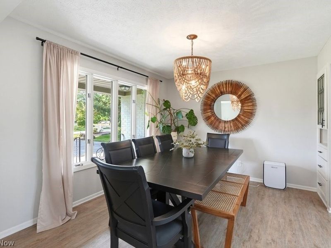
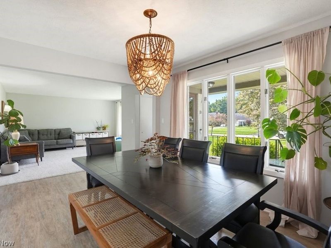
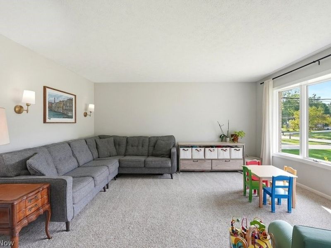
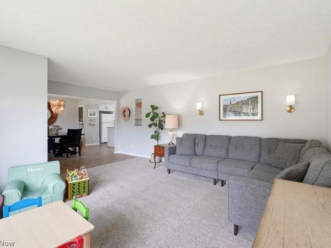
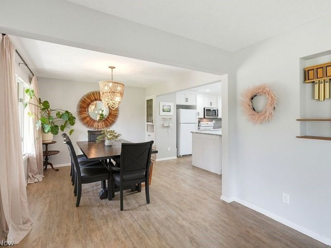
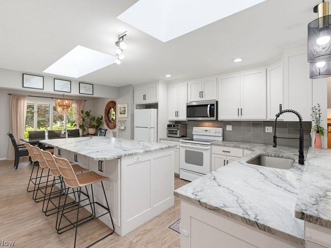
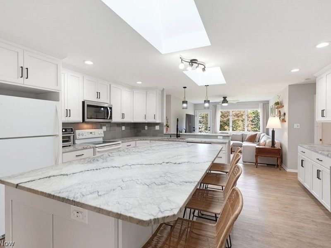
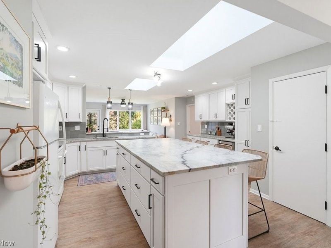
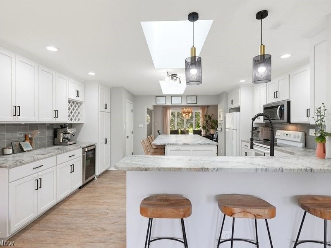
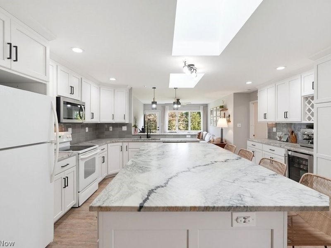
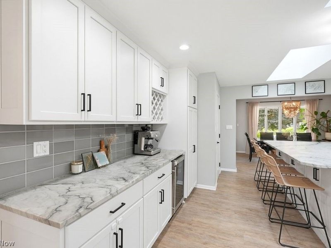
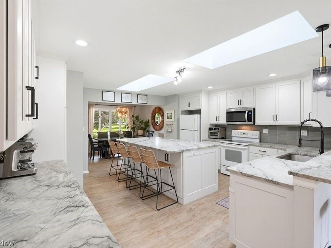
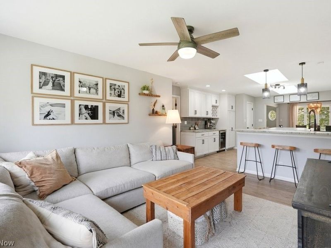
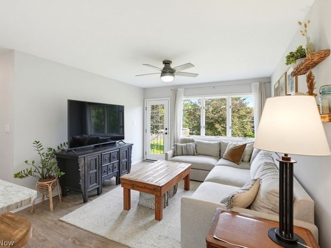
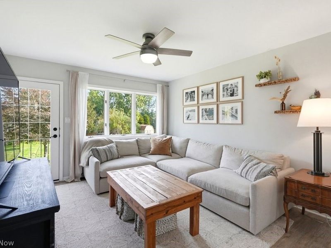
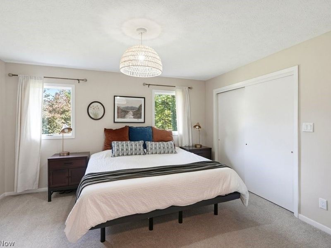
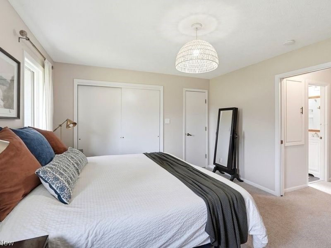
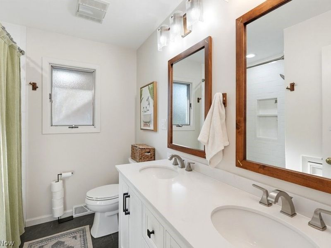
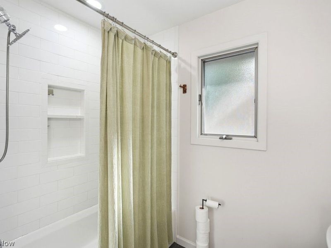
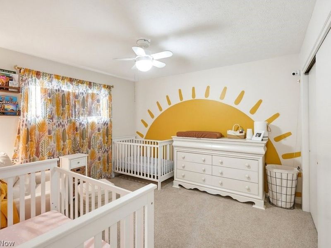
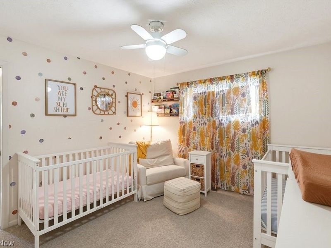
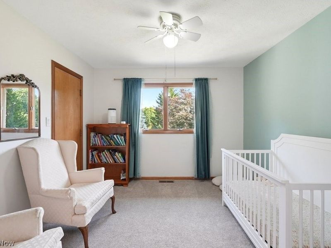
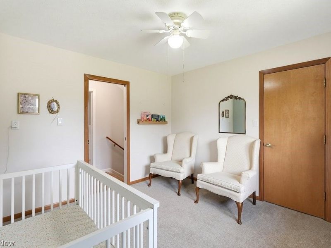
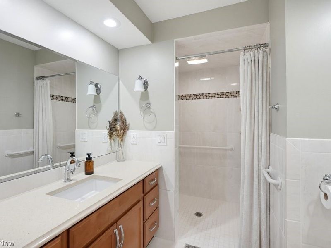
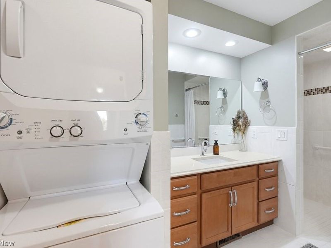
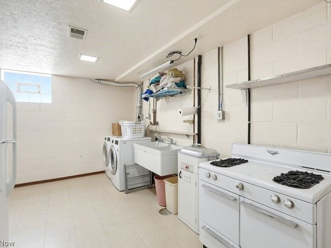
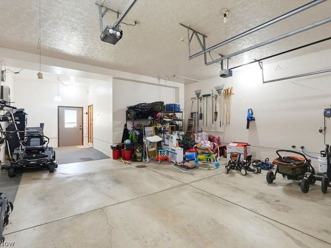
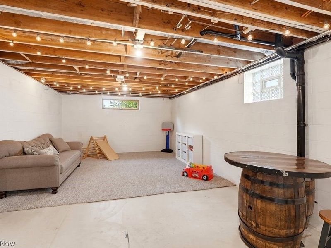
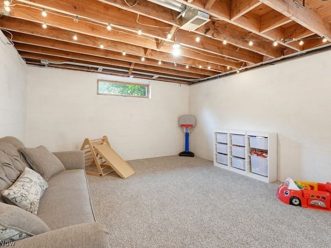
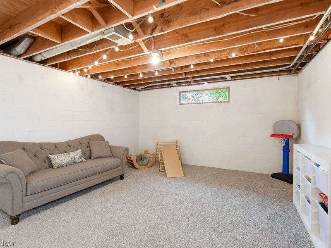
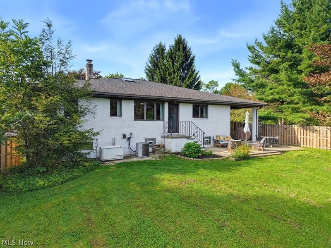
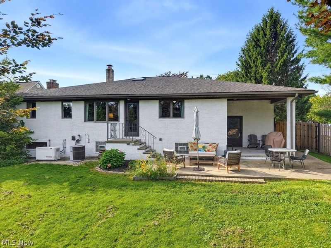
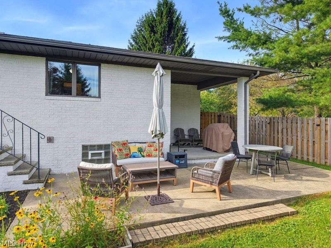
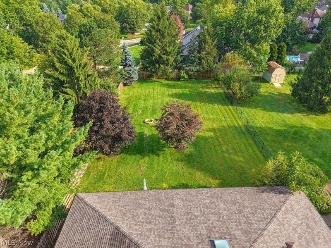
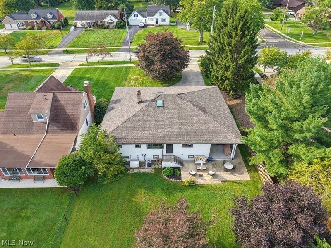
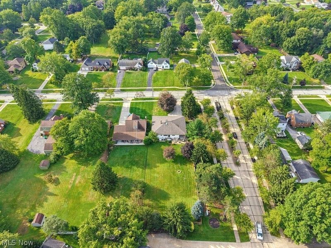
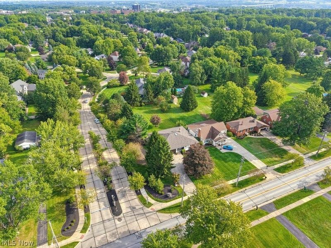
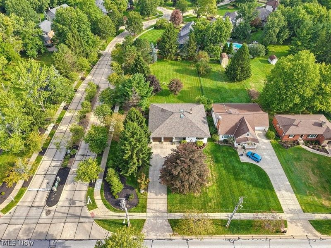
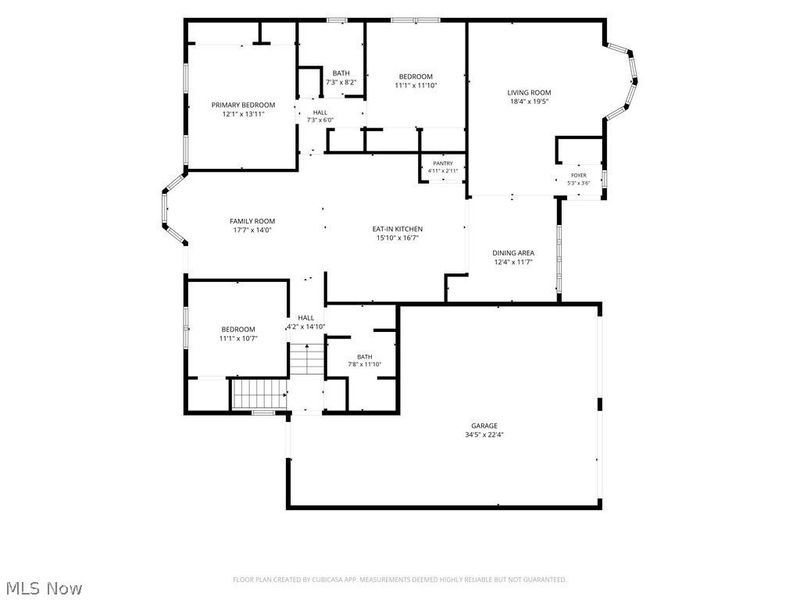
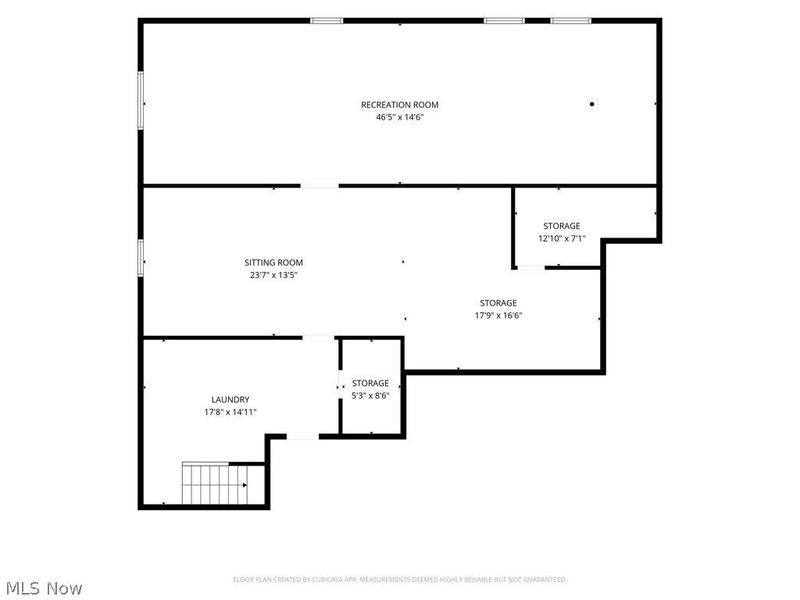
Welcome to 4405 Chestnut Road, Independence! Enjoy newer construction, convenient first-floor living and timeless all-brick craftsmanship in this thoughtfully updated home. The completely fenced backyard offers plenty of privacy, while the exterior was recently professionally limewashed for a fresh, distinctive look. Andersen windows and newer lighting throughout add to the home's bright, updated feel. At the heart of the home is a fully renovated and expanded kitchen featuring leathered quartzite countertops, two skylights, an oversized island, custom Amish-built cabinetry and a beverage center. All kitchen appliances will convey. The main-floor bathroom offers Corian countertops, maple cabinetry and an ADA-accessible walk-in shower, along with the convenience of first-floor laundry. A second full bathroom has also been completely updated with a tub and shower, newer flooring and a double-sink vanity. The family room provides direct access to a partially covered patio overlooking the fenced yard?an ideal space for relaxing or entertaining. Additional highlights include a second laundry area in the lower level, glass-block windows and plumbing already in place for a future half bathroom. A three-car tandem garage, covered front porch, AND a whole-house back up generator complete this move-in ready home. Wait, there is more! You will LOVE the location, just a short walk or bike ride to downtown Independence amenities, school campus, and Elmwood Park- complete with pools, recreation fields, Civic Center, and Library! Schedule your private tour today!
Property Features
Property Type: Residential - Single Family
Basement: Yes
Basement: Full, Partially Finished
Cooling: Central Air
Days on Market: 3
Fireplaces: 1
Garage: 2 car attached
Heating: Forced Air
Home Style: Ranch
Lot Size: 0.48 Acres
Roof Type: Asphalt, Shingle
Stories: 1.0
Taxes: $5,031 / year
Year Built: 1992
Feature Descriptions
Appliances: Dryer, Dishwasher, Microwave, Range, Refrigerator, Washer
Exterior: Brick
Laundry: Main Level, Lower Level, Multiple Locations
Parcel#: 562-30-052
Parking: Attached, Garage
Patio/Porch: Covered, Front Porch, Patio
Sewer: Public Sewer
Water: Public
Room Sizes
Living Room: N D x N D Level - First
Family Room: N D x N D Level - First
Primary Bedroom: N D x N D Level - First
Bedroom: N D x N D Level - First
Eat-in Kitchen: N D x N D Level - First
Dining Room: N D x N D Level - First
Bedroom: N D x N D Level - First
Local Schools
School District: Independence Local
Estimate Your Payment
Estimated Payment
$ 2,719.72 per month $2,176.55 Principal & Interest $419.25 Property Tax $123.93 Homeowner's InsuranceChange Payment Information
Print This Listingx
Select a format below, new window will open and will prompt you to print.









4405 Chestnut Road | MLS# 5235920
This single family home located at 4405 Chestnut Road, Independence, OH 44131 is currently listed for sale with an asking price of $424,900. This property was built in 1992 and has 3 bedrooms and 2 full baths with 3514 sq. ft. Chestnut Road is located within the Independence Local school district. Search Independence real estate on www.meyeranddial.com today.