
4370 Waters Edge LaneTurtlecreek Twp, OH 45036

Residential - Condominium MLS 962653 Price Reduced $15,000 on July 13th, 2026
2 beds 2 full baths 1,846 sqft
Active $365,000
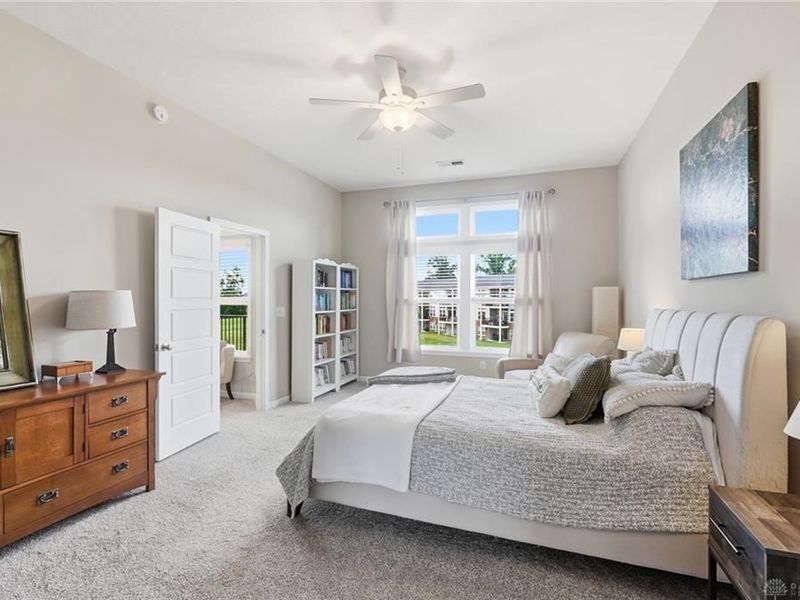
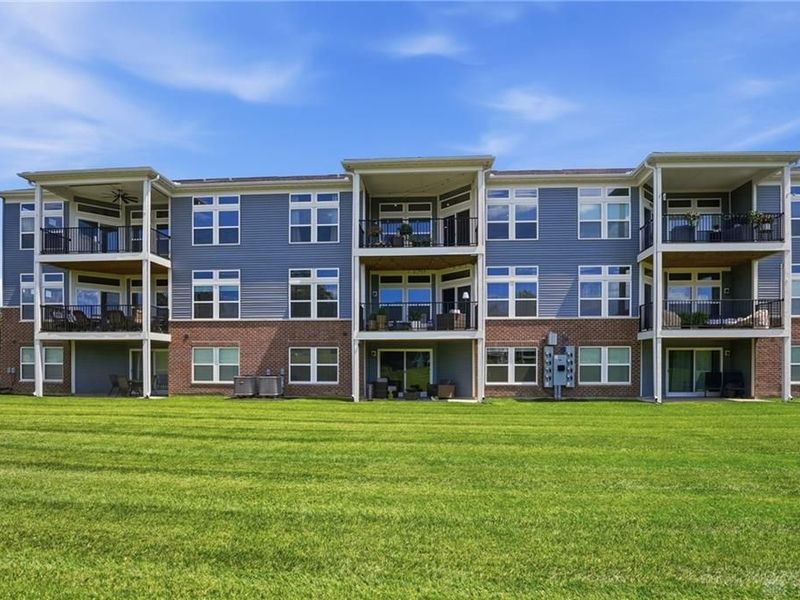
  • 4370 Waters Edge Lane, Turtlecreek Township, OH 45036 Photo 1
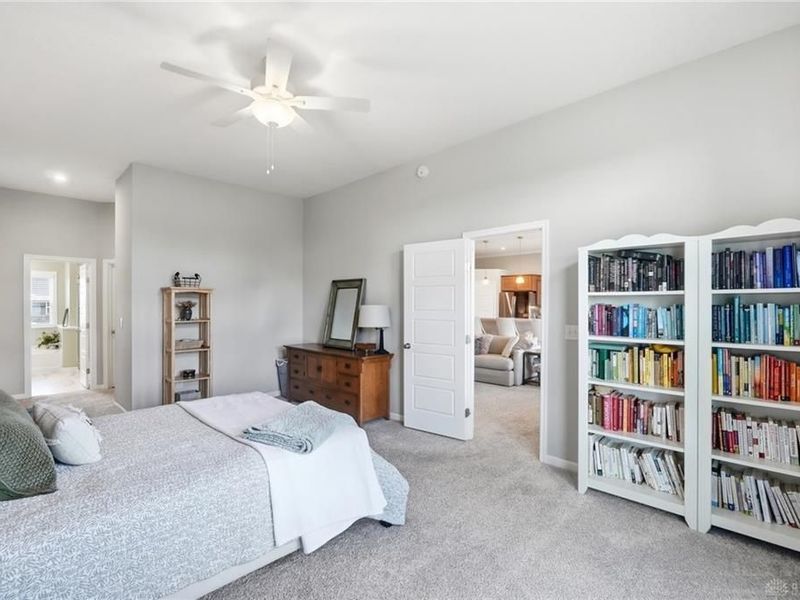
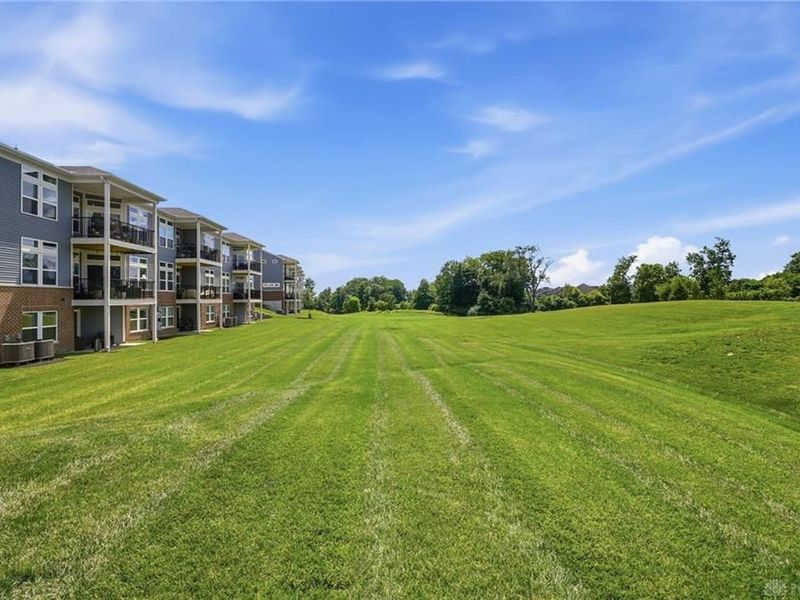
  • 4370 Waters Edge Lane, Turtlecreek Township, OH 45036 Photo 2
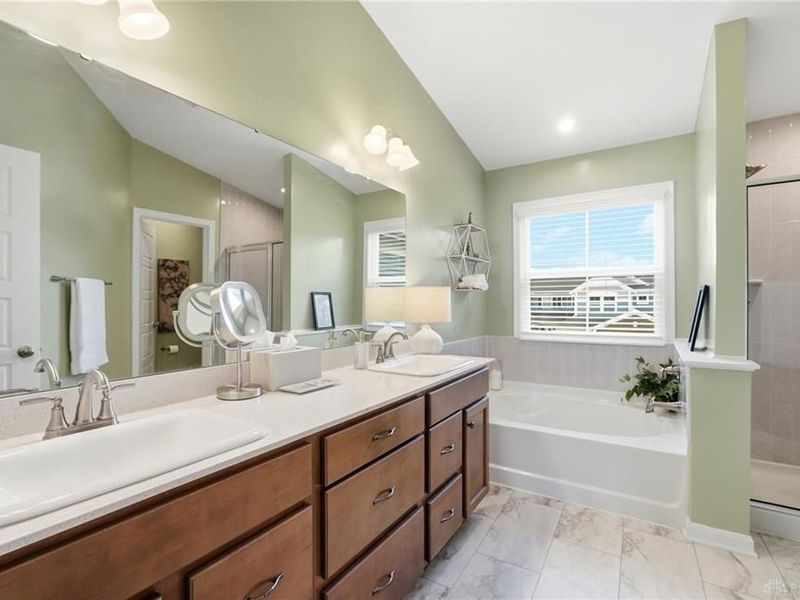
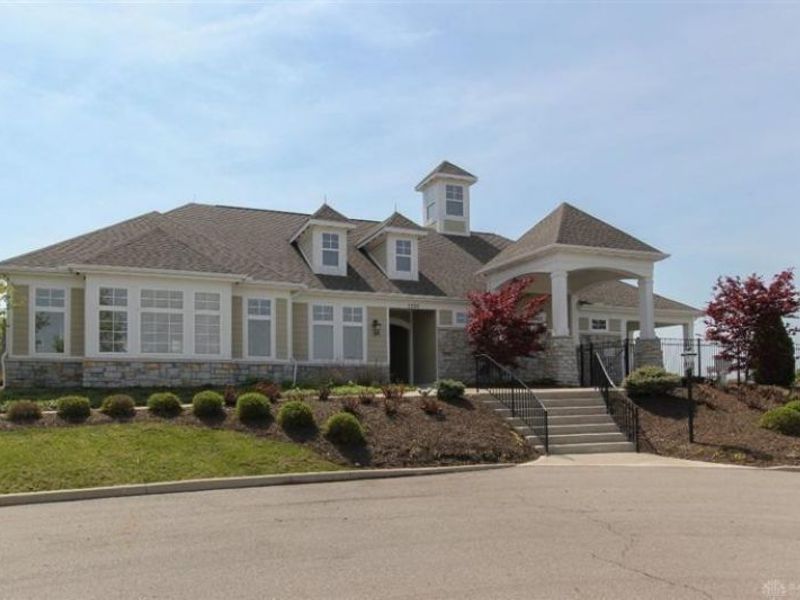
  • 4370 Waters Edge Lane, Turtlecreek Township, OH 45036 Photo 3
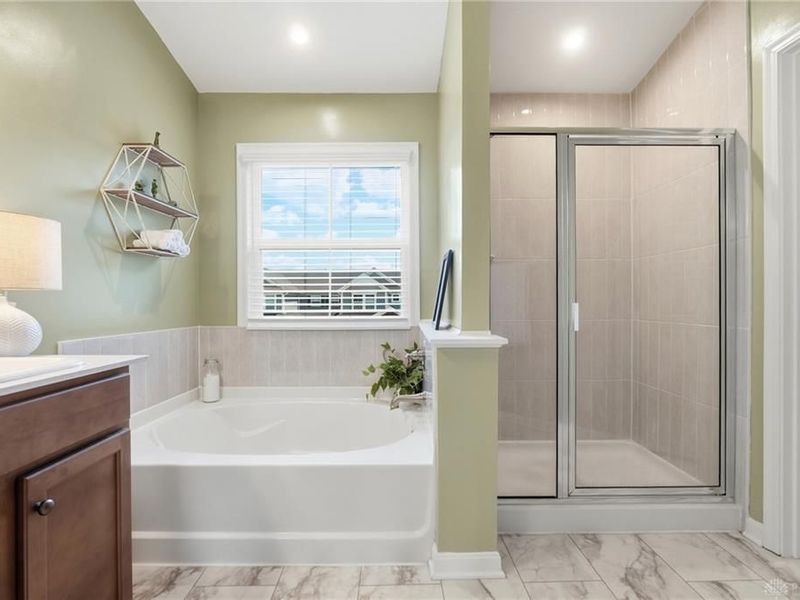
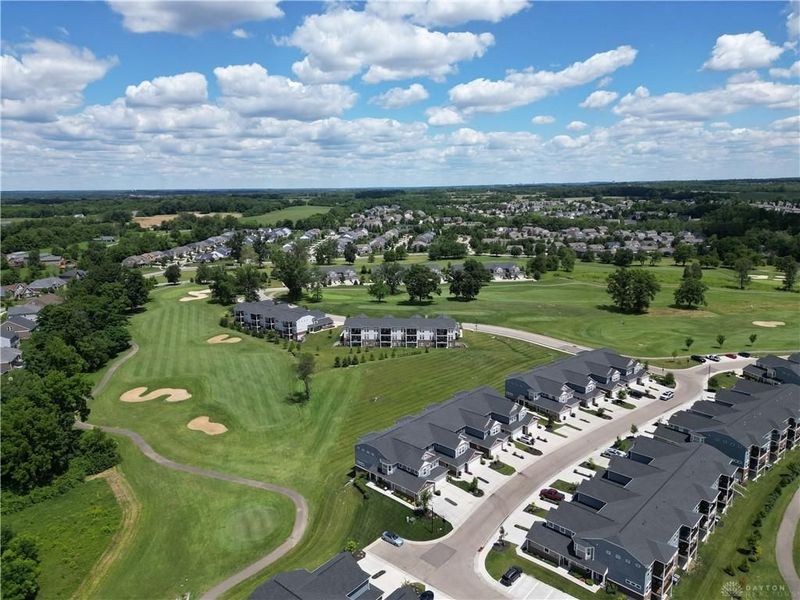
  • 4370 Waters Edge Lane, Turtlecreek Township, OH 45036 Photo 4
  • 4370 Waters Edge Lane, Turtlecreek Township, OH 45036 Photo 5
  • 4370 Waters Edge Lane, Turtlecreek Township, OH 45036 Photo 6
  • 4370 Waters Edge Lane, Turtlecreek Township, OH 45036 Photo 7
  • 4370 Waters Edge Lane, Turtlecreek Township, OH 45036 Photo 8
  • 4370 Waters Edge Lane, Turtlecreek Township, OH 45036 Photo 9
  • 4370 Waters Edge Lane, Turtlecreek Township, OH 45036 Photo 10
  • 4370 Waters Edge Lane, Turtlecreek Township, OH 45036 Photo 11
  • 4370 Waters Edge Lane, Turtlecreek Township, OH 45036 Photo 12
  • 4370 Waters Edge Lane, Turtlecreek Township, OH 45036 Photo 13
  • 4370 Waters Edge Lane, Turtlecreek Township, OH 45036 Photo 14
  • 4370 Waters Edge Lane, Turtlecreek Township, OH 45036 Photo 15
  • 4370 Waters Edge Lane, Turtlecreek Township, OH 45036 Photo 16
  • 4370 Waters Edge Lane, Turtlecreek Township, OH 45036 Photo 17
  • 4370 Waters Edge Lane, Turtlecreek Township, OH 45036 Photo 18
  • 4370 Waters Edge Lane, Turtlecreek Township, OH 45036 Photo 19
  • 4370 Waters Edge Lane, Turtlecreek Township, OH 45036 Photo 20
  • 4370 Waters Edge Lane, Turtlecreek Township, OH 45036 Photo 21
  • 4370 Waters Edge Lane, Turtlecreek Township, OH 45036 Photo 22
  • 4370 Waters Edge Lane, Turtlecreek Township, OH 45036 Photo 23
  • 4370 Waters Edge Lane, Turtlecreek Township, OH 45036 Photo 24
  • 4370 Waters Edge Lane, Turtlecreek Township, OH 45036 Photo 25
  • 4370 Waters Edge Lane, Turtlecreek Township, OH 45036 Photo 26
  • 4370 Waters Edge Lane, Turtlecreek Township, OH 45036 Photo 27
  • 4370 Waters Edge Lane, Turtlecreek Township, OH 45036 Photo 28
  • 4370 Waters Edge Lane, Turtlecreek Township, OH 45036 Photo 29
  • 4370 Waters Edge Lane, Turtlecreek Township, OH 45036 Photo 30
  • 4370 Waters Edge Lane, Turtlecreek Township, OH 45036 Photo 31
  • 4370 Waters Edge Lane, Turtlecreek Township, OH 45036 Photo 32
  • 4370 Waters Edge Lane, Turtlecreek Township, OH 45036 Photo 33
  • 4370 Waters Edge Lane, Turtlecreek Township, OH 45036 Photo 34
  • 4370 Waters Edge Lane, Turtlecreek Township, OH 45036 Photo 35
  • 4370 Waters Edge Lane, Turtlecreek Township, OH 45036 Photo 36
  • 4370 Waters Edge Lane, Turtlecreek Township, OH 45036 Photo 37
  • 4370 Waters Edge Lane, Turtlecreek Township, OH 45036 Photo 38
  • 4370 Waters Edge Lane, Turtlecreek Township, OH 45036 Photo 39
  • 4370 Waters Edge Lane, Turtlecreek Township, OH 45036 Photo 40
  • 4370 Waters Edge Lane, Turtlecreek Township, OH 45036 Photo 41
  • 4370 Waters Edge Lane, Turtlecreek Township, OH 45036 Photo 42
  • 4370 Waters Edge Lane, Turtlecreek Township, OH 45036 Photo 43
  • 4370 Waters Edge Lane, Turtlecreek Township, OH 45036 Photo 44
  • 4370 Waters Edge Lane, Turtlecreek Township, OH 45036 Photo 45
  • 4370 Waters Edge Lane, Turtlecreek Township, OH 45036 Photo 46
  • 4370 Waters Edge Lane, Turtlecreek Township, OH 45036 Photo 47
1/47 Text To Me Virtual Tour Fullscreen

Listed By

Agency Name: Keller Williams Advisors Rlty
Agency Phone: (513) 766-9200

Shown By

Agent Name: Meyer & Dial
Agent Phone: (614) 340-9660
Agency Title: Cutler Real Estate

IDX logo

TOUR THIS HOME

Choose a date and time to see 4370 Waters Edge Lane, Turtlecreek Township, OH 45036.
I will get in touch with you shortly.

Choose your video chat app
Request a Showing
  • Saturday July 18
  • Sunday July 19
  • Monday July 20
  • Tuesday July 21
  • Wednesday July 22
  • Thursday July 23
  • Friday July 24
  • Saturday July 25
  • Sunday July 26
  • Monday July 27
  • Tuesday July 28
  • Wednesday July 29
  • Thursday July 30
  • Friday July 31
  • Saturday August 1
  • 7:00 AM
  • 7:30 AM
  • 8:00 AM
  • 8:30 AM
  • 9:00 AM
  • 9:30 AM
  • 10:00 AM
  • 10:30 AM
  • 11:00 AM
  • 11:30 AM
  • 12:00 PM
  • 12:30 PM
  • 1:00 PM
  • 1:30 PM
  • 2:00 PM
  • 2:30 PM
  • 3:00 PM
  • 3:30 PM
  • 4:00 PM
  • 4:30 PM
  • 5:00 PM
  • 5:30 PM
  • 6:00 PM
  • 6:30 PM
  • 7:00 PM
  • 7:30 PM
  • 8:00 PM
  • 8:30 PM
  • 9:00 PM
Preferred Communication Method

Property Description

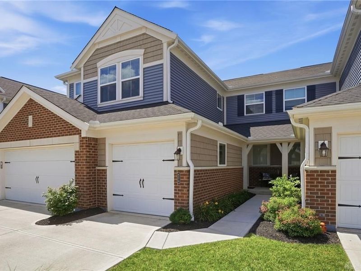
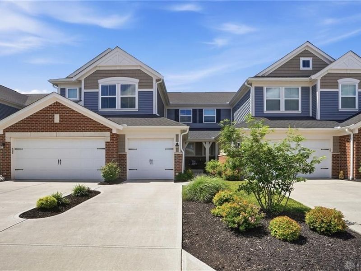
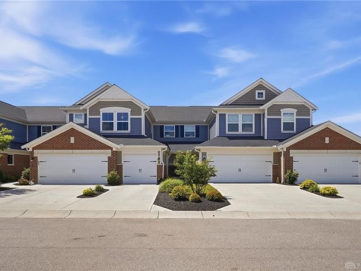
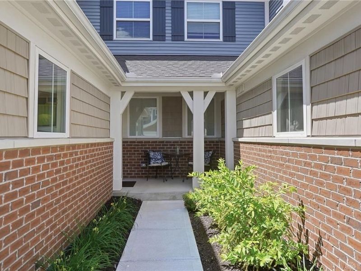
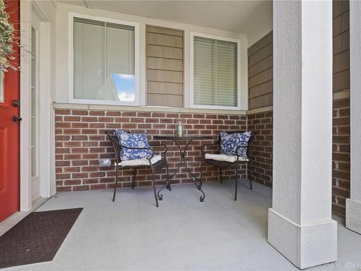
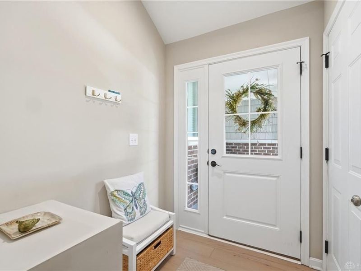
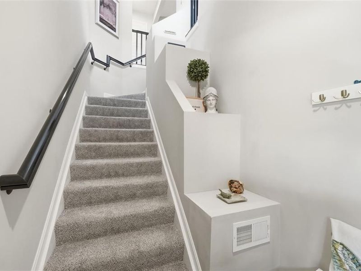
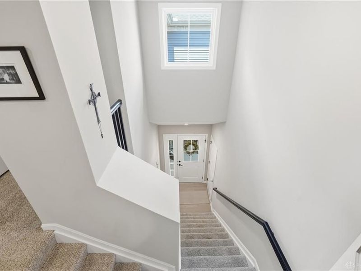
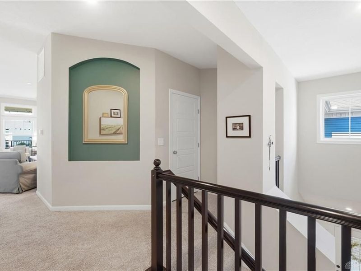
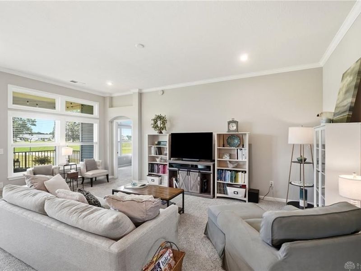
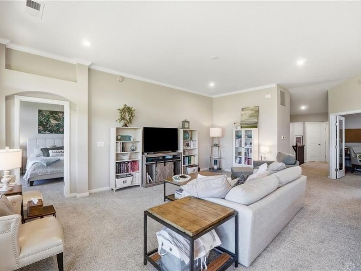
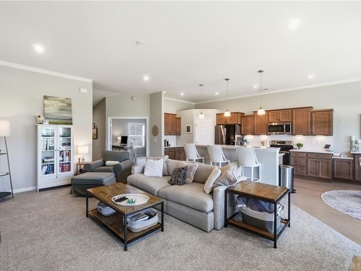
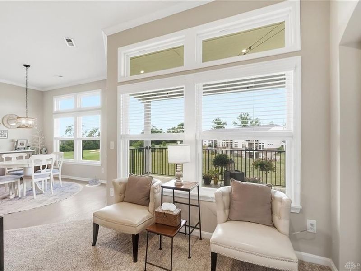
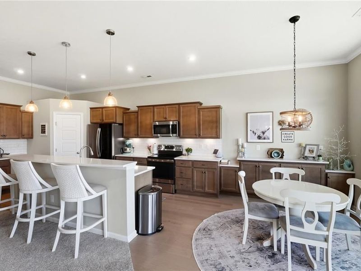
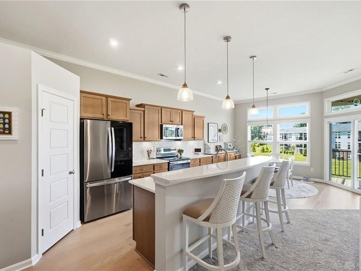
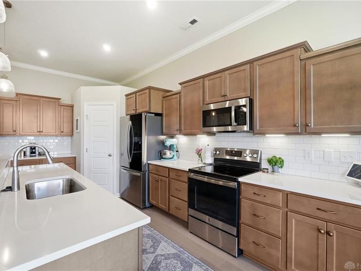
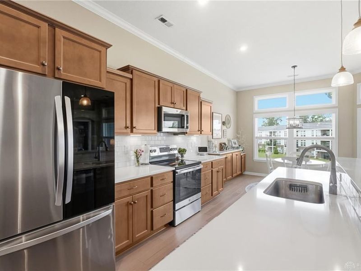
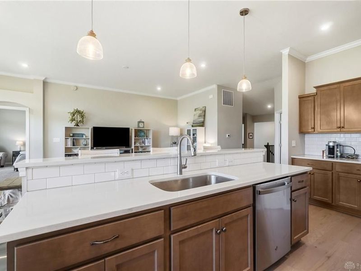
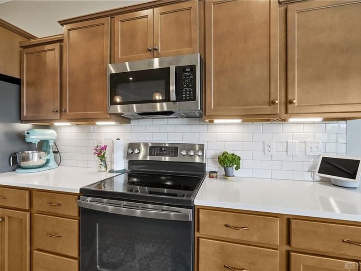
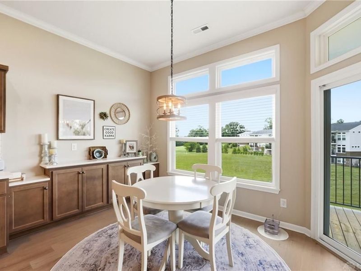
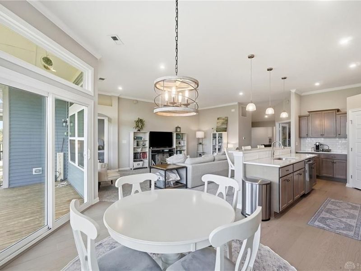
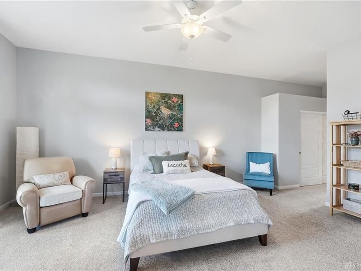
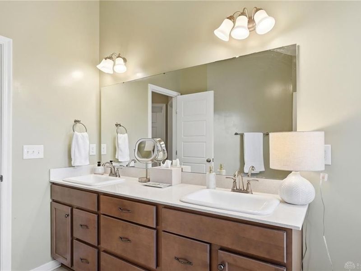
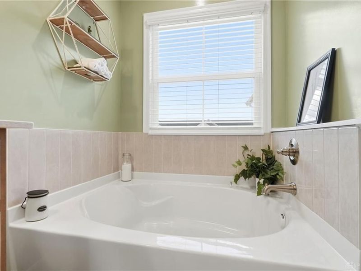
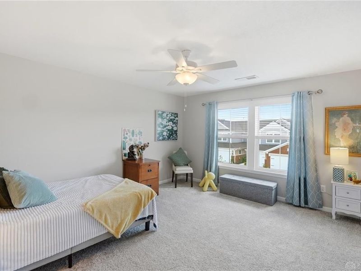
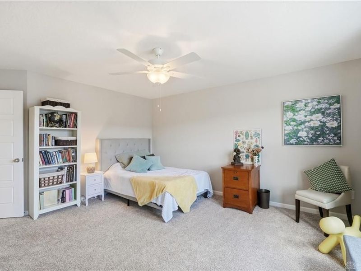
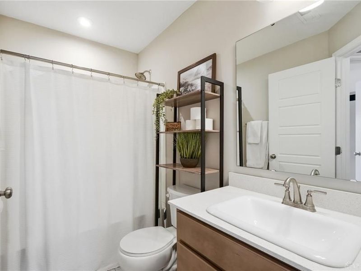
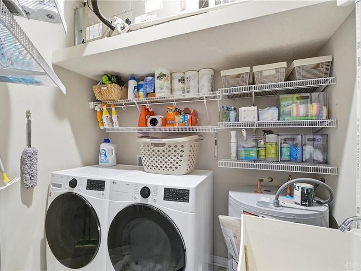
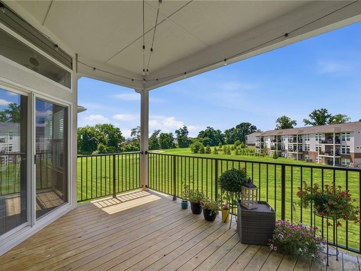
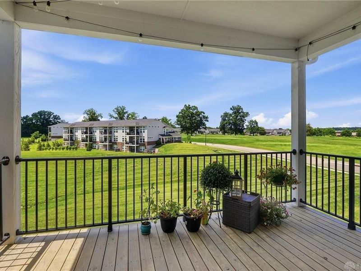
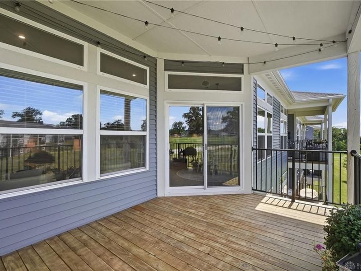
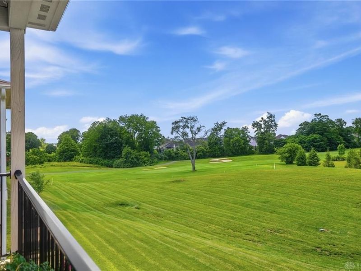
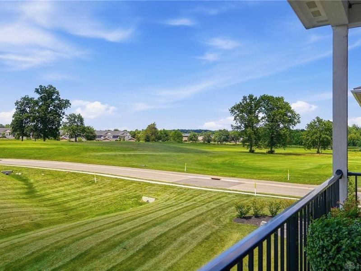
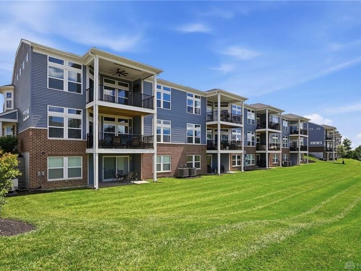
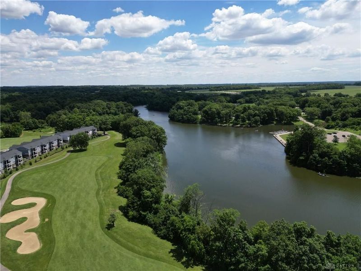
Beautiful penthouse-style second-floor Baypoint II condo by Fischer Homes in the Villa II Collection at Lakeside at Shaker Run. This low-maintenance home offers single-level living with 3 bedrooms, 2 full baths, an attached private garage, and a covered balcony with green space and golf course views. Enter through the private foyer to a bright, open layout with 10-foot ceilings, transom windows, and abundant natural light. The spacious living room opens to the balcony and flows into the dining area, breakfast nook, and stylish kitchen featuring Kenosha Maple Square cabinetry, quartz countertops, stainless steel GE appliances, soft-close hinges, crown moulding, and a large island with seating. The oversized primary suite includes two walk-in closets and a luxurious bath with double vanity, soaking tub, and separate shower. Two additional bedrooms, laundry room, pantry, and private entry complete this inviting home. Must see!

4370 Waters Edge Lane | MLS# 962653

This condo located at 4370 Waters Edge Lane, Turtlecreek Township, OH 45036 is currently listed for sale with an asking price of $365,000. This property was built in 2023 and has 2 bedrooms and 2 full baths with 1846 sq. ft. Waters Edge Lane is located in the Lakeside-Shkr Rn Co9 subdivision within the Lebanon school district. Search Lakeside-Shkr Rn Co9 real estate on www.meyeranddial.com today.

Property Features

Property Type: Residential - Condominium
Cooling: Central
Days on Market: 21
Garage: 1 car attached
Heating: Electric Radiant, Heat Pump
Lot Size: 0.05 Acres
Stories: 1.0
Taxes: $4,062
Year Built: 2023

Feature Descriptions

Appliance Features: Dishwasher, Garbage Disposal, Home Warranty, Microwave, Range, Refrigerator
Basement Features: Slab
Exterior: Brick, Vinyl
Garage Features: 1 Car, Attached, Opener
Lot Dimensions: of record
Outside Features: Deck, Walking Trails
Utilities: 220 Volt Outlet, Public Water, Sanitary Sewer

Room Sizes

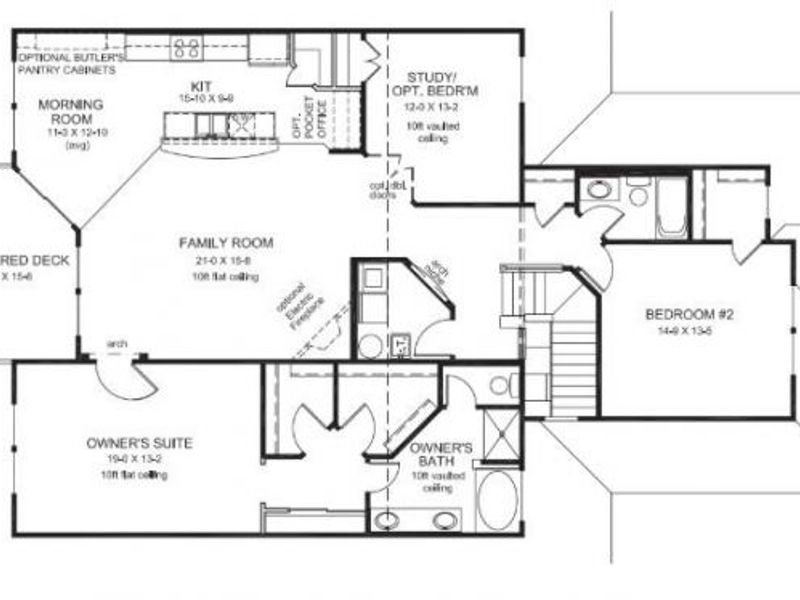
Entry Room: 5 X 8 Level - Main
Family Room: 21 X 16 Level - Main
Kitchen: 16 X 10 Level - Main
Breakfast Room: 11 X 13 Level - Main
Laundry: 5 X 6 Level - Main
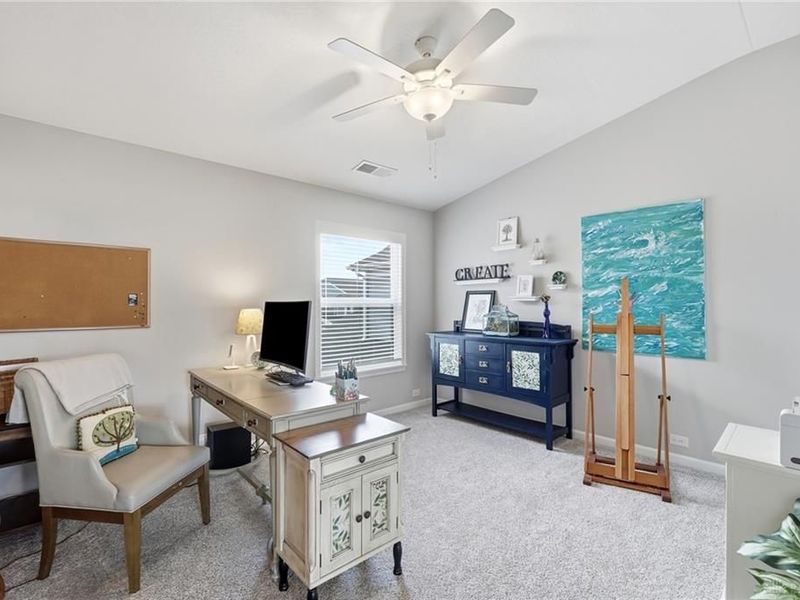
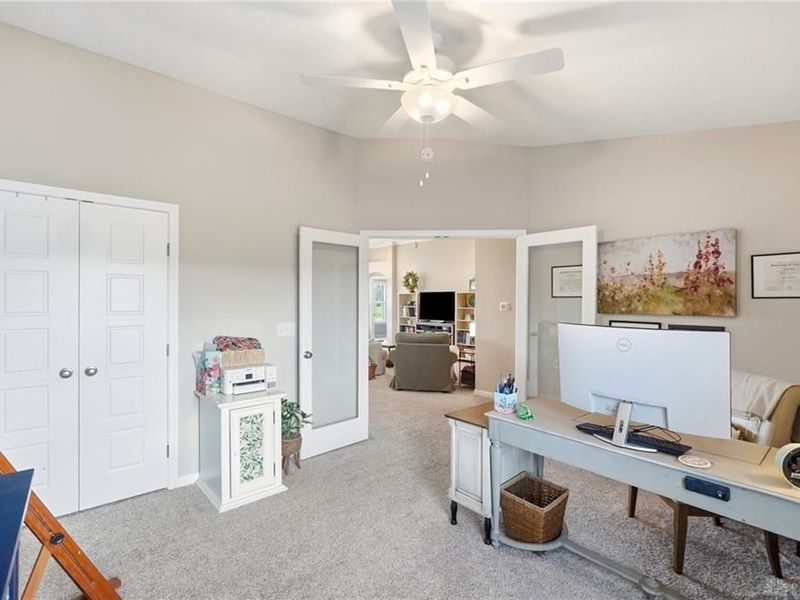
Study/Office: 12 X 13 Level - Main
Primary Bedroom: 19 X 13 Level - Main
Bedroom: 15 X 14 Level - Main

Local Schools

School District: Lebanon

Estimate Your Payment

Estimated Payment

$ 2,319.50 per month $1,874.54 Principal & Interest $338.50 Property Tax $106.46 Homeowner's Insurance

Change Payment Information

%
years/fixed
yearly
yearly (est.)
(Payments are an estimate and may vary by lender)
Croos Country Mortgage

Login to My Homefinder

Forgot your password / First Login?

Login to My Homefinder

Pixel






