

Listed By
Agency Name: Jack Kohl Realty
Agency Contact: 330-296-9997, jkohlre@jkohlre.com
Shown By
Agent Name: Meyer & Dial
Agent Phone: (614) 340-9660
Agency Title: Cutler Real Estate

TOUR THIS HOME
Choose a date and time to see 433 Pioneer Avenue, Kent, OH 44240.
I will get in touch with you shortly.

Property Description
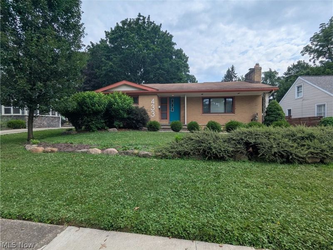
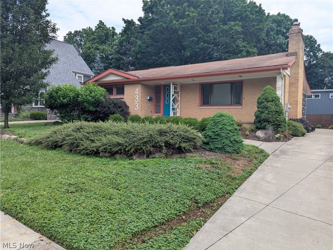
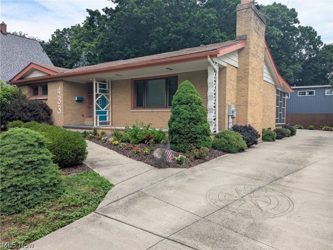
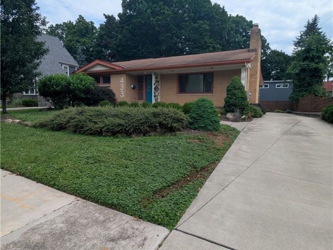
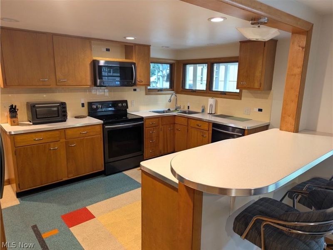
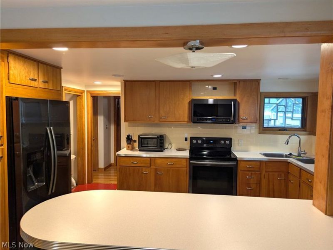
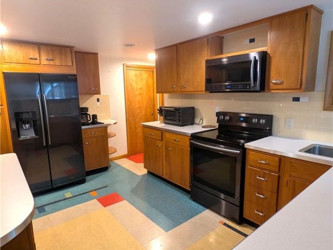
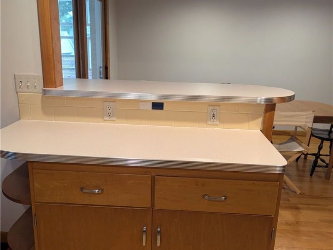
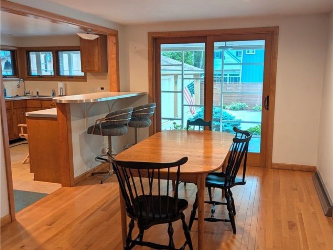
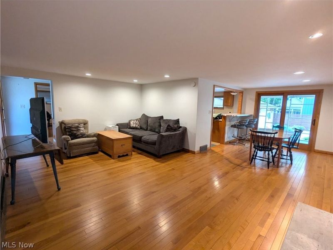
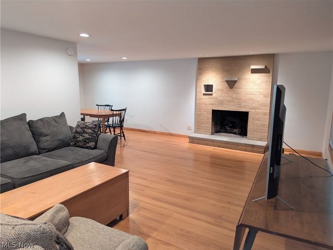
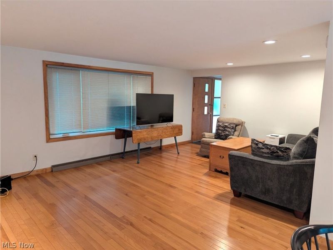
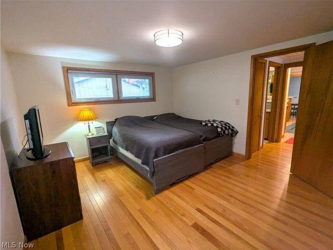
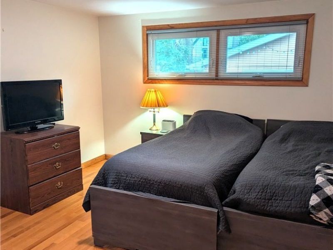
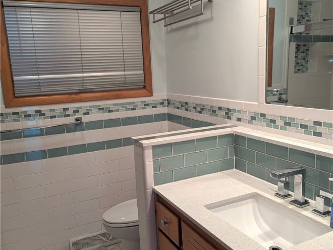
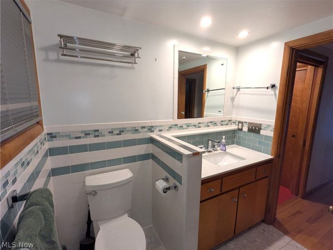
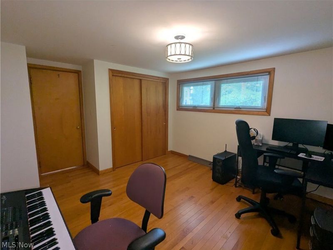
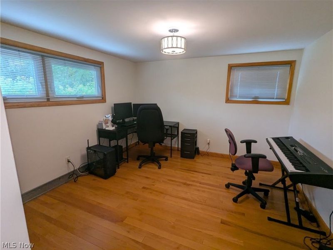
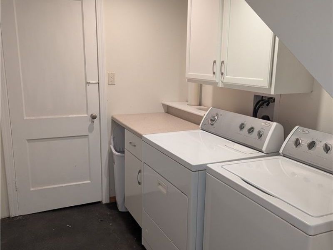
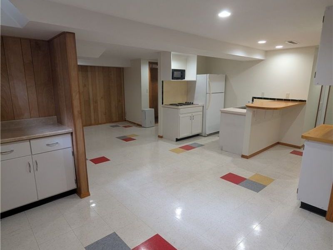
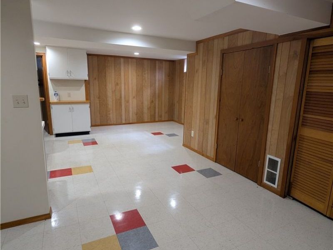
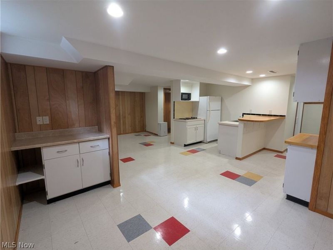
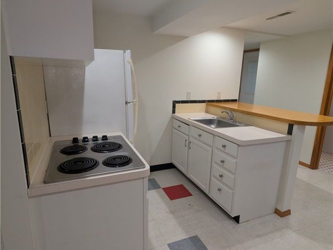
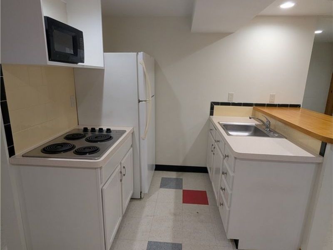
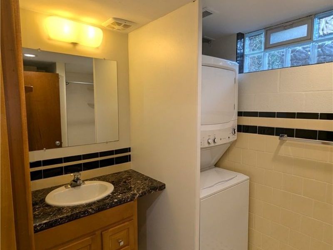
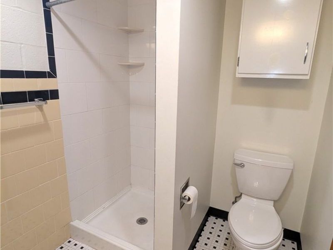
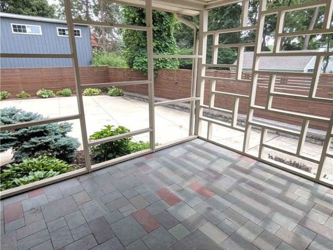
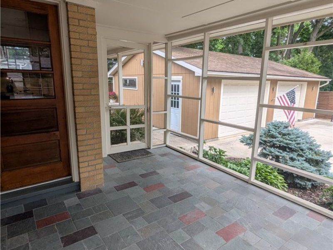
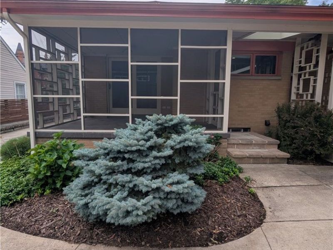
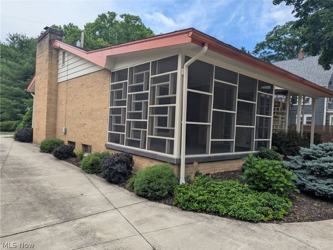
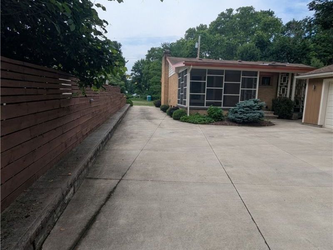
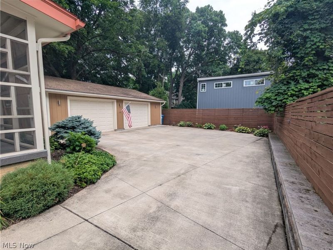
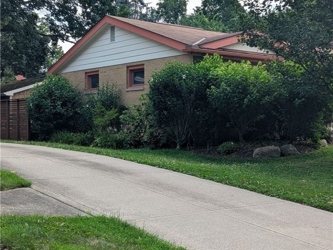
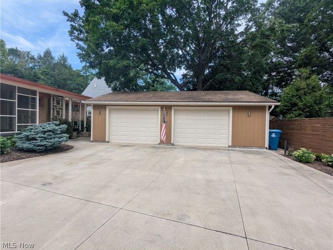
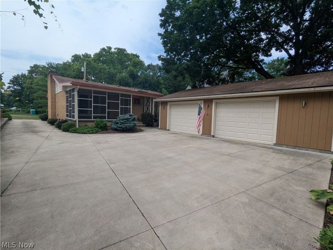
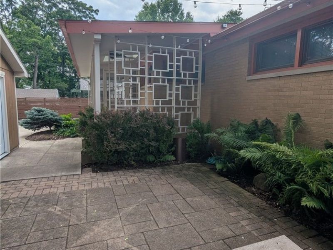
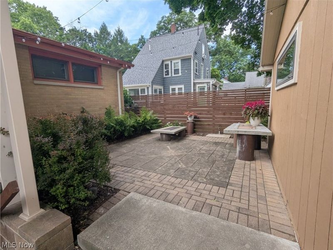
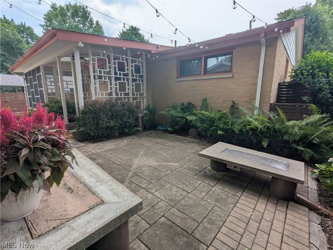
Imagine waking up every morning in 433 Pioneer Street, a breathtakingly restored mid-century modern haven that masterfully blends nostalgic charm with modern luxury. This 2-bedroom, 2-full-bathroom retreat boasts an additional in-law suite on the lower level, meticulously renovated to preserve the era's timeless beauty and vibrant color palette. As you step into the main level, you'll be enveloped by the expansive living room, featuring stunning beech hardwood floors, large picture windows, and a cozy gas fireplace that invites relaxation. The adjacent eat-in kitchen is a true masterpiece, with beech hardwood floors in the dining area and a retro-inspired kitchen showcasing vintage-style tiles in a kaleidoscope of colors and patterns. The kitchen is equipped with sleek stainless-steel appliances, birch cabinets, and custom countertops, providing ample space for culinary artists to create their next masterpiece. Two generously sized bedrooms on the main floor feature beautiful beech hardwood floors and ample closet space, while the full bathroom is a serene oasis, complete with a walk-in tiled shower, tiled backsplash, and Italian marble floors. The fully remodeled lower level offers a versatile living quarters, perfect for an in-law suite, children's play area, or home office, complete with its own full kitchen, full bathroom, and laundry room. The exterior of the property is a true showstopper, with meticulous landscaping, manicured lawns, and a screened-in back porch featuring new slate flooring, a new brick patio, and a gas line stubbed in for a gas grill, perfect for alfresco entertaining. Additional features include a newer concrete driveway, new retention wall and fencing, and a detached 2.5-car garage measuring 30 x 24. Other notable upgrades include newer vinyl windows and doors, as well as central air conditioning. Can you envision making unforgettable memories in this exceptional property? Schedule a viewing today and make your dreams a reality!
Property Features
Property Type: Residential - Single Family
Basement: Yes
Basement: Full, Finished, Walk-Out Access
Cooling: Central Air, Whole House Fan
Days on Market: 30
Fireplaces: 1
Garage: 2.5
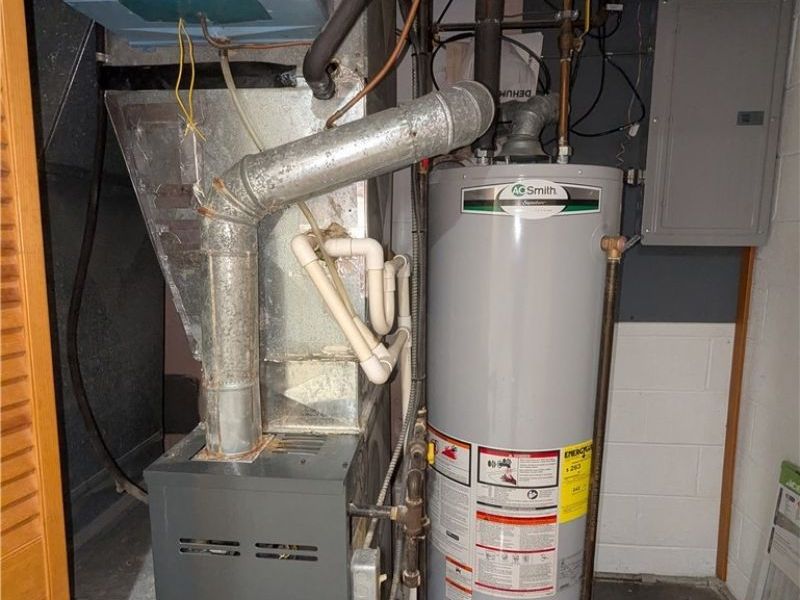
Heating: Forced Air, Gas
Home Style: Ranch
Lot Size: 0.17 Acres
Roof Type: Asphalt, Fiberglass
Stories: 1.0
Taxes: $3,430 / year
Year Built: 1954
Feature Descriptions
Appliances: Dishwasher, Microwave, Range, Refrigerator
Exterior: Brick
Fencing: Fenced, Privacy
Fireplace: Gas
Laundry: In Basement
Parcel#: 17-025-10-00-145-000
Parking: Concrete, Driveway, Detached, Garage
Patio/Porch: Enclosed, Front Porch, Patio, Porch
Sewer: Public Sewer
Water: Public
Room Sizes
Bedroom: 12 x 12 Level - First
Primary Bedroom: 12 x 13 Level - First
Living Room: 13 x 19 Level - First
Eat-in Kitchen: 20 x 11 Level - First
Additl. Living Suite: 24 x 18 Level - Basement
Local Schools
School District: Kent City
Estimate Your Payment
Estimated Payment
$ 1,909.54 per month $1,536.23 Principal & Interest $285.83 Property Tax $87.47 Homeowner's InsuranceChange Payment Information
Print This Listingx
Select a format below, new window will open and will prompt you to print.









433 Pioneer Avenue | MLS# 5225769
This single family home located at 433 Pioneer Avenue, Kent, OH 44240 is currently listed for sale with an asking price of $299,900. This property was built in 1954 and has 2 bedrooms and 2 full baths with 1928 sq. ft. Pioneer Avenue is located in the Pioneer Estate subdivision within the Kent City school district. Search Pioneer Estate real estate on www.meyeranddial.com today.