

Listed By
Agency Name: Keller Williams Citywide
Agency Contact: christie@bellaandday.com, 216-744-4658
Shown By
Agent Name: Meyer & Dial
Agent Phone: (614) 340-9660
Agency Title: Cutler Real Estate

TOUR THIS HOME
Choose a date and time to see 4210 Peach Court, Cleveland, OH 44113.
I will get in touch with you shortly.

Property Description
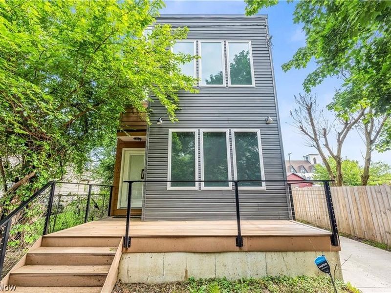
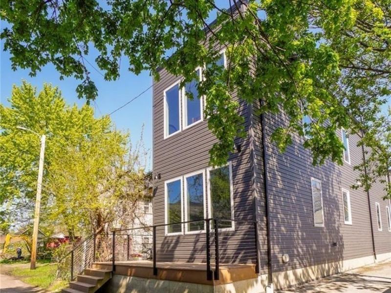
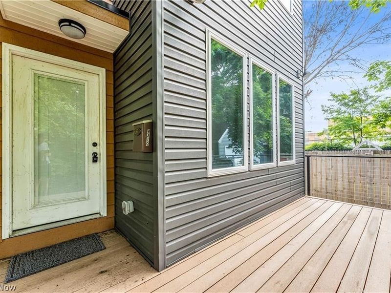
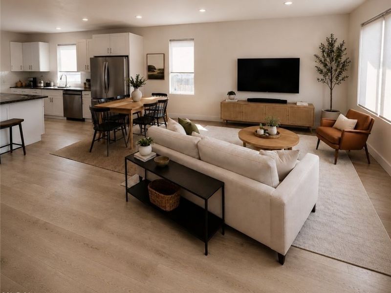
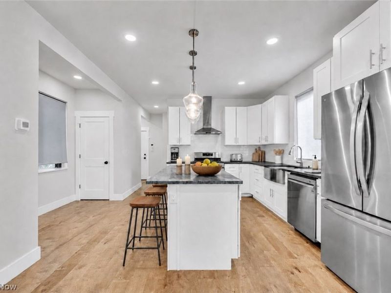
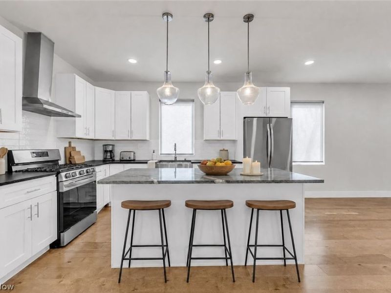
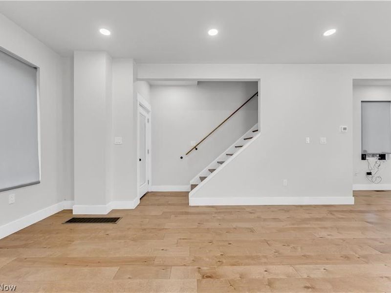
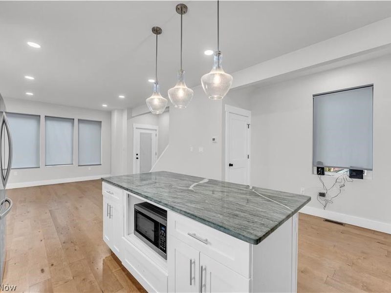
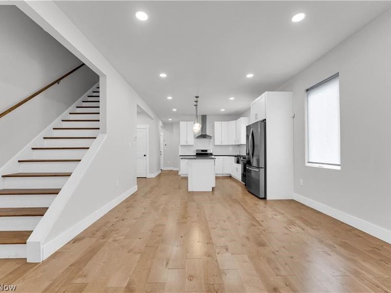
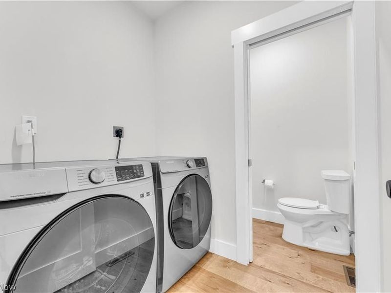
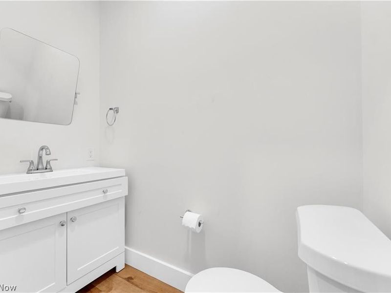
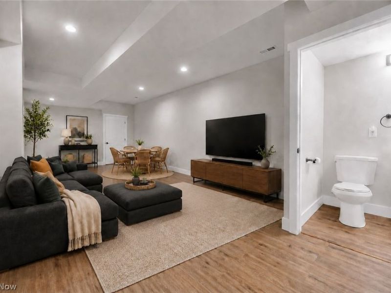
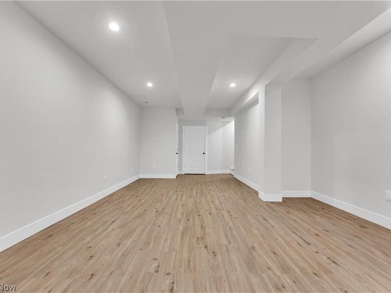
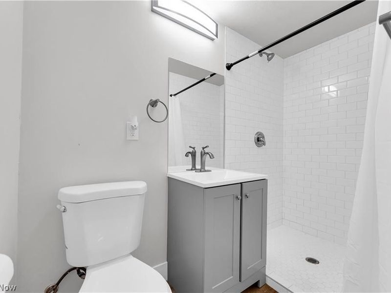
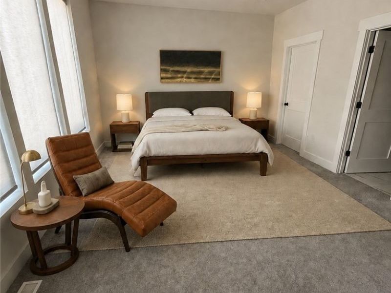
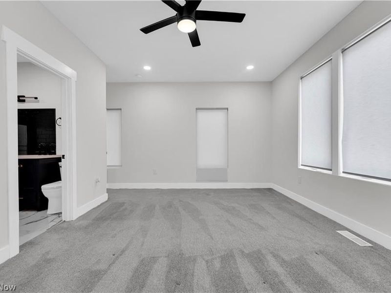
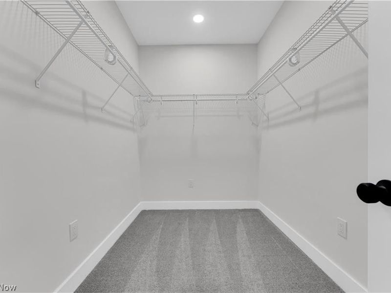
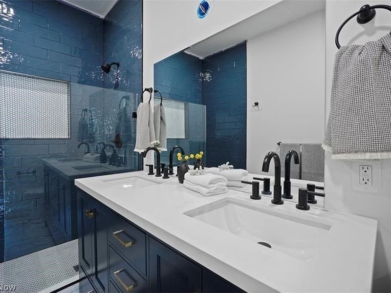
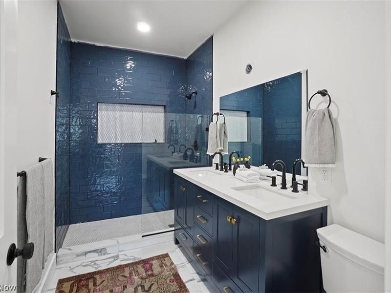
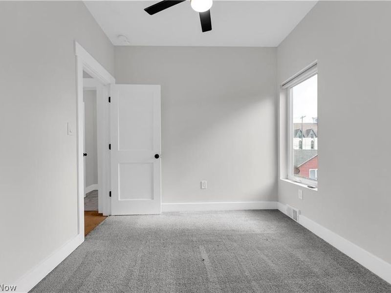
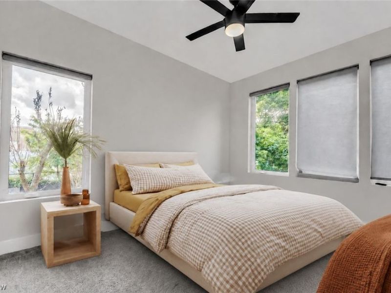
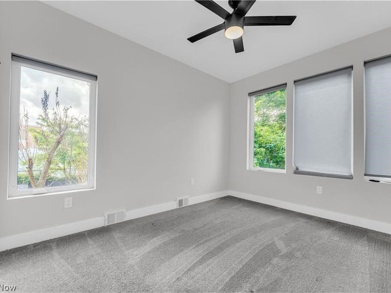
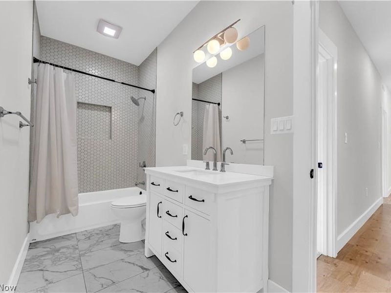
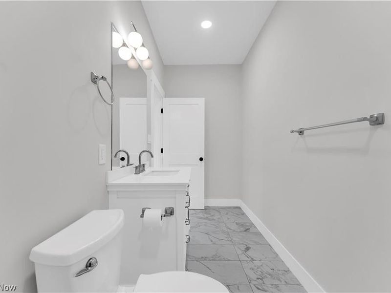
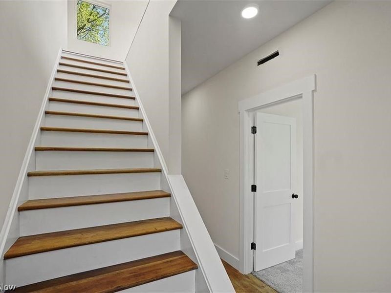
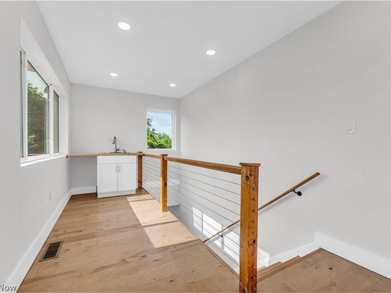
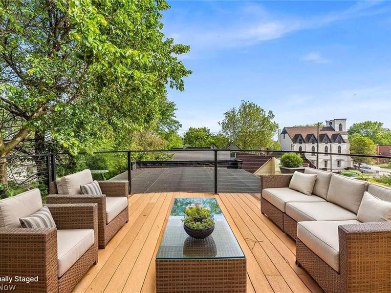
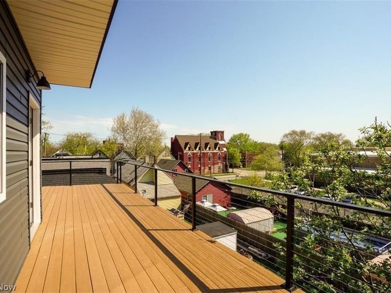
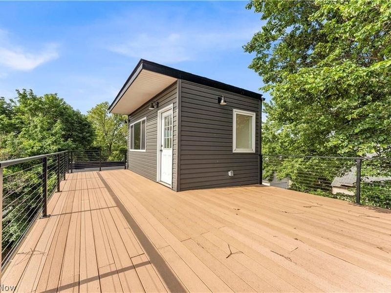
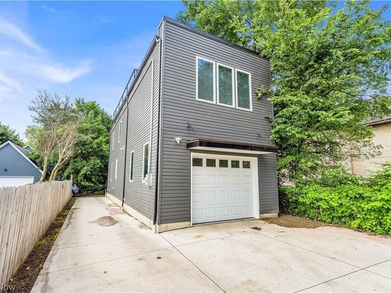
Nestled on a quiet street in the heart of Ohio City, this beautifully maintained home offers modern finishes, energy-efficient construction, and approximately 12 years remaining on Cleveland's 15-year tax abatement. 952 SQ FOOT FINISHED BASEMENT WITH FULL BATH! (making price pre square foot actually $218) Ideally located just south of Lorain Avenue, you'll enjoy being just steps from some of Cleveland's best restaurants, breweries, coffee shops, boutiques, and neighborhood favorites. Designed with both style and functionality in mind, this 3-bedroom, 3.5-bath home features an open floor plan with 9-foot ceilings, hardwood flooring, abundant natural light, and an attached garage. The spacious living area flows seamlessly into the modern kitchen, complete with shaker-style soft-close cabinetry, quartzite countertops, stainless steel appliances, and generous prep and storage space. Convenient first-floor laundry includes the washer and dryer. Upstairs, the spacious owner's suite features a walk-in closet and a beautifully appointed en-suite bath with an oversized tiled shower, glass enclosure, and double vanity. Two additional bedrooms share a full bath with a soaking tub and porcelain tile surround. The finished lower level significantly expands the living space and includes a full bathroom, making it ideal for a recreation room, home office, workout space, media room, or guest suite. The third floor is made for entertaining with a wet bar that opens to a large rooftop deck?perfect for relaxing or hosting friends while enjoying city views. Built under Cleveland's Green Home Initiative, this energy-efficient home can help reduce monthly utility costs while offering the benefits of modern construction. Originally purchased in August 2023, the property still offers approximately 12 years remaining on the transferable City of Cleveland tax abatement, providing substantial property tax savings for the next owner.
Property Features
Property Type: Residential - Single Family
Basement: Yes
Basement: Finished
Cooling: Central Air
Days on Market: 38
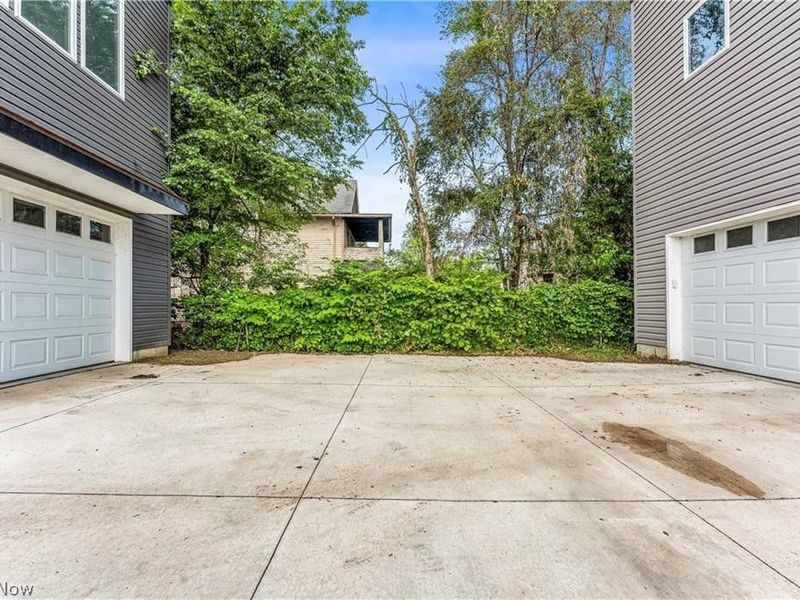
Garage: 2 car attached
Heating: Forced Air
Home Style: Contemporary
Lot Size: 0.12 Acres
Roof Type: Asphalt, Shingle
Stories: 3.0
Taxes: $1,045 / year
Year Built: 2023
Amenities
Ceiling Fan(s)
Eat-in Kitchen
Granite Counters
High Ceilings
Kitchen Island
Open Floorplan
Recessed Lighting
Smart Thermostat
Jetted Tub
Feature Descriptions
Appliances: Dryer, Dishwasher, Microwave, Range, Refrigerator, Washer
Exterior: Aluminum Siding
Fencing: Partial, Privacy, Wood
Laundry: Main Level
Lot: Dead End, Private, Few Trees
Parcel#: 007-02-096
Parking: Attached, Garage
Patio/Porch: Deck, Patio
Security: Security System, Carbon Monoxide Detector(s), Smoke Detector(s)
Sewer: Public Sewer
Spa: Yes
Spa: Hot Tub
Water: Public
Window: ENERGY STAR Qualified Windows, Screens, Window Coverings, Window Treatments
Local Schools
School District: Cleveland Municipal - 1809
Estimate Your Payment
Estimated Payment
$ 3,113.60 per month $2,863.47 Principal & Interest $87.08 Property Tax $163.04 Homeowner's InsuranceChange Payment Information
Print This Listingx
Select a format below, new window will open and will prompt you to print.









4210 Peach Court | MLS# 5226655
This single family home located at 4210 Peach Court, Cleveland, OH 44113 is currently listed for sale with an asking price of $559,000. This property was built in 2023 and has 3 bedrooms and 3 full and 1 partial baths with 2692 sq. ft. Peach Court is located in the And Known As/Southerly Ptn/Sub subdivision within the Cleveland Municipal - 1809 school district. Search And Known As/Southerly Ptn/Sub real estate on www.meyeranddial.com today.