
Listed By
Agency Name: Kiefer Realty Group
Agency Contact: 216-403-9603, info@kieferrealtygroup.com
Shown By
Agent Name: Meyer & Dial
Agent Phone: (614) 340-9660
Agency Title: Cutler Real Estate

TOUR THIS HOME
Choose a date and time to see 4084 Shelly Drive, Seven Hills, OH 44131.
I will get in touch with you shortly.

Property Description
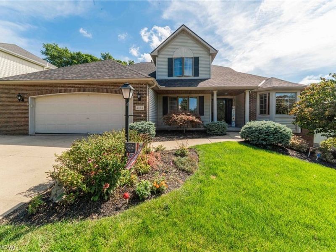
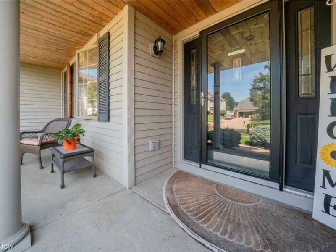
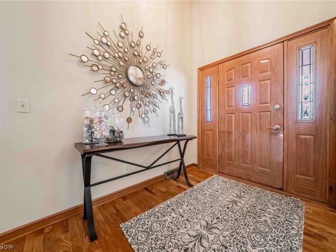
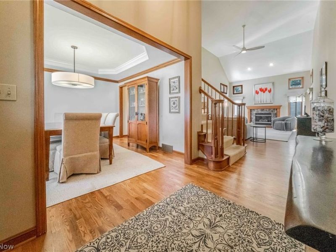
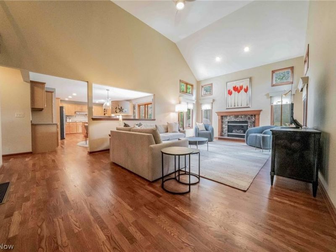
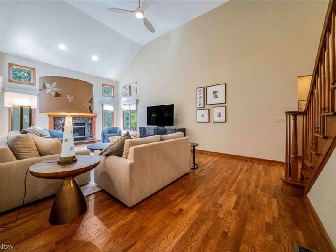
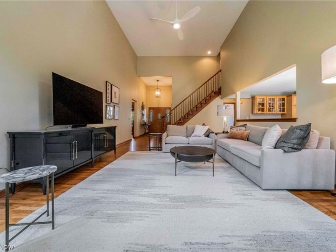
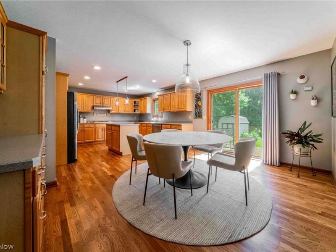
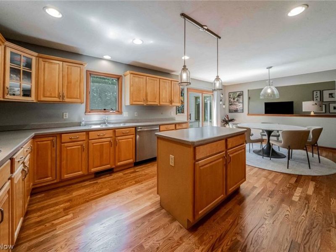
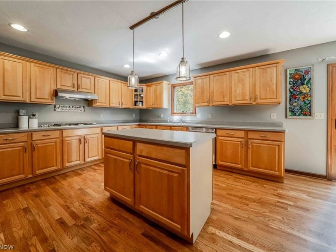
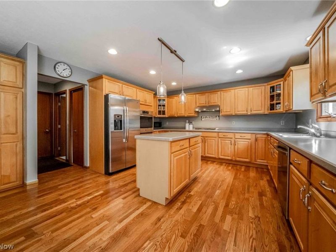
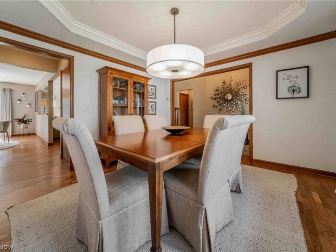
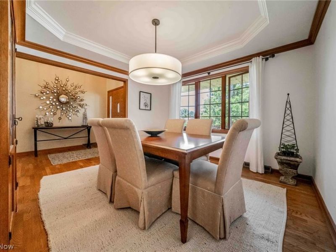
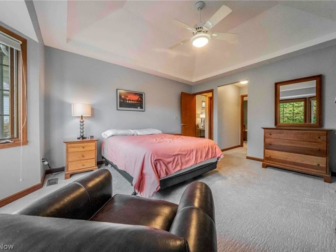
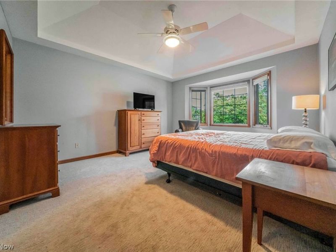
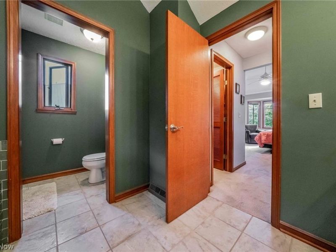
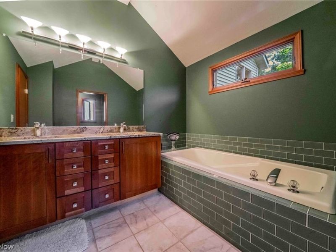
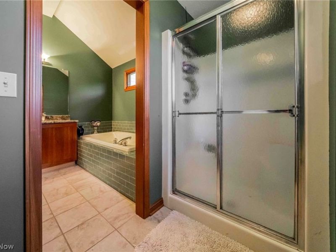
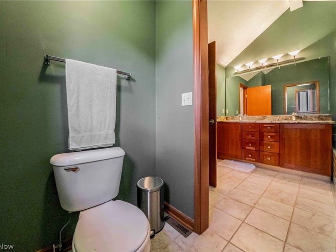
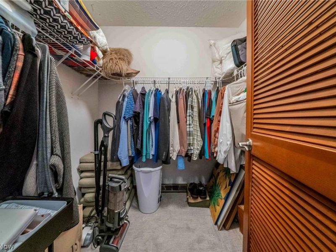
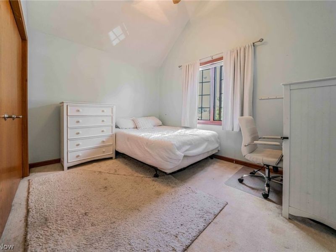
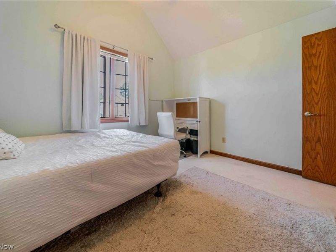
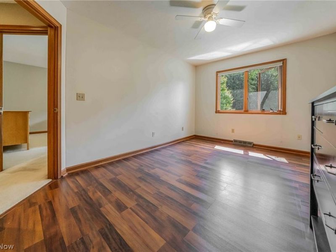
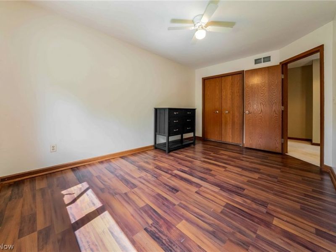
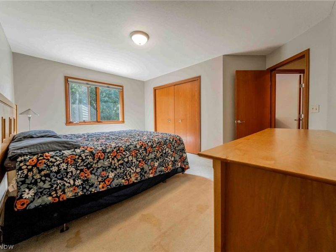
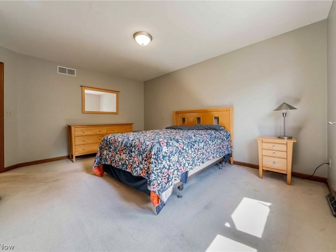
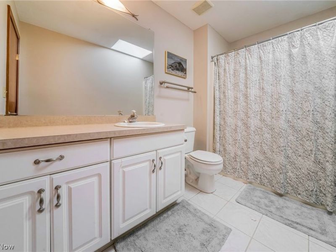
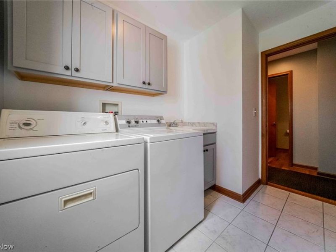
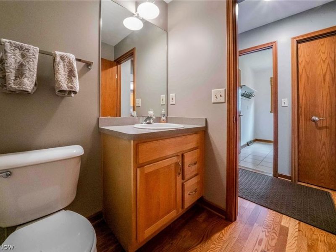
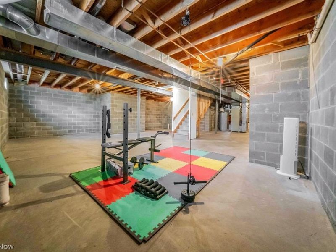
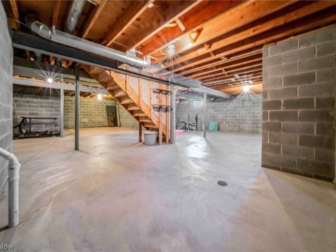
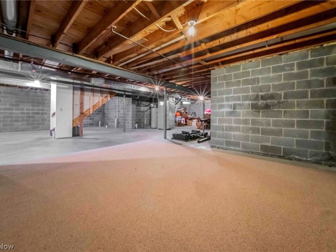
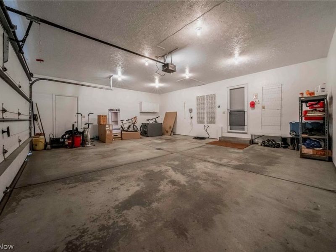
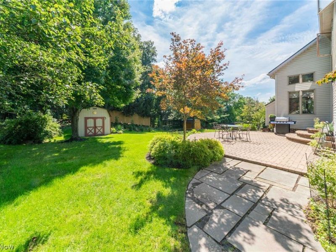
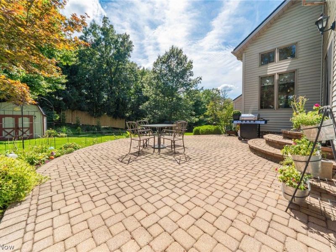
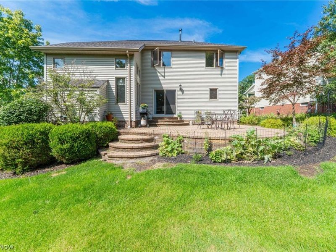
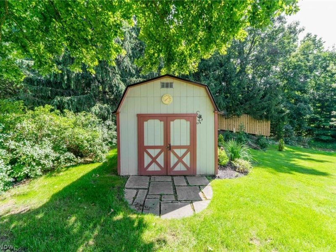
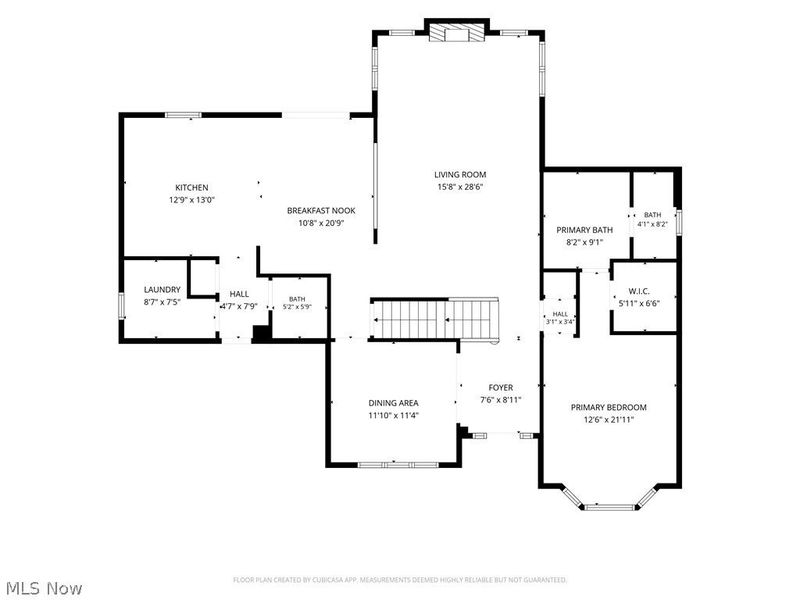
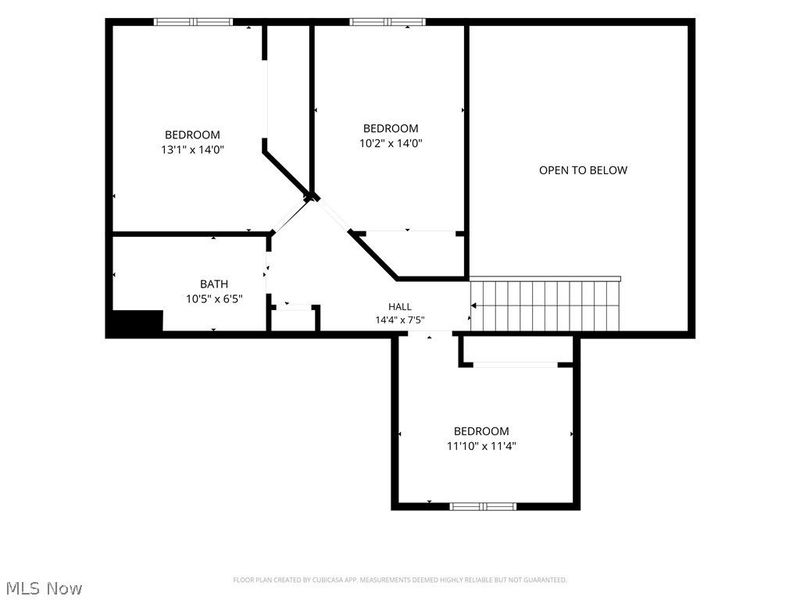
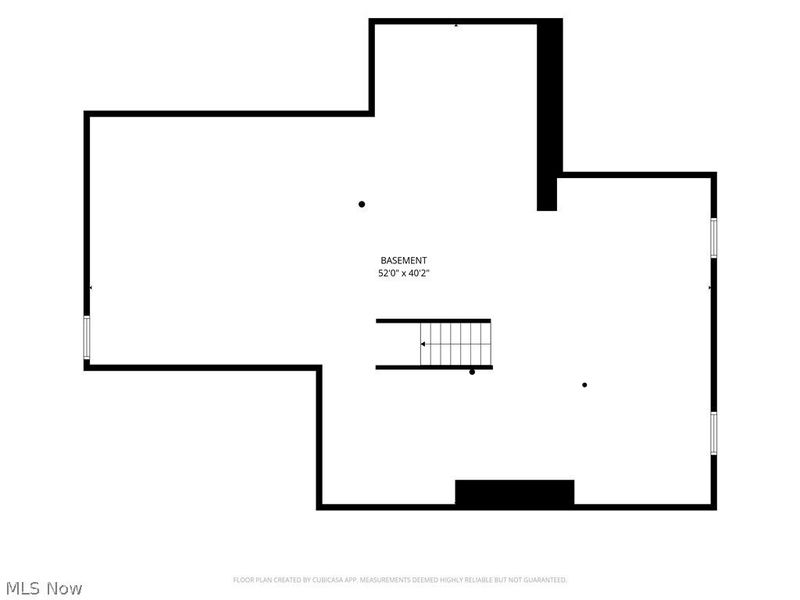
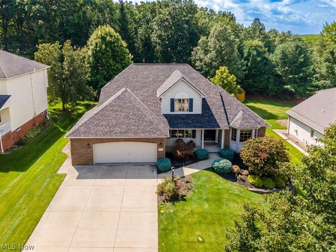
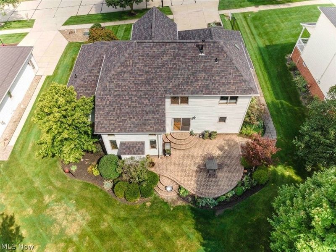
Soaring ceilings, beautifully refinished hardwood floors, and a spacious first-floor primary suite set the tone for this elegant four-bedroom home in Seven Hills. ***Check out the 360 Degree Panoramic Virtual Tour and Floorplans!*** Established landscaping and a covered front porch create a welcoming first impression. Inside, an open staircase introduces the impressive great room, where vaulted ceilings, abundant natural light, and a fireplace create an inviting setting for entertaining and everyday living. The adjoining kitchen pairs newer stainless steel appliances with a center island, extensive cabinetry, and generous countertop space. A bright casual dining area opens to the backyard patio, while the formal dining room's tray ceiling adds architectural distinction to gatherings. The first-floor primary suite offers a relaxing retreat with a bay window, vaulted ceiling, and walk-in closet. Its spacious en suite bath features double vanities, vaulted ceilings, a soaking tub, and a separate shower. First-floor laundry and a half bath provide added convenience. Upstairs, three generously sized bedrooms share a full bath illuminated by a skylight. Outdoor living is equally inviting, with an expansive paver patio framed by mature trees and beautifully maintained landscaping?an appealing setting for summer dinners, entertaining, or a quiet morning outdoors. The full unfinished basement is already plumbed for an additional bathroom and ready for your vision, offering exceptional potential to create substantial additional living space. An oversized attached two-car garage provides extra storage beyond vehicle parking, complemented by a backyard storage shed. A new roof, gutters, and gutter guards installed in 2024 add further value. Enjoy a convenient Seven Hills location with easy access to I-77 and I-480, along with area shopping, dining, and entertainment, bringing everyday necessities and weekend destinations within easy reach. Call for Your Private Showing Today!
Property Features
Property Type: Residential - Single Family
Basement: Yes
Basement: Full, Bath/Stubbed, Unfinished
Cooling: Central Air
Days on Market: 2
Fireplaces: 1
Garage: 2 car attached
Heating: Forced Air
Home Style: Colonial
Lot Size: 0.32 Acres
Roof Type: Asphalt, Fiberglass
Stories: 2.0
Taxes: $7,167 / year
Year Built: 1999
Amenities
Ceiling Fan(s)
Double Vanity
Eat-in Kitchen
High Ceilings
Kitchen Island
Primary Downstairs
Vaulted Ceiling(s)
Walk-In Closet(s)
Storage
Feature Descriptions
Appliances: Built-In Oven, Cooktop, Dryer, Dishwasher, Disposal, Range, Refrigerator, Washer
Exterior: Brick, Vinyl Siding
Laundry: Main Level, Laundry Room
Lot: Back Yard
Parcel#: 552-32-075
Parking: Attached, Drain, Direct Access, Electricity, Garage
Patio/Porch: Patio
Security: Carbon Monoxide Detector(s), Smoke Detector(s)
Sewer: Public Sewer
Water: Public
Room Sizes
Laundry: 9 x 7 Level - First
Bathroom: 10 x 6 Level - Second
Bedroom: 14 x 10 Level - Second
Bedroom: 14 x 13 Level - Second
Bedroom: 12 x 11 Level - Second
Primary Bathroom: 9 x 8 Level - First
Primary Bedroom: 21 x 12 Level - First
Eat-in Kitchen: 24 x 13 Level - First
Dining Room: 12 x 11 Level - First
Great Room: 28 x 16 Level - First
Local Schools
School District: Parma City
Estimate Your Payment
Estimated Payment
$ 3,033.08 per month $2,304.61 Principal & Interest $597.25 Property Tax $131.22 Homeowner's InsuranceChange Payment Information
Print This Listingx
Select a format below, new window will open and will prompt you to print.









4084 Shelly Drive | MLS# 5240437
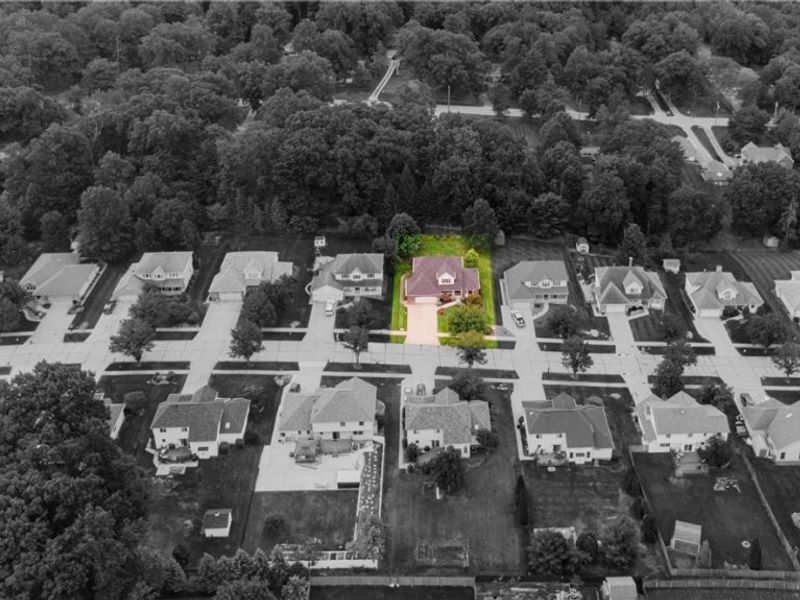
This single family home located at 4084 Shelly Drive, Seven Hills, OH 44131 is currently listed for sale with an asking price of $449,900. This property was built in 1999 and has 4 bedrooms and 2 full and 1 partial baths with 2489 sq. ft. Shelly Drive is located in the Hyman Builders subdivision within the Parma City school district. Search Hyman Builders real estate on www.meyeranddial.com today.