
A Cutler Real Estate Homefinder account is required to view this listing.

Listed By
Agency Name: Howard Hanna
Agency Contact: sueannwerntz@howardhanna.com, 330-317-6726
Shown By
Agent Name: Meyer & Dial
Agent Phone: (614) 340-9660
Agency Title: Cutler Real Estate

TOUR THIS HOME
Choose a date and time to see 4054 Mallard Way, Wooster, OH 44691.
I will get in touch with you shortly.

Property Description
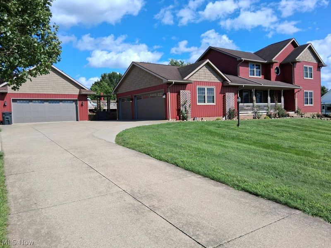
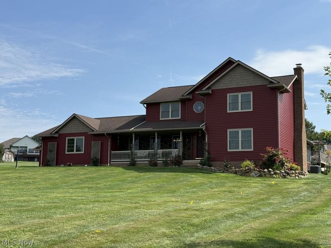
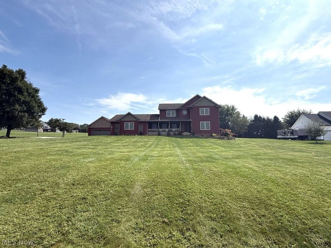
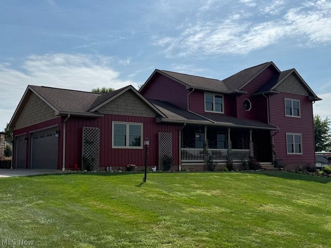
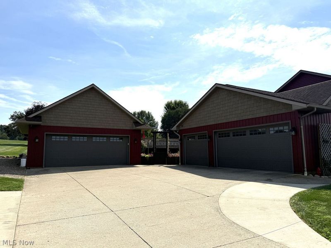
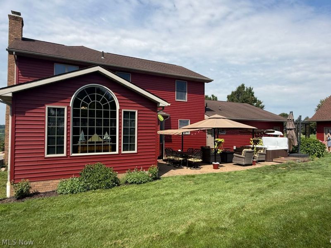
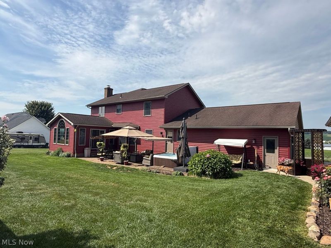
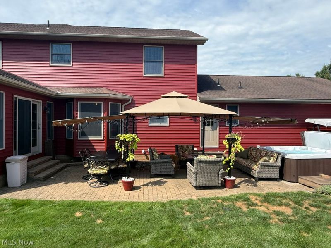
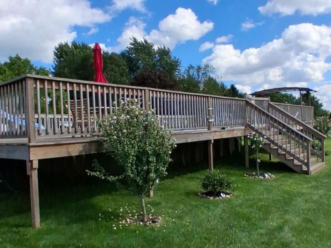
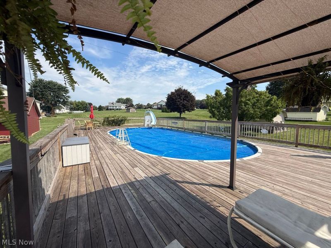
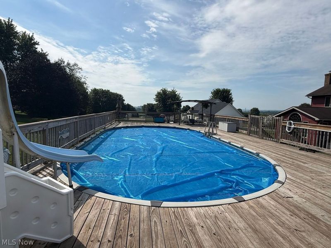
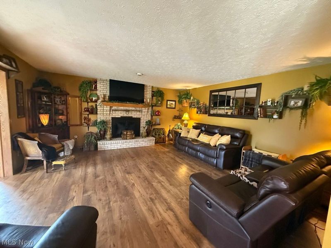
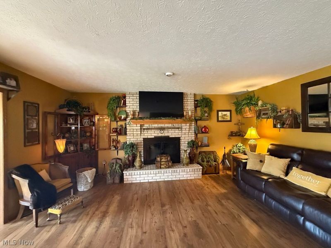
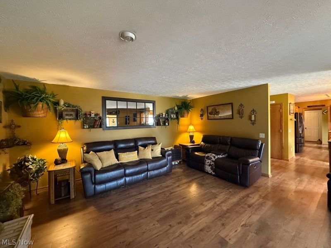
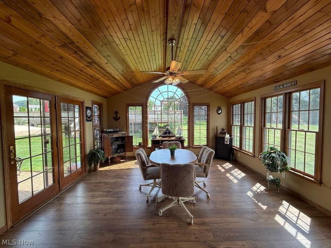
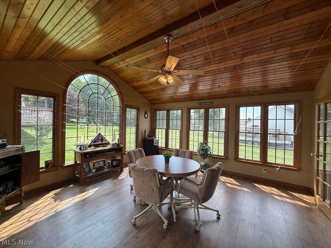
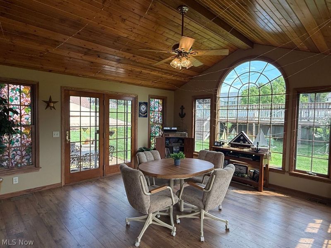
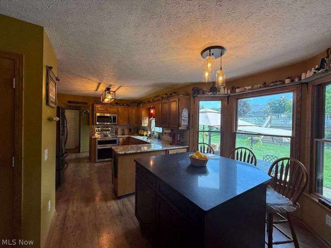
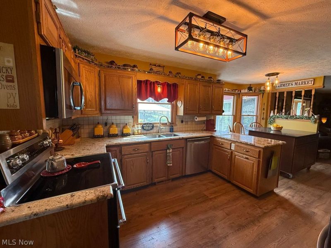
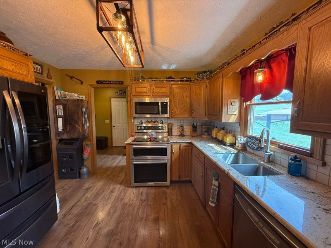
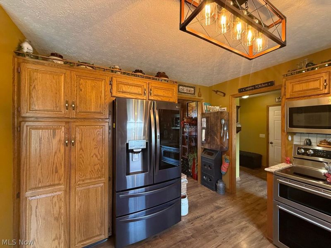
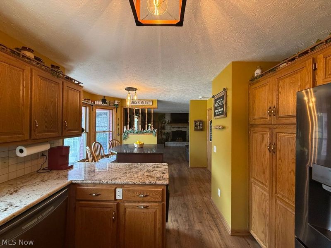
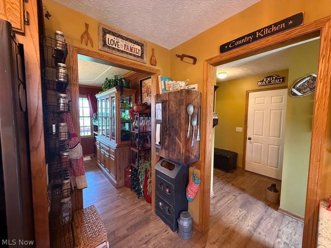
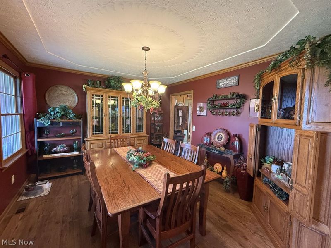
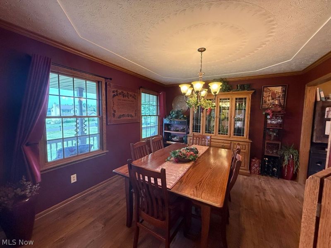
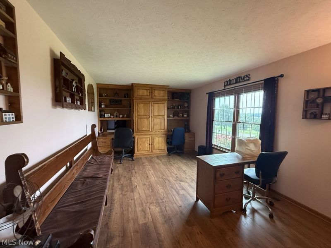
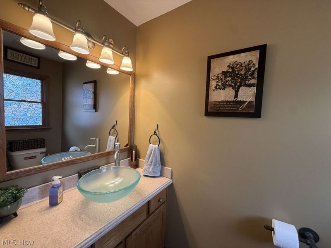
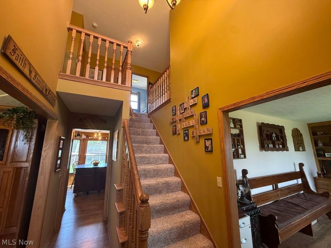
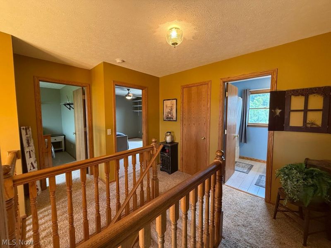
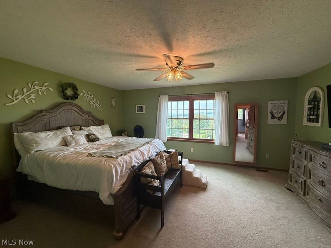
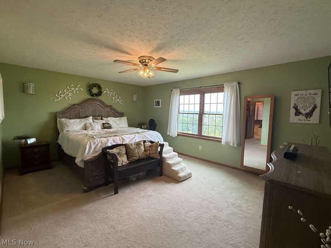
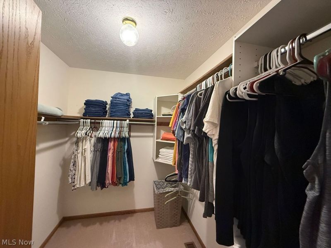
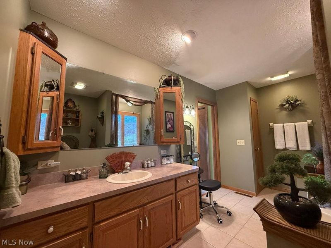
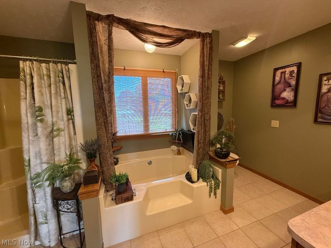
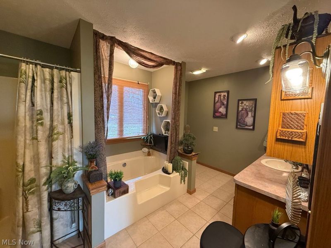
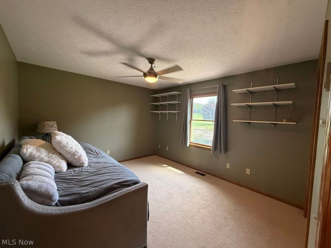
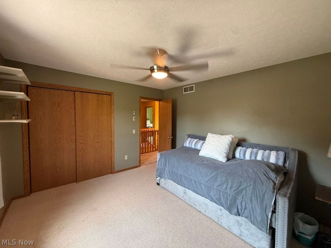
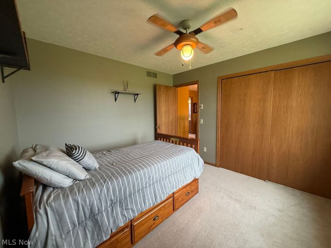
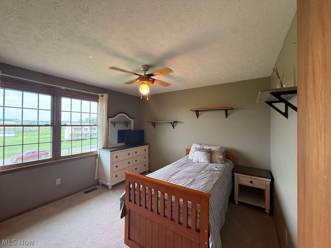
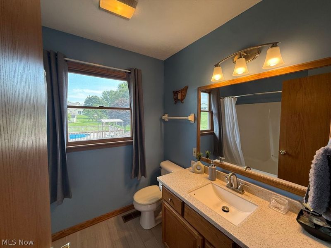
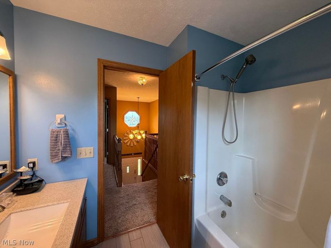
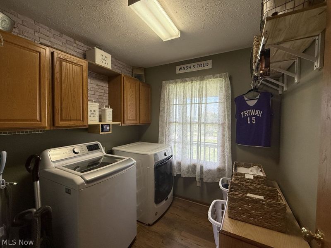
This is a wonderful, well maintained home in Scenic Heights neighborhood. This is a pretty one acre lot with a well and private sewer. 24 x 26 heated 2 car detached garage and the house has a 3 car attached garage. A brick patio, hot tub and a 10 x 16 shed is on the back of the house. You will enjoy a 20 x 40 pool with an enclosed deck. The inside of the house on the 1st floor features Luxury Tile Vinyl floors (except the hall and 1/2 bath) has a home office with 2 built-in desks, formal dining room with a built-in wine cupboard.The kitchen has a quartz island on wheels, stainless steel appliances, pantry with pull out drawers and granite counters. Enjoy the first floor family room with a gas log fireplace w/remote or convert to wood. A 4 season sunroom is truly a centerpiece of the home to enjoy! The first floor also has a freshly painted laundry room and half bath that leads right outside to the patio. UPSTAIRS is a hallway that leads to Owner's Suite W/private bath with soaking tub, two closets, and a large bedroom 2 Bedrooms and another bathroom.LOWER LEVEL a recent addition of Bedroom 4 with a private bathroom and bedroom. Another family room, a big carpeted bonus room, and another area that is unfinished housing the mechanical systems of the house.
Property Features
Property Type: Residential - Single Family
Basement: Yes
Basement: Full, Finished, Concrete, Partially Finished, Storage Space
Cooling: Central Air, Electric
Days on Market: 4
Fireplaces: 1
Garage: 5 car attached
Heating: Forced Air, Gas
Home Style: Colonial
Lot Size: 1.04 Acres
Roof Type: Asphalt
Stories: 2.0
Taxes: $4,671 / year
Year Built: 1997
Amenities
Bookcases
Ceiling Fan(s)
Chandelier
Cathedral Ceiling(s)
Entrance Foyer
Granite Counters
His and Hers Closets
High Speed Internet
Multiple Closets
Open Floorplan
Pantry
Sound System
Storage
Soaking Tub
Smart Thermostat
Walk-In Closet(s)
Wired for Sound
Garden
Storage
Feature Descriptions
Appliances: Dishwasher, Disposal, Microwave, Range, Refrigerator, Water Softener
Exterior: Asphalt, Attic/Crawl Hatchway(s) Insulated, Batts In
Fireplace: Basement, Den, Electric, Insert, Gas, Glass Doors, Living Room, Raised Hearth, Stone
Laundry: Gas Dryer Hookup, Inside, Main Level
Lot: Back Yard, Front Yard, Gentle Sloping
Parcel#: 56-01796-037
Parking: Additional Parking, Attached, Concrete, Driveway, Detached, Electricity, Enclosed, Garage, Garage Door Opener, Indoor, On Site, Private, Garage Faces Side
Patio/Porch: Patio
Security: Smoke Detector(s)
Sewer: Public Sewer
Spa: Yes
Spa: Hot Tub
View: Panoramic, Rural
Water: Well
Window: Aluminum Frames, Bay Window(s), Triple Pane Windows, Wood Frames
Room Sizes
Sunroom: 15 x 19 Level - First
Bonus Room: 15 x 19 Level - Basement
Office: N D x N D Level - First
Entry/ Foyer: N D x N D Level - First
Laundry: 8 x 7 Level - First
Family Room: 10 x 26 Level - Basement
Bathroom: N D x N D Level - Basement
Bathroom: 13 x 13 Level - Second
Bonus Room: 17 x 12 Level - Basement
Bedroom: 11 x 12 Level - Second
Primary Bedroom: 13 x 17 Level - Second
Family Room: 10 x 26 Level - First
Dining Room: 11 x 13 Level - First
Living Room: 17 x 18 Level - First
Kitchen: 11 x 20 Level - First
Local Schools
School District: Triway Local
Estimate Your Payment
Estimated Payment
$ 3,361.62 per month $2,812.25 Principal & Interest $389.25 Property Tax $160.13 Homeowner's InsuranceChange Payment Information
Print This Listingx
Select a format below, new window will open and will prompt you to print.









4054 Mallard Way | MLS# 5239327
This single family home located at 4054 Mallard Way, Wooster, OH 44691 is currently listed for sale with an asking price of $549,000. This property was built in 1997 and has 4 bedrooms and 3 full and 1 partial baths with 3612 sq. ft. Mallard Way is located in the VIEW AT HUNTERS CROSSING subdivision within the Triway Local school district. Search VIEW AT HUNTERS CROSSING real estate on www.meyeranddial.com today.