
Listed By
Agency Name: Trelora Realty, Inc
Agent Name: Matthew Kalogeras

Shown By
Agent Name: Meyer & Dial
Agent Phone: (614) 340-9660
Agency Title: Cutler Real Estate

TOUR THIS HOME
Choose a date and time to see 3917 Delhi Avenue, Delhi Twp, OH 45204.
I will get in touch with you shortly.

Property Description
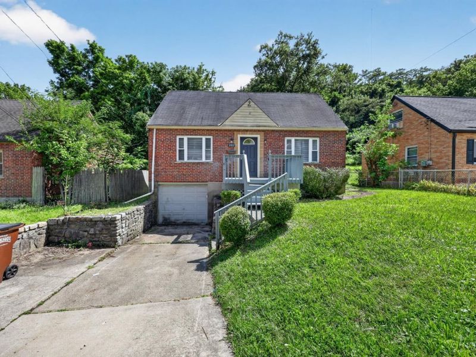
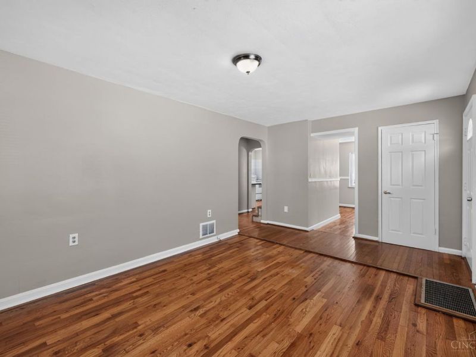
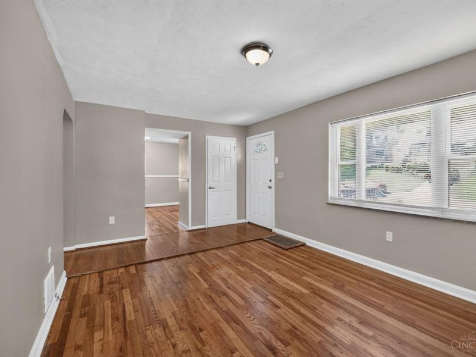
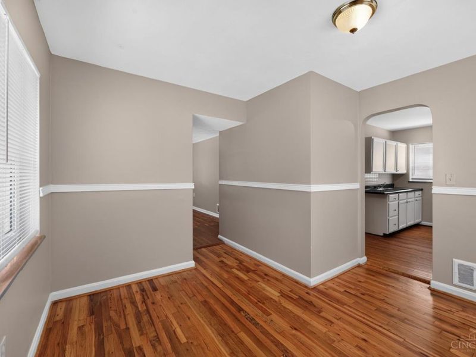
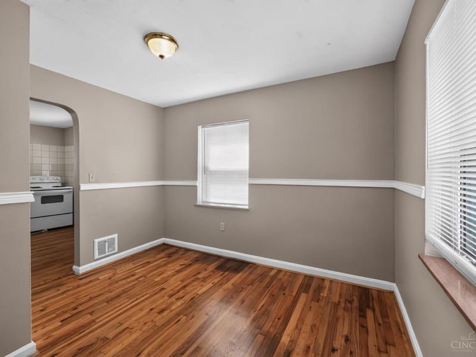
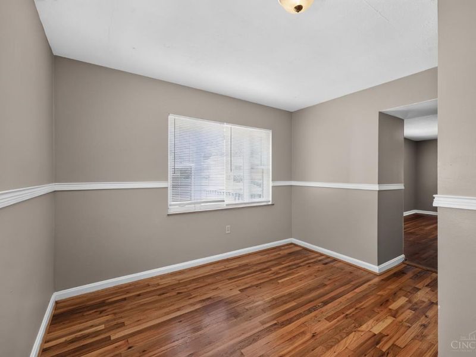
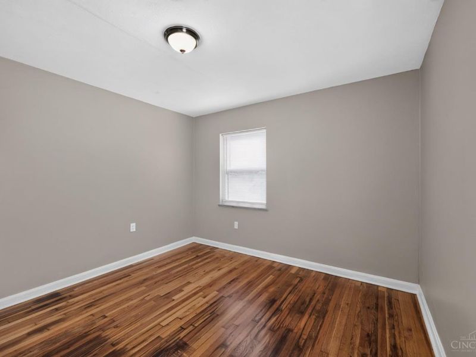
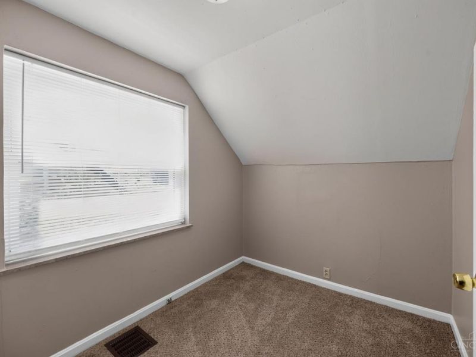
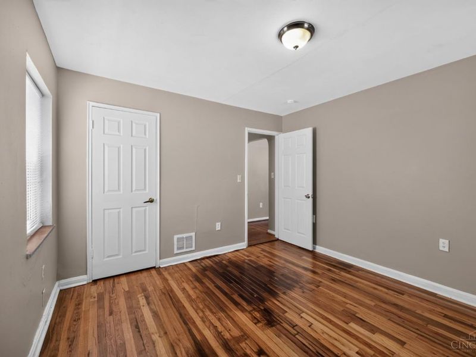
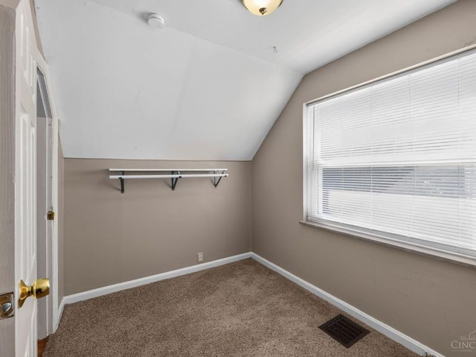
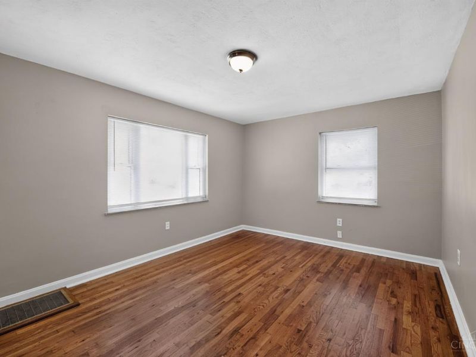
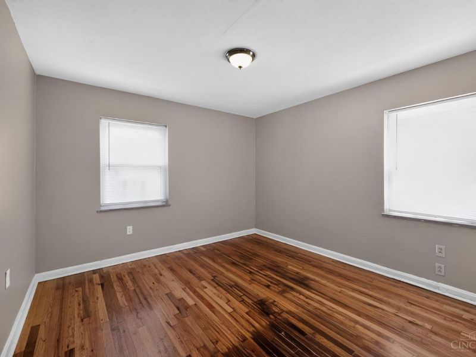
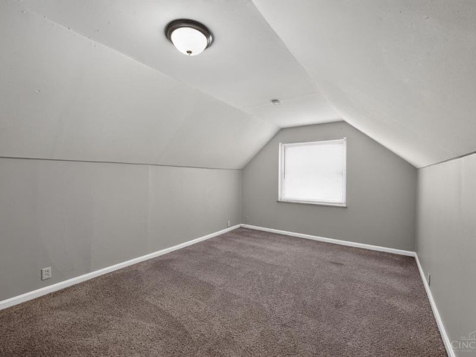
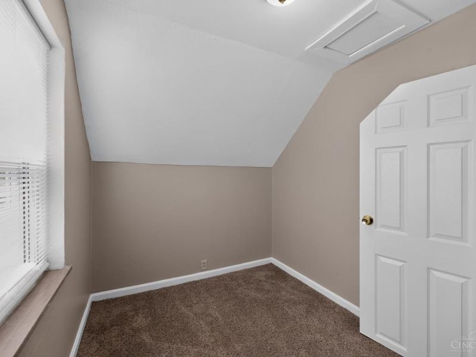
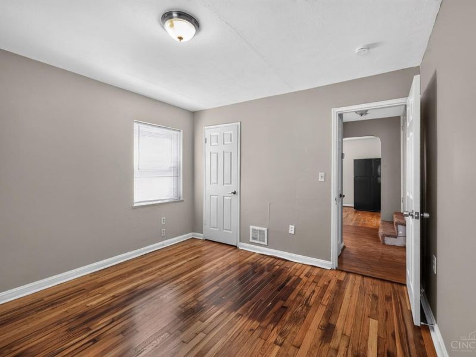
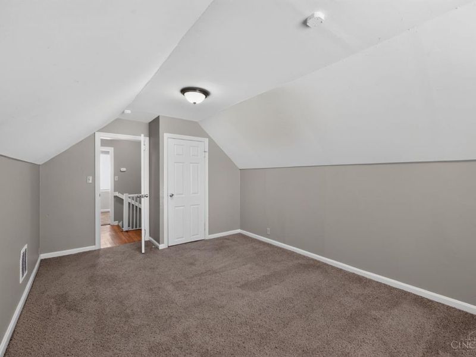
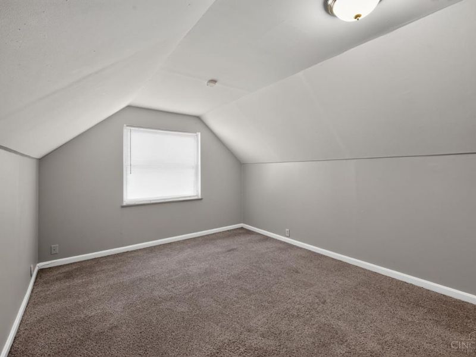
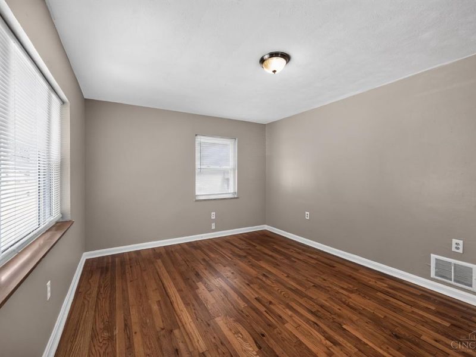
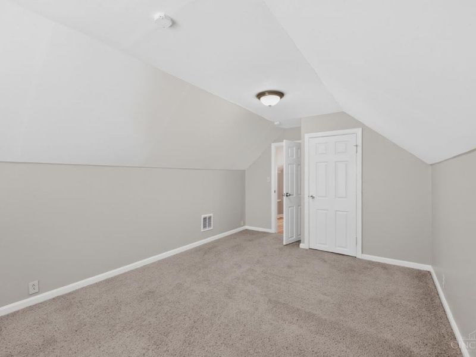
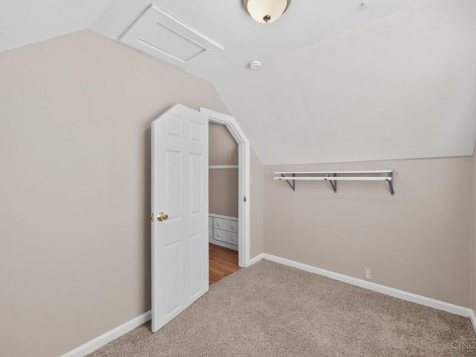
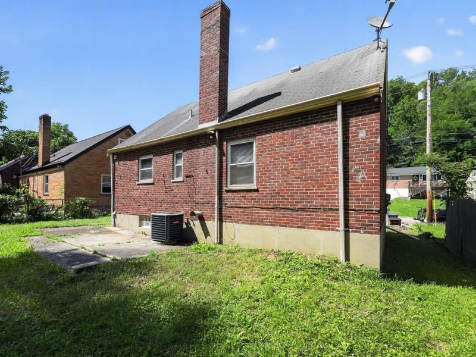
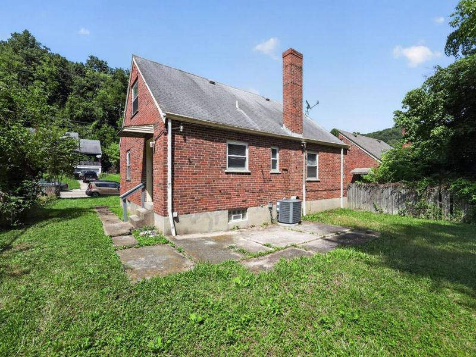
Charming home in the heart of Delhi Township offering a functional layout and plenty of potential. This property features comfortable living spaces, generously sized bedrooms, and a spacious yard ideal for outdoor enjoyment or future improvements. Conveniently located near shopping, dining, parks, schools, and major highways, providing easy access to downtown Cincinnati and surrounding areas. An excellent way to customize and add value while enjoying a well-established neighborhood with everyday conveniences close by.
Property Features
Property Type: Residential - Single Family
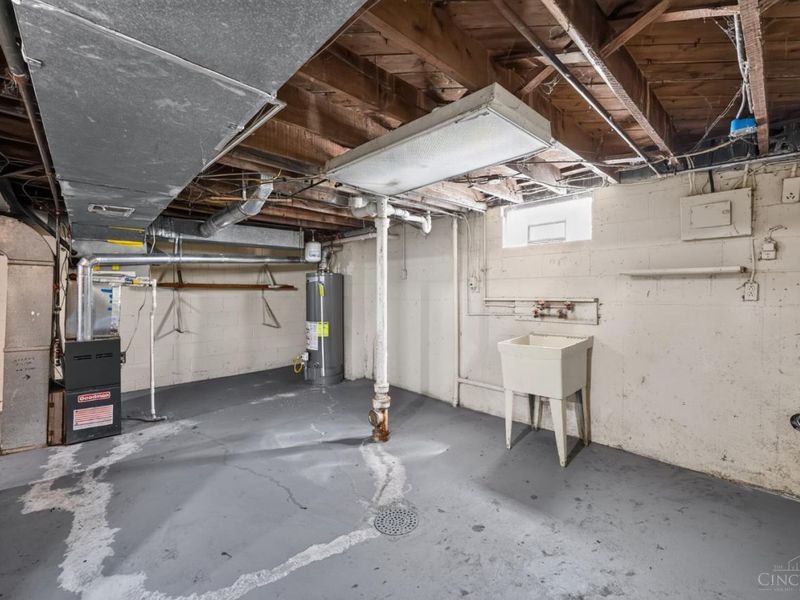
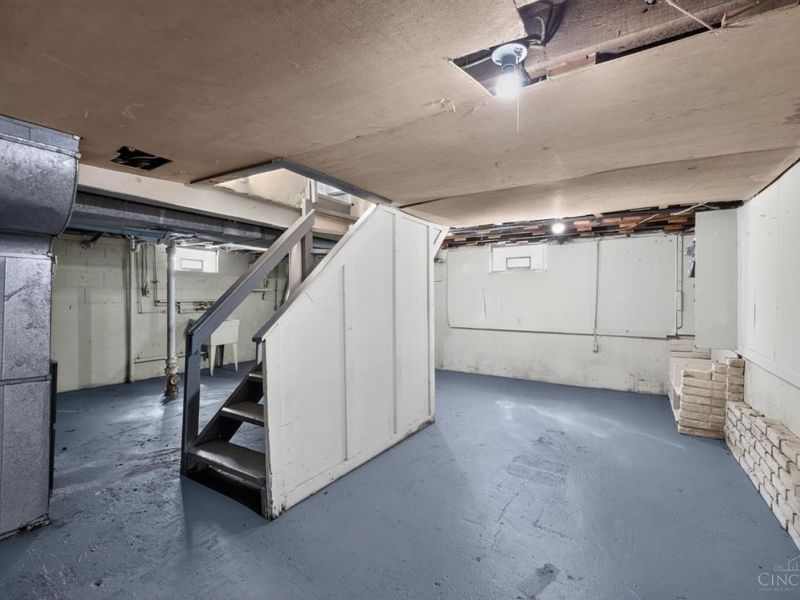
Basement: Full
Basement: Yes
Cooling: Central Air
Days on Market: 15
Garage: 1
Heating: Forced Air, Gas
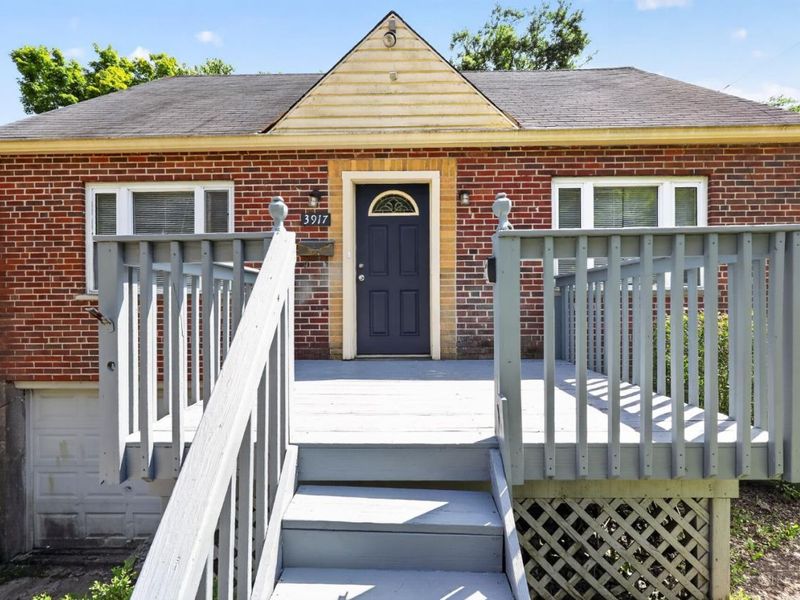
Home Style: Cape Cod, Traditional
Lot Size: 0.22 Acres
Roof Type: Shingle
Stories: 1.5
Taxes: $2,362
Year Built: 1950
Amenities
Balcony
Feature Descriptions
Access: Paved Road
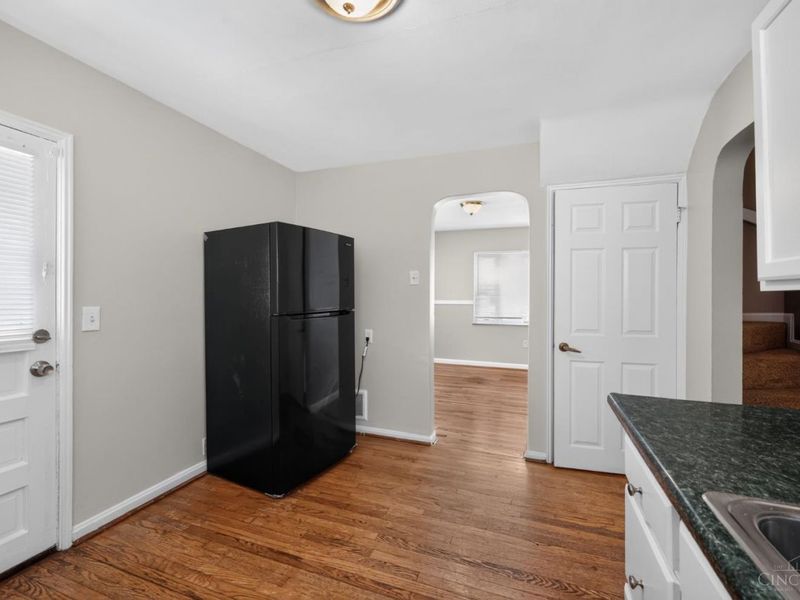
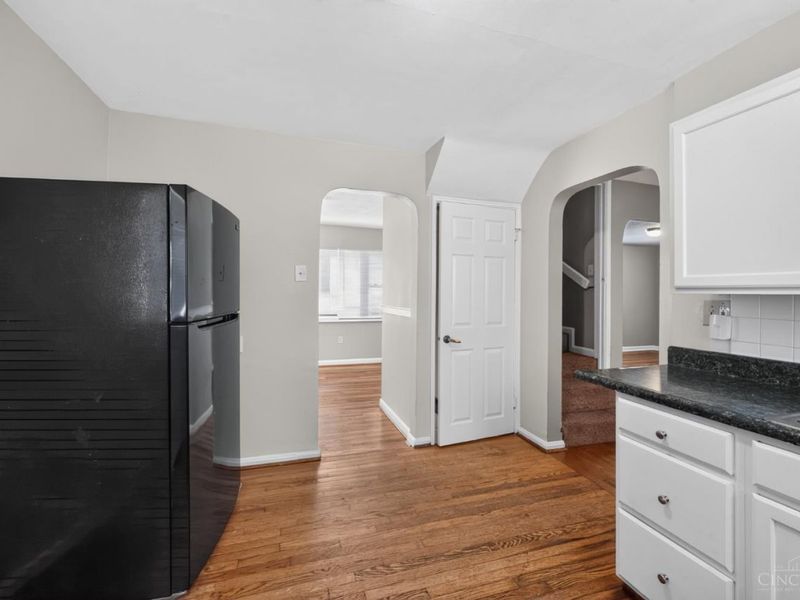
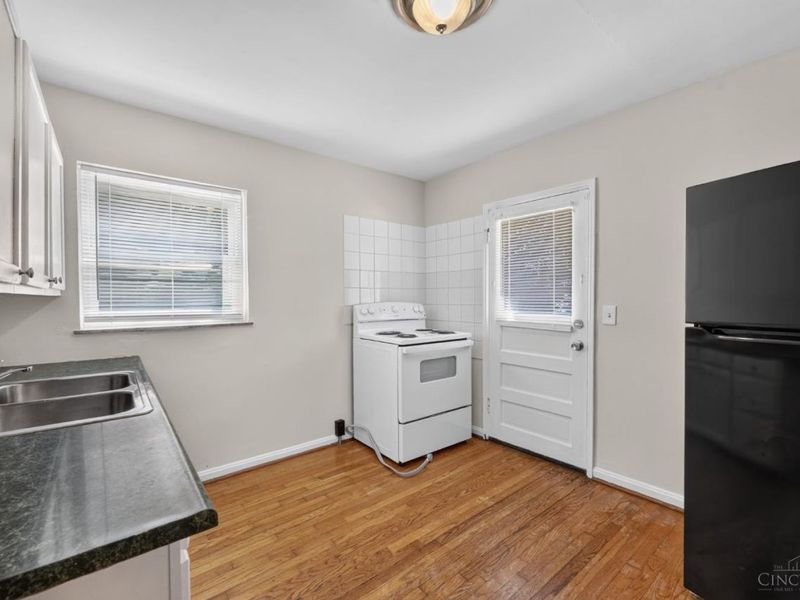
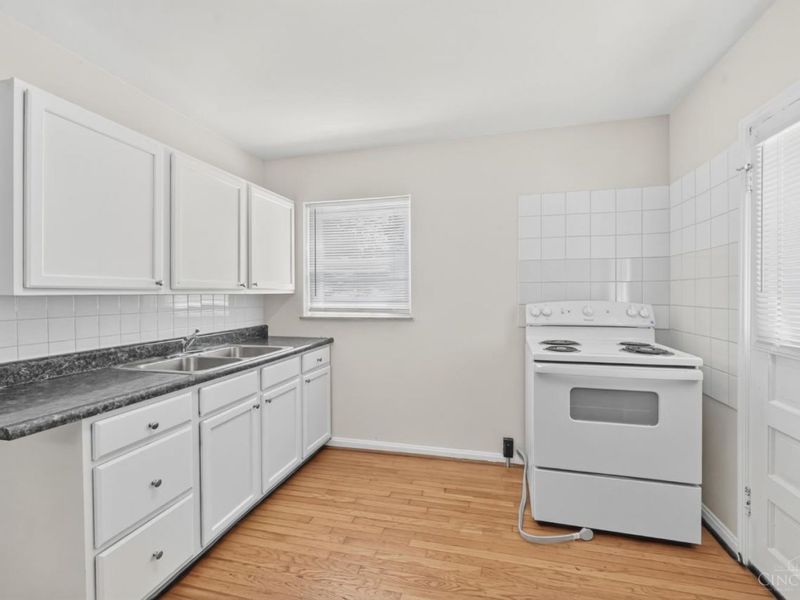
Appliances: Oven/Range, Refrigerator
Basement Fatures: Concrete Floor
Exterior: Brick
Foundation: Block
Garage/Carport: Built in
Gas: Natural
Kitchen: Quartz Counters, Vinyl Floor
Lot Dimensions: 40 x 200
Parcel #: 540-0010-0151-00
Parking: Off Street, Driveway
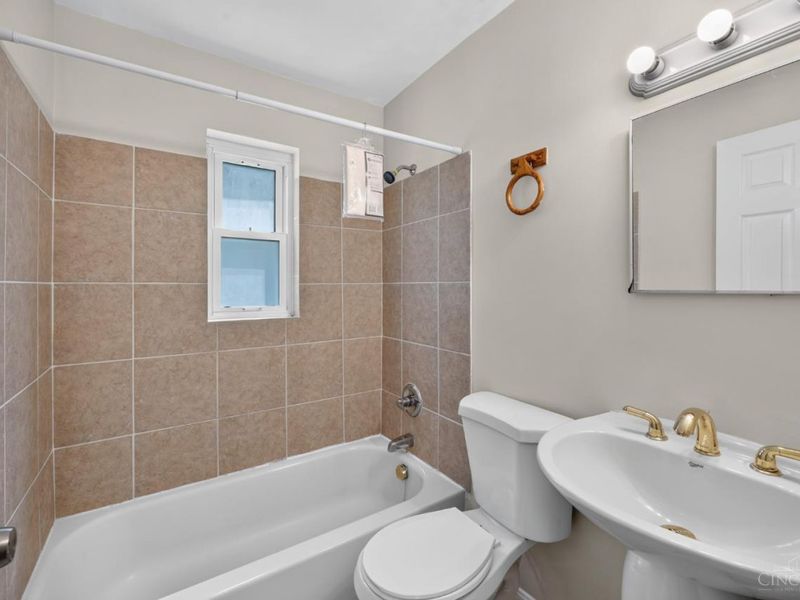
Primary Bathroom: Tile Floor, Tub w/Shower
Primary Bedroom: Walkout, Wall-to-Wall Carpet
Rooms Total: 6
Sewer: Public Sewer
SQFT Basement: 768
Tax Abatement: No
Trees: Wooded-Partial
Water: Public
Water Heater: Gas
Window Features: Double Hung, Vinyl, Insulated
Room Sizes
Primary Bedroom: 16 X 11 Level - 2
Bedroom 2: 11 X 10 Level - 1
Bedroom 3: 12 X 12 Level - 2
Dining Room: 13 X 11 Level - 1
Living Room: 17 X 11 Level - 1
Local Schools
School District: Oak Hills
Estimate Your Payment
Estimated Payment
$ 1,146.08 per month $898.24 Principal & Interest $196.83 Property Tax $51.01 Homeowner's InsuranceChange Payment Information
Print This Listingx
Select a format below, new window will open and will prompt you to print.









3917 Delhi Avenue | MLS# 1884716
This single family home located at 3917 Delhi Avenue, Delhi Twp, OH 45204 is currently listed for sale with an asking price of $174,900. This property was built in 1950 and has 3 bedrooms and 1 full baths with 1137 sq. ft. Delhi Avenue is located within the Oak Hills school district. Search Delhi Twp real estate on www.meyeranddial.com today.