

Listed By
Agency Name: Berkshire Hathaway HomeService
Agency Phone: 859-525-8600
Shown By
Agent Name: Meyer & Dial
Agent Phone: (614) 340-9660
Agency Title: Cutler Real Estate

TOUR THIS HOME
Choose a date and time to see 3869 Kentucky 435, Dover, KY 41034.
I will get in touch with you shortly.

Property Description
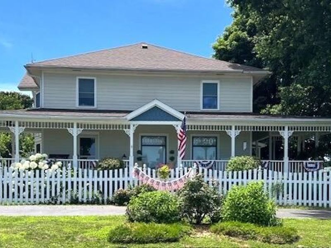
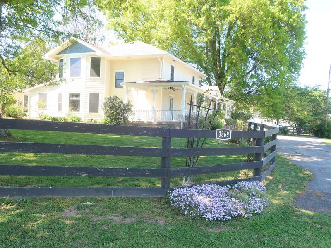
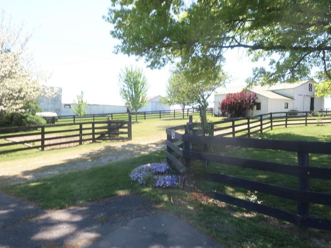
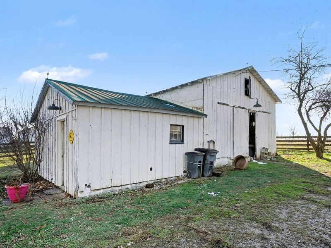
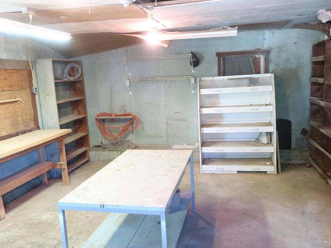
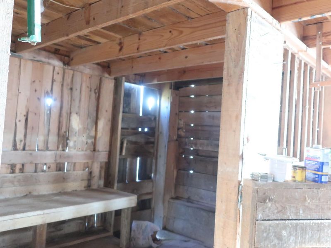
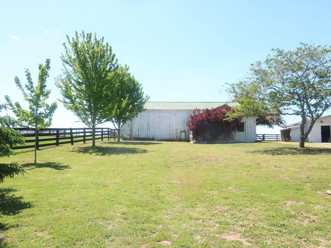
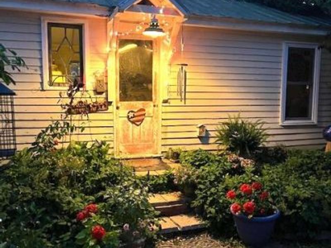
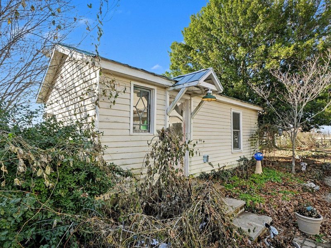
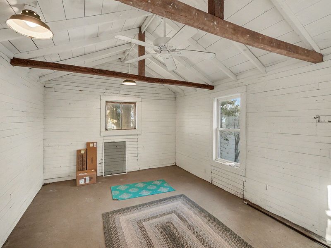
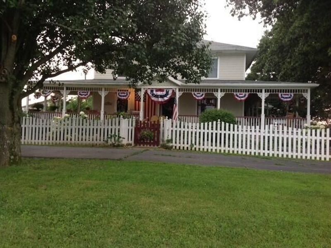
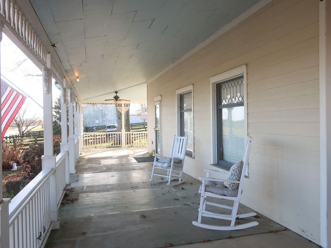
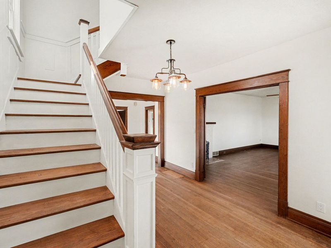
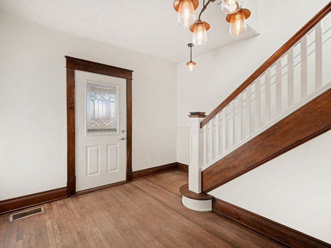
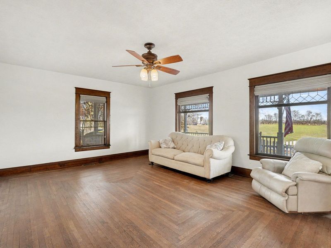
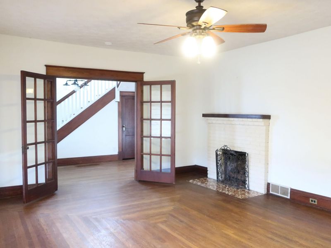
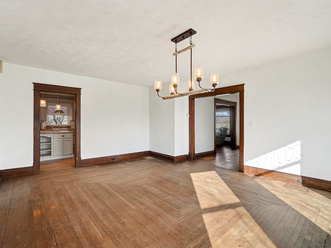
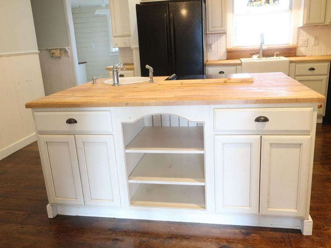
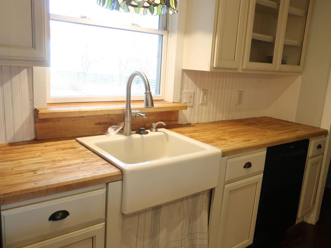
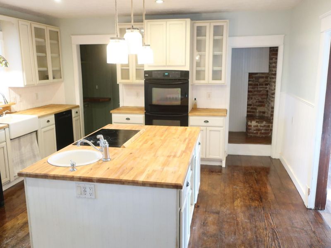
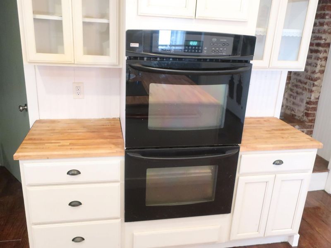
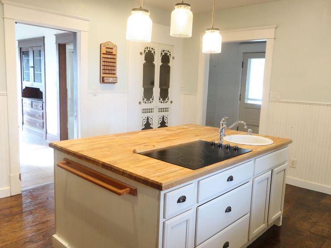
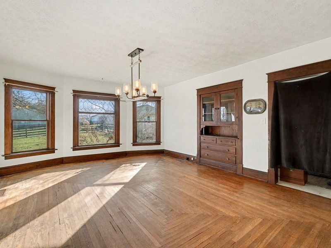
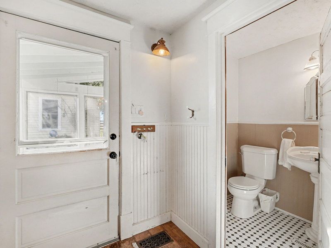
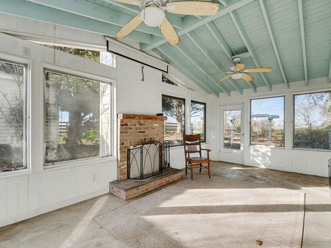
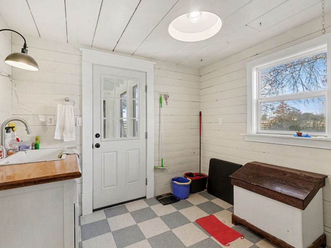
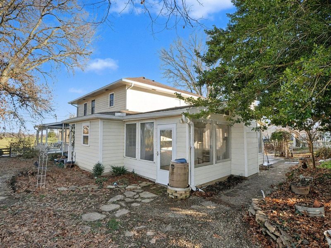
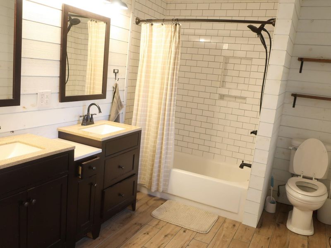
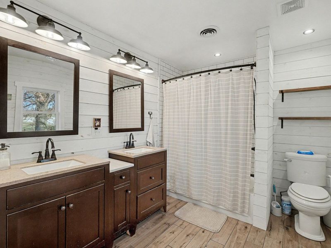
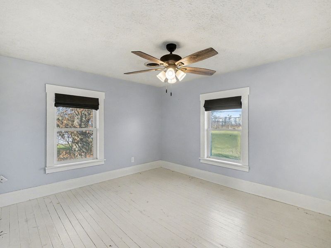
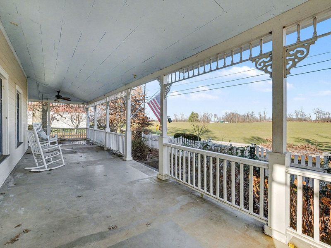
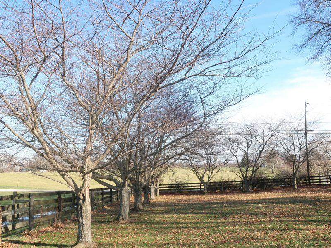
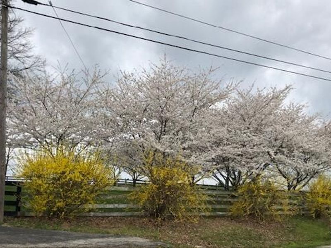
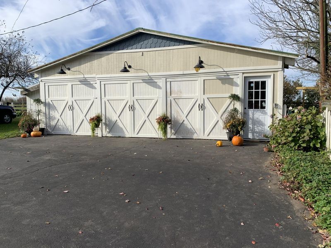
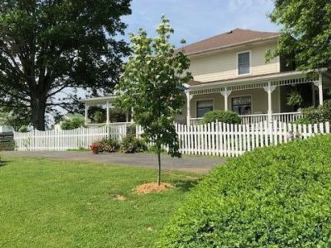
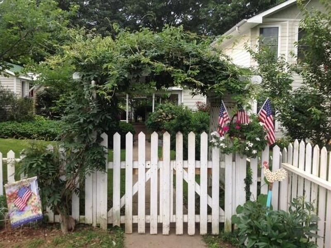
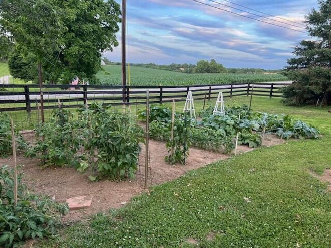
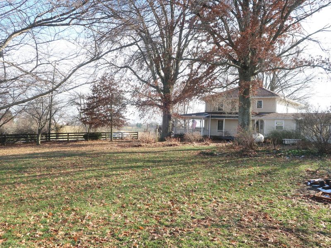
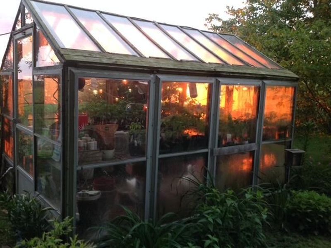
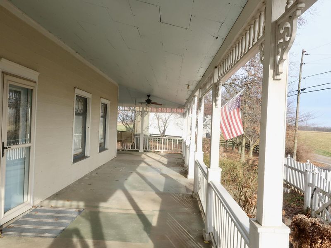
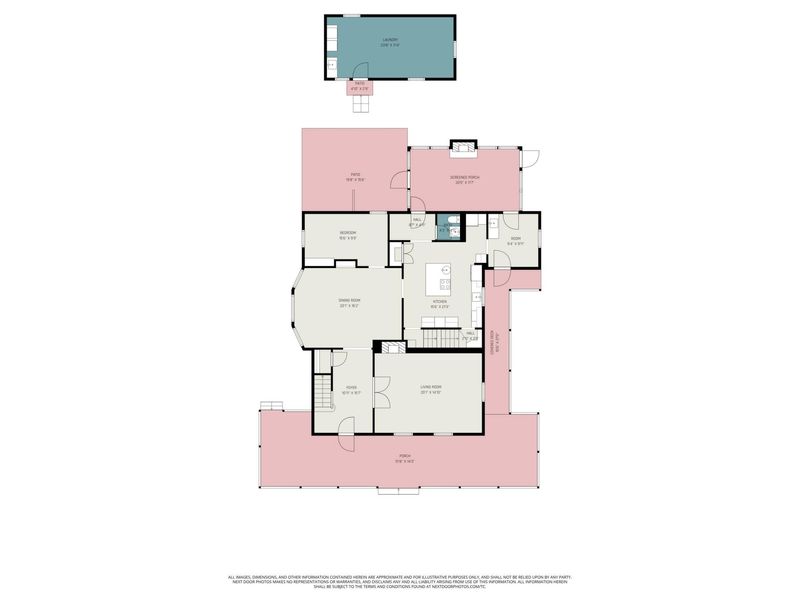
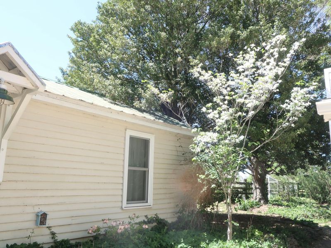
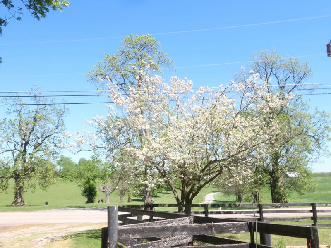
Step into the charm of this beautiful two-story country home, rich in character and beautifully situated on an acre-plus of landscaped grounds. Relax on the wraparound porch while enjoying morning breezes, an established Purple Martin colony, and spectacular Yoshino cherry trees each spring.Inside, the welcoming entry features original woodwork and a beautiful staircase. French doors open to the inviting living room with a cozy fireplace and stunning leaded glass windows. The spacious dining room is perfect for gatherings and showcases wood floors, exquisite woodwork, a leaded glass window, and built-in cabinet.The updated farmhouse-style kitchen offers a full appliance package including double oven and extra freezer, pantry, coffee station, and a convenient secondary staircase to the upper level.Upstairs youll find four comfortably sized bedrooms and a spacious full bath with heated floors and double sinks.A charming three-season room with a wood-burning fireplace provides the perfect place to relax or entertain. A detached laundry house includes bonus space ideal for a studio, craft room, home office, or she-shed.Outside, enjoy mature oak trees, Yoshino cherry trees, perennial gardens, and space for a vegetable garden. The property also features a three-car garage and a barn with a poultry/henhouse area, workshop, stall, and plenty of room for hobbies, projects, or storage.BACK ON MARKET -- A second opportunity to make this one-of-a-kind property your own! Filled with charm, character, space, and unique features, this is the country home youve been waiting for!
Property Features
Property Type: Residential - Single Family
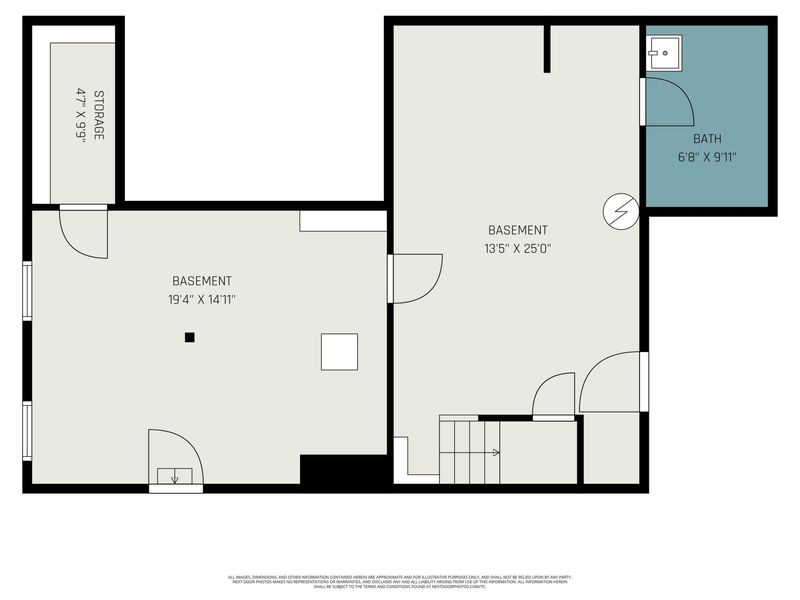
Basement: Yes
Basement: Storage Space, Walk-Out Access
Cooling: Central Air
Days on Market: 8
Fenced: Yes
Fireplaces: 1
Garage: 3
Heating: Propane, Forced Air
Home Style: Traditional
Lot Size: 1.21 Acres
Roof Type: Asphalt
Stories: 2.0
Year Built: 1920
Feature Descriptions
Appliances: Other, See Remarks, Stainless Steel Appliance(s), Electric Cooktop, Dishwasher, Double Oven, Dryer, Refrigerator, Washer, Water Softener
Exterior: See Remarks
Exterior: Fire Pit
Fencing: Fenced, Split Rail, Wood
Fireplace: Gas
Fireplace Y/N: Yes
Foundation: Block
Interior: Kitchen Island, Pantry, Double Vanity, Built-in Features, Ceiling Fan(s), Natural Woodwork
Lot: Level
Lot Dimensions: 134x302x165x94x221
Parcel Number: 011-00-00-012.00
Parking: Detached, Driveway, Garage
Patio/Porch: Covered, Porch
Rooms Total: 10
Sewer: Septic Tank
Structures: Outbuilding, Garage(s), Barn(s), Poultry Coop, Stable(s), Workshop
Structure Type: House
Sub Type: Single Family Residence
Utilities: Propane, Water Available
Water: Public
Window: Other, Double Hung
Room Sizes
Entry: 15.7 X 10.11 Level - First
Living Room: 20.1 X 14.1 Level - First
Dining Room: 20.1 X 16.2 Level - First
Kitchen: 21.3 X 15.6 Level - First
Office: 15.6 X 9.9 Level - First
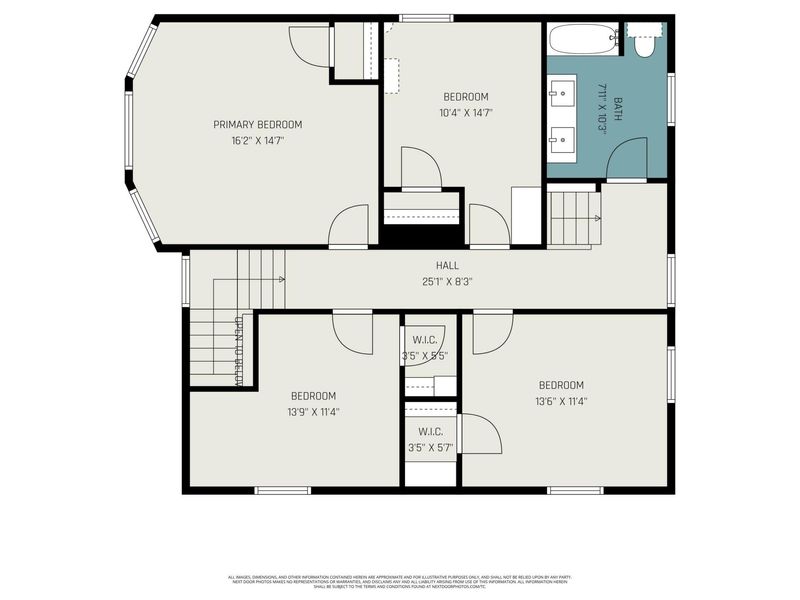
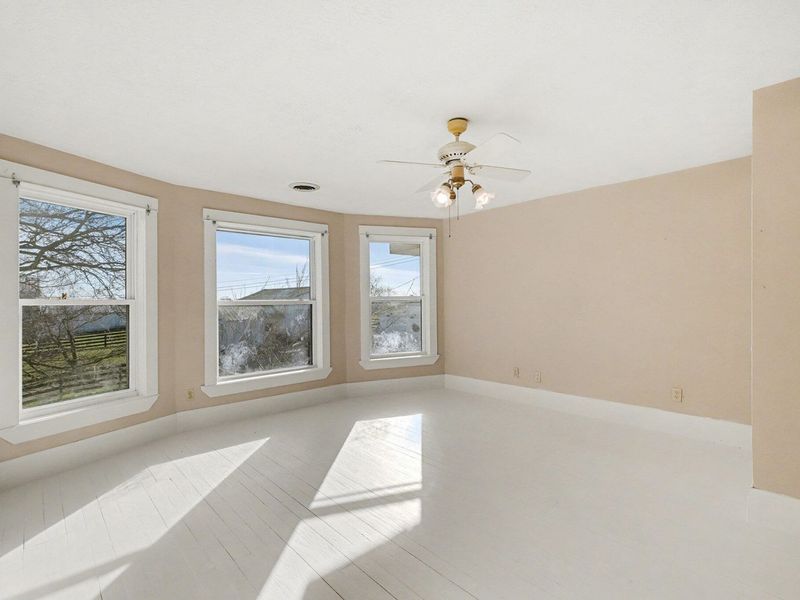
Primary Bedroom: 16.2 X 14.7 Level - Second
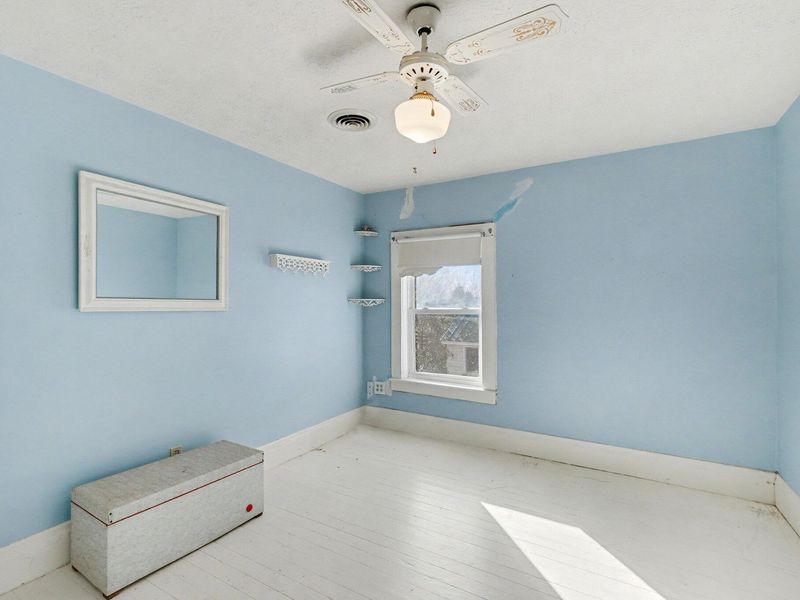
Bedroom 2: 13.9 X 11.4 Level - Second
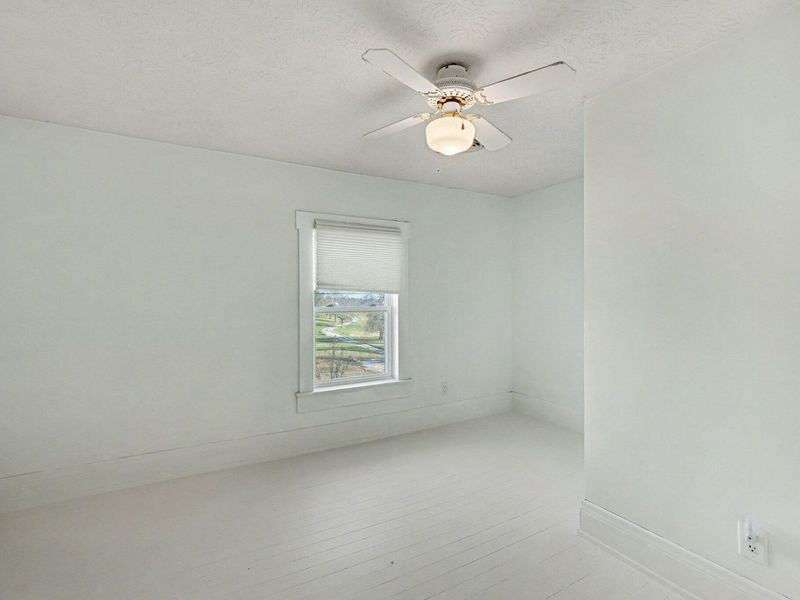
Bedroom 3: 13.6 X 11.4 Level - Second
Bedroom 4: 10.4 X 14.7 Level - Second
Primary Bath: 10.3 X 7.11 Level - Second
Local Schools
High School: Mason County High
Middle School: Mason County Middle School
Elementary School: Mason County Intermediate
School District: Mason Co Public
Estimate Your Payment
Estimated Payment
$ 1,889.54 per month $1,787.75 Principal & Interest $0.00 Property Tax (data not provided by mls) $101.79 Homeowner's InsuranceChange Payment Information
Print This Listingx
Select a format below, new window will open and will prompt you to print.









3869 Kentucky 435 | MLS# 645964
This single family home located at 3869 Kentucky 435, Dover, KY 41034 is currently listed for sale with an asking price of $349,000. This property was built in 1920 and has 4 bedrooms and 1 full and 1 partial baths. Kentucky 435 is located within the Mason Co Public school district. Search Dover real estate on www.meyeranddial.com today.