
Listed By
Agency Name: RE/MAX Crossroads Properties
Agency Contact: anthonylatinarealestate@gmail.com, 440-465-5611
Shown By
Agent Name: Meyer & Dial
Agent Phone: (614) 340-9660
Agency Title: Cutler Real Estate

TOUR THIS HOME
Choose a date and time to see 3866 Woodthrush Road, Akron, OH 44333.
I will get in touch with you shortly.

Property Description
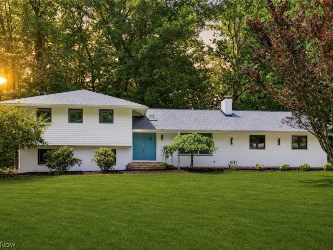
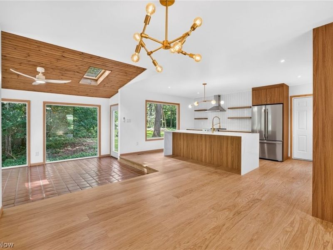
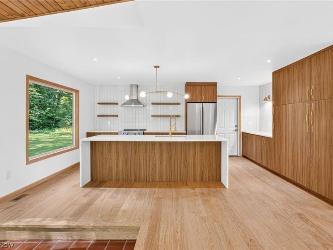
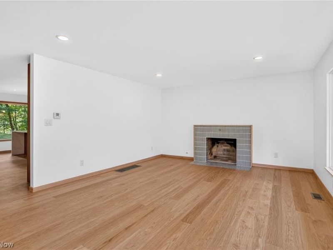
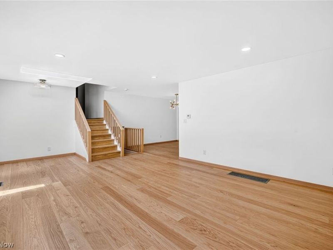
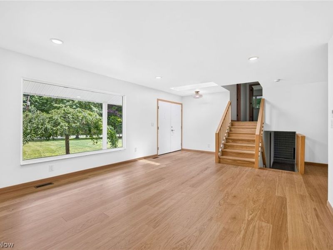
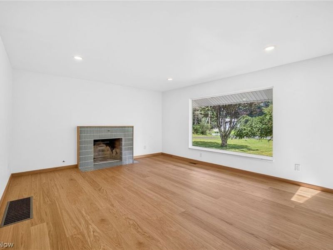
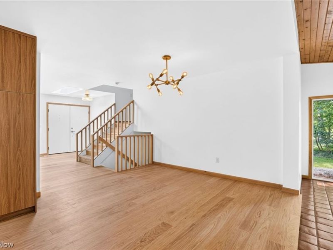
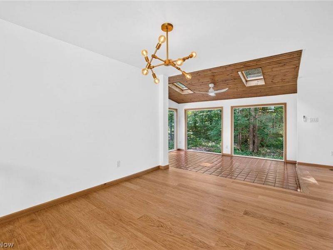
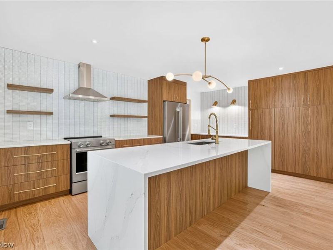
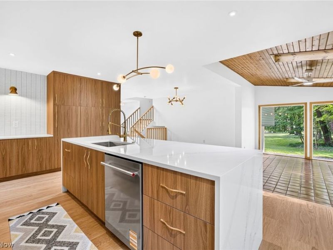
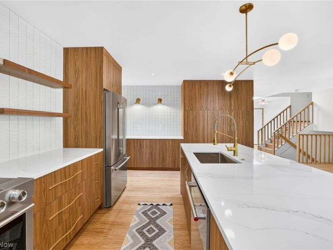
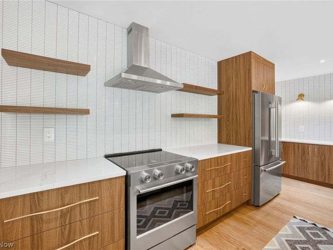
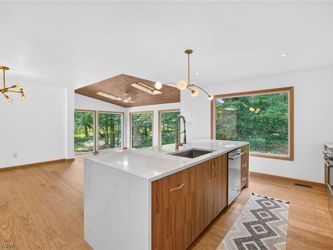
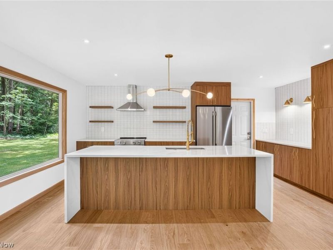
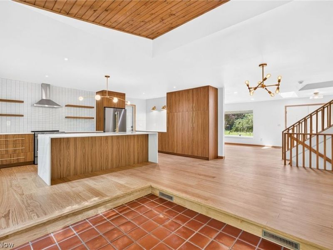
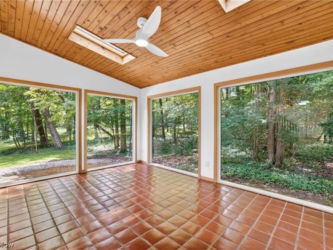
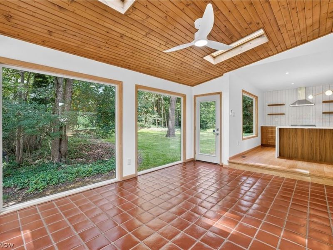
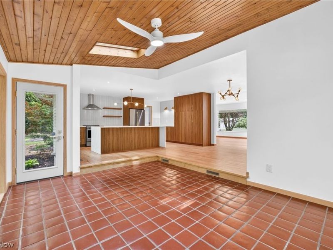
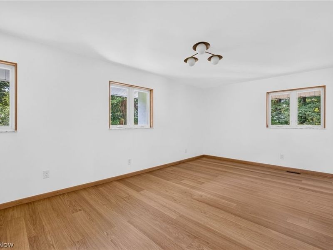
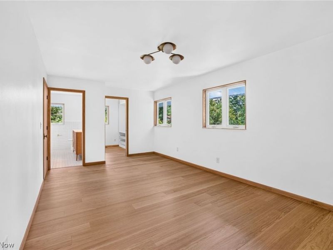
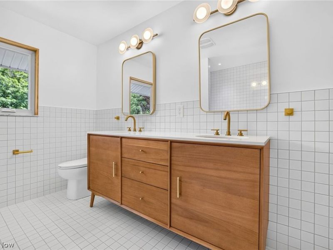
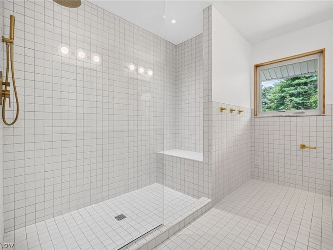
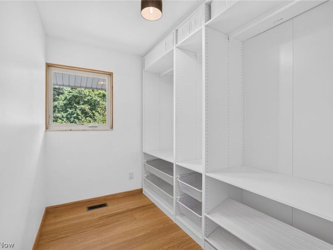
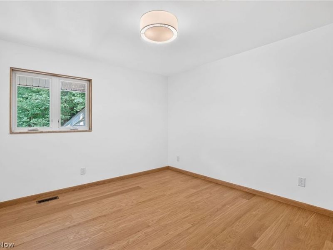
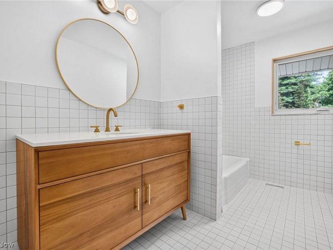
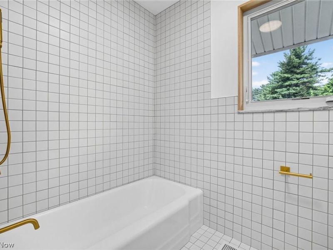
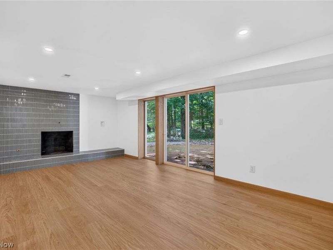
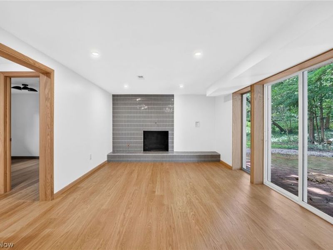
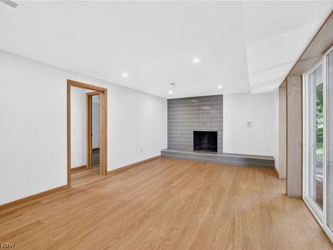
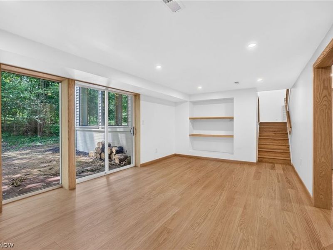
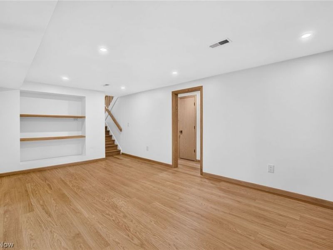
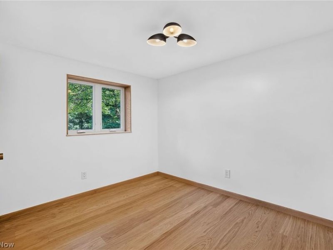
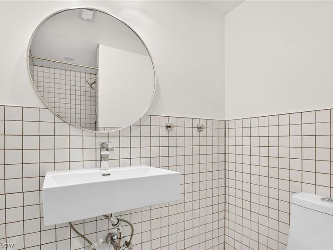
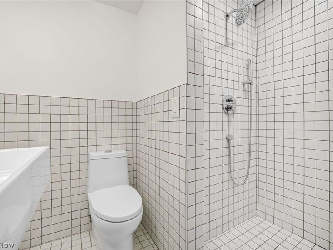
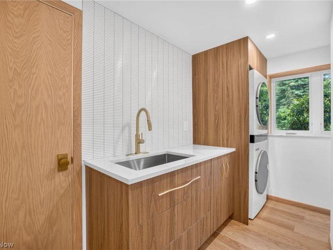
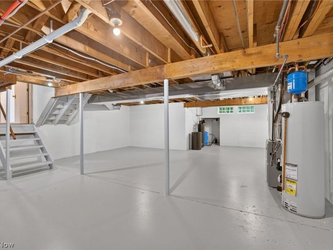
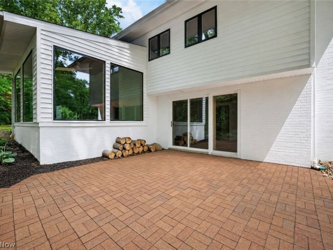
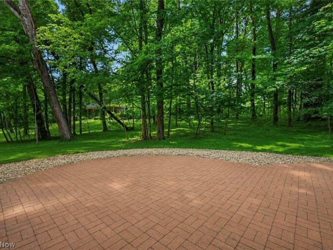
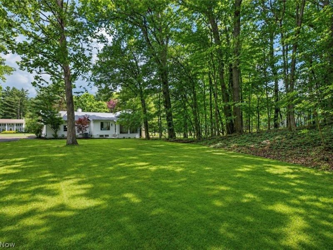
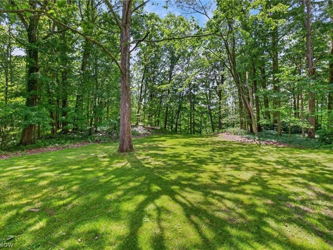
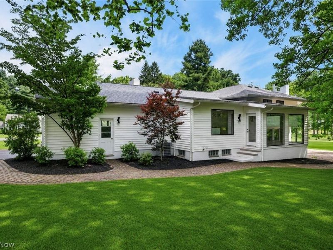
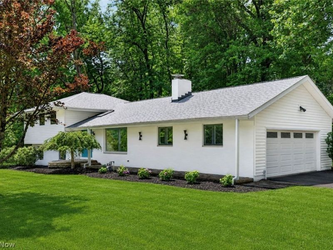
Welcome to 3866 Woodthrush Rd, a beautifully reimagined home nestled on a private 1.49-acre wooded lot in desirable Bath Township. Completely renovated from top to bottom, this turnkey 3-bedroom, 3-bathroom split-level offers modern finishes, exceptional living spaces, & peaceful surroundings, all complemented by an attached 2-car garage & impressive curb appeal. Some of the updates include new HVAC system, Clack water softener, hot water tank, & most of the windows all in 2026 for peace of mind. The roof was replaced in 2021 along with the siding. The main living area is bright, open, & thoughtfully designed for everyday living & entertaining. The spacious living room features a cozy gas fireplace & flows seamlessly into the dining area & stunning kitchen. Designed with a warm, contemporary feel, the kitchen showcases stainless steel appliances, abundant built-in cabinetry, generous quartz counter space, bar seating, & open shelving that adds a clean, European-inspired touch. Just beyond, the sunroom is surrounded by floor-to-ceiling windows, filling the space with natural light & offering beautiful views of the wooded property. On the lower level, the living space feels endless with a cozy family room with a second gas fireplace & sliding glass doors leading to the spacious back patio, creating effortless indoor-outdoor living. The third bedroom & full bathroom, along with the laundry area complete this level. Upstairs, the primary suite is a retreat of its own with a walk-in closet & beautifully updated ensuite bathroom. The second bedroom is comfortably sized & has access to a fully renovated bathroom featuring sleek fixtures & timeless white tile finishes. The basement offers endless possibilities for future expansion, recreation, or storage. With two fireplaces, insulated windows, modern finishes throughout, & a complete renovation, this exceptional home is truly move-in ready & offers the perfect blend of style, comfort, & privacy.
Property Features
Property Type: Residential - Single Family
Basement: Yes
Basement: Unfinished, Sump Pump
Cooling: Central Air
Days on Market: 56
Fireplaces: 2
Garage: 2 car attached
Heating: Forced Air, Gas
Home Style: Split Level
Lot Size: 1.49 Acres
Roof Type: Asphalt, Fiberglass
Stories: 2.0
Taxes: $5,552 / year
Year Built: 1963
Feature Descriptions
Appliances: Dryer, Dishwasher, Disposal, Range, Refrigerator, Water Softener, Washer
Exterior: Brick, Vinyl Siding
Fireplace: Family Room, Gas, Living Room
HOA: Yes
HOA Fee: 75/ Annually
Laundry: Lower Level, Laundry Room
Lot: Private, Stream/Creek, Spring, Wooded
Parcel#: 0403399
Parking: Attached, Direct Access, Electricity, Garage, Garage Door Opener, Paved, Garage Faces Side
Patio/Porch: Patio
Sewer: Septic Tank
View: Trees/Woods
Water: Private, Well
Window: Double Pane Windows, Low-Emissivity Windows, Screens, Skylight(s)
Room Sizes
Laundry: N D x N D Level - Lower
Bathroom: N D x N D Level - Lower
Bathroom: N D x N D Level - Second
Primary Bathroom: N D x N D Level - Second
Bedroom: N D x N D Level - Lower
Bedroom: N D x N D Level - Second
Primary Bedroom: N D x N D Level - Second
Family Room: N D x N D Level - Lower
Sunroom: N D x N D Level - First
Dining Room: N D x N D Level - First
Eat-in Kitchen: N D x N D Level - First
Living Room: N D x N D Level - First
Local Schools
School District: Revere Local
Estimate Your Payment
Estimated Payment
$ 3,919.60 per month $3,270.71 Principal & Interest $462.67 Property Tax $186.23 Homeowner's InsuranceChange Payment Information
Print This Listingx
Select a format below, new window will open and will prompt you to print.









3866 Woodthrush Road | MLS# 5223677
This single family home located at 3866 Woodthrush Road, Akron, OH 44333 is currently listed for sale with an asking price of $638,500. This property was built in 1963 and has 3 bedrooms and 3 full baths with 2270 sq. ft. Woodthrush Road is located in the Meadow Park subdivision within the Revere Local school district. Search Meadow Park real estate on www.meyeranddial.com today.