
Listed By
Agency Name: Keller Williams Greater Cleveland Northeast
Agency Contact: shannongeromerealtor@gmail.com, 216-536-9669
Shown By
Agent Name: Meyer & Dial
Agent Phone: (614) 340-9660
Agency Title: Cutler Real Estate

TOUR THIS HOME
Choose a date and time to see 3812 Willow Way, Perry, OH 44081.
I will get in touch with you shortly.

Property Description
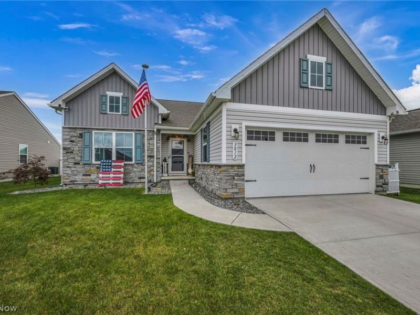
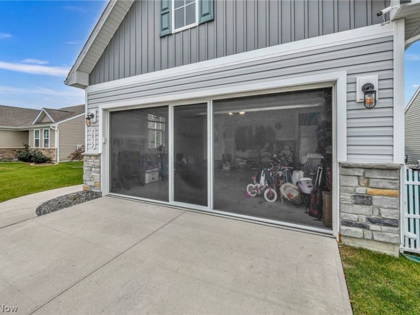
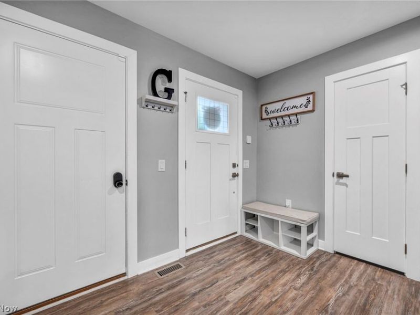
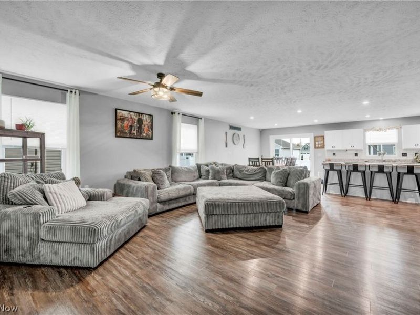
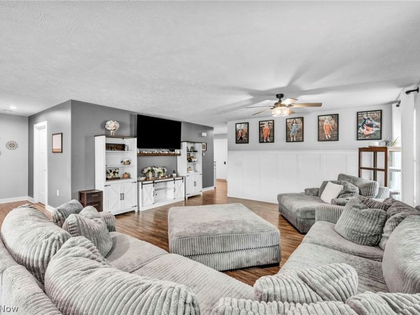
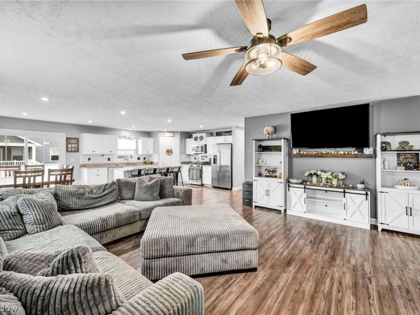
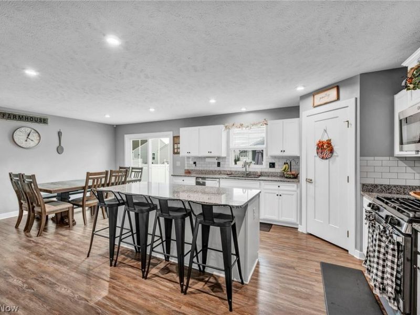
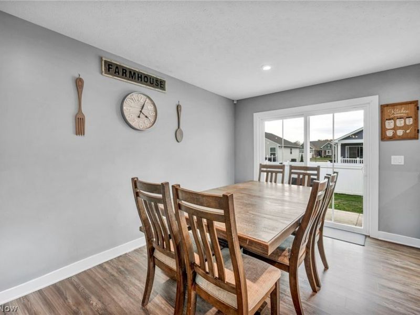
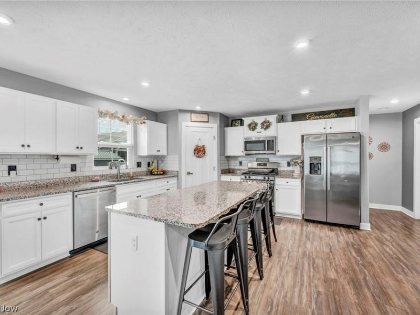
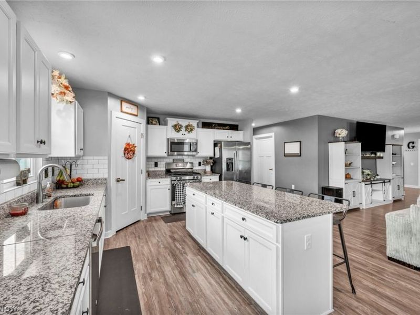
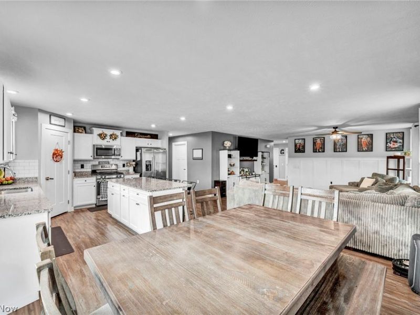
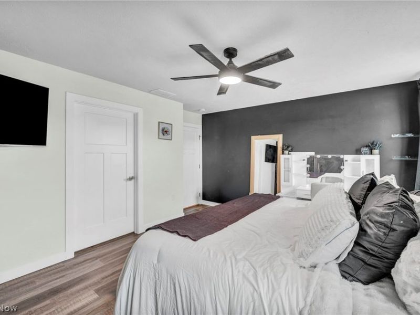
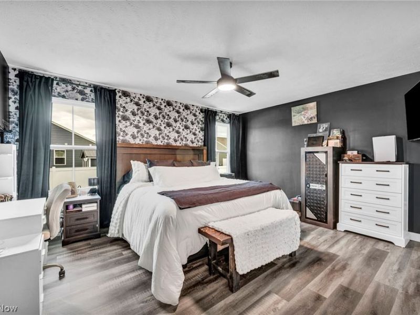
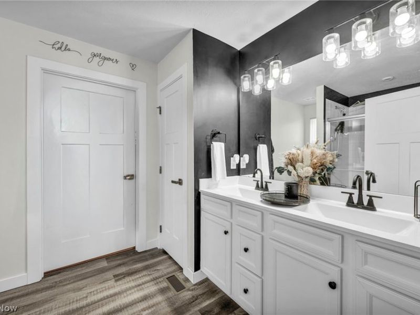
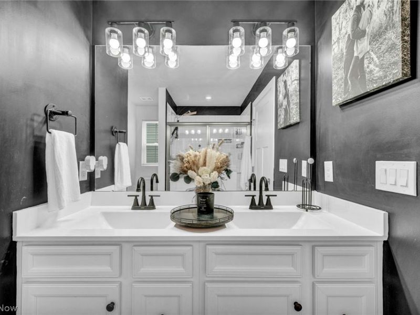
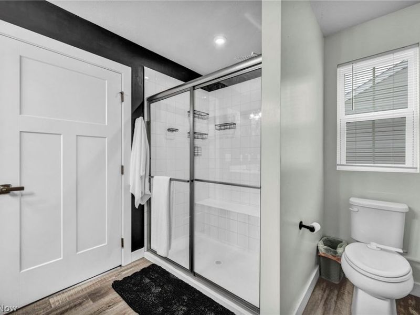
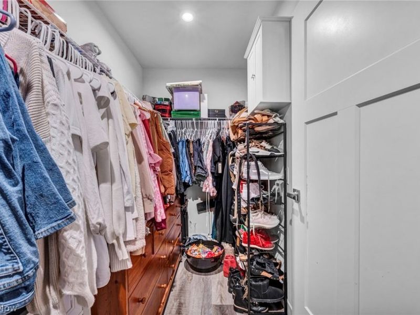
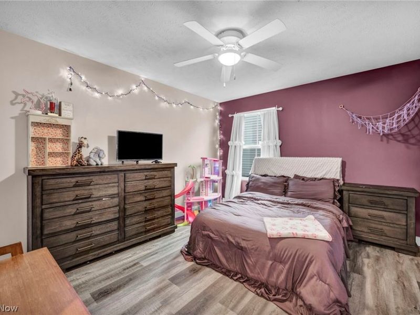
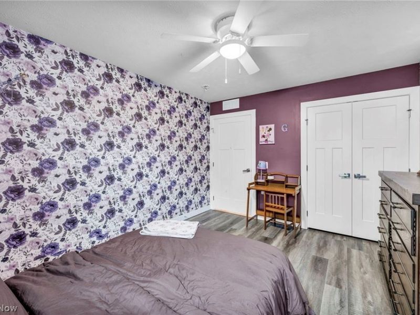
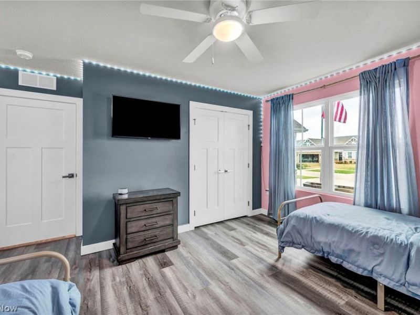
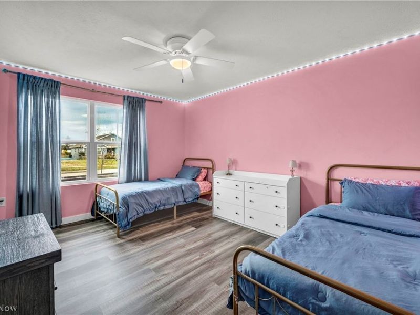
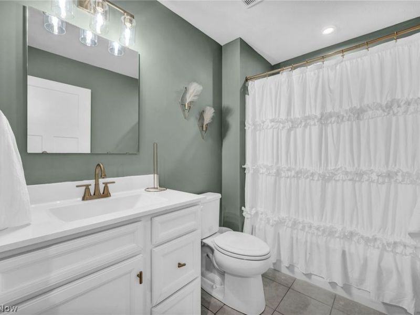
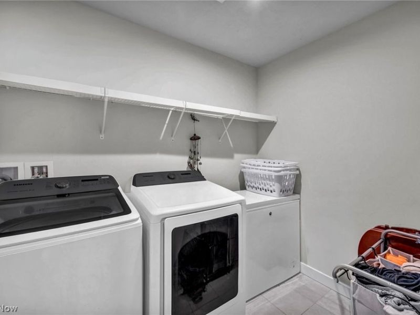
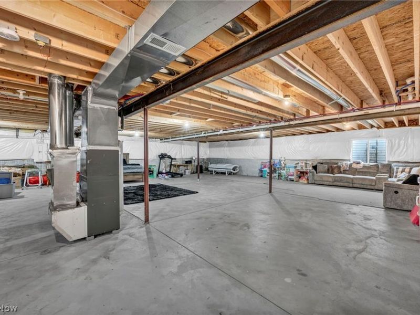
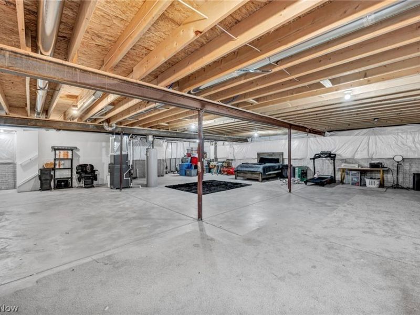
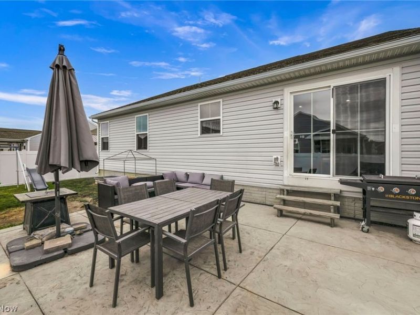
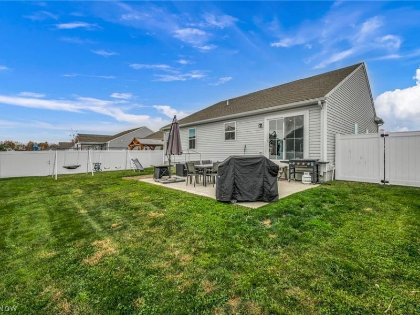
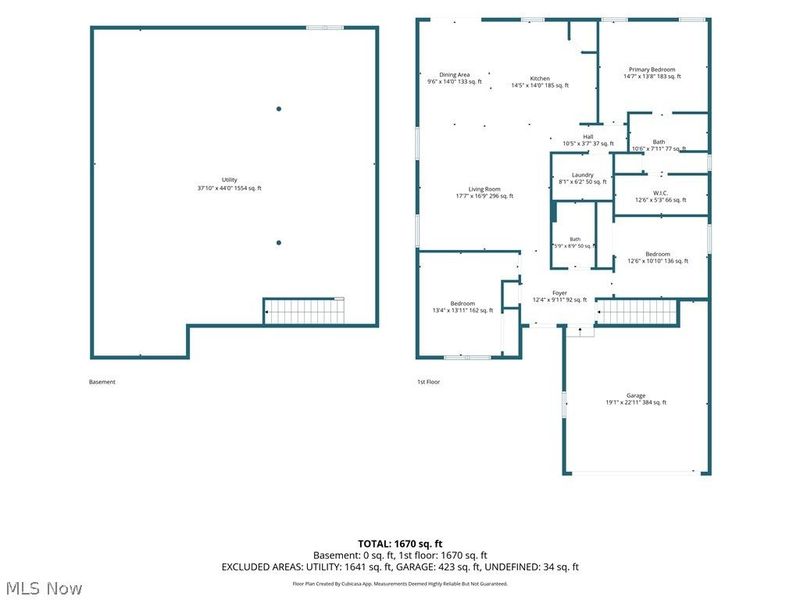
Upgrades inside and out in this expanded 1,723 sq. ft. open-concept ranch with a full unfinished basement offering exceptional future living-space potential!!. New flooring runs throughout the entire first floor, selected for durability, comfort and style. The oversized family room features added wall detail and plenty of space for entertaining, while the full-size dining area flows into a bright kitchen with additional counter seating, stainless steel appliances with gas or electric stove capabilities and a large pantry. A desirable split-bedroom floor plan provides added privacy, with the owner's suite set apart and featuring a spacious walk-in closet and private en-suite bath. Two additional bedrooms share a second full bath, and the conveniently located first-floor laundry sits just off the kitchen. The lower level is ready for your vision, with plumbing already in place for a future full bath plus a daylight egress window offering options for an additional bedroom or guest suite. There is ample space for a home office, gym, recreation room, play area, bar or media space while still maintaining plenty of storage. Outside, major improvements are already complete, including a fully fenced backyard, stamped concrete patio, fully seeded lawn with new topsoil and a rare screened-in garage. Additional updates include NEW HVAC w April Air. With this expanded ranch floor plan, full basement and extensive improvements already completed, this home offers space, flexibility and value that cannot be duplicated!
Property Features
Property Type: Residential - Single Family
Basement: Yes
Basement: Daylight, Full, Sump Pump, Unfinished
Cooling: Central Air
Days on Market: 1
Garage: 2 car attached
Heating: Gas
Home Style: Cluster Home, Ranch
Lot Size: 0.16 Acres
Roof Type: Asphalt, Fiberglass
Stories: 1.0
Taxes: $4,588 / year
Year Built: 2022
Feature Descriptions
Exterior: Stone Veneer, Vinyl Siding
HOA: Yes
HOA Fee: 150/ Annually
Laundry: Main Level
Parcel#: 04-A-035-A-00-087-0
Parking: Attached, Garage
Patio/Porch: Patio
Sewer: Public Sewer
Water: Public
Local Schools
School District: Perry Local
Estimate Your Payment
Estimated Payment
$ 2,381.61 per month $1,900.84 Principal & Interest $382.33 Property Tax $98.44 Homeowner's InsuranceChange Payment Information
Print This Listingx
Select a format below, new window will open and will prompt you to print.








3812 Willow Way | MLS# 5258493
This single family home located at 3812 Willow Way, Perry, OH 44081 is currently listed for sale with an asking price of $337,500. This property was built in 2022 and has 3 bedrooms and 2 full baths with 1723 sq. ft. Willow Way is located in the Hidden Village subdivision within the Perry Local school district. Search Hidden Village real estate on www.meyeranddial.com today.