
Refine Search

3626 Herschel AvenueCincinnati, OH 45208

Residential - Single Family MLS 1885212
2 beds 1 full baths 1 partial baths 1,694 sqft
Active $450,000
  • 3626 Herschel Avenue, Cincinnati, OH 45208 Photo 1
  • 3626 Herschel Avenue, Cincinnati, OH 45208 Photo 2
  • 3626 Herschel Avenue, Cincinnati, OH 45208 Photo 3
  • 3626 Herschel Avenue, Cincinnati, OH 45208 Photo 4
  • 3626 Herschel Avenue, Cincinnati, OH 45208 Photo 5
  • 3626 Herschel Avenue, Cincinnati, OH 45208 Photo 6
  • 3626 Herschel Avenue, Cincinnati, OH 45208 Photo 7
  • 3626 Herschel Avenue, Cincinnati, OH 45208 Photo 8
  • 3626 Herschel Avenue, Cincinnati, OH 45208 Photo 9
  • 3626 Herschel Avenue, Cincinnati, OH 45208 Photo 10
  • 3626 Herschel Avenue, Cincinnati, OH 45208 Photo 11
  • 3626 Herschel Avenue, Cincinnati, OH 45208 Photo 12
  • 3626 Herschel Avenue, Cincinnati, OH 45208 Photo 13
  • 3626 Herschel Avenue, Cincinnati, OH 45208 Photo 14
  • 3626 Herschel Avenue, Cincinnati, OH 45208 Photo 15
  • 3626 Herschel Avenue, Cincinnati, OH 45208 Photo 16
  • 3626 Herschel Avenue, Cincinnati, OH 45208 Photo 17
  • 3626 Herschel Avenue, Cincinnati, OH 45208 Photo 18
  • 3626 Herschel Avenue, Cincinnati, OH 45208 Photo 19
  • 3626 Herschel Avenue, Cincinnati, OH 45208 Photo 20
  • 3626 Herschel Avenue, Cincinnati, OH 45208 Photo 21
  • 3626 Herschel Avenue, Cincinnati, OH 45208 Photo 22
  • 3626 Herschel Avenue, Cincinnati, OH 45208 Photo 23
  • 3626 Herschel Avenue, Cincinnati, OH 45208 Photo 24
  • 3626 Herschel Avenue, Cincinnati, OH 45208 Photo 25
  • 3626 Herschel Avenue, Cincinnati, OH 45208 Photo 26
  • 3626 Herschel Avenue, Cincinnati, OH 45208 Photo 27
  • 3626 Herschel Avenue, Cincinnati, OH 45208 Photo 28
  • 3626 Herschel Avenue, Cincinnati, OH 45208 Photo 29
  • 3626 Herschel Avenue, Cincinnati, OH 45208 Photo 30
  • 3626 Herschel Avenue, Cincinnati, OH 45208 Photo 31
  • 3626 Herschel Avenue, Cincinnati, OH 45208 Photo 32
  • 3626 Herschel Avenue, Cincinnati, OH 45208 Photo 33
  • 3626 Herschel Avenue, Cincinnati, OH 45208 Photo 34
  • 3626 Herschel Avenue, Cincinnati, OH 45208 Photo 35
  • 3626 Herschel Avenue, Cincinnati, OH 45208 Photo 36
  • 3626 Herschel Avenue, Cincinnati, OH 45208 Photo 37
  • 3626 Herschel Avenue, Cincinnati, OH 45208 Photo 38
  • 3626 Herschel Avenue, Cincinnati, OH 45208 Photo 39
  • 3626 Herschel Avenue, Cincinnati, OH 45208 Photo 40
  • 3626 Herschel Avenue, Cincinnati, OH 45208 Photo 41
  • 3626 Herschel Avenue, Cincinnati, OH 45208 Photo 42
  • 3626 Herschel Avenue, Cincinnati, OH 45208 Photo 43
  • 3626 Herschel Avenue, Cincinnati, OH 45208 Photo 44
  • 3626 Herschel Avenue, Cincinnati, OH 45208 Photo 45
1/45 Text To Me Fullscreen

Listed By

Agency Name: Sibcy Cline, Inc.
Agent Name: Carl Tuke
Agency Phone: 513-321-9922

agent picture

Shown By

Agent Name: Meyer & Dial
Agent Phone: (614) 340-9660
Agency Title: Cutler Real Estate

IDX logo

TOUR THIS HOME

Choose a date and time to see 3626 Herschel Avenue, Cincinnati, OH 45208.
I will get in touch with you shortly.

Choose your video chat app
Request a Showing
  • Friday July 17
  • Saturday July 18
  • Sunday July 19
  • Monday July 20
  • Tuesday July 21
  • Wednesday July 22
  • Thursday July 23
  • Friday July 24
  • Saturday July 25
  • Sunday July 26
  • Monday July 27
  • Tuesday July 28
  • Wednesday July 29
  • Thursday July 30
  • Friday July 31
  • 7:00 AM
  • 7:30 AM
  • 8:00 AM
  • 8:30 AM
  • 9:00 AM
  • 9:30 AM
  • 10:00 AM
  • 10:30 AM
  • 11:00 AM
  • 11:30 AM
  • 12:00 PM
  • 12:30 PM
  • 1:00 PM
  • 1:30 PM
  • 2:00 PM
  • 2:30 PM
  • 3:00 PM
  • 3:30 PM
  • 4:00 PM
  • 4:30 PM
  • 5:00 PM
  • 5:30 PM
  • 6:00 PM
  • 6:30 PM
  • 7:00 PM
  • 7:30 PM
  • 8:00 PM
  • 8:30 PM
  • 9:00 PM
Preferred Communication Method

Property Description

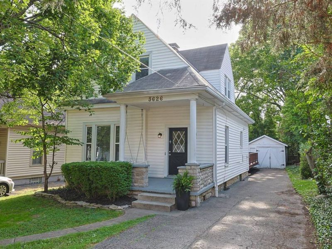
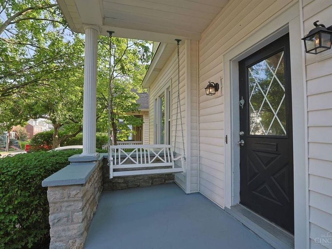
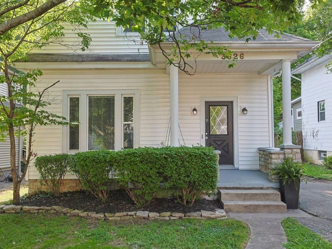
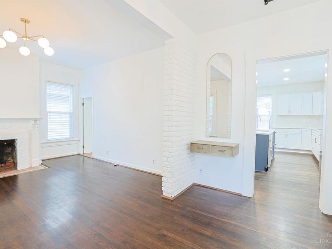
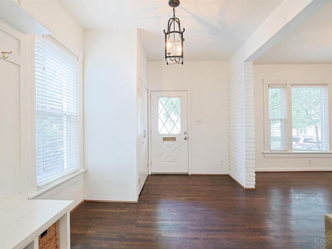
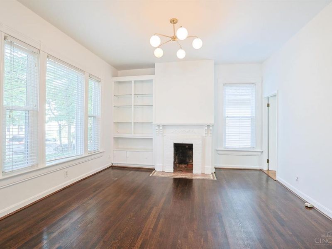
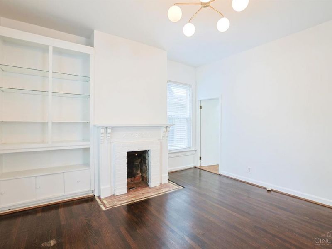
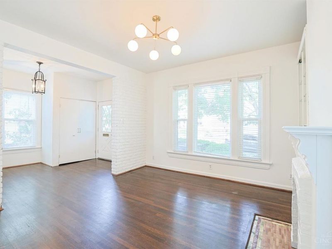
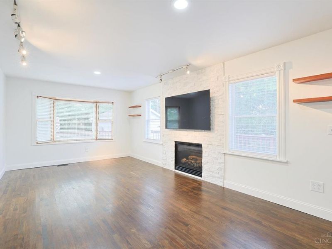
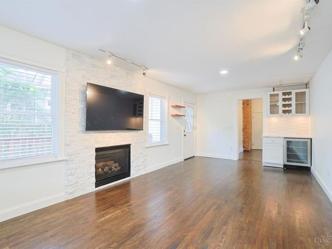
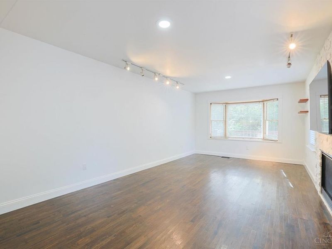
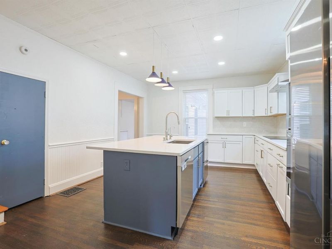
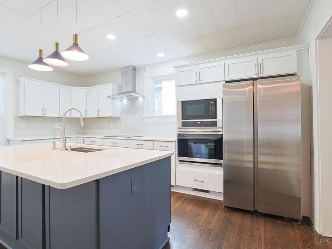
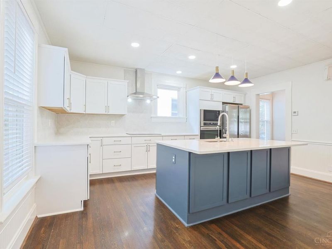
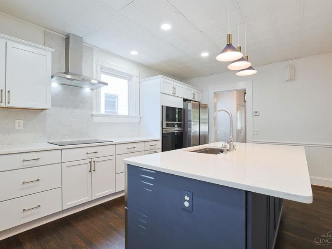
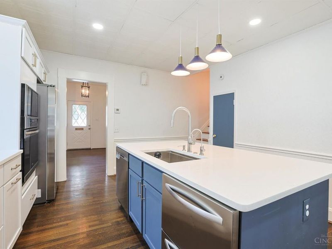
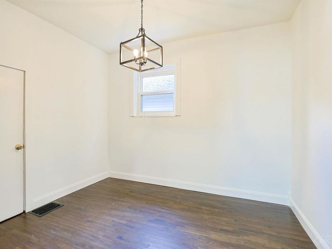
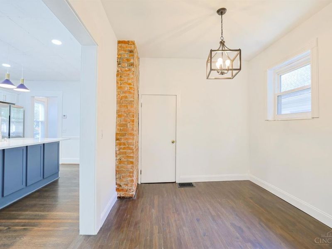
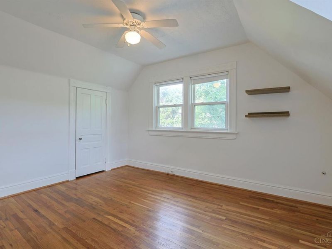
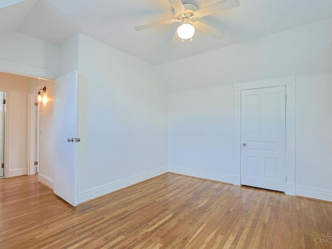
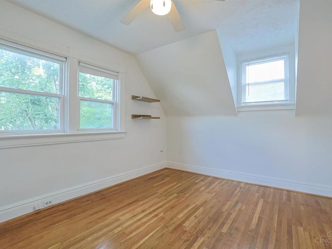
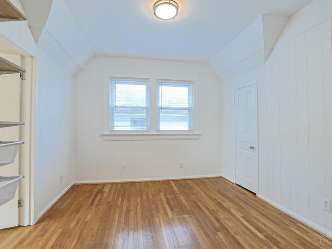
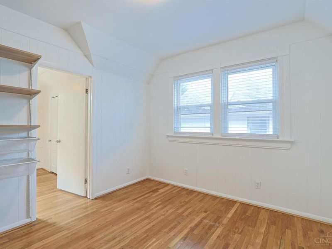
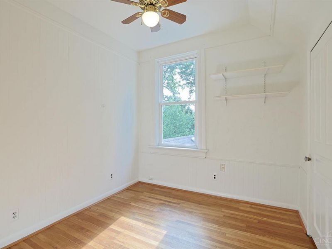
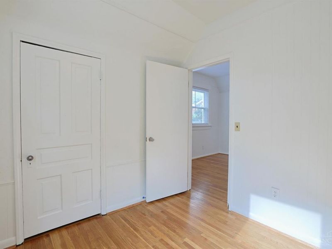
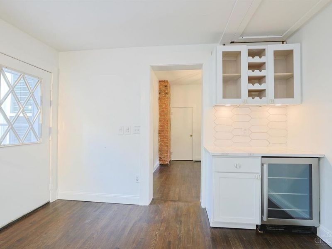
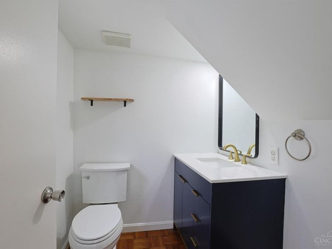
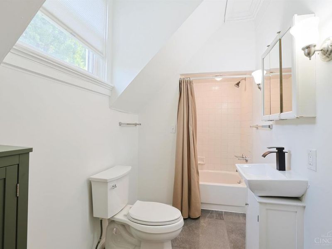
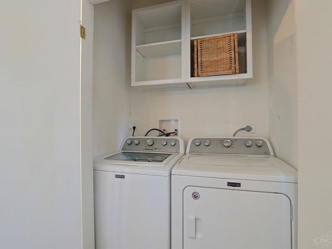
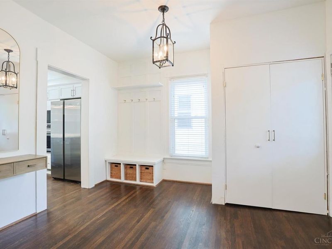
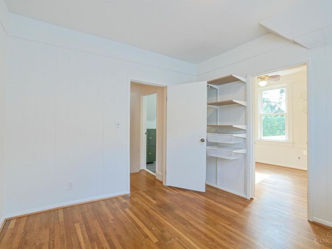
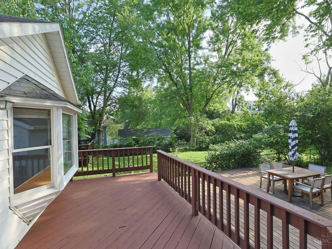
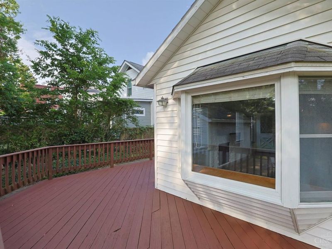
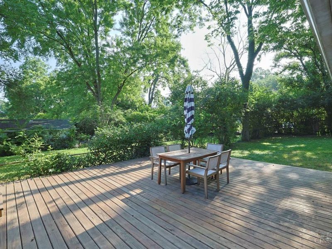
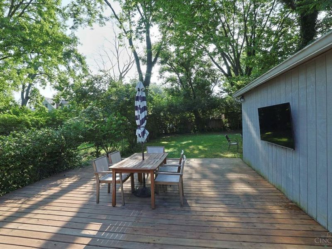
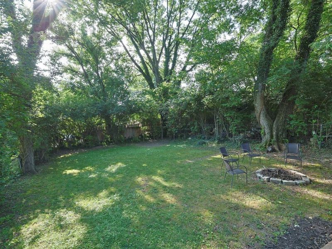
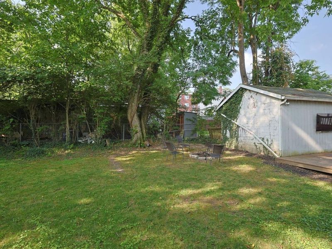
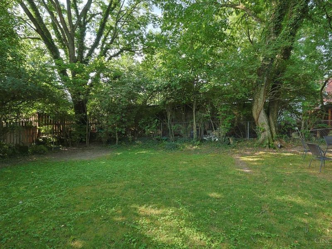
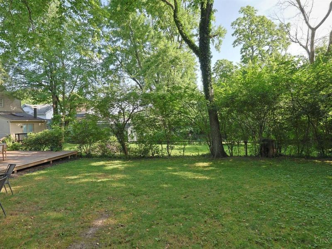
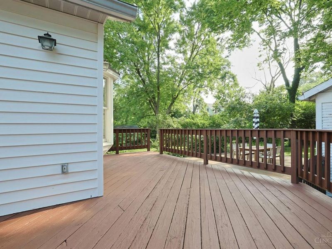
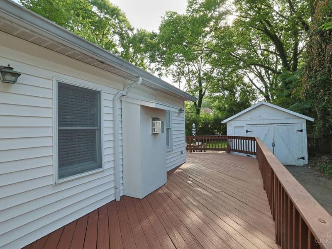
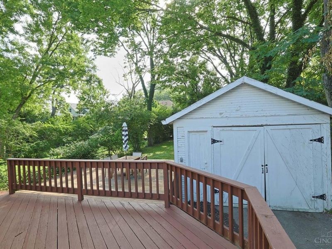
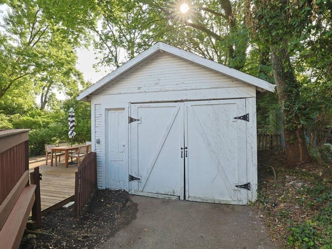
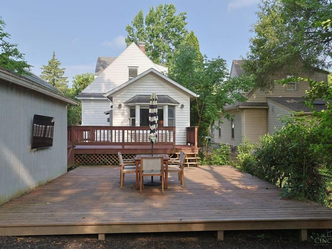
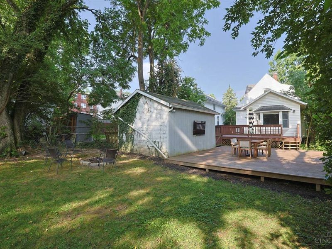
Charming and updated 2-bed, 1.5-bath home with surprising bonus spaces on a quiet East Hyde Park cul-de-sac! Welcoming front hall opens to a living room with built-ins, fireplace and hardwood floors. Stunning remodeled kitchen features a large island with seating, quartz countertops, stainless appliances, induction cooktop, beverage drawers, abundant cabinetry and pantry. Former kitchen now serves as a cozy dining room. Huge family room addition with hardwood floors, gas fireplace, dry bar w/beverage fridge and bay window. Step out to two decks overlooking a private, fully fenced backyard with outdoor TV-perfect for entertaining! Upstairs offers two bedrooms, including one with an adjoining flex room ideal for a home office, nursery, dressing room or potential 3rd bedroom, plus a full bath. First-floor powder room and laundry. New furnace (2026), newer A/C and water heater. Immediate occupancy. Please leave offers open 24 hours.

3626 Herschel Avenue | MLS# 1885212

This single family home located at 3626 Herschel Avenue, Cincinnati, OH 45208 is currently listed for sale with an asking price of $450,000. This property was built in 1910 and has 2 bedrooms and 1 full and 1 partial baths with 1694 sq. ft. Herschel Avenue is located within the Cincinnati school district. Search Cincinnati real estate on www.meyeranddial.com today.

Upcoming Open Houses

Open House Sunday July 19th, 1:00pm - 3:00pm

Property Features

Property Type: Residential - Single Family
Basement: Yes
Basement: Full
Cooling: Central Air
Days on Market: 10
Fireplaces: 2
Garage: 1
Heating: Forced Air, Gas
Home Style: Traditional
Lot Size: 0.17 Acres
Roof Type: Shingle
Stories: 2.0
Taxes: $7,370
Year Built: 1910

Amenities

9Ft + Ceiling
Deck
Porch

Feature Descriptions

Appliances: Convection Oven, Dishwasher, Dryer, Electric Cooktop, Garbage Disposal, Microwave, Refrigerator, Washer, Wine Cooler
Basement Fatures: Unfinished, Glass Blk Wind
Exterior: Aluminum Siding
Family Room: Walkout, Dry Bar, Fireplace, Window Treatment, Wood Floor
Fireplace Features: Gas, Inoperable
Flex Rooms: Bedroom, Bonus Room
Foundation: Stone
Garage/Carport: Garage Detached
Gas: Natural
Kitchen: Pantry, Quartz Counters, Counter Bar, Eat-In, Gourmet, Window Treatment, Island, Wood Floor
Lot Dimensions: 40X192.5
Miscellaneous: Busline Near, Cable
Parcel #: 0380003001400
Parking: Off Street, Driveway
Primary Bathroom: Tile Floor, Tub w/Shower
Primary Bedroom: Walk-in Closet, Dressing Area, Sitting Room
Rooms Total: 8
Sewer: Public Sewer
SQFT Basement: 768
Tax Abatement: No
Water: Public
Water Heater: Gas
Window Features: Vinyl, Wood

Room Sizes

Primary Bedroom: 12 X 11 Level - 2
Bedroom 2: 14 X 13 Level - 2
Dining Room: 11 X 9 Level - 1
Entry: 13 X 10 Level - 1
Family Room: 23 X 11 Level - 1
Living Room: 14 X 13 Level - 1
Laundry Room: 4 X 3 Level - 1
Study/Den: 9 X 9 Level - 2

Local Schools

School District: Cincinnati

Estimate Your Payment

Estimated Payment

$ 3,056.49 per month $2,311.07 Principal & Interest $614.17 Property Tax $131.25 Homeowner's Insurance

Change Payment Information

%
years/fixed
yearly
yearly (est.)
(Payments are an estimate and may vary by lender)
Croos Country Mortgage

Login to My Homefinder

Forgot your password / First Login?

Login to My Homefinder

Pixel

THANK YOU FOR
YOUR INTEREST!

Complete the fields below to receive additional details.

Add to Calendar

Reserve A Time

Cancel Your Appointment?

Registration Successful

You are now registered to view virtual open houses for the listings.






