


Listed By
Agency Name: EXP Realty, LLC.
Agency Contact: andrea.mapel@exprealty.com, 440-554-1960
Shown By
Agent Name: Meyer & Dial
Agent Phone: (614) 340-9660
Agency Title: Cutler Real Estate

TOUR THIS HOME
Choose a date and time to see 36001 Haverford Place, Avon, OH 44011.
I will get in touch with you shortly.

Property Description
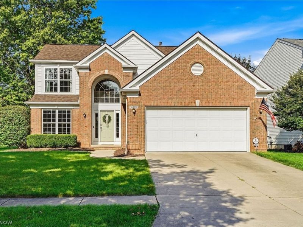
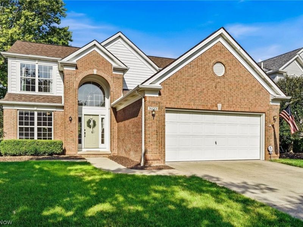
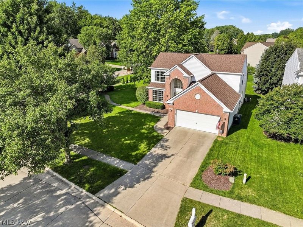
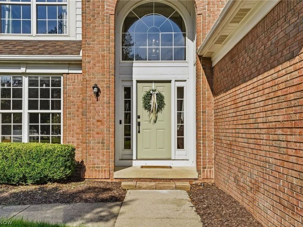
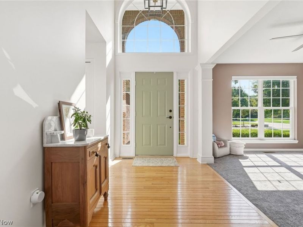
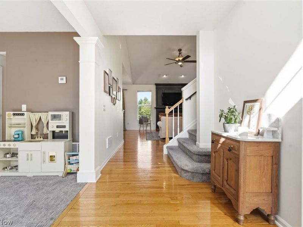
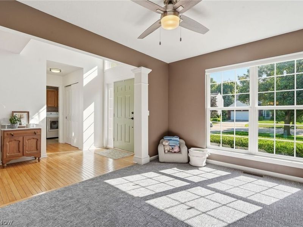
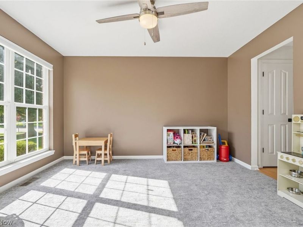
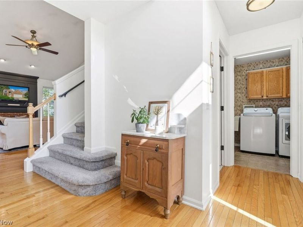
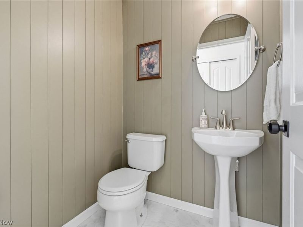
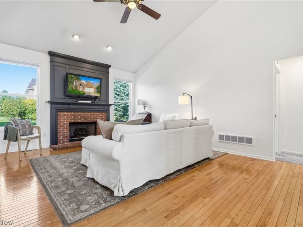
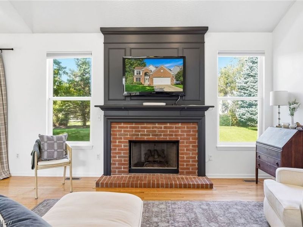
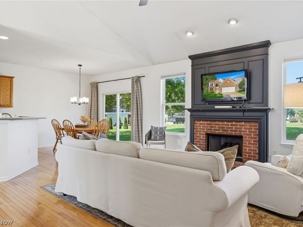
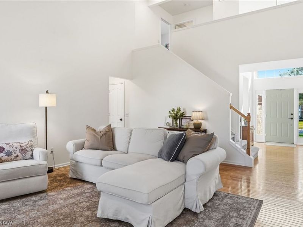
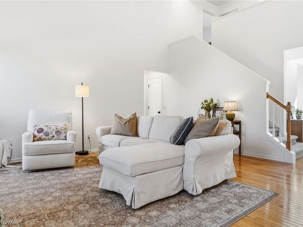
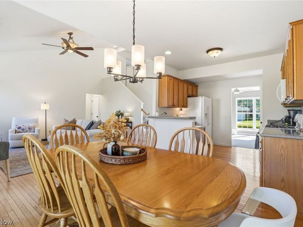
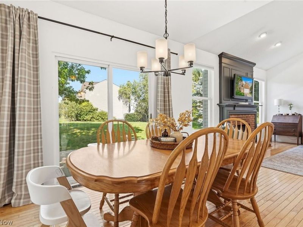
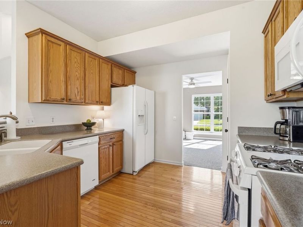
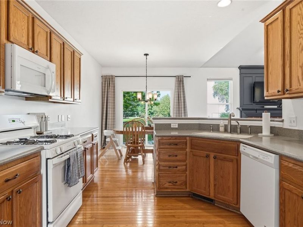
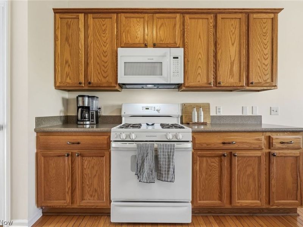
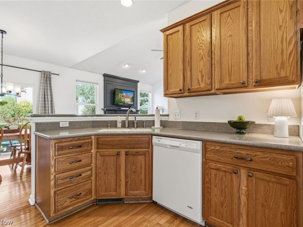
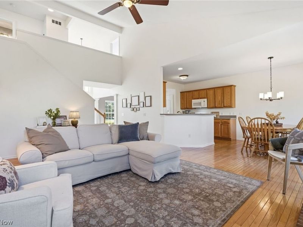
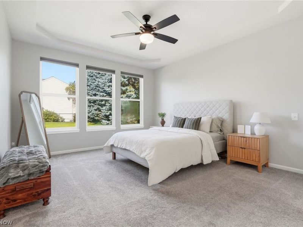
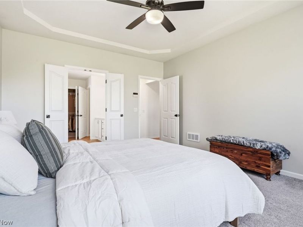
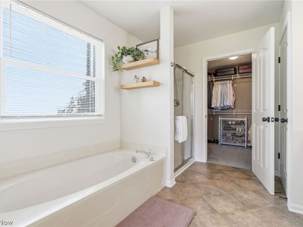
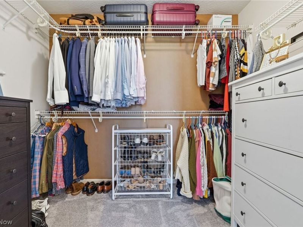
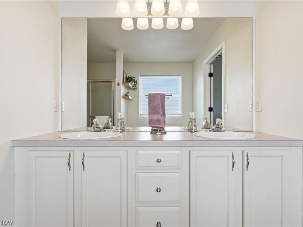
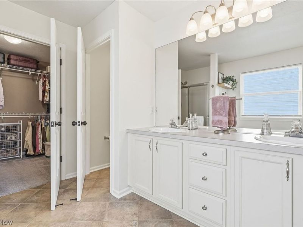
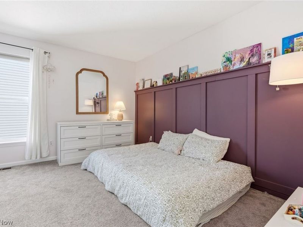
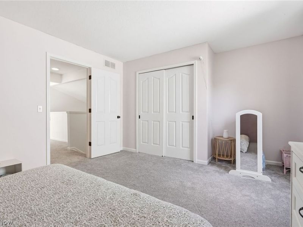
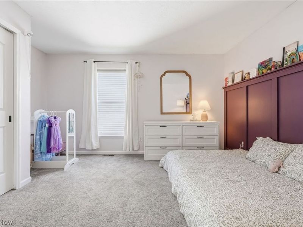
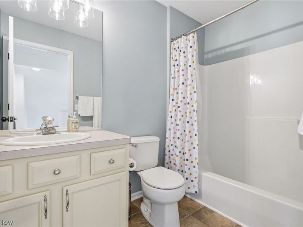
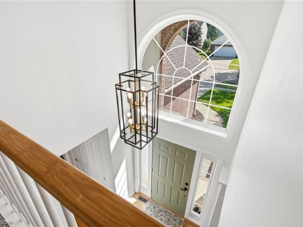
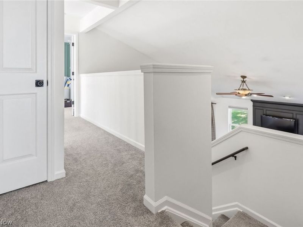
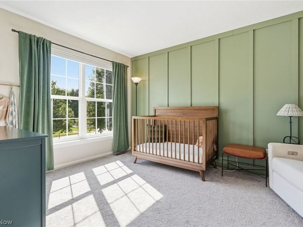
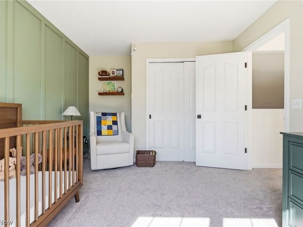
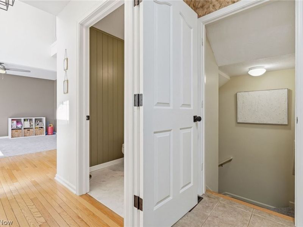
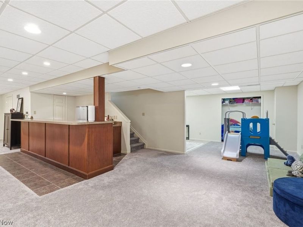
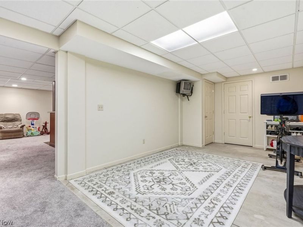
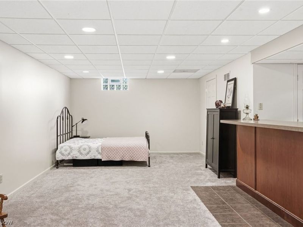
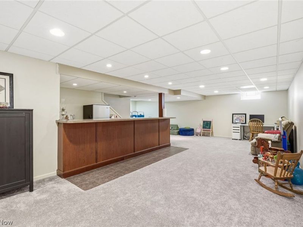
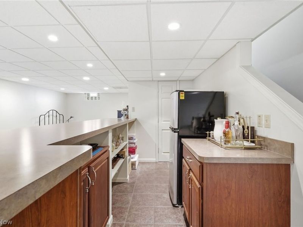
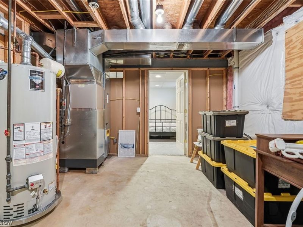
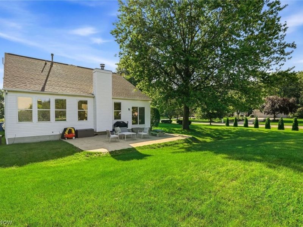
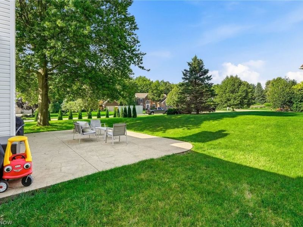
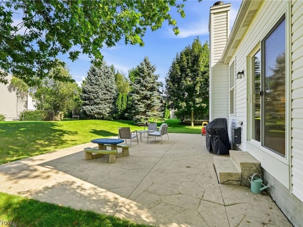
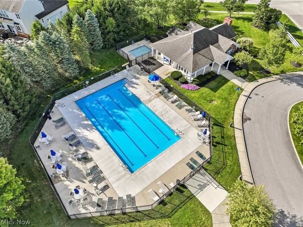
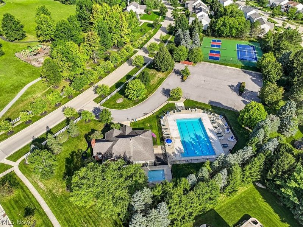
Welcome to 36001 Haverford Pl, a spacious 3-bedroom, 2.5-bath home located in the desirable Highland Park neighborhood of Avon, Ohio. Designed for comfortable everyday living and entertaining, this home features an open layout, soaring two-story foyer, formal dining room, spacious eat-in kitchen, and a vaulted great room with a cozy fireplace. The first-floor primary suite offers added convenience with a private bath featuring a double vanity, soaking tub, separate shower, and generous walk-in closet, while two additional bedrooms and a full bath are located upstairs. The half bath on the main floor has been beautifully remodeled (8/26), new carpet in the versatile dining, office or play room (8/26) and first floor laundry complete the first floor. The finished basement expands the living space with a large recreation room, wet bar, exercise or flex space, workshop and storage. Outside, enjoy a patio, approximately .29-acre lot, attached two-car garage, and front and rear irrigation. Even better, Highland Park residents have access to neighborhood amenities including a pool, tennis courts, and playground just a short walk away. Conveniently located near Avon schools, parks, shopping, restaurants, I-90, and everyday amenities, 36001 Haverford Pl offers the space, location, and community lifestyle buyers searching for a home in Avon, Ohio are looking for. Furnace 2024, AC 2019, H2O 2018, Roof 2023. All new carpet throughout 2022.
Property Features
Property Type: Residential - Single Family
Basement: Yes
Basement: Full, Finished
Cooling: Central Air
Days on Market: 4
Fireplaces: 1
Garage: 2 car attached
Heating: Forced Air, Gas
Home Style: Colonial
Lot Size: 0.29 Acres
Roof Type: Asphalt, Fiberglass
Stories: 2.0
Taxes: $6,004 / year
Year Built: 1999
Amenities
Wet Bar
Cathedral Ceiling(s)
Double Vanity
Eat-in Kitchen
High Ceilings
Walk-In Closet(s)
Sprinkler/Irrigation
Feature Descriptions
Exterior: Brick, Vinyl Siding
HOA: Yes
HOA Fee: 450/ Annually
Laundry: Main Level, Laundry Room
Parcel#: 04-00-013-000-256
Parking: Attached, Garage, Garage Door Opener
Patio/Porch: Patio
Sewer: Public Sewer
Water: Public
Room Sizes
Dining Room: 13 x 11 Level - First
Laundry: 7 x 6 Level - First
Recreation: 37 x 18 Level - Lower
Bedroom: 14 x 12 Level - Second
Kitchen: 22 x 10 Level - First
Bedroom: 14 x 11 Level - Second
Primary Bedroom: 15 x 13 Level - First
Exercise Room: 23 x 10 Level - Lower
Family Room: 18 x 15 Level - First
Other: 20 x 12 Level - Lower
Local Schools
School District: Avon Local
Estimate Your Payment
Estimated Payment
$ 3,044.99 per month $2,407.57 Principal & Interest $500.33 Property Tax $137.08 Homeowner's InsuranceChange Payment Information
Print This Listingx
Select a format below, new window will open and will prompt you to print.









36001 Haverford Place | MLS# 5239523
This single family home located at 36001 Haverford Place, Avon, OH 44011 is currently listed for sale with an asking price of $470,000. This property was built in 1999 and has 3 bedrooms and 2 full and 1 partial baths with 3546 sq. ft. Haverford Place is located in the Highland Park subdivision within the Avon Local school district. Search Highland Park real estate on www.meyeranddial.com today.