
Listed By
Agency Name: EXP Realty, LLC.
Agency Contact: catherine@challerteam.com, 330-472-3261
Shown By
Agent Name: Meyer & Dial
Agent Phone: (614) 340-9660
Agency Title: Cutler Real Estate

TOUR THIS HOME
Choose a date and time to see 358 Sandhurst Road, Akron, OH 44333.
I will get in touch with you shortly.

Property Description
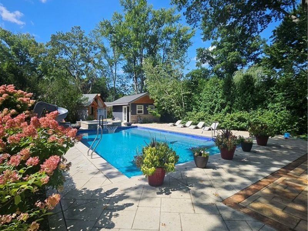
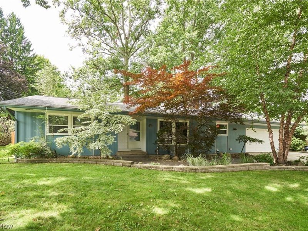
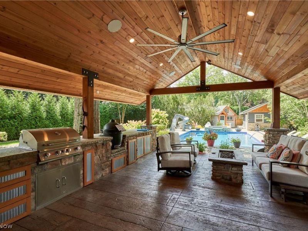
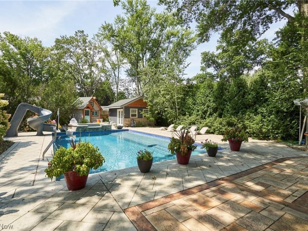
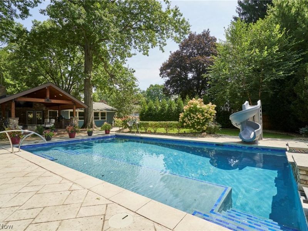
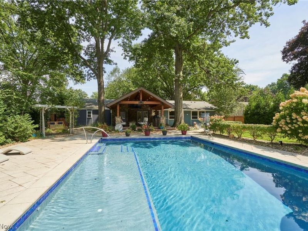
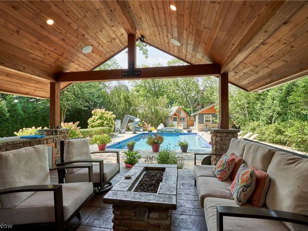
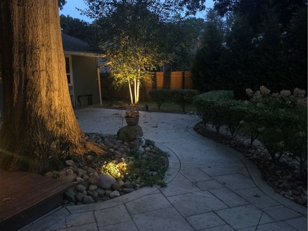
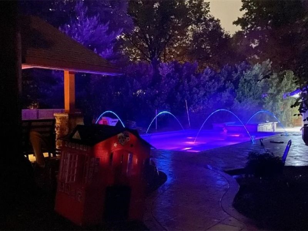
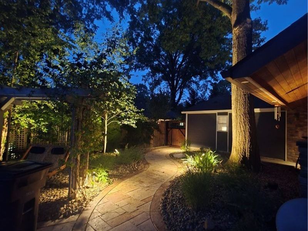
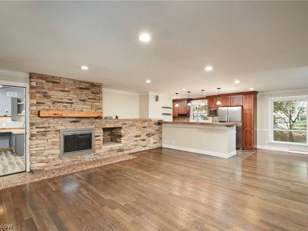
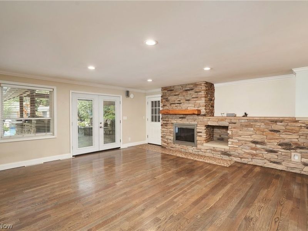
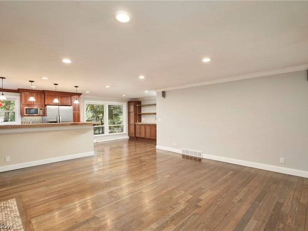
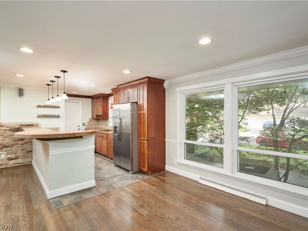
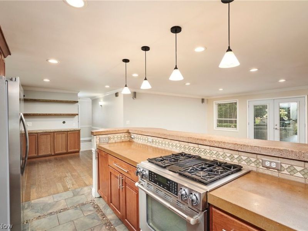
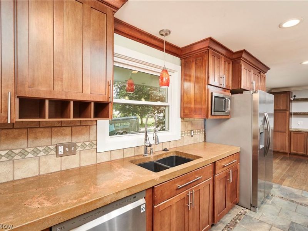
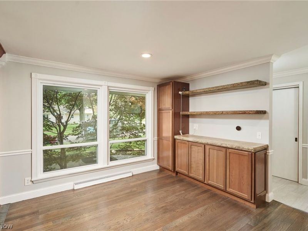
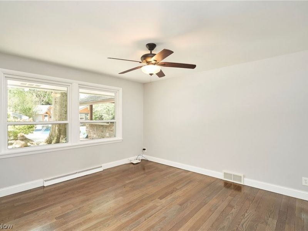
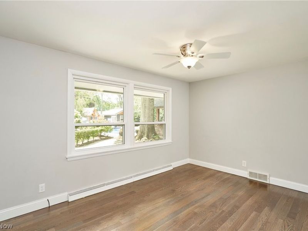
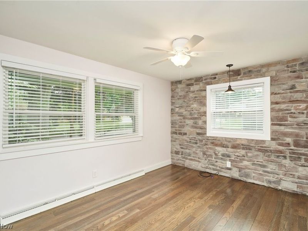
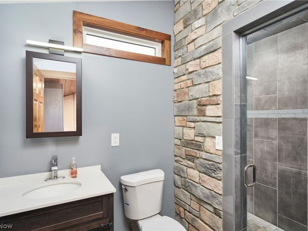
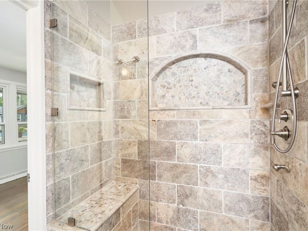
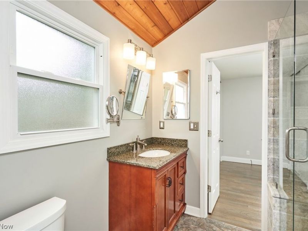
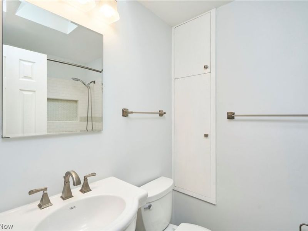
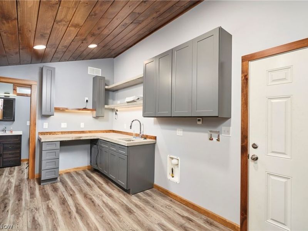
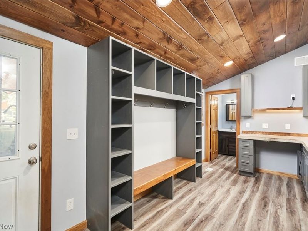
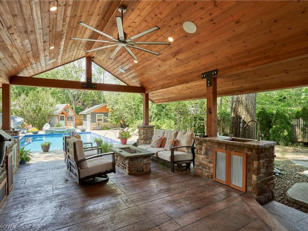
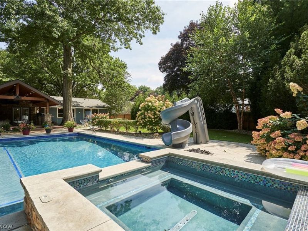
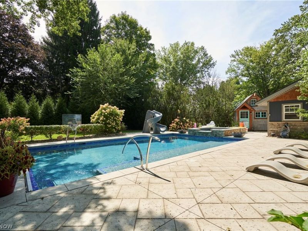
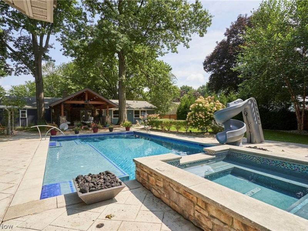
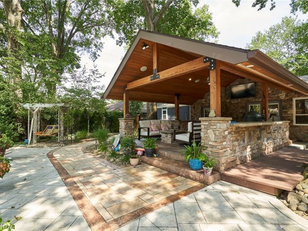
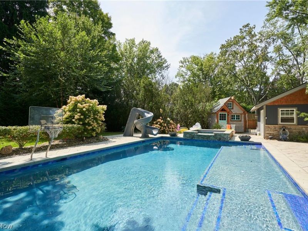
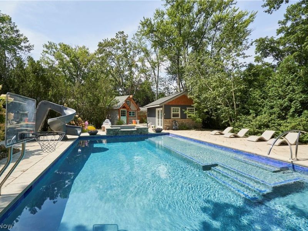
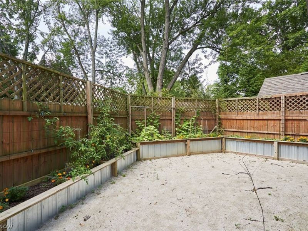
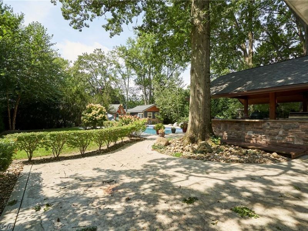
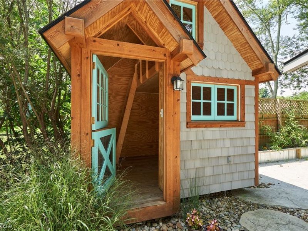
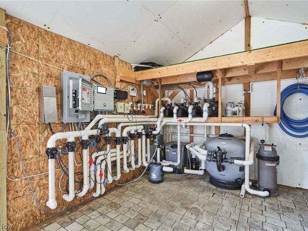
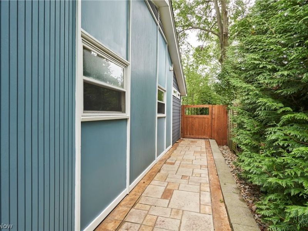
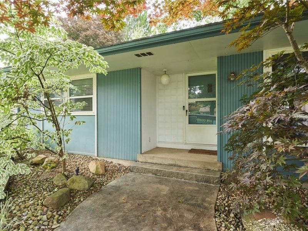
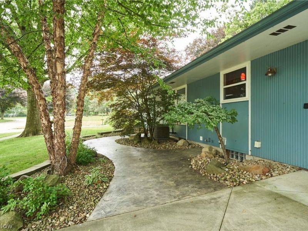
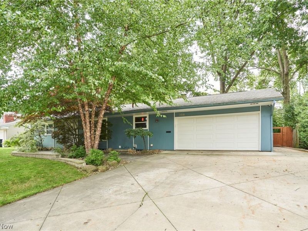
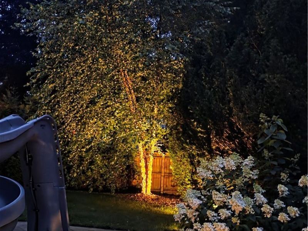
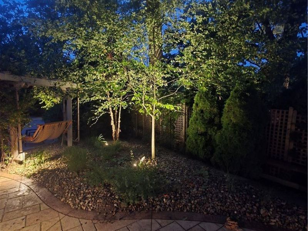
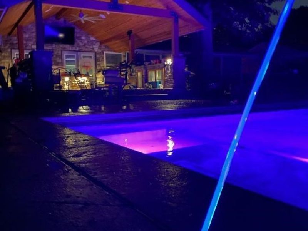
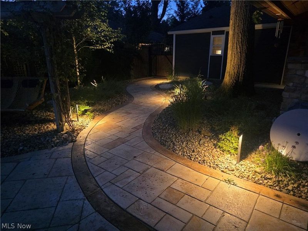
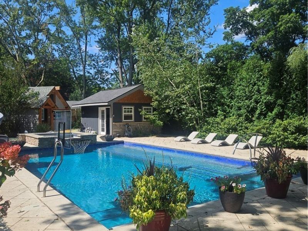
OFFER DEADLINE IS 5:00 P.M. SUNDAY August 30th, 2026. FANTASTIC Ranch with SHOWSTOPPING AUTOMATED and PROGRAMMABLE BACKYARD OASIS~IN-GROUND, HEATED, GUNITE POOL, WATERFALL, HEATED WALKWAY, SPA, TIMBER FRAMED COVERED PORCH! Seller will provide instruction to new owner on pool/features of the outdoor entertaining space. This home is meant for entertaining! It has ALL the bells and whistles - nearly $500,000 in the outdoor space alone! 3 Bedrooms, 3 FULL Baths, updated Kitchen and Baths, hardwood floors, beautiful stone fireplace. Thousands of dollars in upgrades! The Great Room has beautiful hardwood flooring and a wood-burning fireplace. The Kitchen has been fully updated and includes stainless steel appliances. All 3 Bedrooms feature hardwood floors, ceiling/light fan fixtures, and large closets. The Master Bathroom has vaulted ceilings, skylight, beautiful stone and tile work, new lighting fixtures and plumbing fixtures. The Full Bath in the Laundry Rm also has beautiful stonework and steam shower. The 3rd Full Bath is also updated, with a skylight and updated fixtures, hardware, and lighting. 1st Floor Laundry/Mudroom has a drop zone with built-ins and a workspace/office area. NEW ROOF, mature landscaping, full basement w/rough plumbing for an add'l Full Bath, attached 2-car garage, stamped concrete walkways and a beautiful outdoor kitchen and space for entertaining! Playhouse, pool house with controls for sound, lighting, pool, spa, and fire bowls. In-ground Pool and Covered Porch features: pump, fenced backyard, filtered, gas heat, gunite, heated, in-Ground, spill-over spa, automation, laminar jets, bubblers, sun deck, built in table, water slide, copper water/fire bowls, heated walkway to spa, automatic pool cover, automatic spa cover, Pool depth 4' - 7', Pool/Spa Combo! GREAT LOCATION ON A DEAD END STREET with no through traffic in Fairlawn, convenient to shopping, restaurants, entertainment, the FABULOUS parks system.
Property Features
Property Type: Residential - Single Family
Basement: Yes
Basement: Full, Bath/Stubbed, Unfinished
Cooling: Central Air
Days on Market: 2
Fireplaces: 1
Garage: 2 car attached
Heating: Forced Air
Home Style: Ranch
Lot Size: 0.32 Acres
Roof Type: Asphalt, Fiberglass
Stories: 1.0
Taxes: $4,421 / year
Year Built: 1960
Amenities
Breakfast Bar
Bookcases
Built-in Features
Entrance Foyer
Eat-in Kitchen
Open Floorplan
See Remarks
Storage
Bar
Courtyard
Garden
Lighting
Outdoor Kitchen
Other
Private Yard
Storage
Feature Descriptions
Appliances: Dishwasher, Microwave, Range, Refrigerator
Community Features: Fitness Center, Medical Service, Playground, Park, Restaurant, Shopping, Street Lights, Sidewalks
Fencing: Back Yard, Full, Privacy, See Remarks
Fireplace: Great Room, Stone, Wood Burning
Laundry: Washer Hookup, Main Level, Laundry Room, Other, Upper Level
Lot: Back Yard, City Lot, Landscaped, Few Trees, Wooded
Parcel#: 6831325
Parking: Attached, Concrete, Direct Access, Driveway, Garage Faces Front, Garage, Garage Door Opener, Inside Entrance, On Site, Other, Secured, Storage
Patio/Porch: Rear Porch, Covered, Deck, Front Porch, Patio, Porch, Side Porch, See Remarks
Pool: In Ground, Outdoor Pool, Other, Pool Cover, Private, Pool/Spa Combo, See Remarks, In-Ground
Sewer: Public Sewer
Swimming Pool: Yes
View: Neighborhood, Other, Pool, Trees/Woods
Water: Public
Window: Garden Window(s)
Room Sizes
Laundry: 18 x 9 Level - First
Bathroom: 9 x 6 Level - First
Bedroom: 12 x 10 Level - First
Bedroom: 12 x 10 Level - First
Bathroom: 7 x 5 Level - First
Primary Bathroom: 7 x 7 Level - First
Primary Bedroom: 14 x 10 Level - First
Dining Room: 12 x 12 Level - First
Kitchen: 15 x 12 Level - First
Great Room: 17 x 16 Level - First
Local Schools
School District: Akron City
Estimate Your Payment
Estimated Payment
$ 2,534.08 per month $2,049.00 Principal & Interest $368.42 Property Tax $116.67 Homeowner's InsuranceChange Payment Information
Print This Listingx
Select a format below, new window will open and will prompt you to print.









358 Sandhurst Road | MLS# 5240102
This single family home located at 358 Sandhurst Road, Akron, OH 44333 is currently listed for sale with an asking price of $400,000. This property was built in 1960 and has 3 bedrooms and 3 full baths with 1627 sq. ft. Sandhurst Road is located in the Revere Vill Sub subdivision within the Akron City school district. Search Revere Vill Sub real estate on www.meyeranddial.com today.