
Listed By
Agency Name: Drees/Zaring Realty
Agency Phone: 859-578-4200
Shown By
Agent Name: Meyer & Dial
Agent Phone: (614) 340-9660
Agency Title: Cutler Real Estate

TOUR THIS HOME
Choose a date and time to see 3566 Ashford Road, Independence, KY 41015.
I will get in touch with you shortly.

Property Description
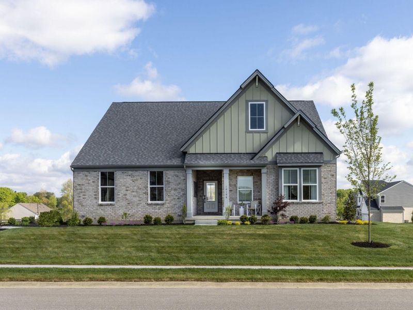
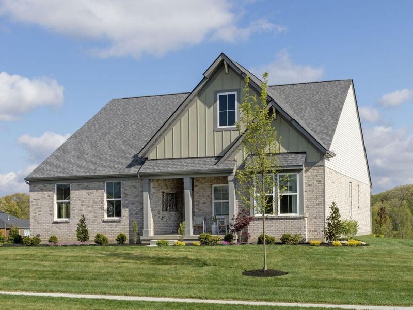
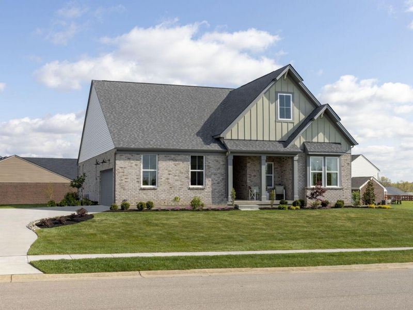
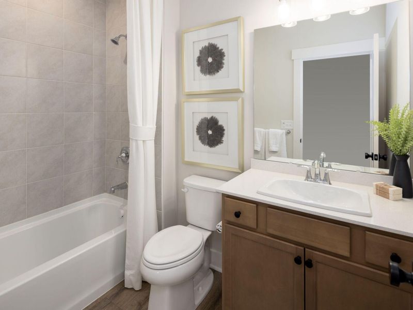
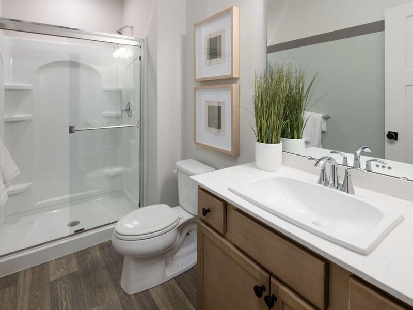
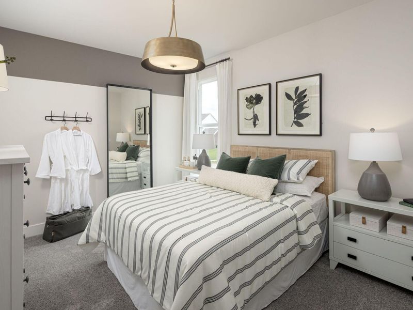
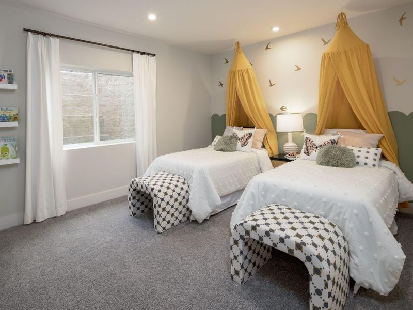
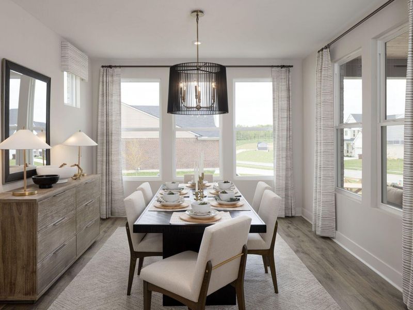
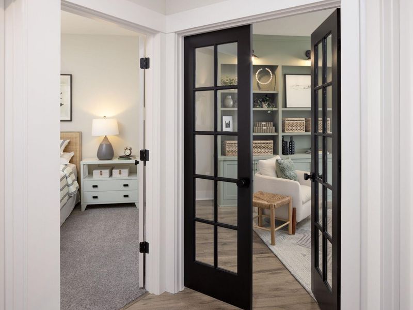
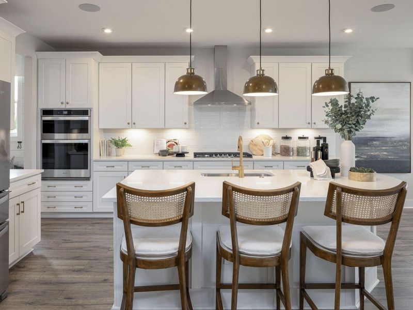
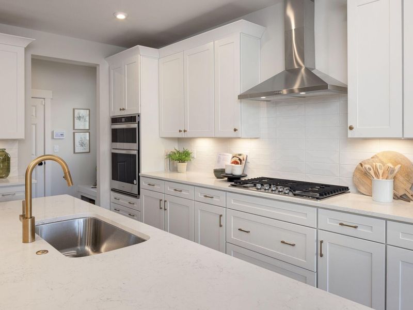
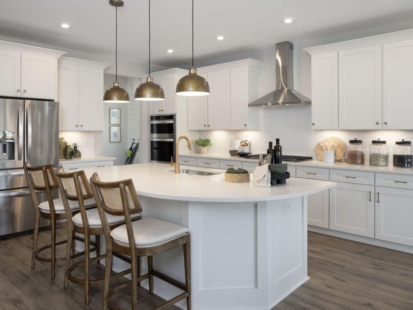
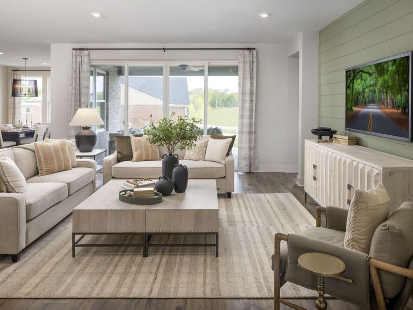
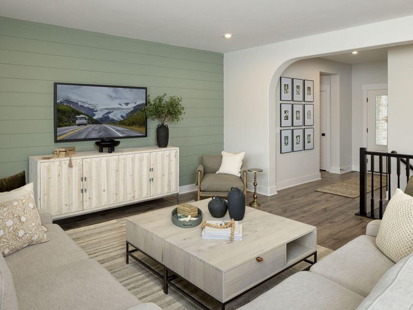
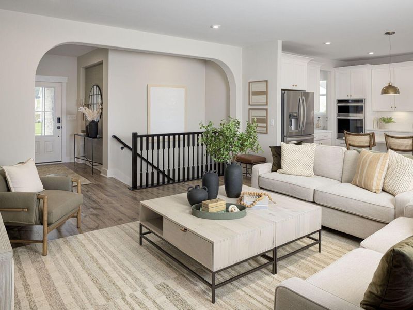
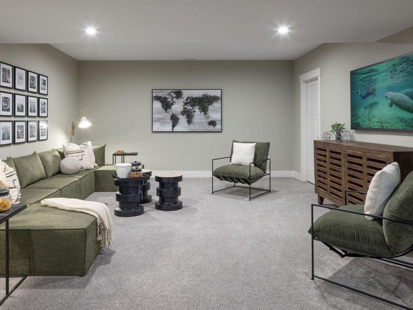
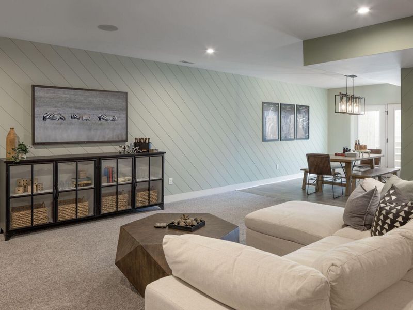
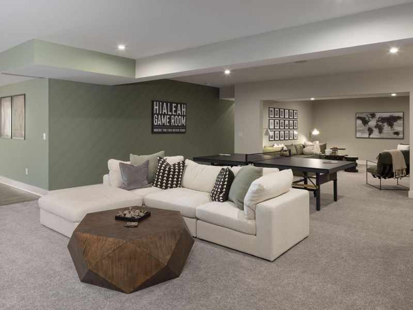
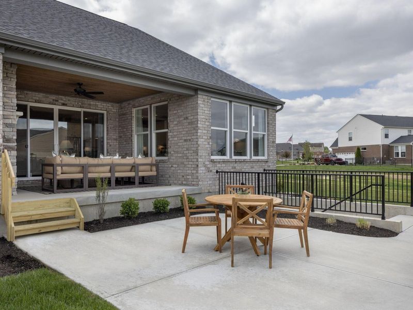
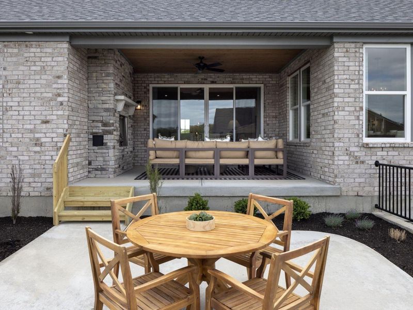
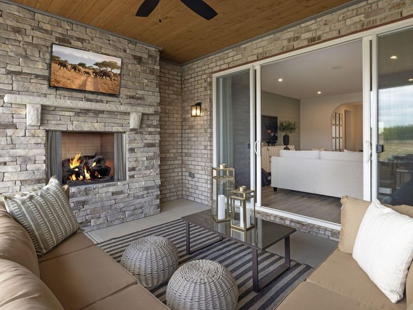
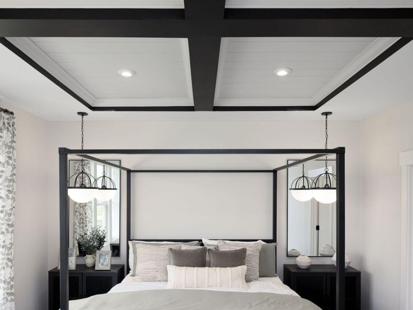
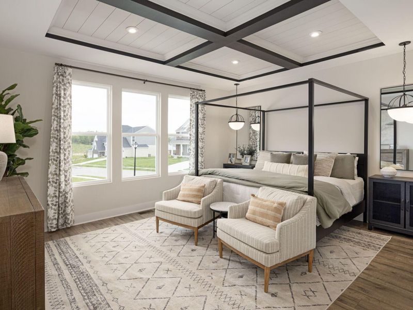
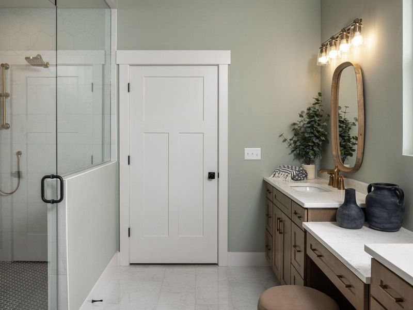
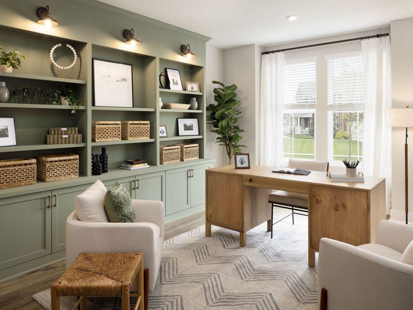
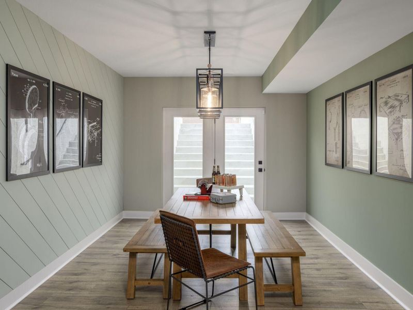
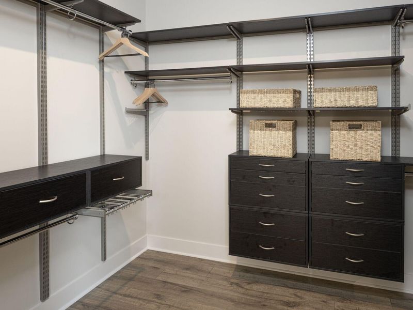
The Hialeah model home by Dees showcases an open arrangement of the large family room, spectacular kitchen with generous island and spacious dining area leading to a covered outdoor living space with a fireplace. Relaxing is easy in your secluded primary suite which includes a luxury bath and large walk-in closet. For quiet times, a home office off the main foyer is a perfect retreat. This ranch is complete with a finished lower level rec room, media room, den/bedroom and full bath. . Any furnishings shown in photos are not a part of listing unless otherwise stated.
Property Features
Property Type: Residential - Single Family
Basement: Yes
Basement: Full
Cooling: Central Air
Days on Market: 7
Garage: 2 car attached
Heating: Natural Gas
Home Style: Ranch
Lot Size: Irregular
Roof Type: Shingle
Stories: 1.0
Year Built: 2022
Feature Descriptions
Appliances: Electric Oven, Gas Cooktop, Dishwasher, Disposal, Double Oven, Microwave
Association Fee Includes: Association Fees, Maintenance Grounds
Exterior: HardiPlank Type, Brick, Concrete, Vinyl Siding
Foundation: Poured Concrete
HOA: Yes
HOA Fee: 340/Annually
Interior: Kitchen Island, Walk-In Closet(s), Storage, Stone Counters, Smart Thermostat, Smart Home, Pantry, Open Floorplan, Entrance Foyer, Eat-in Kitchen, Double Vanity, Built-in Features, Attic Storage, Butlers Pantry, Ceiling Fan(s), High Ceilings, Vaulted Ceiling(s), Wired for Data
Lot Dimensions: Irregular
Parking: Attached, Driveway, Garage, Garage Door Opener, Garage Faces Side, Off Street
Parking Total: 2
Patio/Porch: Covered, Patio
Property Attached: Yes
Property Condition: New Construction
Rooms Total: 14
Sewer: Public Sewer
Structure Type: House
Sub Type: Single Family Residence
Utilities: Cable Available, Natural Gas Available, Sewer Available
Water: Public
Window: Vinyl Frames
Room Sizes
Dining Room: 14 X 13 Level - First
Kitchen: 16 X 12 Level - First
Recreation Room: 33 X 26 Level - Lower
Bathroom 3: 5 X 9 Level - Lower
Entry: 11 X 5 Level - First
Family Room: 15 X 19 Level - First
Media Room: 15 X 17 Level - Lower
Primary Bedroom: 19 X 16 Level - First
Primary Bath: 11 X 7 Level - First
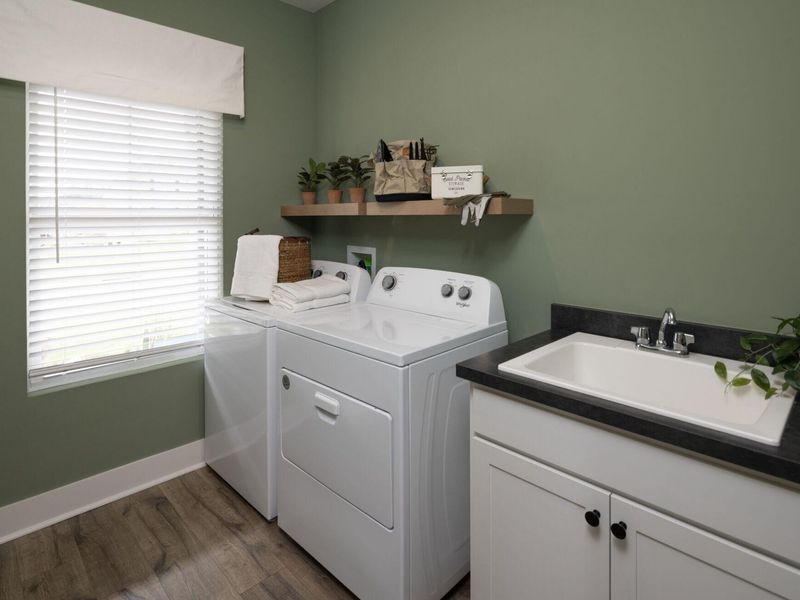
Laundry: 8 X 7 Level - First
Bedroom 2: 13 X 11 Level - First
Den: 11 X 16 Level - Lower
Office: 14 X 8 Level - First
Bathroom 2: 5 X 9 Level - First
Local Schools
High School: Scott High
Middle School: Woodland Middle School
Elementary School: Ryland Heights Elementary
School District: Kenton Co Public
Estimate Your Payment
Estimated Payment
$ 3,789.37 per month $3,585.23 Principal & Interest $0.00 Property Tax (data not provided by mls) $204.14 Homeowner's InsuranceChange Payment Information
Print This Listingx
Select a format below, new window will open and will prompt you to print.









3566 Ashford Road | MLS# 645972
This single family home located at 3566 Ashford Road, Independence, KY 41015 is currently listed for sale with an asking price of $699,900. This property was built in 2022 and has 3 bedrooms and 3 full baths. Ashford Road is located in the Ashford Village subdivision within the Kenton Co Public school district. Search Ashford Village real estate on www.meyeranddial.com today.