
A Cutler Real Estate Homefinder account is required to view this listing.
Listed By
Agency Name: Howard Hanna
Agency Contact: charliezkiab@howardhanna.com, 440-781-9539
Shown By
Agent Name: Meyer & Dial
Agent Phone: (614) 340-9660
Agency Title: Cutler Real Estate

TOUR THIS HOME
Choose a date and time to see 3529 Delmar Drive, Rocky River, OH 44116.
I will get in touch with you shortly.

Property Description
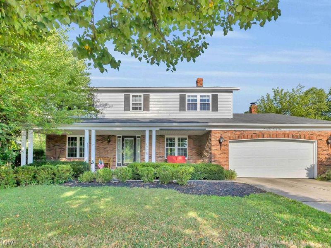
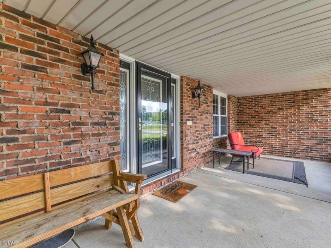
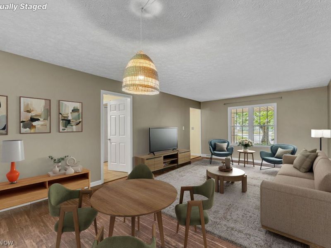
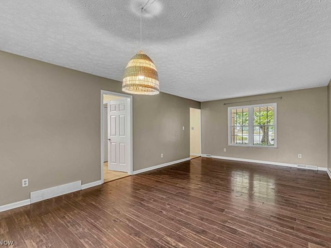
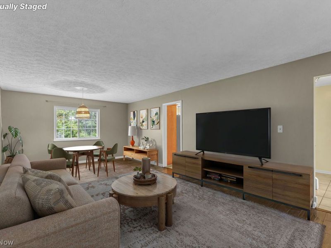
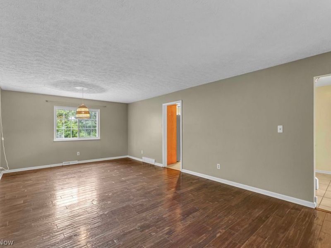
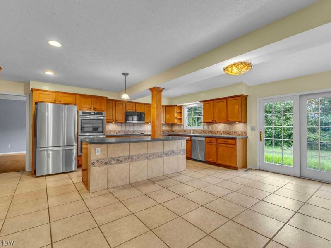
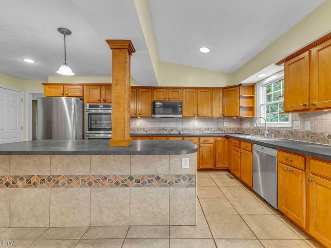
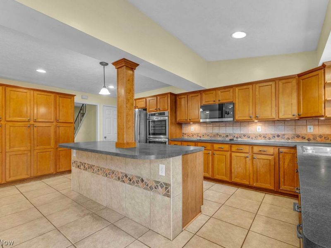
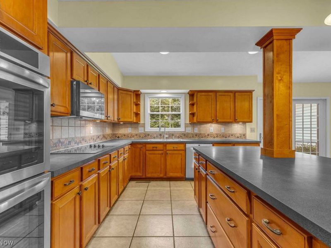
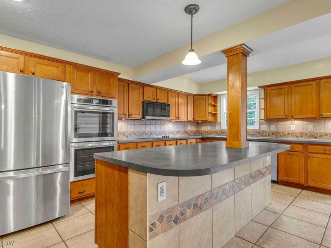
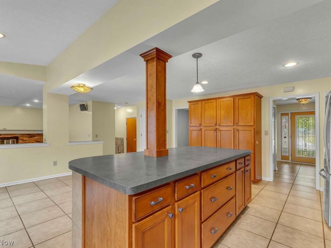
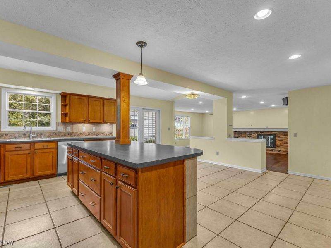
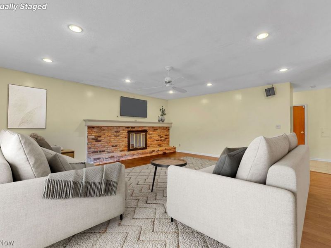
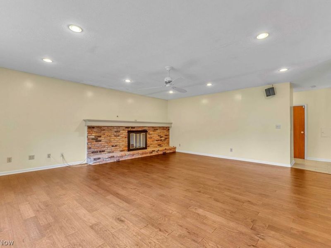
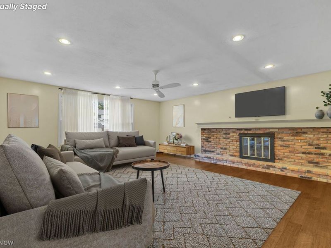
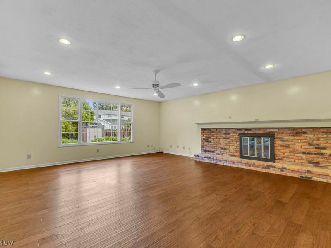
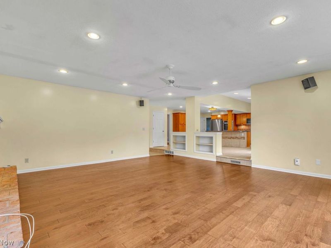
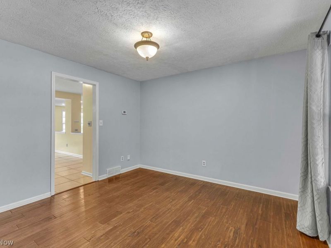
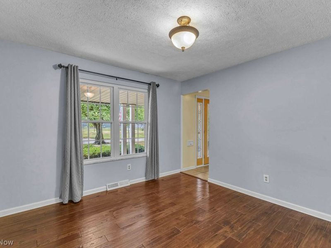
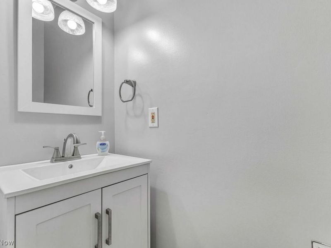
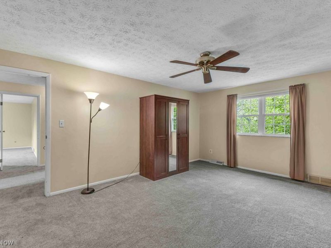
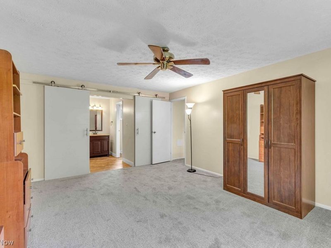
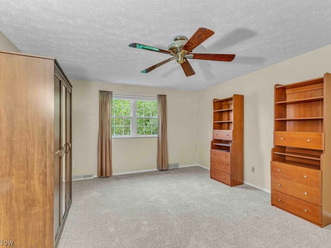
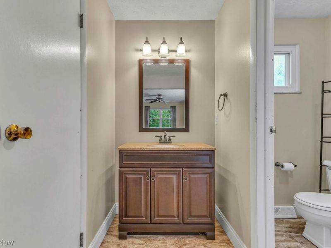
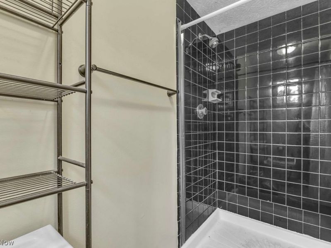
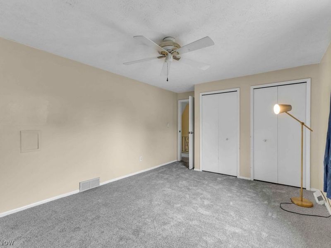
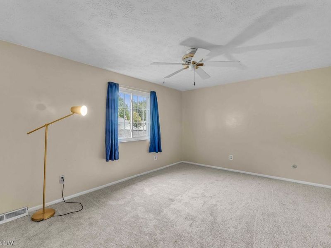
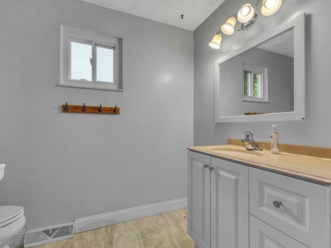
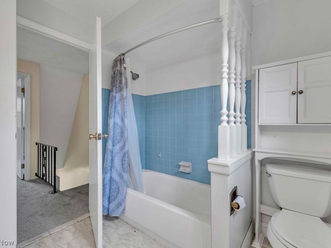
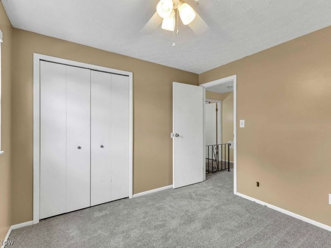
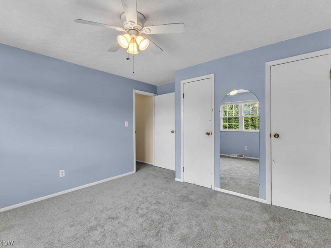
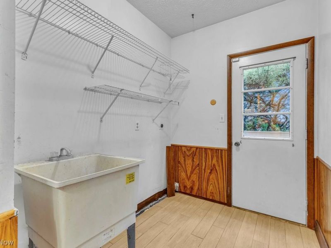
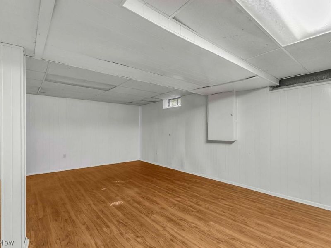
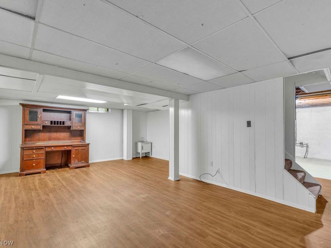
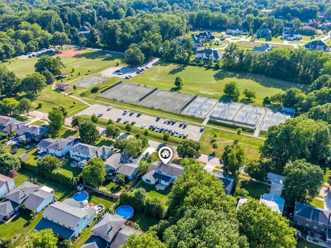
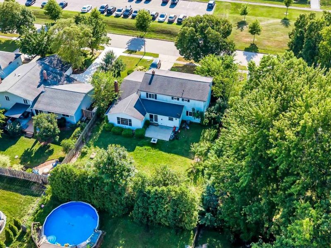
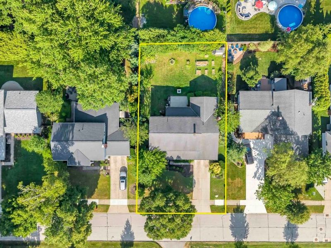
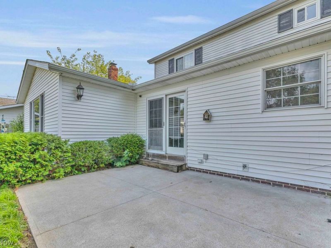
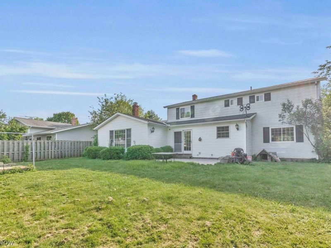
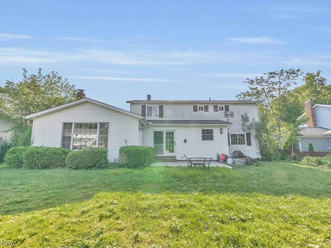
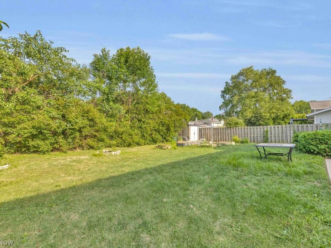
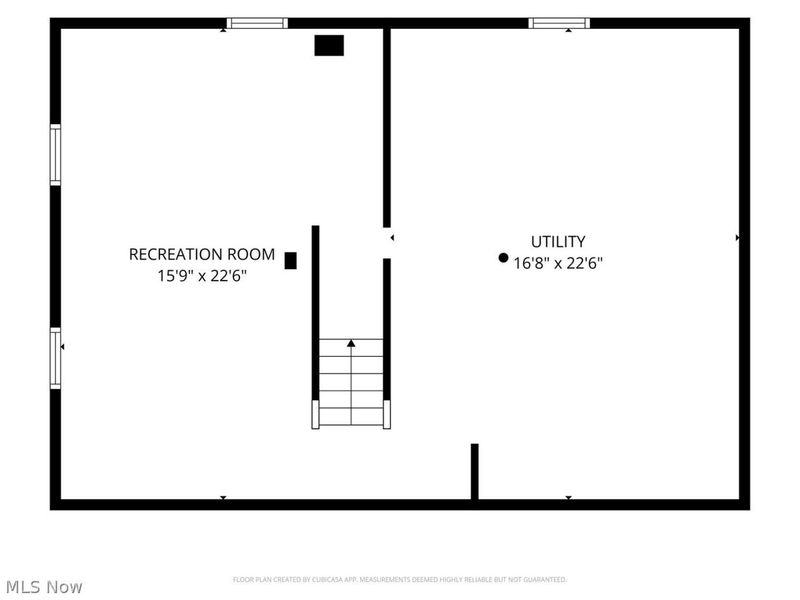
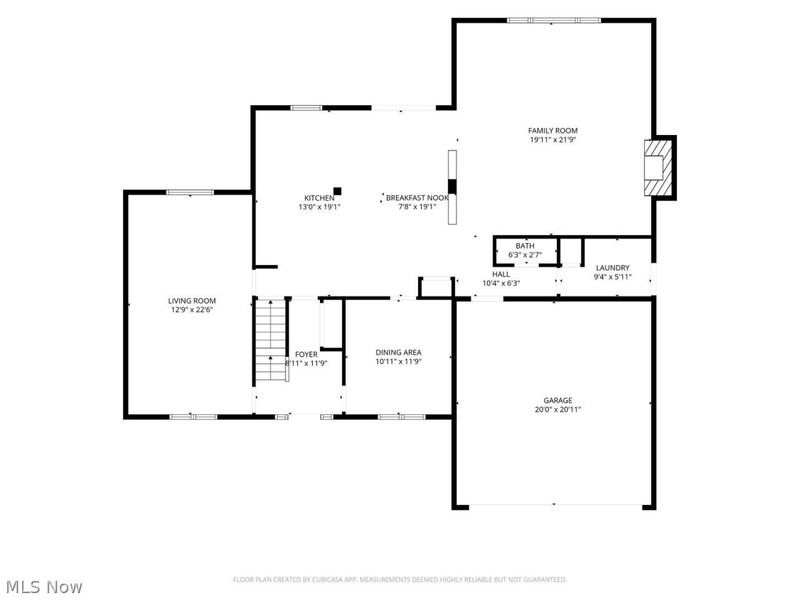
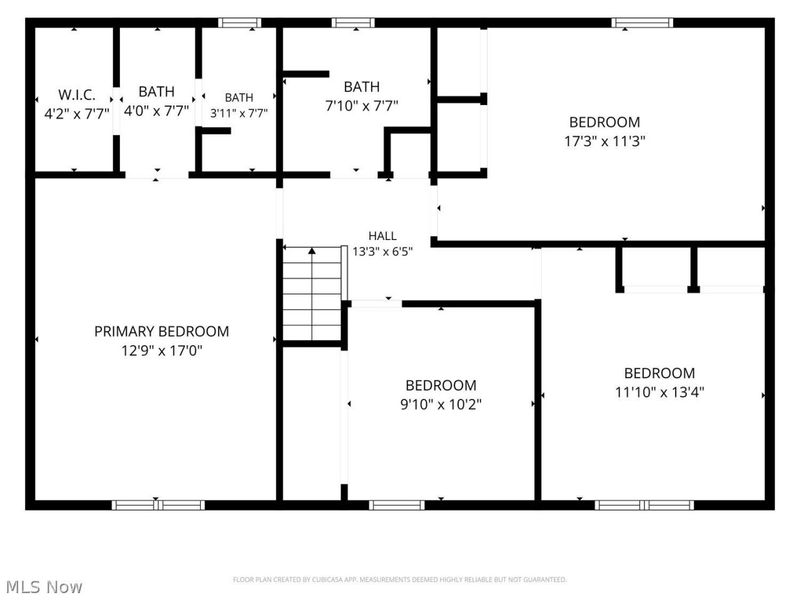
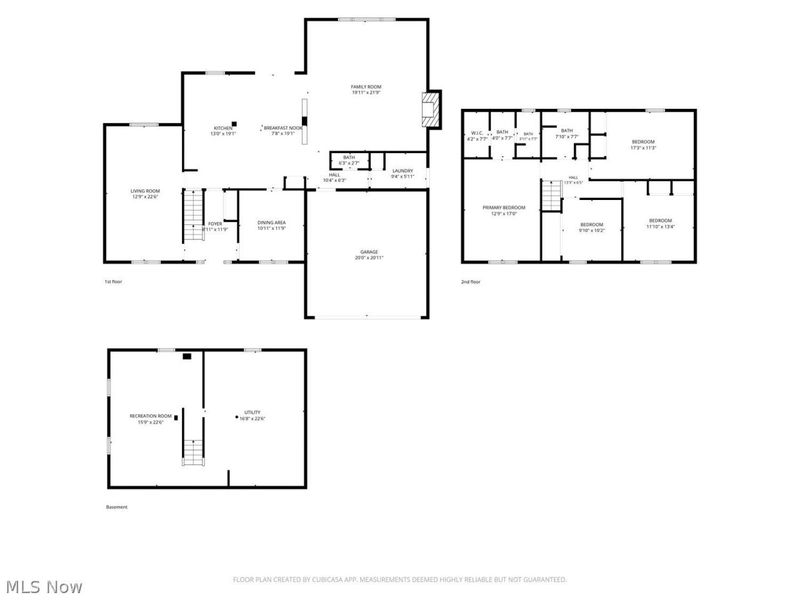
Welcome to 3529 Delmar Drive, an exceptional 4-bedroom, 2.5-bath Colonial nestled in Rocky River's highly desirable West River Estates. From the moment you arrive, you'll be captivated by the home's outstanding curb appeal, welcoming front patio, and timeless charm that make an unforgettable first impression.Designed with both everyday living and entertaining in mind, the heart of the home is the spectacular oversized kitchen. Featuring a massive center island, abundant cabinetry, a pantry wall with convenient pull-out shelving, and newer stainless steel appliances, this incredible space flows effortlessly into the expansive family room, creating the open-concept layout every buyer is searching for.The thoughtfully designed first floor offers generous living spaces, a functional layout, and an effortless flow that makes hosting family and friends a breeze. Upstairs, you'll find four spacious bedrooms with abundant closet space and brand-new carpet throughout the upper level, including a relaxing primary suite complete with a private ensuite bath. Whether you need room for a growing family, guests, or a home office, the second floor offers the flexibility and space to fit your lifestyle.The finished lower level provides even more versatile living space, perfect for a recreation room, media room, fitness area, playroom, or home office. French doors lead to the fully fenced backyard, offering plenty of space to entertain, relax, or simply enjoy your own private outdoor retreat.Ideally situated just steps from Tri-City Park and only minutes from shopping, dining, and all the amenities Rocky River has to offer, this home perfectly blends generous living space, thoughtful updates, and an unbeatable location. Enjoy easy access to the neighborhood's nearby amenities, including tennis courts, playgrounds, and basketball hoops, all just moments from your front door. Opportunities to own a home like this in West River Estates are rare?don't miss your chance to make
Property Features
Property Type: Residential - Single Family
Basement: Yes
Basement: Full, Partially Finished
Cooling: Central Air
Days on Market: 9
Fireplaces: 1
Garage: 2 car attached
Heating: Forced Air, Gas
Home Style: Colonial
Lot Size: 0.23 Acres
Roof Type: Asphalt, Fiberglass
Stories: 2.0
Taxes: $8,766 / year
Year Built: 1974
Amenities
Entrance Foyer
Kitchen Island
Open Floorplan
Recessed Lighting
Feature Descriptions
Accessibility: None
Appliances: Built-In Oven, Cooktop, Dishwasher, Disposal, Microwave, Refrigerator
Community Features: Playground, Park, Tennis Court(s), Public Transportation
Exterior: Aluminum Siding, Brick, Vinyl Siding
Fencing: Full
Laundry: Main Level
Parcel#: 303-24-004
Parking: Attached, Drain, Electricity, Garage, Garage Door Opener, Paved
Patio/Porch: Patio, Porch
Security: Smoke Detector(s)
Sewer: Public Sewer
View: Park/Greenbelt
Water: Public
Local Schools
School District: Rocky River City
Estimate Your Payment
Estimated Payment
$ 3,707.74 per month $2,816.86 Principal & Interest $730.50 Property Tax $160.39 Homeowner's InsuranceChange Payment Information
Print This Listingx
Select a format below, new window will open and will prompt you to print.









3529 Delmar Drive | MLS# 5238192
This single family home located at 3529 Delmar Drive, Rocky River, OH 44116 is currently listed for sale with an asking price of $549,900. This property was built in 1974 and has 4 bedrooms and 2 full and 1 partial baths with 2948 sq. ft. Delmar Drive is located in the West River Estates subdivision within the Rocky River City school district. Search West River Estates real estate on www.meyeranddial.com today.