
Listed By
Agency Name: RE/MAX Victory + Affiliates
Agency Phone: 859-441-5333
Shown By
Agent Name: Meyer & Dial
Agent Phone: (614) 340-9660
Agency Title: Cutler Real Estate

TOUR THIS HOME
Choose a date and time to see 3471 Heathermoor Boulevard, Covington, KY 41015.
I will get in touch with you shortly.

Property Description
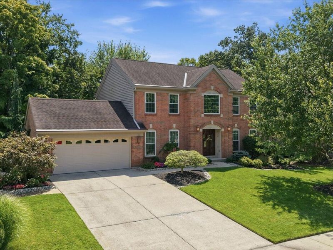
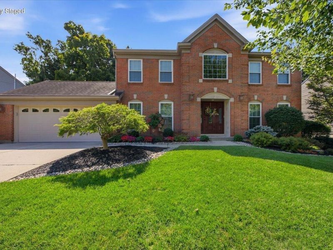
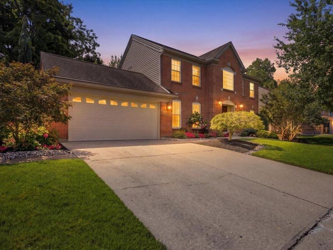
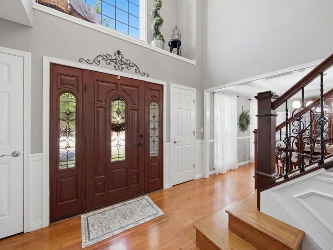
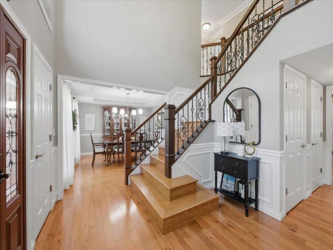
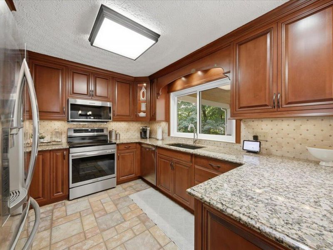
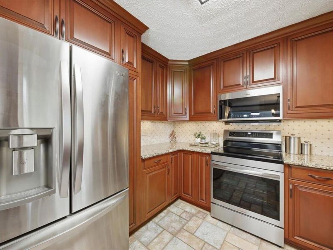
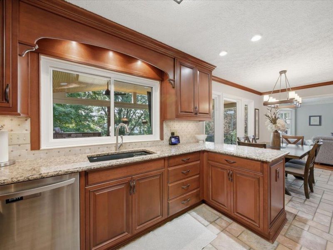
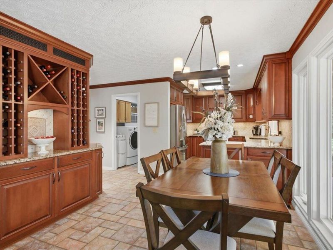
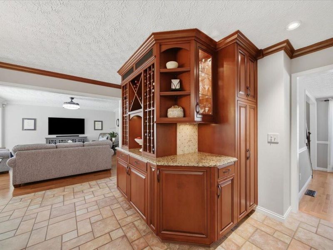
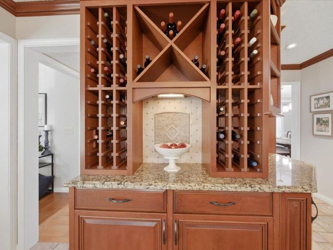
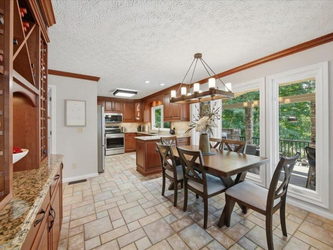
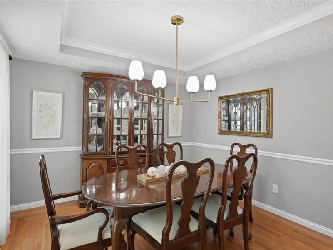
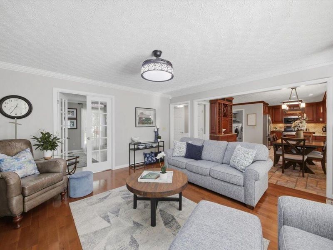
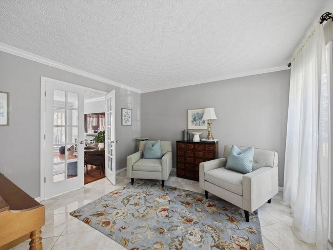
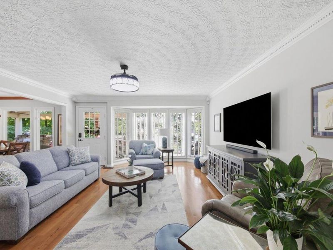
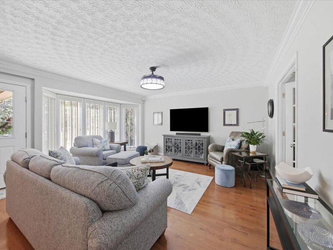
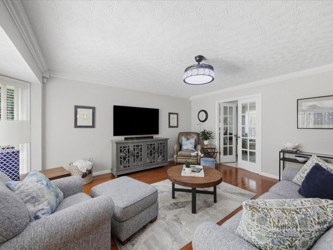
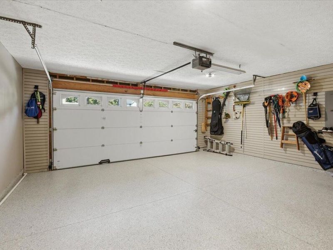
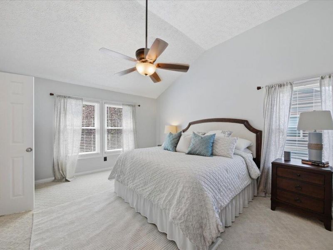
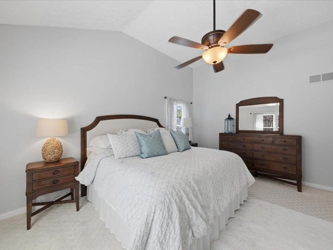
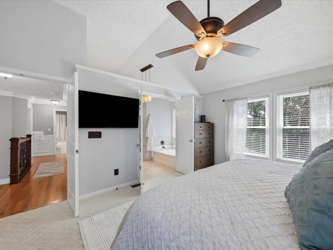
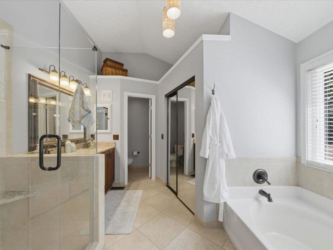
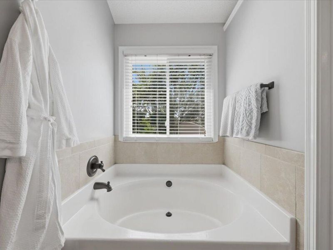
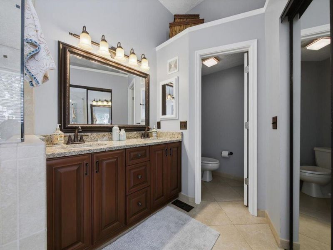
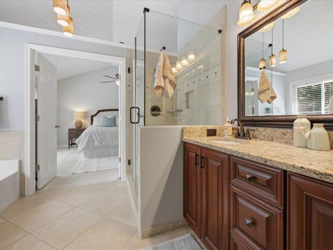
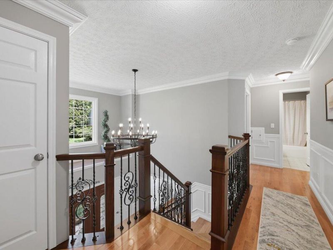
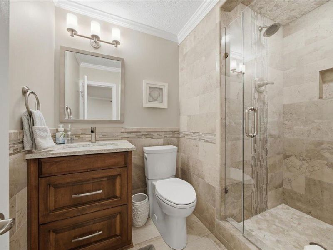
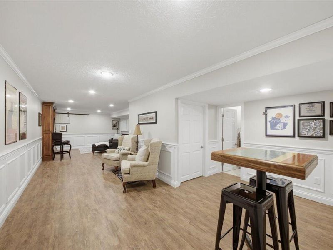
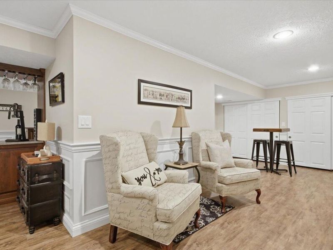
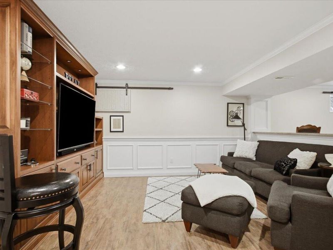
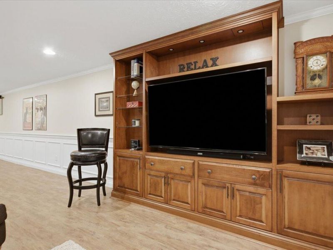
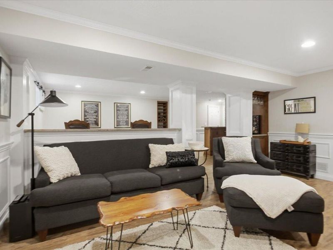
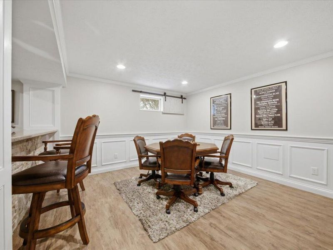
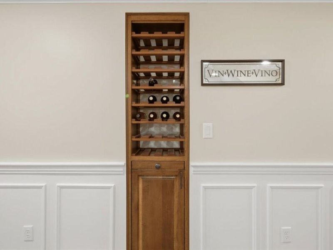
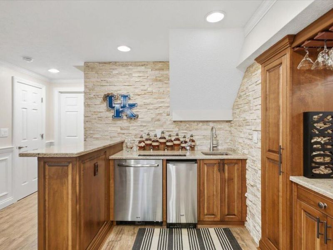
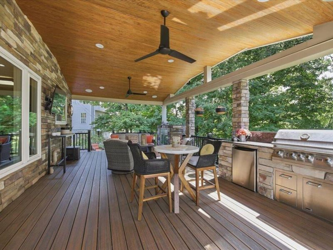
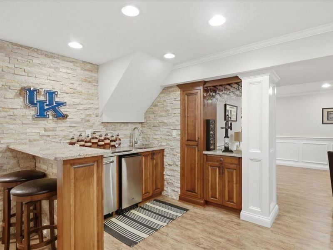
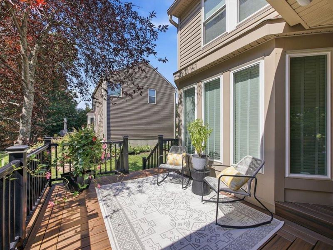
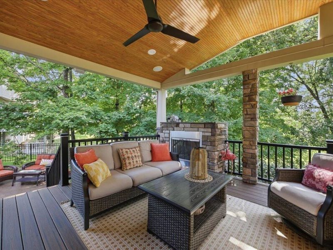
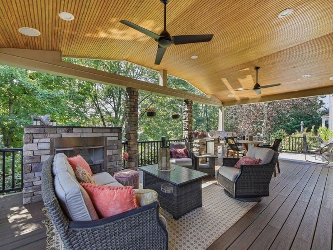
Open Saturday Noon - 2:00. 8/29/26** An Absolute Masterpiece, this exceptional home showcases impeccable style, design, and high-end upgrades throughout. The foyer welcomes you with a gorgeous staircase featuring iron spindles and a chandelier. A formal dining room connects seamlessly to the beautifully appointed kitchen.The kitchen is a true standout, featuring rich wood cabinetry, granite countertops, stainless-steel appliances, and a new induction range and microwave. The breakfast area offers additional custom cabinetry with wine racks and a pantry cabinet, creating both beauty and functionality. Its open flow to the family room makes this space ideal for cooking, gathering, and entertaining.The inviting family room includes gleaming hardwood floors, a bay window, and an open connection to the kitchen and breakfast area.A flex space completes the 1st floor - currently a piano room.The luxurious Owners suite boasts high ceilings, a ceiling fan, and an impressive en-suite bath with double vanity, fabulous tiled shower, and soaking tub.The finished lower level is an entertainers dream with a granite wet bar, custom cabinetry, refrigerator, ice maker, granite countertops, and a full bath. Wainscoting, crown molding, and tray ceilings enhance the first and lower levels.A spectacular covered deck is one of the sellers favorite spaces, an outdoor living space featuring TimberTech flooring, cathedral ceilings, a stone fireplace, and an outdoor grilling station with refrigerator. Overlooking the meticulously manicured yard, this incredible space is ideal for entertaining or relaxing.The custom-finished garage includes polyaspartic flooring and a wall storage system.Additional upgrades include exterior uplighting, pathway and deck lighting, a 12-zone irrigation system, whole-house surge protector, and security system. Impossible to fully capture in words, this property must be seen to truly appreciate. (note: garage cabinets not included and will be remove
Property Features
Property Type: Residential - Single Family
Basement: Yes
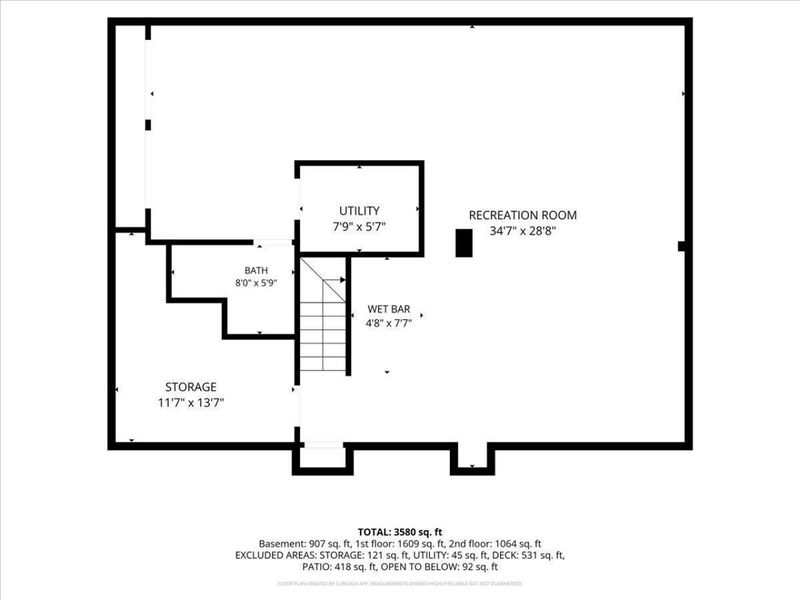
Basement: Full Finished Bath, Finished, Storage Space
Cooling: Central Air
Days on Market: 4
Fireplaces: 1
Garage: 2
Heating: Natural Gas, Forced Air
Home Style: Traditional
Lot Size: 0.29 Acres
Roof Type: Shingle
Stories: 2.0
Year Built: 1992
Feature Descriptions
Accessibility: None
Appliances: Stainless Steel Appliance(s), Electric Range, Dishwasher, Disposal, Ice Cooler, Microwave, Refrigerator
Equipment: Humidifier
Exterior: Brick, Vinyl Siding
Fireplace: Stone, Gas
Fireplace Y/N: Yes
Foundation: Poured Concrete
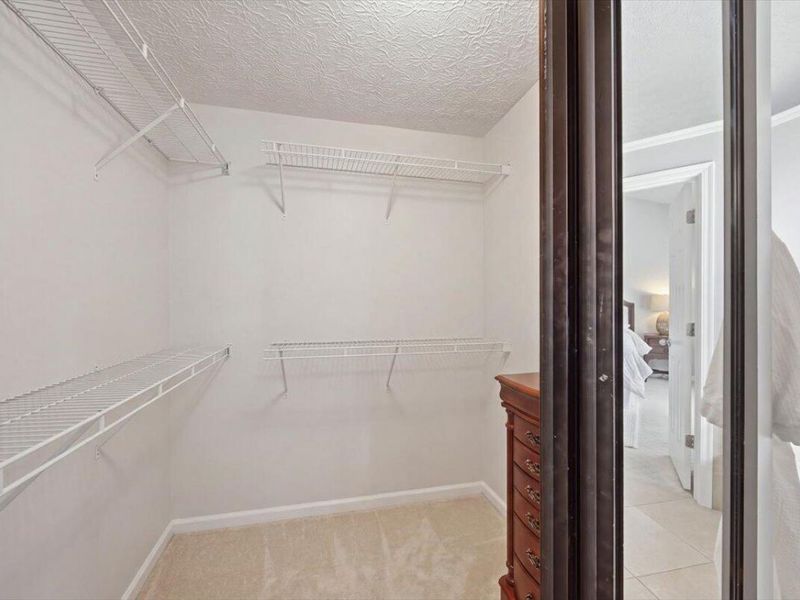
Interior: Wet Bar, Walk-In Closet(s), Tray Ceiling(s), Storage, Stone Counters, Soaking Tub, Double Vanity, Crown Molding, Chandelier, Ceiling Fan(s), Recessed Lighting
Laundry: Electric Dryer Hookup, Laundry Room, Main Level
Lot: Sprinklers In Front, Sprinklers In Rear
Lot Dimensions: Irregular
Parcel Number: 059-10-00-005.00
Parking: Driveway, Garage, Garage Door Opener, On Street
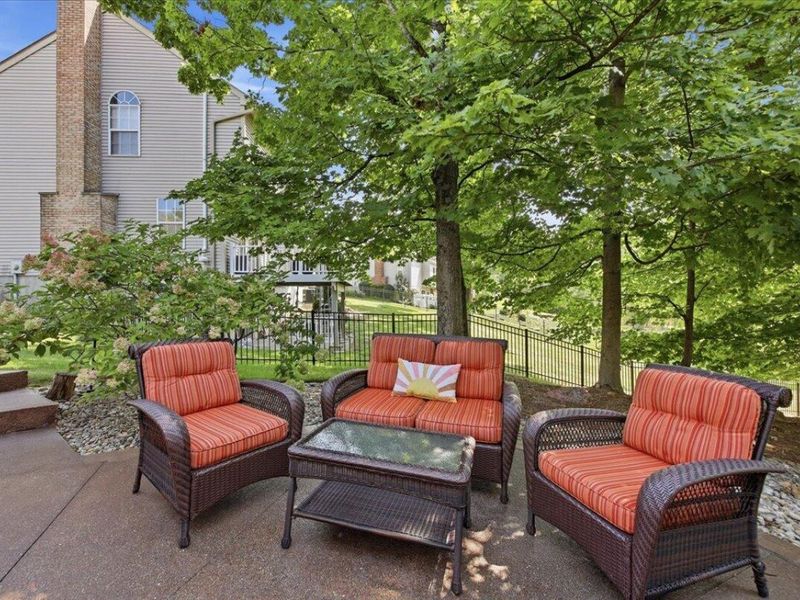
Patio/Porch: Covered, Deck, Patio
Property Condition: Existing Structure
Road Frontage: City Street
Road Surface: Paved
Rooms Total: 11
Security: yes
Security: Closed Circuit Camera(s), Security System, Smoke Detector(s)
Sewer: Public Sewer
Special View Info: Neighborhood
Structures: Shed(s)
Structure Type: House
Sub Type: Single Family Residence
Water: Public
Window: Insulated Windows, Bay Window(s), Double Hung
Room Sizes
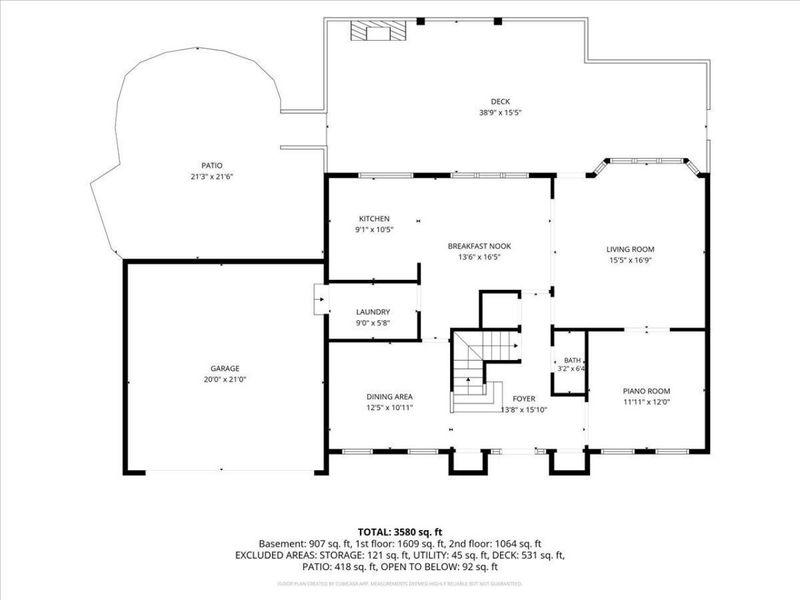
Entry: 14 X 16 Level - First
Living Room: 15 X 17 Level - First
Kitchen: 11 X 16 Level - First
Breakfast Room: 10 X 16 Level - First
Dining Room: 11 X 12 Level - First
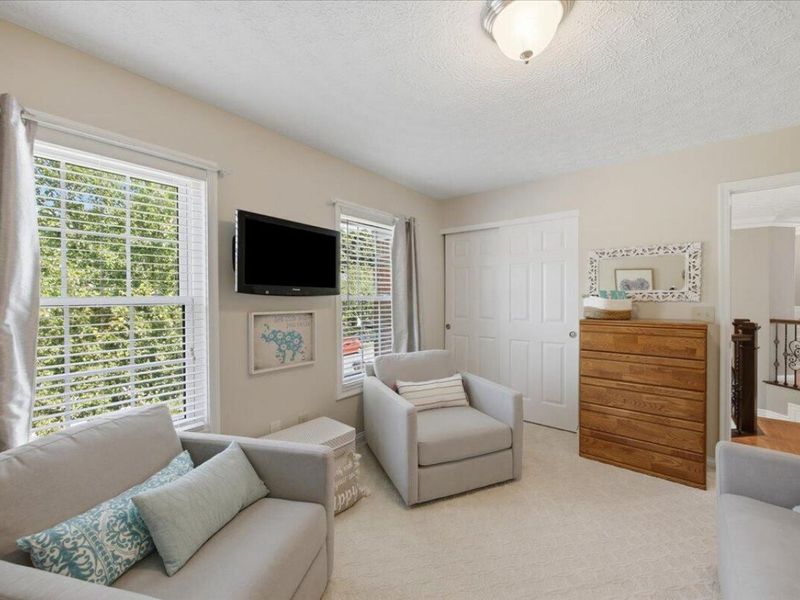
Other Room: 12 X 12 Level - First
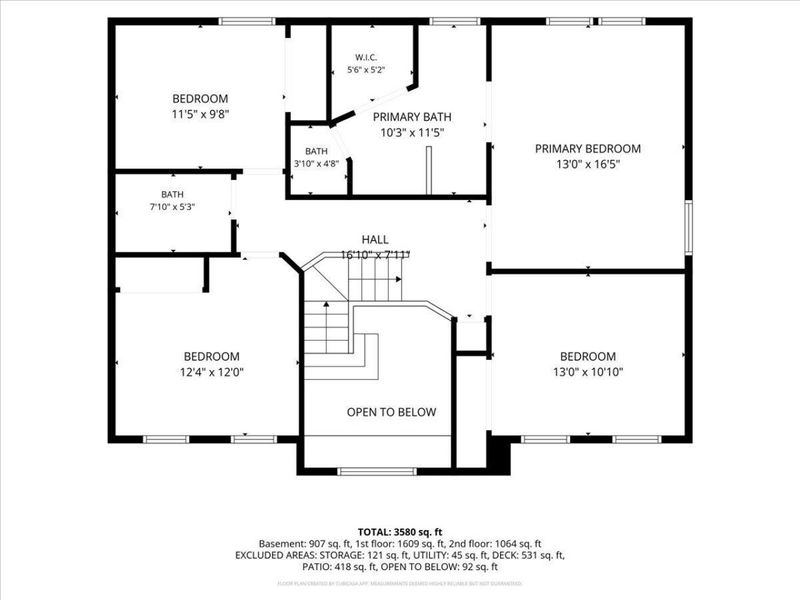
Primary Bedroom: 13 X 14 Level - Second
Primary Bath: 13 X 14 Level - Second
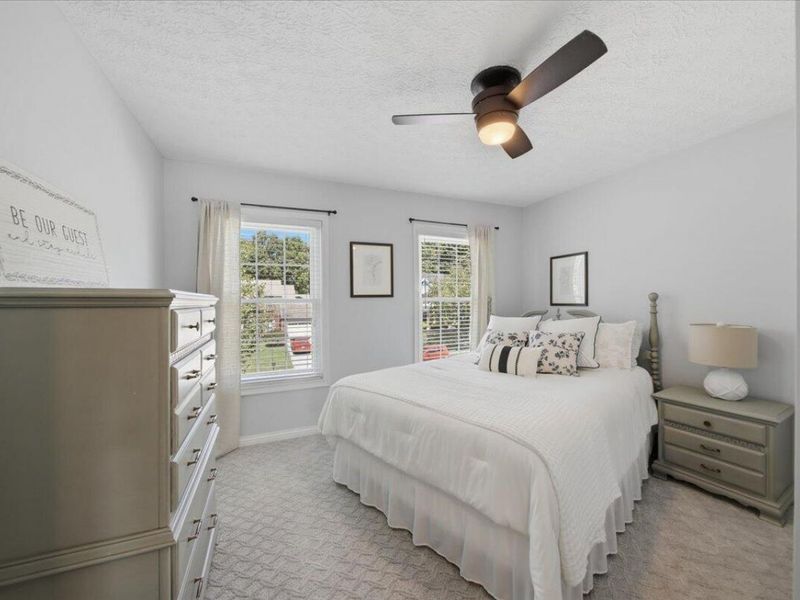
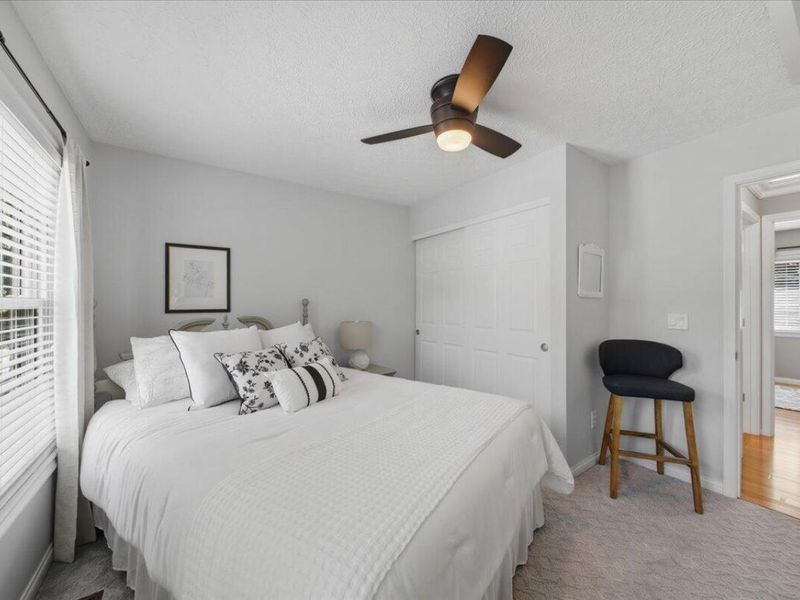
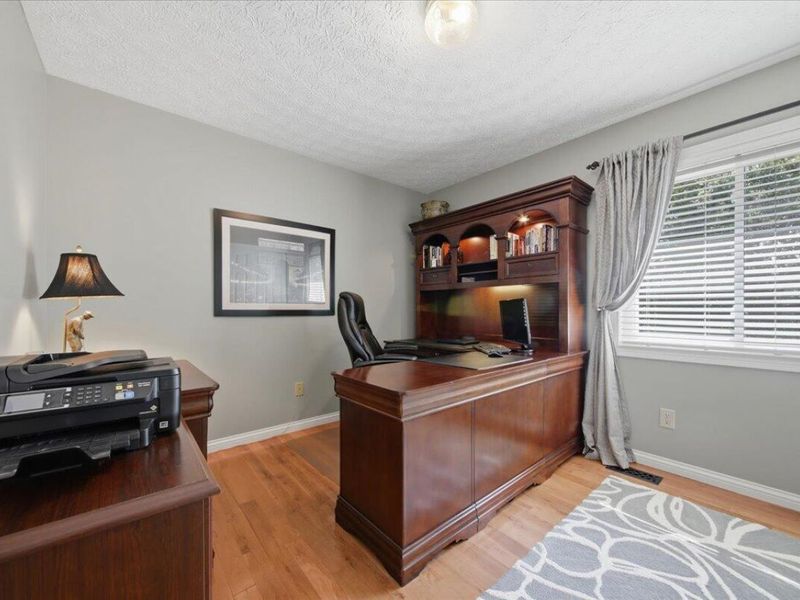
Bedroom 2: 12 X 12 Level - Second
Bedroom 3: 11 X 13.5 Level - Second
Bedroom 4: 10 X 12 Level - Second
Bathroom 2: 5 X 11 Level - Second
Family Room: 14 X 38 Level - Lower
Game Room: 12 X 25 Level - Lower
Local Schools
High School: Scott High
Middle School: Woodland Middle School
Elementary School: Taylor Mill Elementary
School District: Kenton Co Public
Estimate Your Payment
Estimated Payment
$ 3,085.53 per month $2,919.31 Principal & Interest $0.00 Property Tax (data not provided by mls) $166.22 Homeowner's InsuranceChange Payment Information
Print This Listingx
Select a format below, new window will open and will prompt you to print.









3471 Heathermoor Boulevard | MLS# 646093
This single family home located at 3471 Heathermoor Boulevard, Covington, KY 41015 is currently listed for sale with an asking price of $569,900. This property was built in 1992 and has 4 bedrooms and 3 full and 1 partial baths with 2236 sq. ft. Heathermoor Boulevard is located in the Heathermoor subdivision within the Kenton Co Public school district. Search Heathermoor real estate on www.meyeranddial.com today.