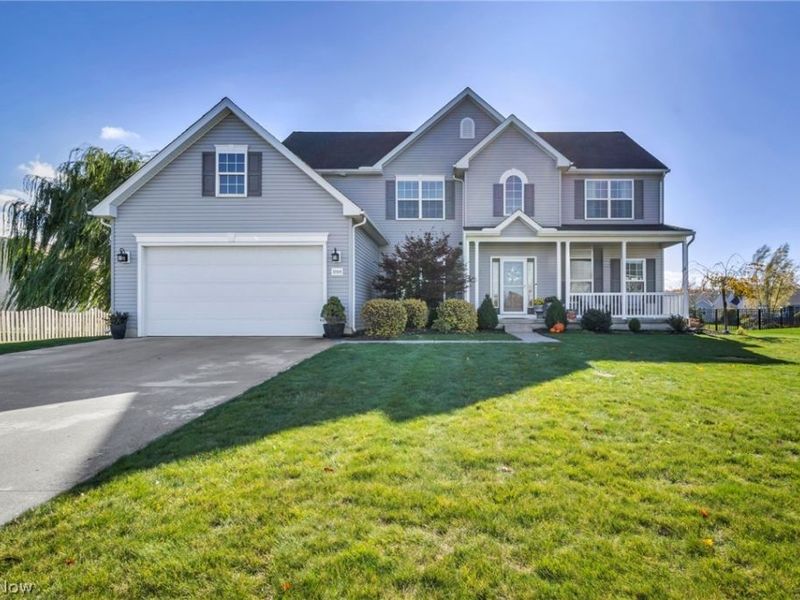

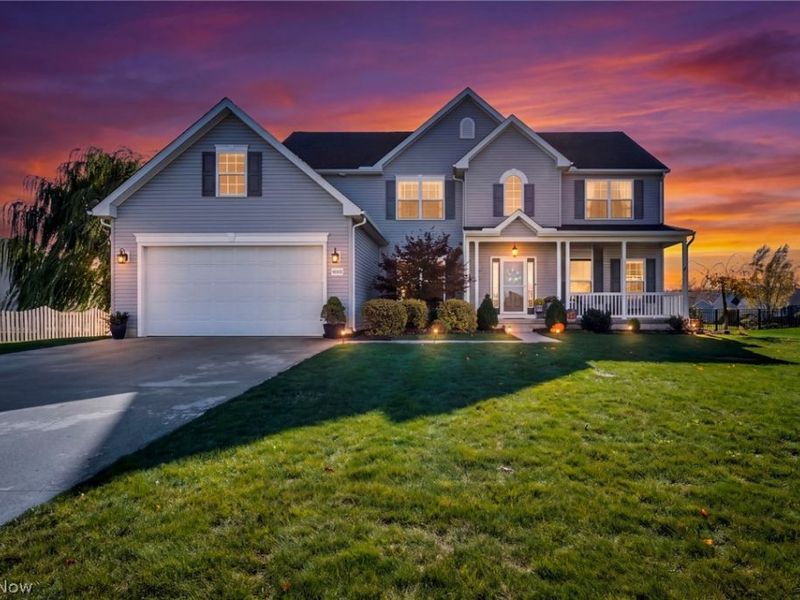
32925 Pennsylvania DriveNorth Ridgeville, OH 44039

Residential - Single Family MLS 5258328 New to the Market
4 beds 2 full baths 1 partial baths 2,696 sqft
Active $450,000
  • 32925 Pennsylvania Drive, North Ridgeville, OH 44039 Photo 1
  • 32925 Pennsylvania Drive, North Ridgeville, OH 44039 Photo 2
  • 32925 Pennsylvania Drive, North Ridgeville, OH 44039 Photo 3
  • 32925 Pennsylvania Drive, North Ridgeville, OH 44039 Photo 4
  • 32925 Pennsylvania Drive, North Ridgeville, OH 44039 Photo 5
  • 32925 Pennsylvania Drive, North Ridgeville, OH 44039 Photo 6
  • 32925 Pennsylvania Drive, North Ridgeville, OH 44039 Photo 7
  • 32925 Pennsylvania Drive, North Ridgeville, OH 44039 Photo 8
  • 32925 Pennsylvania Drive, North Ridgeville, OH 44039 Photo 9
  • 32925 Pennsylvania Drive, North Ridgeville, OH 44039 Photo 10
  • 32925 Pennsylvania Drive, North Ridgeville, OH 44039 Photo 11
  • 32925 Pennsylvania Drive, North Ridgeville, OH 44039 Photo 12
  • 32925 Pennsylvania Drive, North Ridgeville, OH 44039 Photo 13
  • 32925 Pennsylvania Drive, North Ridgeville, OH 44039 Photo 14
  • 32925 Pennsylvania Drive, North Ridgeville, OH 44039 Photo 15
  • 32925 Pennsylvania Drive, North Ridgeville, OH 44039 Photo 16
  • 32925 Pennsylvania Drive, North Ridgeville, OH 44039 Photo 17
  • 32925 Pennsylvania Drive, North Ridgeville, OH 44039 Photo 18
  • 32925 Pennsylvania Drive, North Ridgeville, OH 44039 Photo 19
  • 32925 Pennsylvania Drive, North Ridgeville, OH 44039 Photo 20
  • 32925 Pennsylvania Drive, North Ridgeville, OH 44039 Photo 21
  • 32925 Pennsylvania Drive, North Ridgeville, OH 44039 Photo 22
  • 32925 Pennsylvania Drive, North Ridgeville, OH 44039 Photo 23
  • 32925 Pennsylvania Drive, North Ridgeville, OH 44039 Photo 24
  • 32925 Pennsylvania Drive, North Ridgeville, OH 44039 Photo 25
  • 32925 Pennsylvania Drive, North Ridgeville, OH 44039 Photo 26
  • 32925 Pennsylvania Drive, North Ridgeville, OH 44039 Photo 27
  • 32925 Pennsylvania Drive, North Ridgeville, OH 44039 Photo 28
  • 32925 Pennsylvania Drive, North Ridgeville, OH 44039 Photo 29
  • 32925 Pennsylvania Drive, North Ridgeville, OH 44039 Photo 30
  • 32925 Pennsylvania Drive, North Ridgeville, OH 44039 Photo 31
  • 32925 Pennsylvania Drive, North Ridgeville, OH 44039 Photo 32
  • 32925 Pennsylvania Drive, North Ridgeville, OH 44039 Photo 33
  • 32925 Pennsylvania Drive, North Ridgeville, OH 44039 Photo 34
  • 32925 Pennsylvania Drive, North Ridgeville, OH 44039 Photo 35
  • 32925 Pennsylvania Drive, North Ridgeville, OH 44039 Photo 36
  • 32925 Pennsylvania Drive, North Ridgeville, OH 44039 Photo 37
  • 32925 Pennsylvania Drive, North Ridgeville, OH 44039 Photo 38
  • 32925 Pennsylvania Drive, North Ridgeville, OH 44039 Photo 39
  • 32925 Pennsylvania Drive, North Ridgeville, OH 44039 Photo 40
  • 32925 Pennsylvania Drive, North Ridgeville, OH 44039 Photo 41
  • 32925 Pennsylvania Drive, North Ridgeville, OH 44039 Photo 42
  • 32925 Pennsylvania Drive, North Ridgeville, OH 44039 Photo 43
  • 32925 Pennsylvania Drive, North Ridgeville, OH 44039 Photo 44
  • 32925 Pennsylvania Drive, North Ridgeville, OH 44039 Photo 45
  • 32925 Pennsylvania Drive, North Ridgeville, OH 44039 Photo 46
  • 32925 Pennsylvania Drive, North Ridgeville, OH 44039 Photo 47
  • 32925 Pennsylvania Drive, North Ridgeville, OH 44039 Photo 48
  • 32925 Pennsylvania Drive, North Ridgeville, OH 44039 Photo 49
  • 32925 Pennsylvania Drive, North Ridgeville, OH 44039 Photo 50
1/50 Virtual Tour Fullscreen

Listed By

Agency Name: Keller Williams Citywide
Agency Contact: Melissabristow@kw.com, 440-465-5634

Shown By

Agent Name: Meyer & Dial
Agent Phone: (614) 340-9660
Agency Title: Cutler Real Estate

IDX logo

TOUR THIS HOME

Choose a date and time to see 32925 Pennsylvania Drive, North Ridgeville, OH 44039.
I will get in touch with you shortly.

Choose your video chat app
Request a Showing
  • Friday November 6
  • Saturday November 7
  • Sunday November 8
  • Monday November 9
  • Tuesday November 10
  • Wednesday November 11
  • Thursday November 12
  • Friday November 13
  • Saturday November 14
  • Sunday November 15
  • Monday November 16
  • Tuesday November 17
  • Wednesday November 18
  • Thursday November 19
  • Friday November 20
  • 7:00 AM
  • 7:30 AM
  • 8:00 AM
  • 8:30 AM
  • 9:00 AM
  • 9:30 AM
  • 10:00 AM
  • 10:30 AM
  • 11:00 AM
  • 11:30 AM
  • 12:00 PM
  • 12:30 PM
  • 1:00 PM
  • 1:30 PM
  • 2:00 PM
  • 2:30 PM
  • 3:00 PM
  • 3:30 PM
  • 4:00 PM
  • 4:30 PM
  • 5:00 PM
  • 5:30 PM
  • 6:00 PM
  • 6:30 PM
  • 7:00 PM
  • 7:30 PM
  • 8:00 PM
  • 8:30 PM
  • 9:00 PM
Preferred Communication Method

Property Description

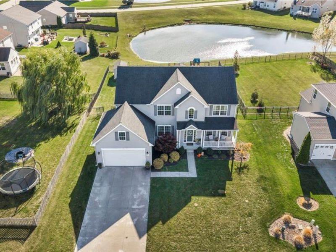
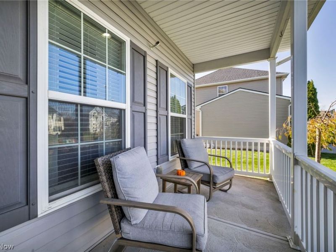
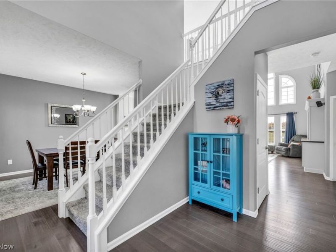
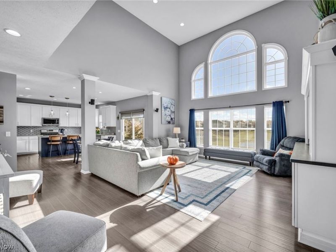
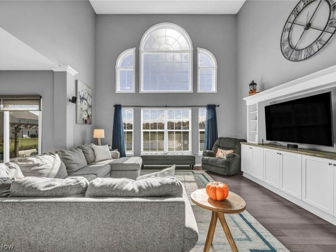
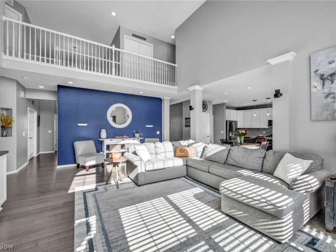
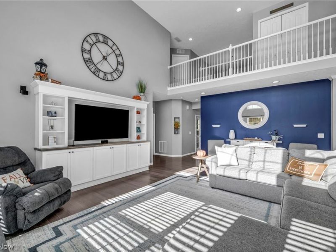
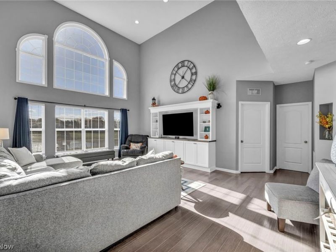
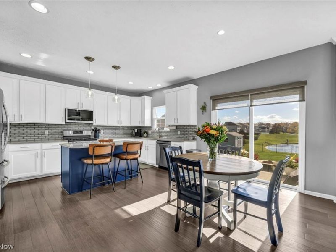
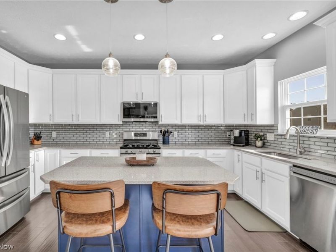
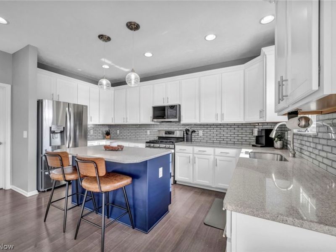
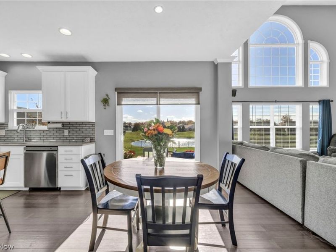
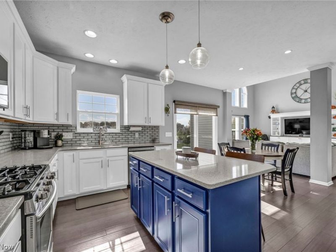
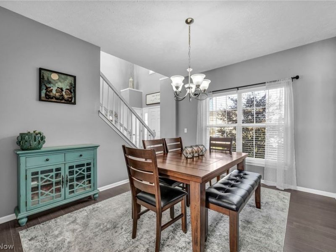
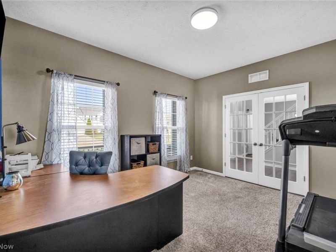
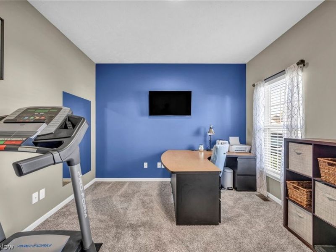
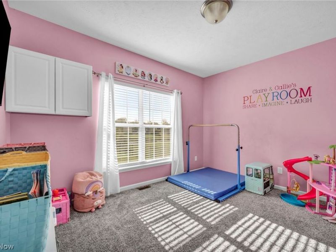
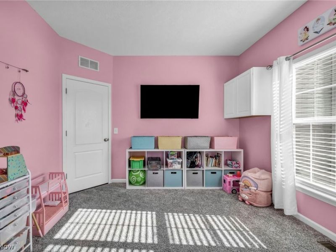
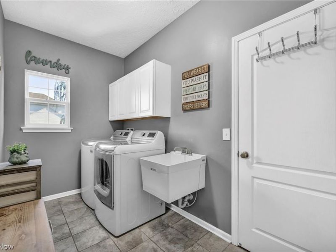
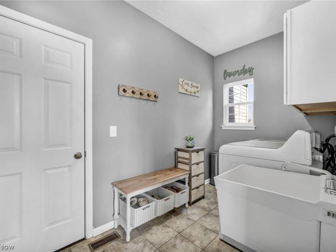
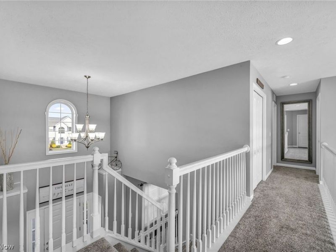
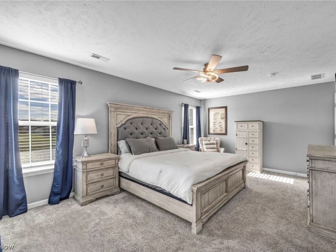
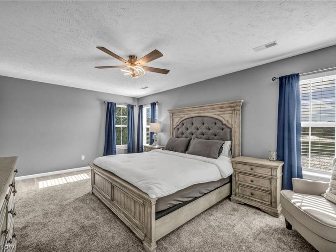
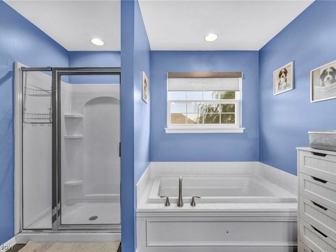
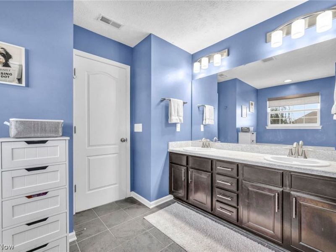
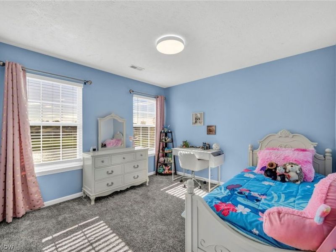
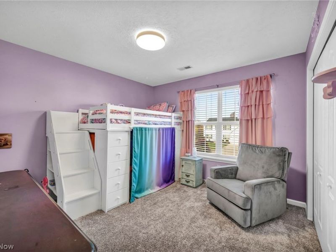
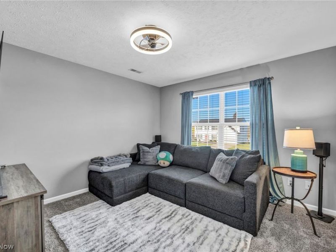
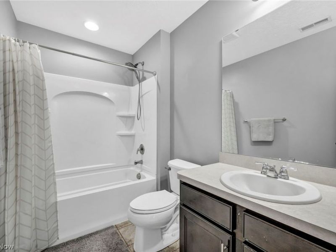
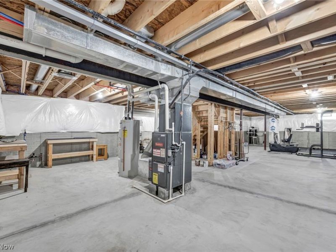
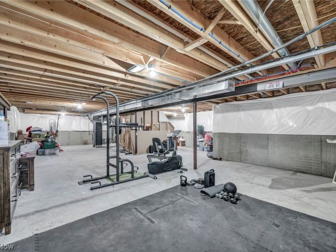
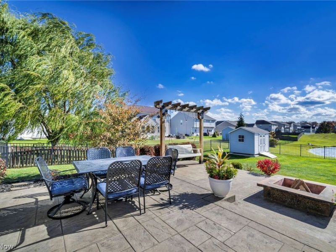
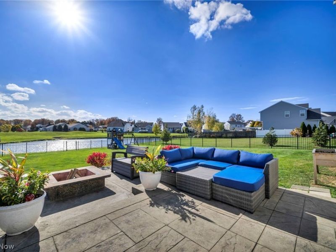
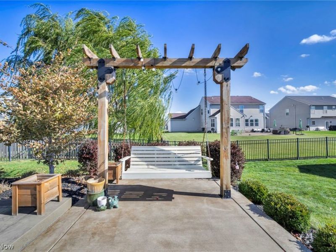
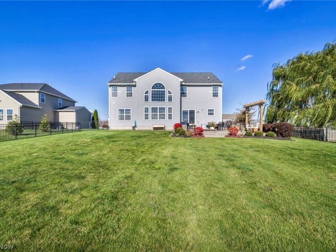
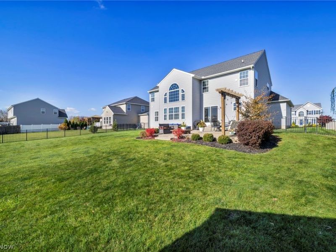
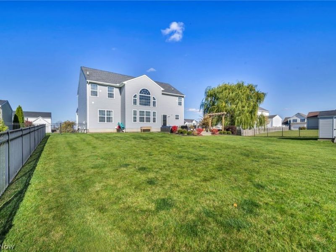
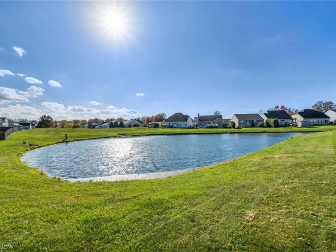
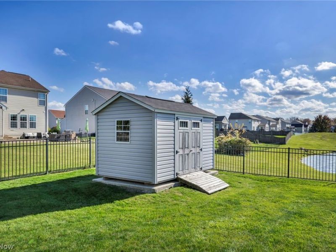
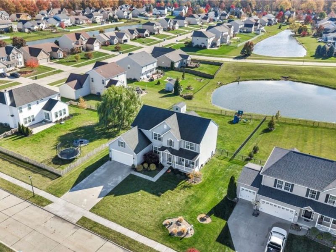
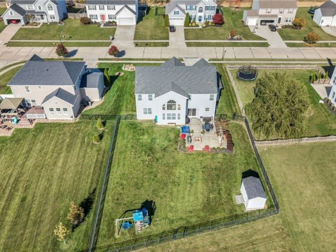
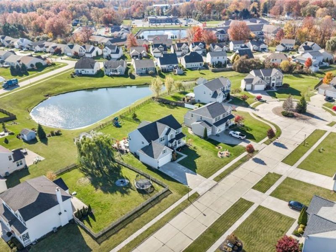
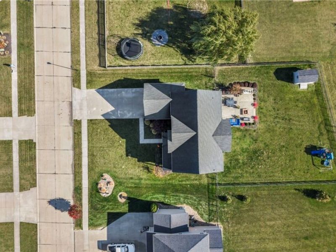
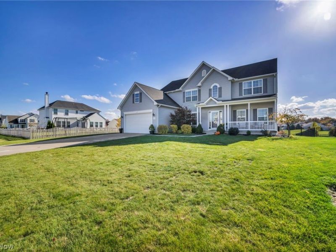
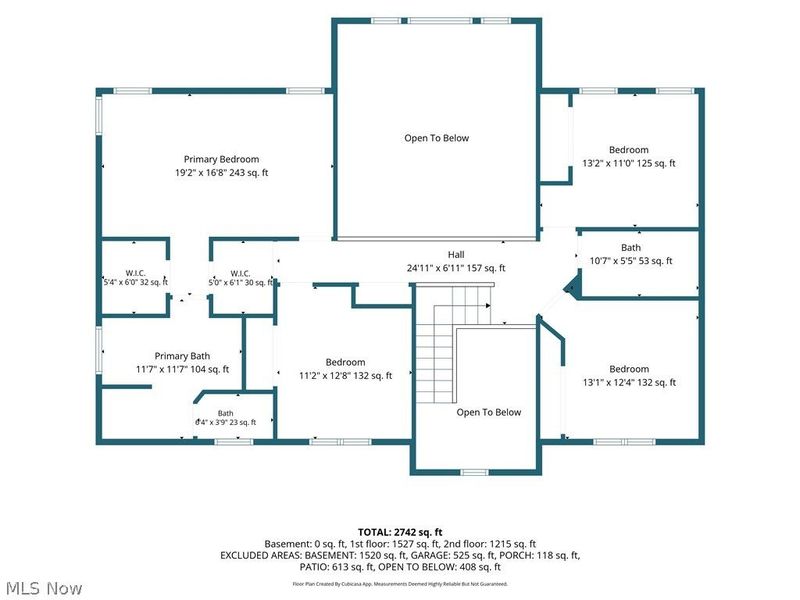
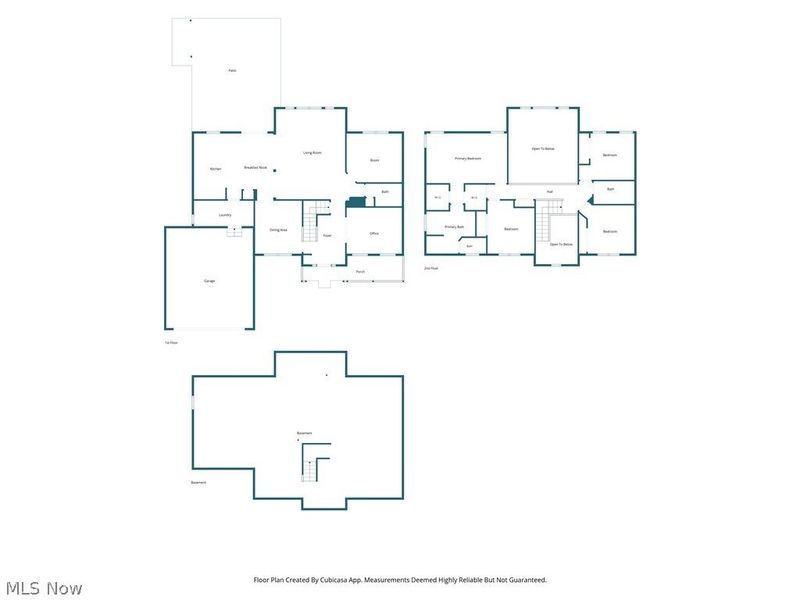
Welcome home to this beautifully appointed, move in ready Dream! Offering the perfect blend of elegance, comfort, and functionality! Situated on an over 1/3 acre lot, this property makes a lasting first impression with its wide driveway, inviting covered front porch, and beautifully fenced backyard featuring an expansive patio, plenty of space for entertaining, and a peaceful pond backdrop. Step inside to a spacious foyer highlighted by vaulted ceilings, followed by inviting family room features oversized, floor to ceiling windows with abundance of natural light , custom built-in cabinetry and built in wired speakers , creating a warm and welcoming space to relax and gather. The stunning, updated kitchen is sure to impress with beautiful newly updated cabinetry, quartz counters, stylish glass backsplash, stainless steel appliances, and an oversized social island perfect for entertaining. Enjoy casual dining in the eat-in kitchen or host more formal gatherings in the separate formal dining room. From the kitchen, step out into your backyard oasis with a stamped patio, arbor, wrought-iron fencing, and scenic pond full of wildlife. The main floor offers exceptional flexibility with a private office featuring French doors, an additional bonus room ideal for a playroom/hobby space, and the convenience of first-floor laundry. Upstairs, retreat to the luxurious owner's suite featuring two walk-in closets and a private bath complete with a relaxing soaking tub and separate shower. Three additional generously sized bedrooms and a full bathroom provide plenty of room for family and guests. A full basement offers endless possibilities for additional living space, recreation and storage. With its generous room sizes, thoughtful updates, versatile living spaces, and incredible outdoor setting, this home truly checks all the boxes. From everyday comfort to unforgettable gatherings, this is the home you've been dreaming of!

32925 Pennsylvania Drive | MLS# 5258328

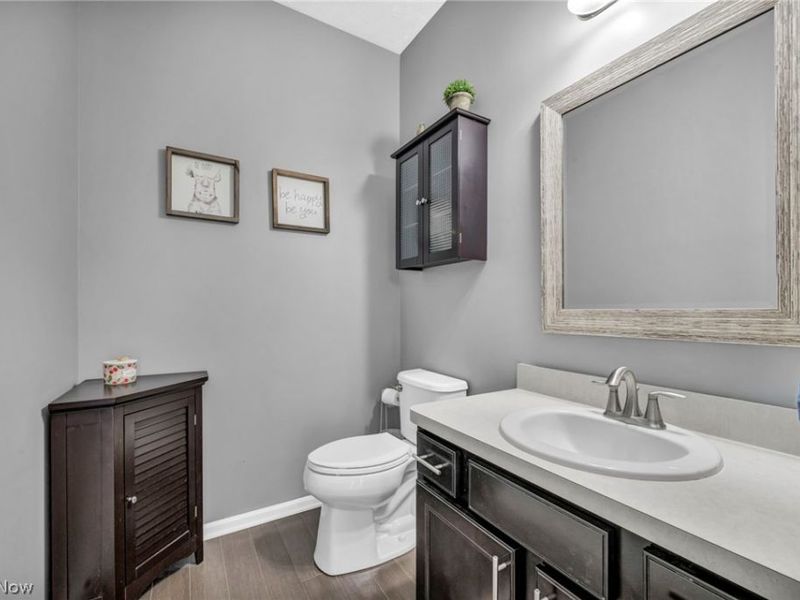
This single family home located at 32925 Pennsylvania Drive, North Ridgeville, OH 44039 is currently listed for sale with an asking price of $450,000. This property was built in 2013 and has 4 bedrooms and 2 full and 1 partial baths with 2696 sq. ft. Pennsylvania Drive is located in the Cypress Station Sub 1 subdivision within the North Ridgeville City school district. Search Cypress Station Sub 1 real estate on www.meyeranddial.com today.

Upcoming Open Houses

Open House Sunday November 8th, 1:00pm - 3:00pm

Property Features

Property Type: Residential - Single Family
Basement: Yes
Basement: Full, Sump Pump
Cooling: Central Air
Garage: 2 car attached
Heating: Forced Air
Home Style: Colonial
Lot Size: 0.32 Acres
Roof Type: Shingle
Stories: 2.0
Taxes: $6,777 / year
Year Built: 2013

Amenities

Built-in Features
Ceiling Fan(s)
Cathedral Ceiling(s)
Entrance Foyer
Eat-in Kitchen
Recessed Lighting
Smart Thermostat
Vaulted Ceiling(s)
Walk-In Closet(s)

Feature Descriptions

Appliances: Dryer, Dishwasher, Microwave, Range, Refrigerator
Exterior: Vinyl Siding
Fencing: Wrought Iron
HOA: Yes
HOA Fee: 600/ Annually
Laundry: Main Level
Parcel#: 07-00-011-102-129
Parking: Attached, Garage
Patio/Porch: Covered, Front Porch
Sewer: Public Sewer
Water: Public
Window: Screens

Room Sizes

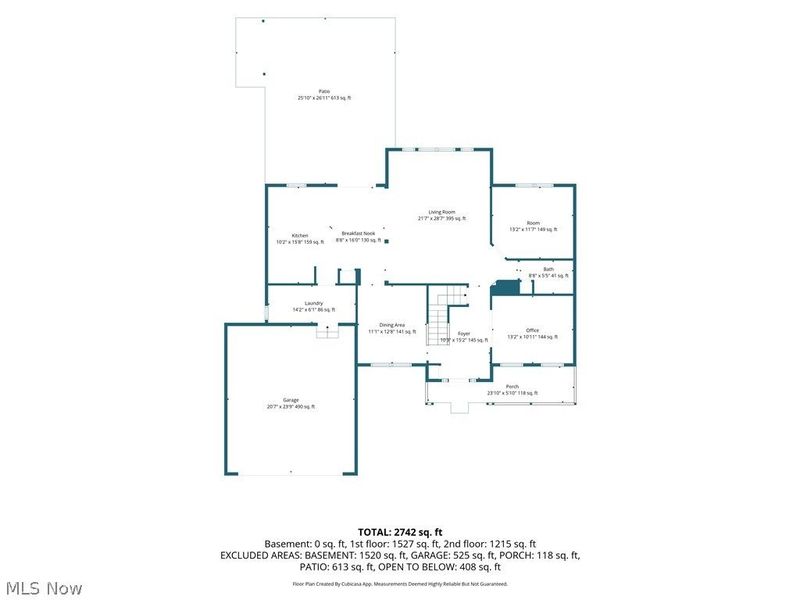
Office: 13 x 12 Level - First
Primary Bathroom: 12 x 12 Level - Second
Entry/ Foyer: 10 x 15 Level - First
Primary Bathroom: 10 x 5.5 Level - Second
Bedroom: 13 x 11 Level - Second
Bedroom: 13 x 12 Level - Second
Primary Bedroom: 19 x 17 Level - Second
Bedroom: 11 x 13 Level - Second
Laundry: 14 x 6 Level - First
Bonus Room: 13 x 12 Level - First
Eat-in Kitchen: 10 x 17 Level - First
Dining Room: 11 x 28 Level - First
Living Room: 21 x 28 Level - First

Local Schools

School District: North Ridgeville City

Estimate Your Payment

Estimated Payment

$ 3,230.45 per month $2,534.45 Principal & Interest $564.75 Property Tax $131.25 Homeowner's Insurance

Change Payment Information

%
years/fixed
yearly
yearly (est.)
(Payments are an estimate and may vary by lender)
Croos Country Mortgage

Login to My Homefinder

Forgot your password / First Login?

Login to My Homefinder





