
Listed By
Agency Name: Mosholder Realty Inc.
Agency Contact: 330-633-5536, info@mosholder.com
Shown By
Agent Name: Meyer & Dial
Agent Phone: (614) 340-9660
Agency Title: Cutler Real Estate

TOUR THIS HOME
Choose a date and time to see 3246 Crown Pointe Drive, Stow, OH 44224.
I will get in touch with you shortly.

Property Description
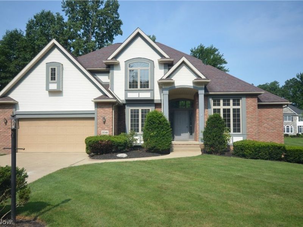
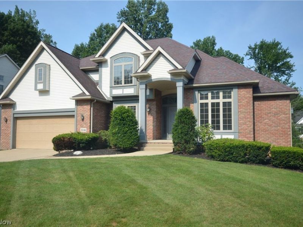
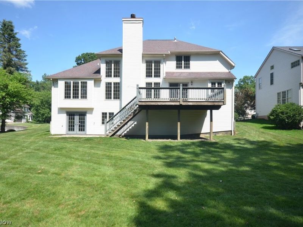
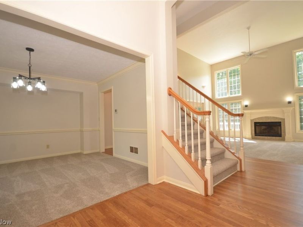
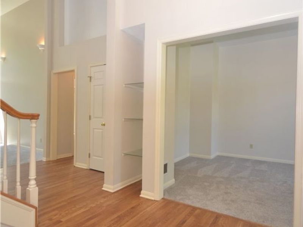
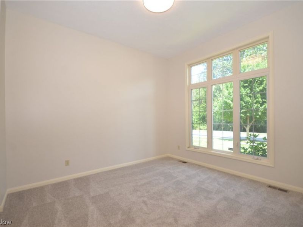
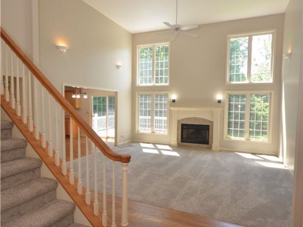
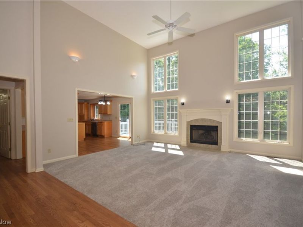
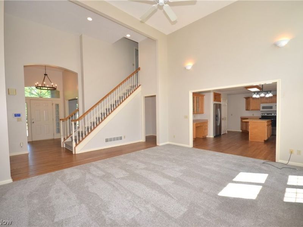
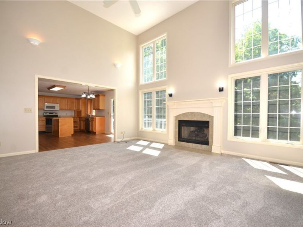
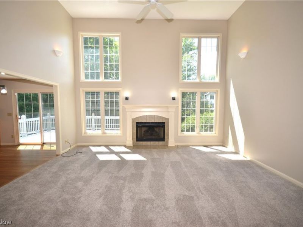
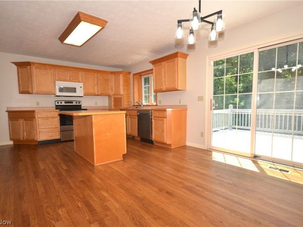
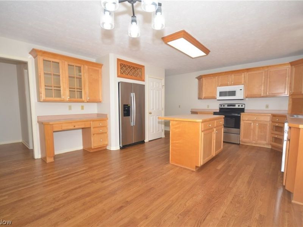
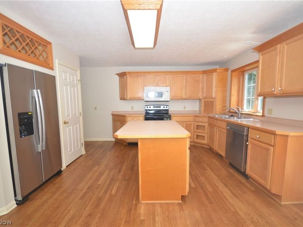
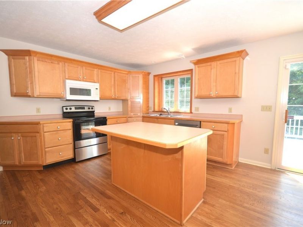
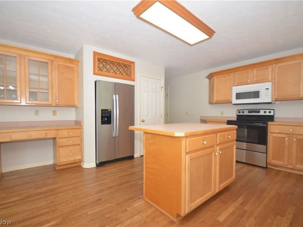
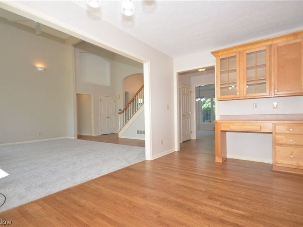
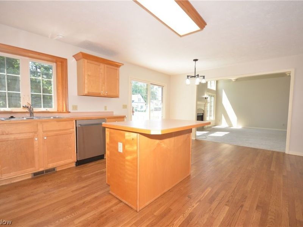
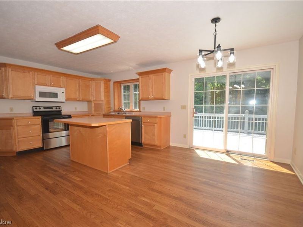
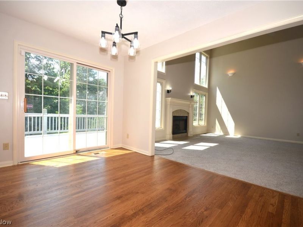
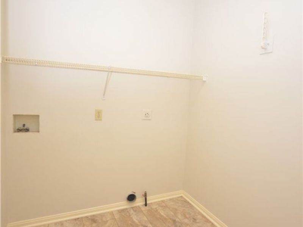
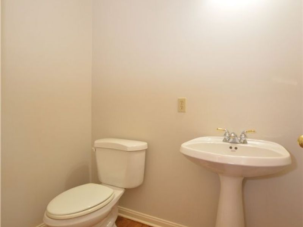
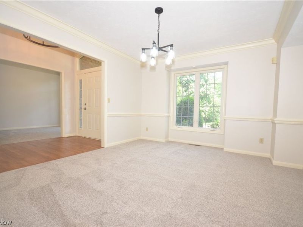
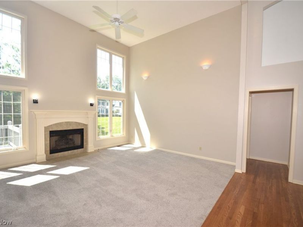
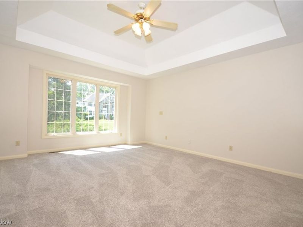
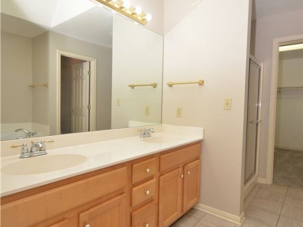
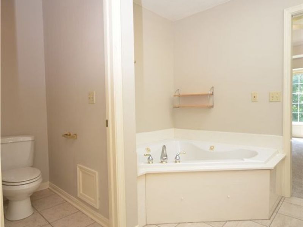
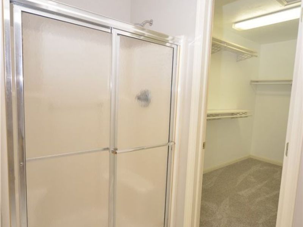
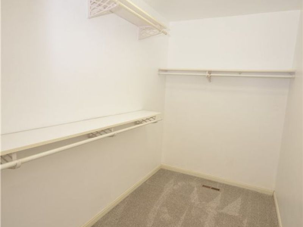
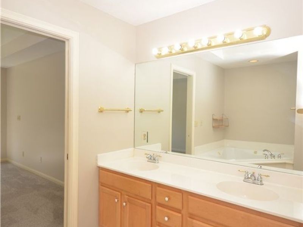
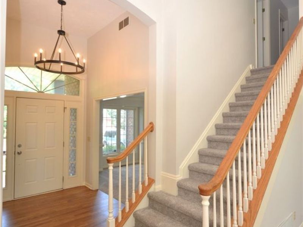
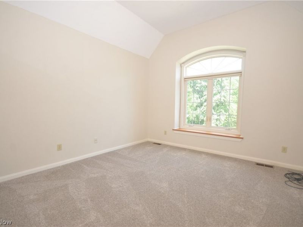
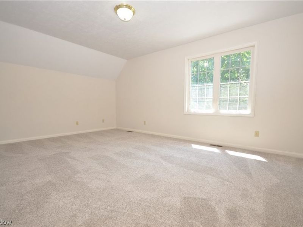
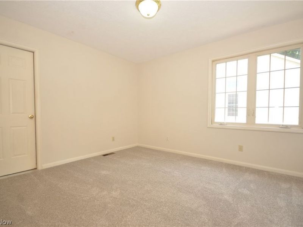
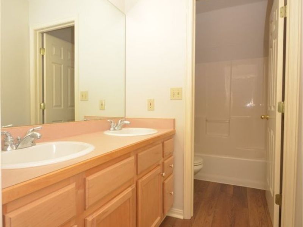
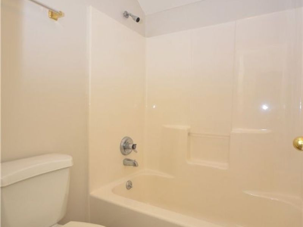
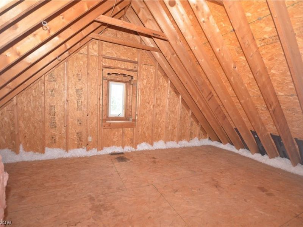
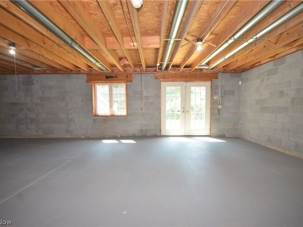
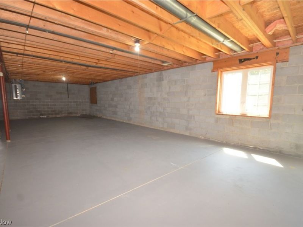
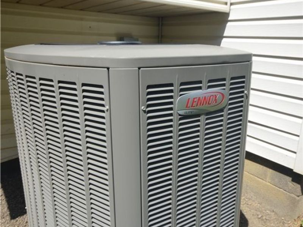
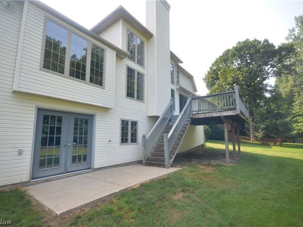
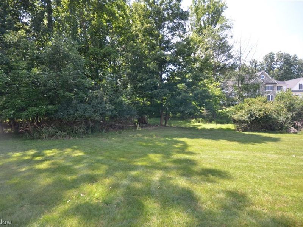
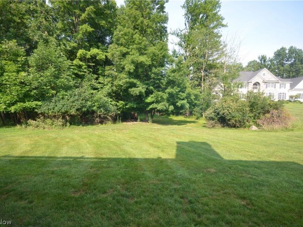
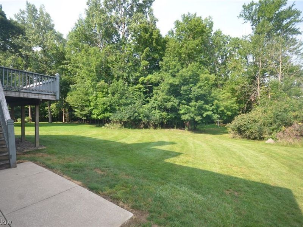
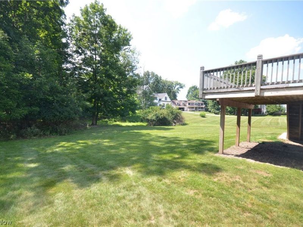
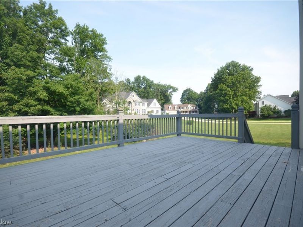
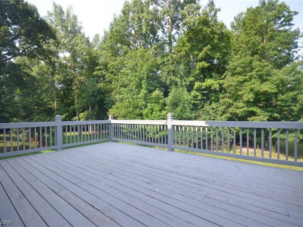
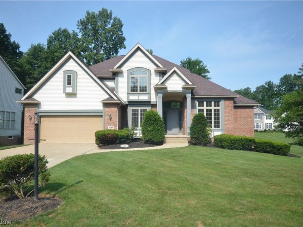
Gorgeous Kings Mill home with high end upgrades that you will love! Brand new carpet and paint throughout plus refinished hardwood floors make this one shine. Gorgeous curb appeal and a private back yard with an elevated deck and access to the walk out basement. Enter the hardwood foyer w decorative shelving & a new light fixture next to the office w 10 foot ceilings & new light fixture. The Formal Dining room features a chair rail and a new light fixture + new flooring. Open spindle staircase and 2 story great room w tons of windows plus a gas fireplace are the center of this open layout. The hardwood floors continue into the half bath and the large eat in kitchen w desk, eating area, pantry, large island, tons of cabinets & a built in wine rack. 1st floor laundry w new LVT flooring is conveniently next to the garage. 1st floor master suite w custom ceiling and a large master bath w 2 sink vanity, skylight, jetted tub, shower, private commode and a walk in closet. Upstairs there are 3 spacious bedrooms- including one that has a walk in attic area that could easily be finished for additional living space. The full bathroom has new LVP flooring plus a 2 sink vanity and private room for the commode and shower/tub. With over 3000 sq ft this is one of the best opportunities in Stow! The large unfinished walkout basement is rough plumbed for a full bathroom and has tons of space. Lennox furnace and AC believed to be approx 2018 and HW Tank Approx 2016 based on labels.
Property Features
Property Type: Residential - Single Family
Basement: Yes
Basement: Full, Unfinished, Walk-Out Access
Cooling: Central Air
Days on Market: 3
Fireplaces: 1
Garage: 2 car attached
Heating: Forced Air, Gas
Home Style: Colonial
Lot Size: 0.23 Acres
Roof Type: Asphalt, Fiberglass
Stories: 2.0
Taxes: $8,323 / year
Year Built: 1997
Feature Descriptions
Appliances: Dishwasher, Microwave, Range, Refrigerator
Exterior: Brick, Vinyl Siding
Fireplace: Gas, Great Room
HOA: Yes
HOA Fee: 200/ Annually
Laundry: Main Level
Parcel#: 5616480
Parking: Attached, Drain, Electricity, Garage, Garage Door Opener, Water Available
Patio/Porch: Deck
Sewer: Public Sewer
Water: Public
Room Sizes
Dining Room: 13 x 12 Level - First
Office: 12 x 11 Level - First
Primary Bedroom: 16 x 14 Level - First
Bedroom: 12 x 11 Level - Second
Great Room: 18 x 16 Level - First
Eat-in Kitchen: 19 x 15 Level - First
Bedroom: 17 x 12 Level - Second
Bedroom: 12 x 11 Level - Second
Laundry: 6 x 6 Level - First
Local Schools
School District: Stow-Munroe Falls CS - 7714
Estimate Your Payment
Estimated Payment
$ 3,454.26 per month $2,611.96 Principal & Interest $693.58 Property Tax $148.72 Homeowner's InsuranceChange Payment Information
Print This Listingx
Select a format below, new window will open and will prompt you to print.









3246 Crown Pointe Drive | MLS# 5226097
This single family home located at 3246 Crown Pointe Drive, Stow, OH 44224 is currently listed for sale with an asking price of $509,900. This property was built in 1997 and has 4 bedrooms and 2 full and 1 partial baths with 3012 sq. ft. Crown Pointe Drive is located in the Kings Mill Allt Ph 4 subdivision within the Stow-Munroe Falls CS - 7714 school district. Search Kings Mill Allt Ph 4 real estate on www.meyeranddial.com today.