

Listed By
Agency Name: Keller Williams Chervenic Rlty
Agency Contact: lisadonatelli@kw.com, 330-715-4892
Shown By
Agent Name: Meyer & Dial
Agent Phone: (614) 340-9660
Agency Title: Cutler Real Estate

TOUR THIS HOME
Choose a date and time to see 3230 Ethan Allen Road, Barberton, OH 44203.
I will get in touch with you shortly.

Property Description
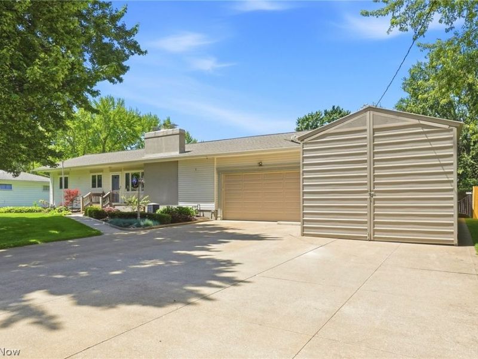
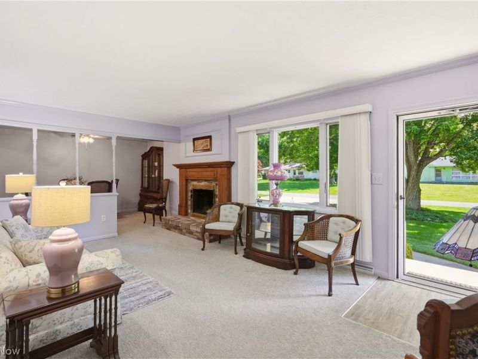
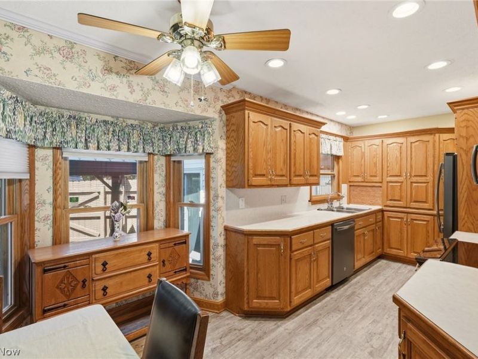
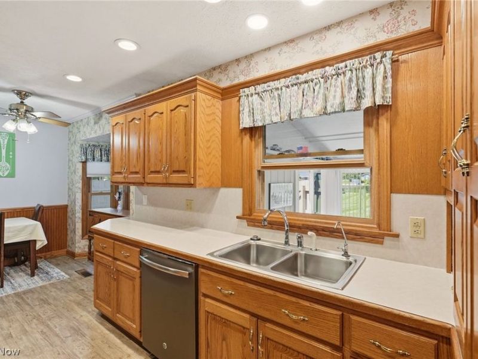
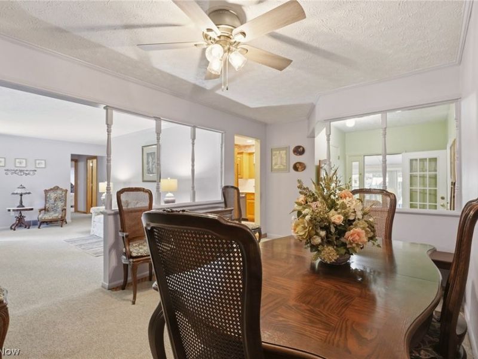
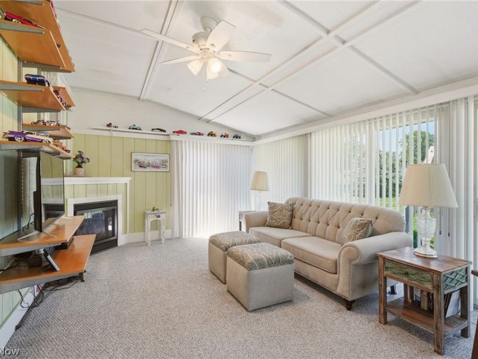
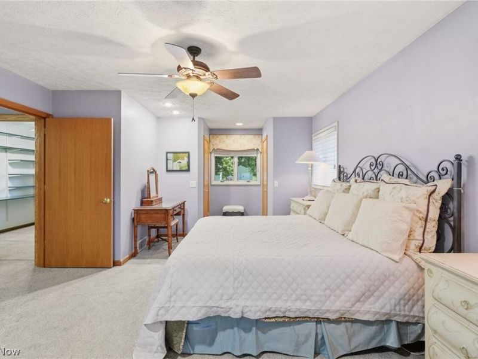
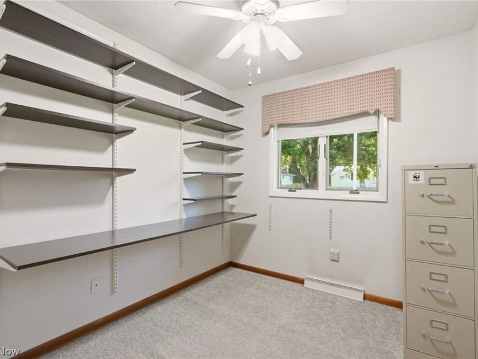
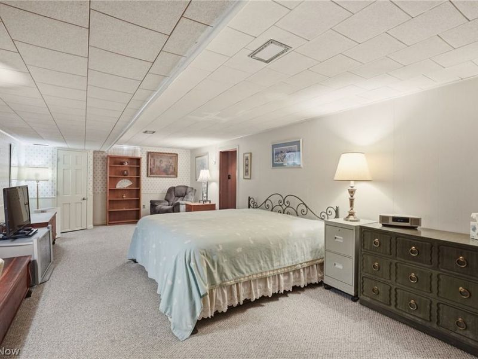
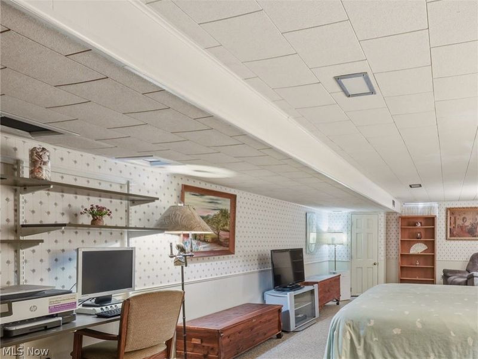
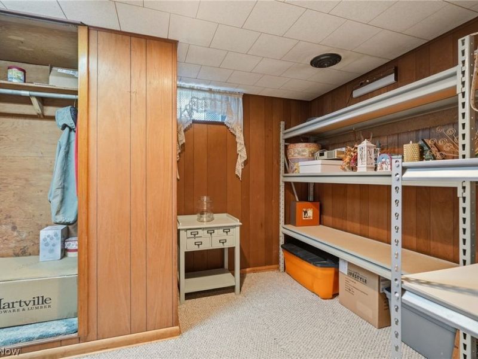
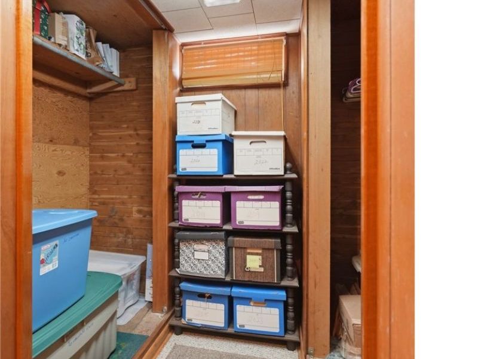
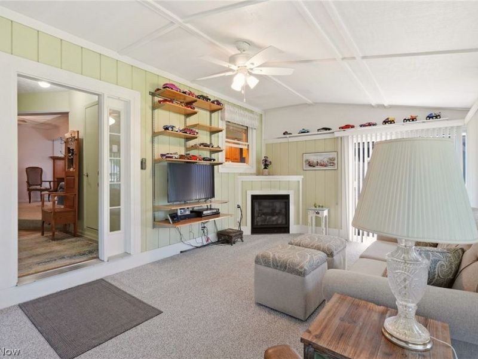
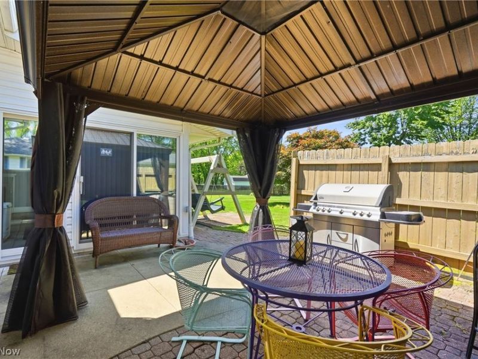
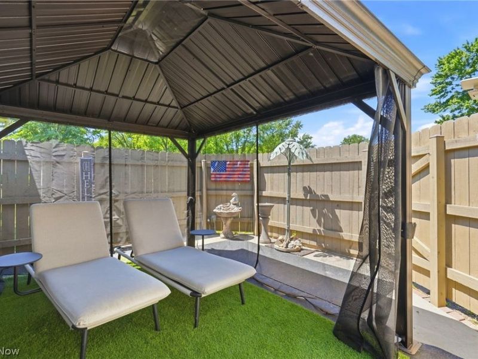
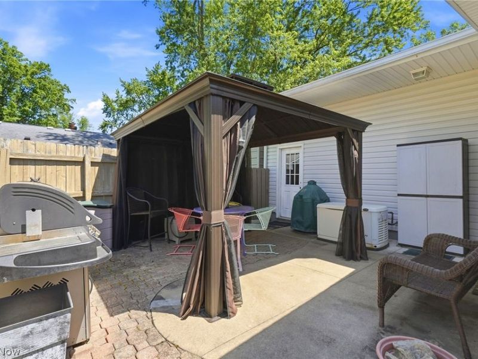
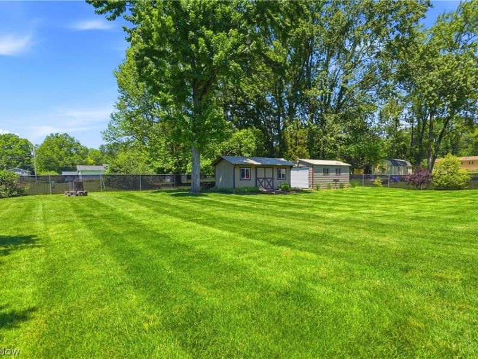
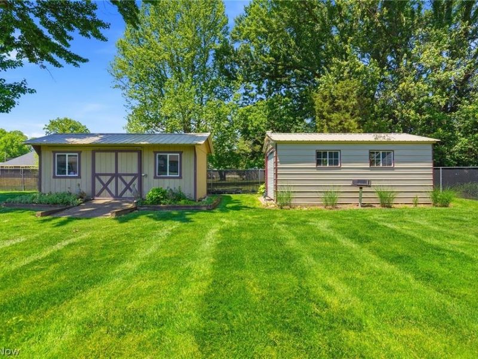
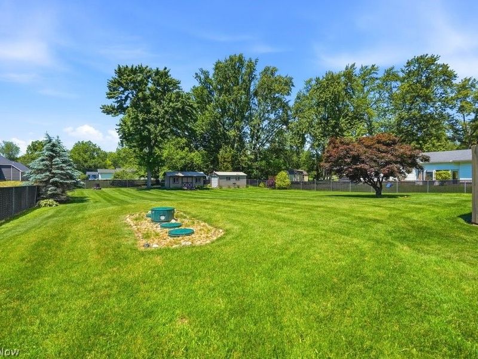
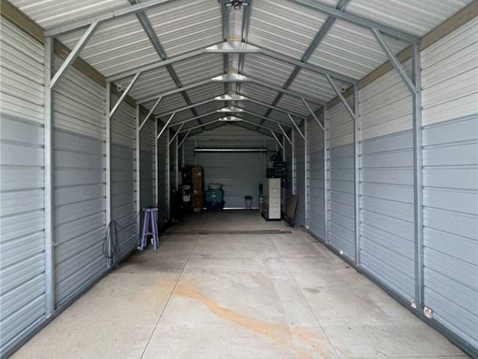
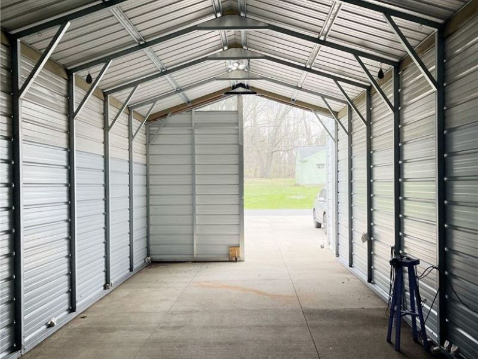
RARE RV GARAGE & STORAGE OPPORTUNITY ON .63 ACRES! If you've been looking for a home with room for your RV, vehicles, workshop, hobbies and all the extras that simply don't fit in a typical garage, this will be the property for you! Sitting on a generous .6313-acre lot, this Barberton property offers an exceptional amount of garage and outbuilding space. The standout feature is the 14' x 41' steel-constructed RV building, featuring a 10-foot-high ceiling, 6-inch concrete floor, dedicated 30-amp and 50-amp RV electrical service, plus a 110-volt receptacle. There is ample room for an RV, camper, boat, classic car, recreational equipment, workshop or additional storage. And that's not all. The property also includes a two-car attached garage and two additional outbuildings; 10x20 and 12x20 storage buildings in the rear yard, each that provide an extraordinary amount of covered storage and workspace. Inside, the home is lovely.Two bedrooms combined make a 23' long primary bedroom, great for a King size bed, extra furniture and the other bedroom has custom made shelving perfect for a home office. The full basement provides room for a third bedroom or additional storage and utility. The gleaming kitchen is a knockout. It was done by the local Crookston family, with all of the special details hand picked by the owners. You'll have the four-season sunroom you've always wanted with this home. It's light, bright and provides a wonderful additional space. It even has a vented fireplace and patio door access to two patios with hard top gazebos that stay! It's one more thing that adds to the appeal of this versatile room. Whether you're an RV enthusiast, have multiple vehicles, need workshop space or simply appreciate having room for everything, this is a property that offers possibilities you won't commonly find at this price point. Add in great mechanicals, including a whole house generator and a home warranty for peace of mind ... and you won't want to let this one get away!
Property Features
Property Type: Residential - Single Family
Basement: Yes
Basement: Full, Sump Pump
Cooling: Central Air
Days on Market: 66
Fireplaces: 2
Garage: 2 car attached
Heating: Forced Air, Fireplace(s)
Home Style: Ranch
Lot Size: 0.63 Acres
Roof Type: Asphalt, Fiberglass
Stories: 1.0
Taxes: $3,734 / year
Year Built: 1957
Amenities
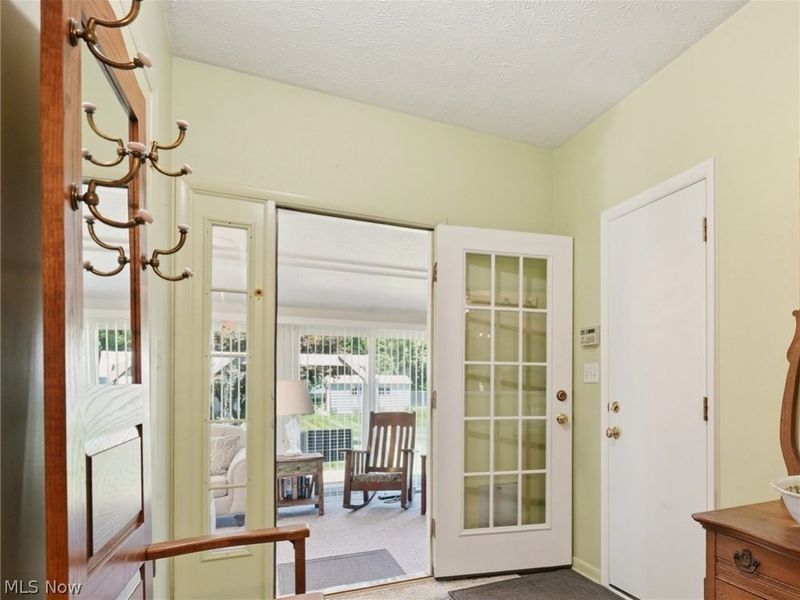
Entrance Foyer
Eat-in Kitchen
Laminate Counters
Walk-In Closet(s)
Lighting
Outdoor Grill
Feature Descriptions
Appliances: Cooktop, Dryer, Dishwasher, Microwave, Range, Refrigerator, Water Softener, Washer
Exterior: Block, Glass, Concrete, Plaster, Steel Siding, Vinyl Si
Fencing: Back Yard, Chain Link, Full, Wood
Fireplace: Gas
Laundry: Washer Hookup, Inside, Lower Level, Laundry Tub, Sink
Lot: Back Yard, City Lot, Front Yard, Landscaped
Parcel#: 1906390
Parking: Attached, Concrete, Driveway, Garage Faces Front, Garage, Garage Door Opener, Inside Entrance, Paved, RV Garage, Storage
Patio/Porch: Front Porch, Patio
Security: Smoke Detector(s)
Sewer: Septic Tank
View: City
Water: Well
Window: Double Pane Windows, Insulated Windows
Room Sizes
Other: 10 x 9 Level - Lower
Kitchen: 14 x 8 Level - First
Office: 4 x 10 Level - First
Sunroom: 19 x 12 Level - First
Family Room: 33 x 13 Level - Lower
Bedroom: 9 x 8 Level - First
Bedroom: 23 x 14 Level - First
Living Room: 18 x 11 Level - First
Local Schools
School District: Coventry Local
Estimate Your Payment
Estimated Payment
$ 1,664.71 per month $1,280.62 Principal & Interest $311.17 Property Tax $72.92 Homeowner's InsuranceChange Payment Information
Print This Listingx
Select a format below, new window will open and will prompt you to print.









3230 Ethan Allen Road | MLS# 5220818
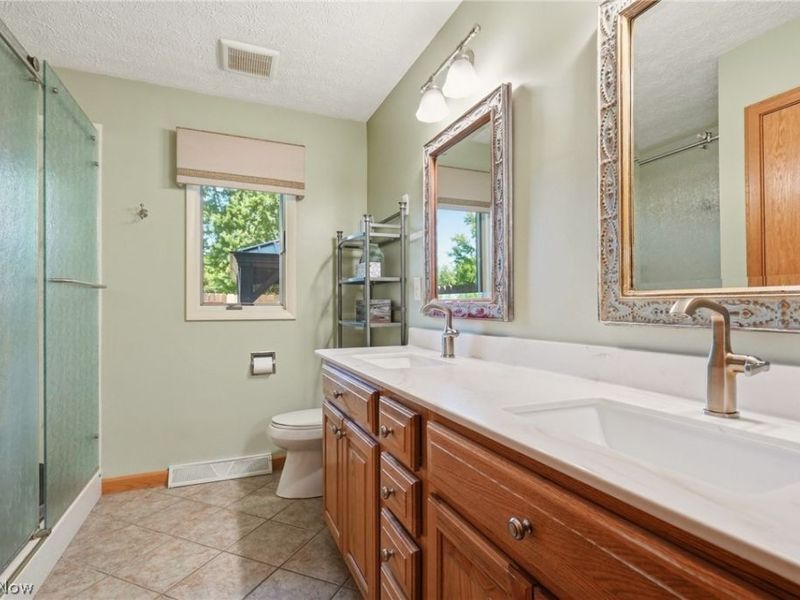
This single family home located at 3230 Ethan Allen Road, Barberton, OH 44203 is currently listed for sale with an asking price of $250,000. This property was built in 1957 and has 2 bedrooms and 1 full and 1 partial baths with 1709 sq. ft. Ethan Allen Road is located in the Woodall Allotment subdivision within the Coventry Local school district. Search Woodall Allotment real estate on www.meyeranddial.com today.