
Listed By
Agency Name: Keller Williams Citywide
Agency Contact: 440.454.0648, sunnydemko1@gmail.com
Shown By
Agent Name: Meyer & Dial
Agent Phone: (614) 340-9660
Agency Title: Cutler Real Estate

TOUR THIS HOME
Choose a date and time to see 3201 W 54th Street, Cleveland, OH 44102.
I will get in touch with you shortly.

Property Description
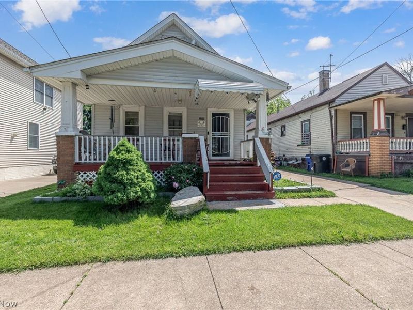
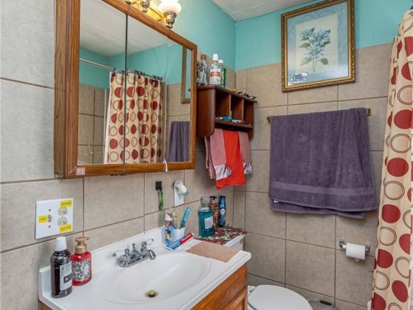
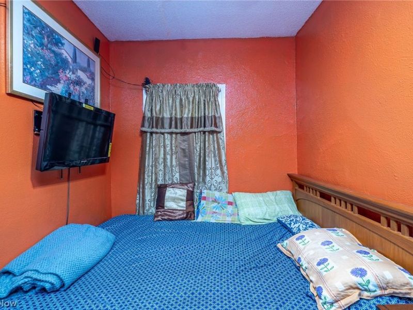
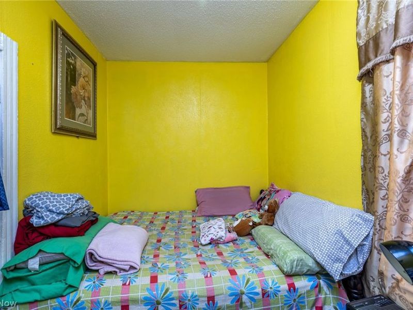
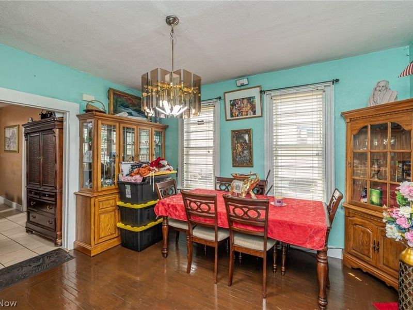
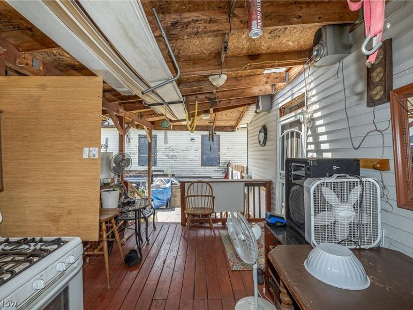
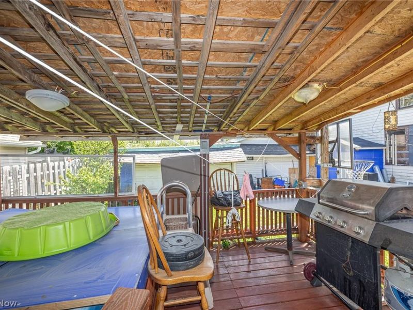
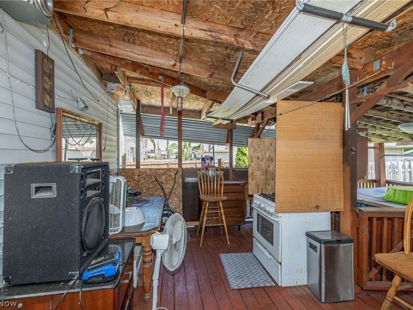
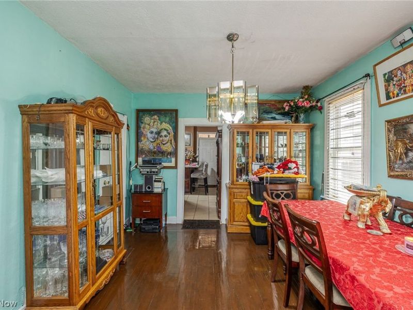
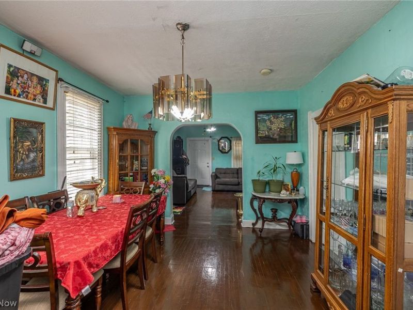
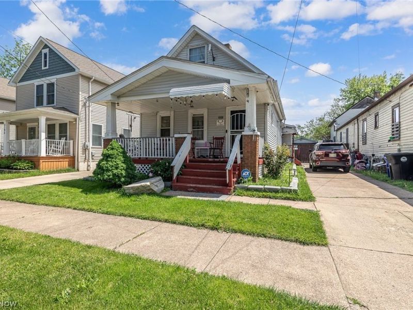
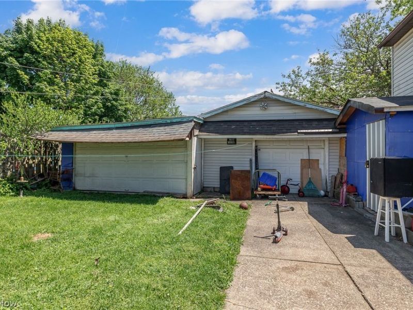
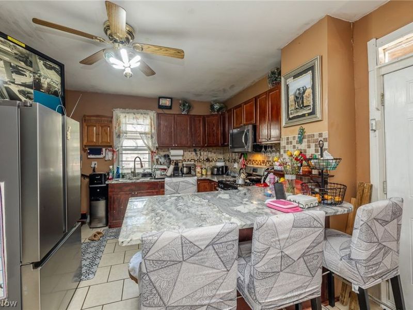
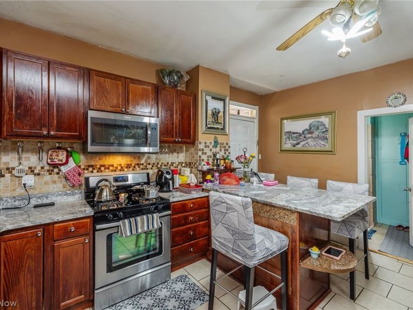
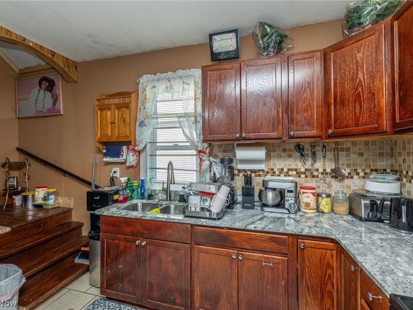
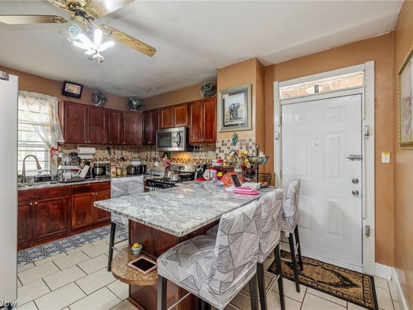
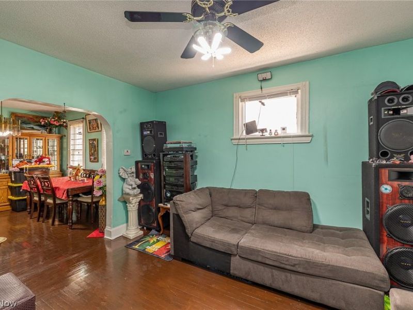
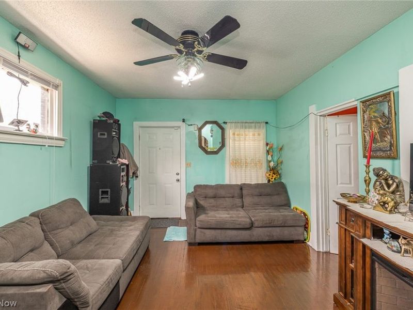
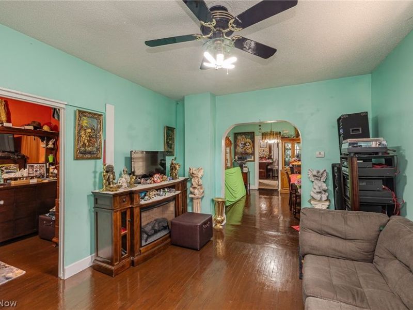
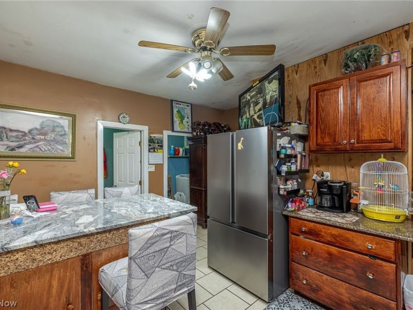
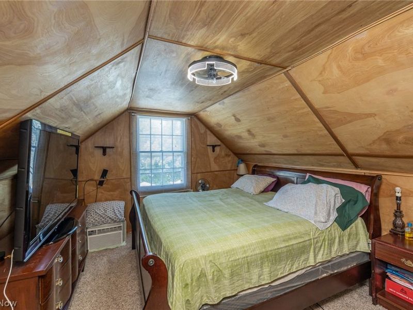
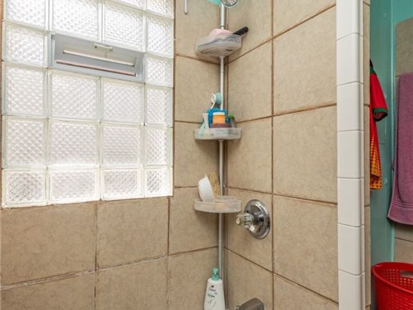
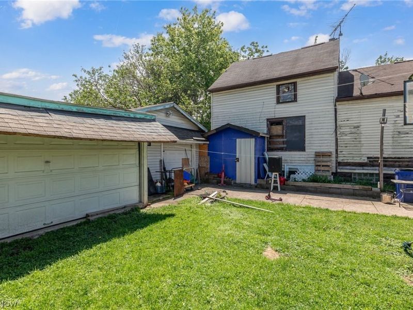
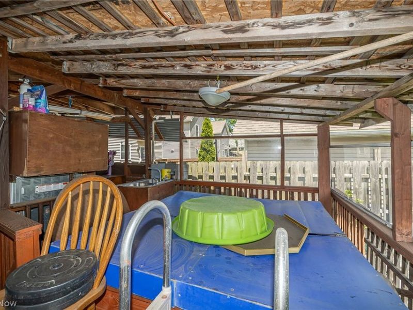
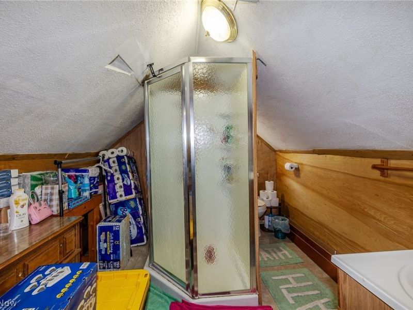
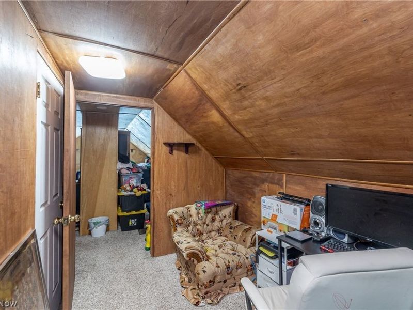
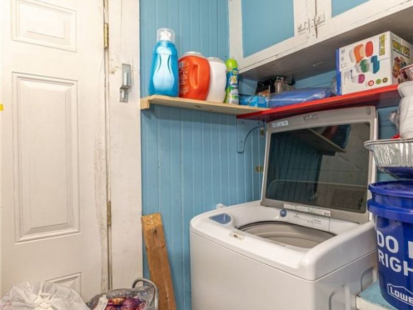
This great home has been rehabbed from studs to finished. Buyer has spent years bringing it to life with drywall, painting, windows, hardwood floors, beautiful full kitchen updated with newer appliances, awesome granite counters, breakfast bar. 1st floor laundry plus laundry hook up in basement if you prefer. Two bedrooms downstairs and full bath. Upstairs include primary bedroom and full bath. All appliances remain including full house security system with one (1) monitor. Oversized Garage plus plenty of storage also. Nice deck out back with 6-seat spa for your enjoyment. Gas, water and electric also. Maybe just need your own special touches to make it your own. Full basement
Property Features
Property Type: Residential - Single Family
Basement: Yes
Basement: Concrete
Cooling: Ceiling Fan(s), Window Unit(s)
Days on Market: 1
Garage: 3
Heating: Forced Air
Home Style: Bungalow
Lot Size: 0.12 Acres
Roof Type: Asphalt, Fiberglass, Metal
Stories: 2.0
Taxes: $1,246 / year
Year Built: 1926
Amenities
Breakfast Bar
Granite Counters
Lighting
Outdoor Grill
Feature Descriptions
Appliances: Dryer, Dishwasher, Microwave, Range, Washer
Exterior: Aluminum Siding
Fencing: Back Yard, Fenced, Wood
Laundry: In Basement, Main Level
Lot: Back Yard, City Lot
Parcel#: 016-10-101
Parking: Detached, Garage
Patio/Porch: Porch
Security: Security System
Sewer: Public Sewer
Spa: Yes
Spa: Hot Tub
Water: Public
Room Sizes
Laundry: N D x N D Level - First
Bathroom: N D x N D Level - Second
Bedroom: N D x N D Level - Second
Bedroom: N D x N D Level - First
Bedroom: N D x N D Level - First
Dining Room: N D x N D Level - First
Living Room: N D x N D Level - First
Local Schools
School District: Cleveland Municipal - 1809
Estimate Your Payment
Estimated Payment
$ 888.89 per month $742.76 Principal & Interest $103.83 Property Tax $42.29 Homeowner's InsuranceChange Payment Information
Print This Listingx
Select a format below, new window will open and will prompt you to print.









3201 W 54th Street | MLS# 5212620
This single family home located at 3201 W 54th Street, Cleveland, OH 44102 is currently listed for sale with an asking price of $145,000. This property was built in 1926 and has 3 bedrooms and 2 full baths with 1120 sq. ft. W 54th Street is located in the James M Hoyts subdivision within the Cleveland Municipal - 1809 school district. Search James M Hoyts real estate on www.meyeranddial.com today.