
A Cutler Real Estate Homefinder account is required to view this listing.
Listed By
Agency Name: Howard Hanna
Agency Contact: adamkaufman@howardhanna.com, 216-831-7370
Shown By
Agent Name: Meyer & Dial
Agent Phone: (614) 340-9660
Agency Title: Cutler Real Estate

TOUR THIS HOME
Choose a date and time to see 31600 Cedar Road, Pepper Pike, OH 44124.
I will get in touch with you shortly.

Property Description
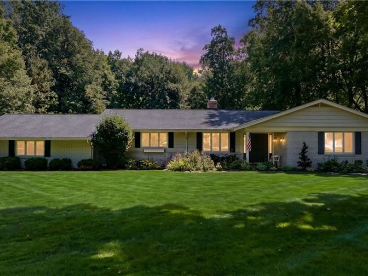
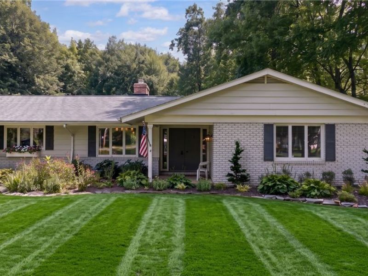
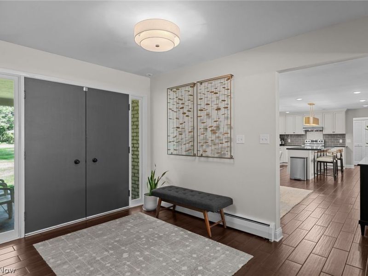
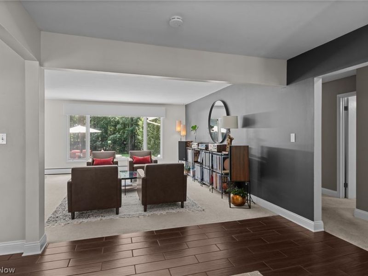
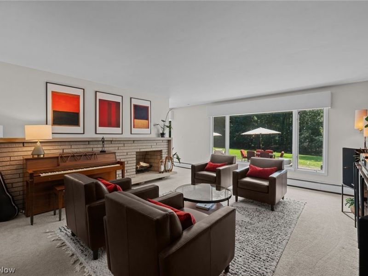
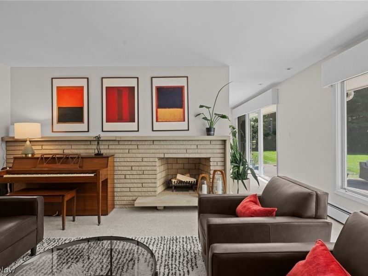
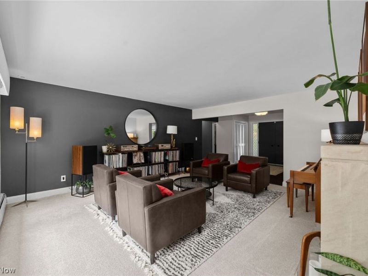
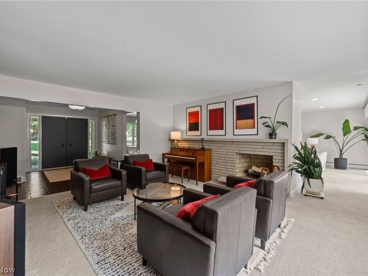
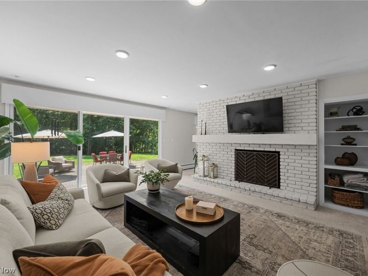
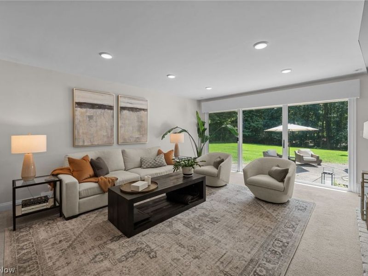
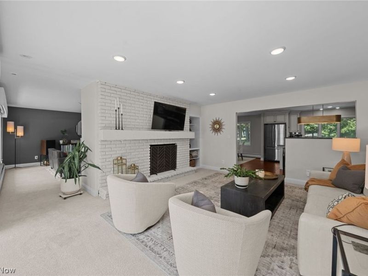
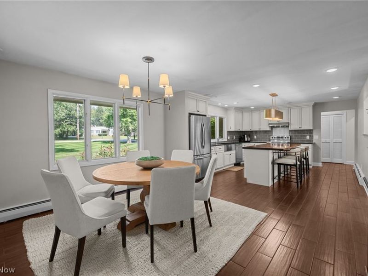
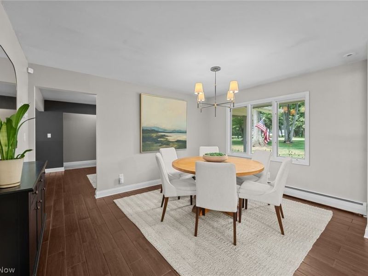
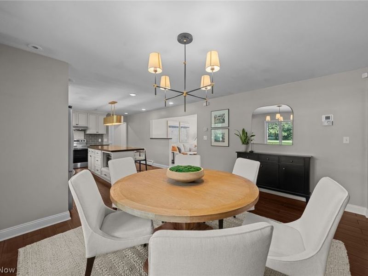
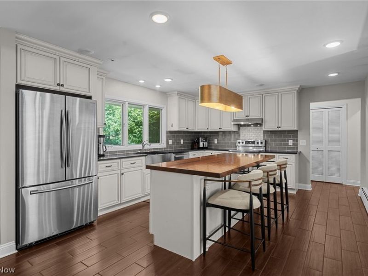
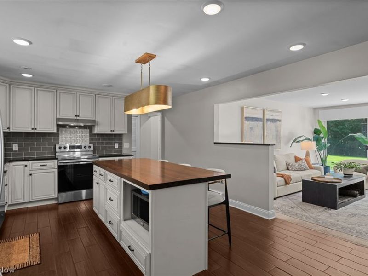
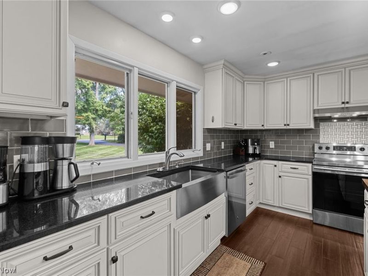
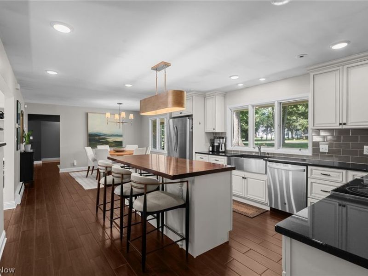
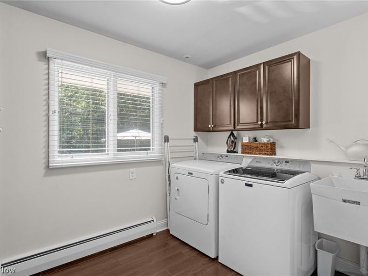
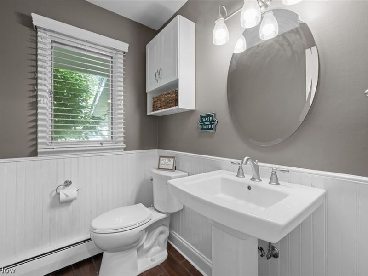
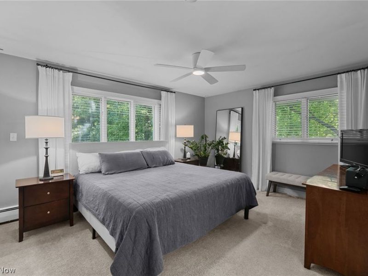
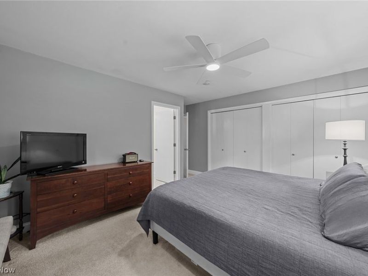
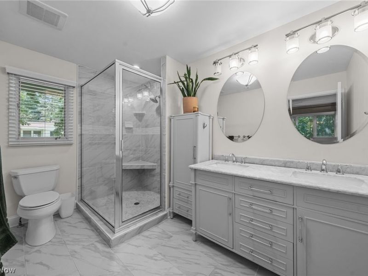
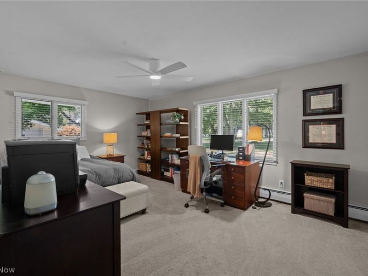
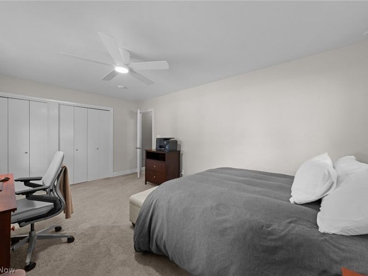
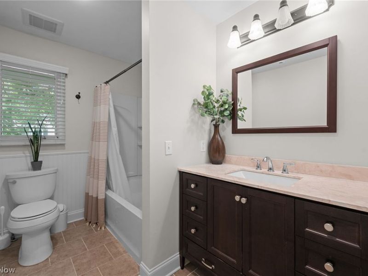
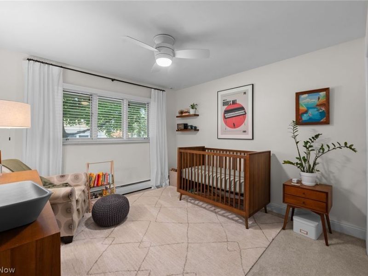
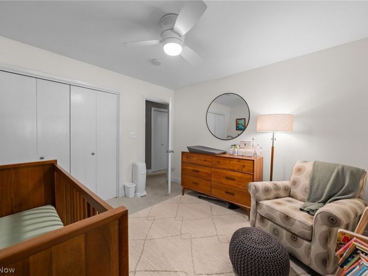
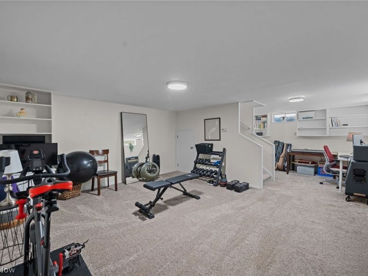
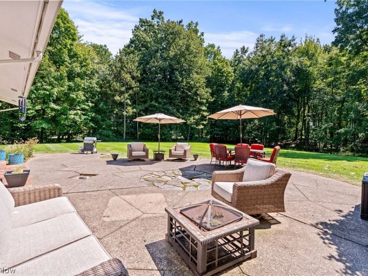
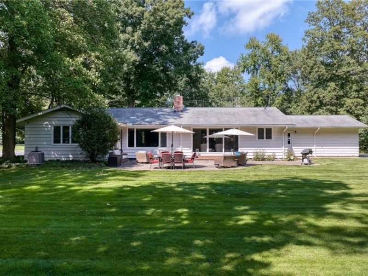
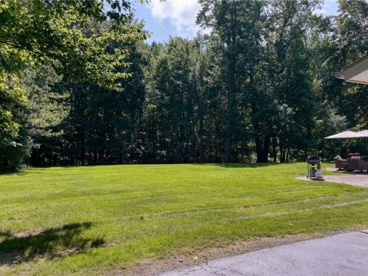
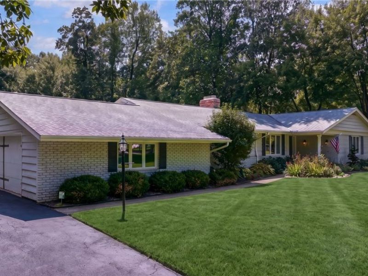
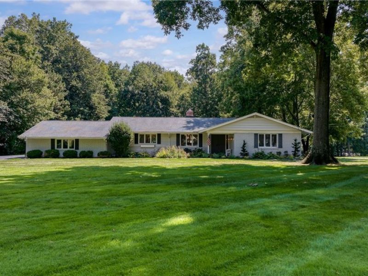
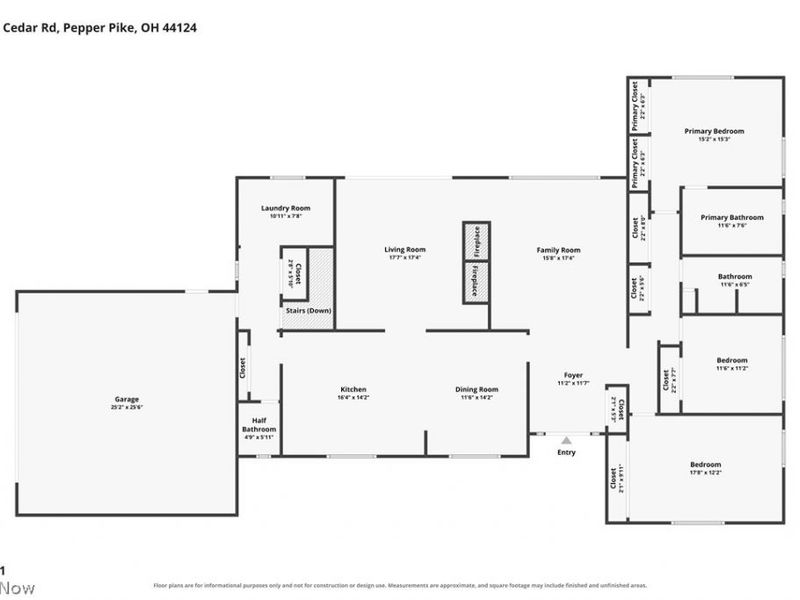
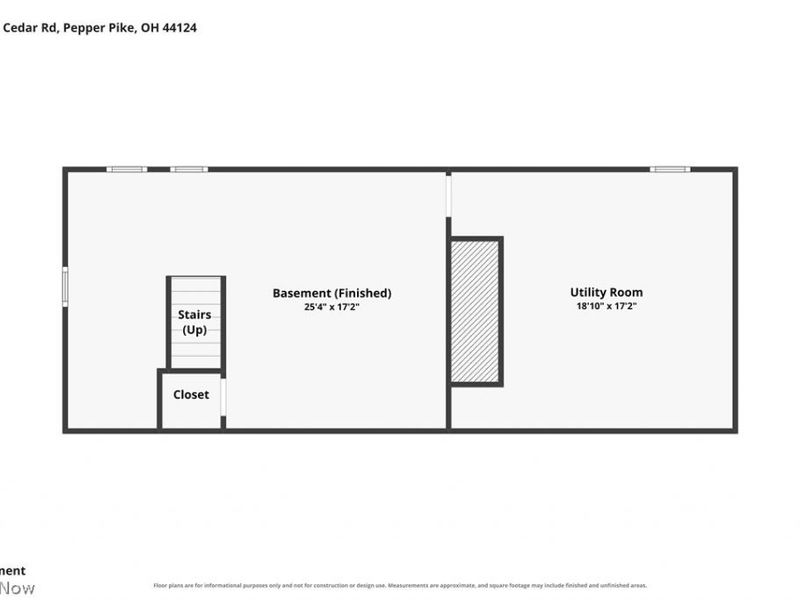
Sprawling mid-century inspired ranch on a fabulous 1.22-acre lot in a sought-after Pepper Pike location! This wonderful home has an outstanding floor plan highlighted by a fabulous kitchen, gracious size bedrooms, and finished recreation room! A double door entry foyer opens into the most amazing kitchen which features a center-island, granite countertops, stainless steel appliances, high end custom lighting, and a fabulous eating area! The kitchen opens onto a family room with a fireplace, built-in bookshelves, and sliding doors out to the expansive patio area! There is a gracious living room area as well with a fireplace and a wall of windows which overlooks the park like yard! The bedroom wing has 3 large bedrooms and 2 fully updated bathrooms. The owner's suite overlooks the backyard and has its own en suite bathroom with double sinks and a walk-in shower. There is a first laundry room/mudroom and a powder room as well. The lower level has a finished recreation room and expansive storage space. This home has a 2+ car attached heated garage as well. Summers will be enjoyed on a wonderful patio area which overlooks the wooded backyard! This home has had extensive updates and is decorated beautifully! You can just move into this outstanding presentation and enjoy.
Property Features
Property Type: Residential - Single Family
Basement: Yes
Basement: Partial, Partially Finished, Sump Pump
Cooling: Central Air
Days on Market: 4
Fireplaces: 2
Garage: 2 car attached
Heating: Baseboard
Home Style: Ranch
Lot Size: 1.22 Acres
Roof Type: Asphalt, Fiberglass
Stories: 1.0
Taxes: $7,408 / year
Year Built: 1964
Feature Descriptions
Appliances: Dryer, Dishwasher, Microwave, Range, Refrigerator, Water Softener, Washer
Exterior: Brick, Wood Siding
Fencing: Back Yard, Front Yard, Invisible
Fireplace: Gas, Wood Burning
Laundry: Main Level, Laundry Room
Lot: Wooded
Parcel#: 871-09-018
Parking: Attached, Drain, Garage, Garage Door Opener, Heated Garage, Water Available
Patio/Porch: Front Porch, Patio
Security: Carbon Monoxide Detector(s), Smoke Detector(s)
Sewer: Septic Tank
Water: Well
Room Sizes
Primary Bathroom: 12 x 8 Level - First
Dining Room: 13 x 12 Level - First
Primary Bedroom: 15 x 15 Level - First
Bedroom: 12 x 11 Level - First
Family Room: 18 x 15 Level - First
Living Room: 18 x 15 Level - First
Entry/ Foyer: 12 x 9 Level - First
Recreation: 24 x 16 Level - Lower
Laundry: 11 x 8 Level - First
Bedroom: 17 x 13 Level - First
Eat-in Kitchen: 17 x 12 Level - First
Local Schools
School District: Orange City
Estimate Your Payment
Estimated Payment
$ 3,432.15 per month $2,663.18 Principal & Interest $617.33 Property Tax $151.64 Homeowner's InsuranceChange Payment Information
Print This Listingx
Select a format below, new window will open and will prompt you to print.









31600 Cedar Road | MLS# 5240249
This single family home located at 31600 Cedar Road, Pepper Pike, OH 44124 is currently listed for sale with an asking price of $519,900. This property was built in 1964 and has 3 bedrooms and 2 full and 1 partial baths with 3144 sq. ft. Cedar Road is located within the Orange City school district. Search Pepper Pike real estate on www.meyeranddial.com today.