
Listed By
Agency Name: Ohio Property Group, LLC
Agency Contact: 419-790-3106, support@ohiomlsflatfee.com
Shown By
Agent Name: Meyer & Dial
Agent Phone: (614) 340-9660
Agency Title: Cutler Real Estate

TOUR THIS HOME
Choose a date and time to see 3131 W 160th Street, Cleveland, OH 44111.
I will get in touch with you shortly.

Property Description
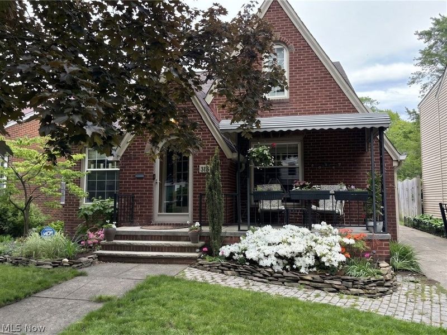
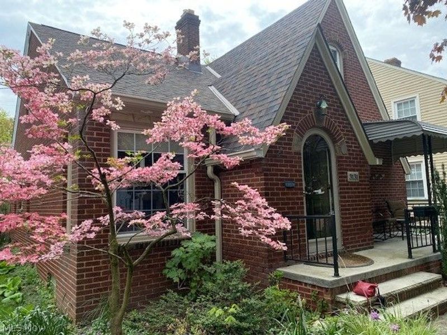
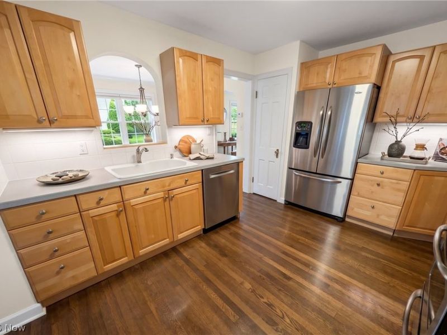
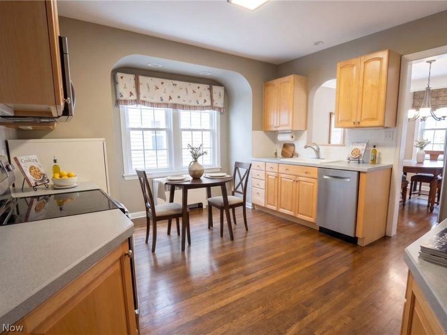
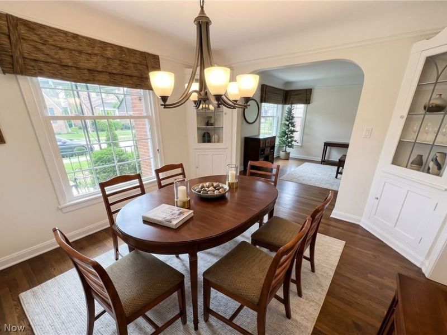
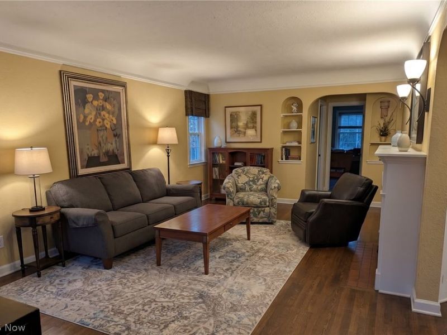
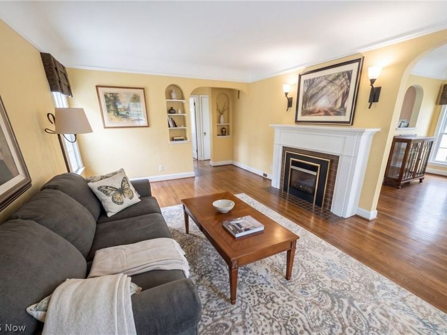
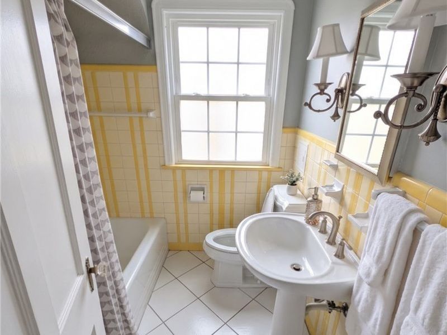
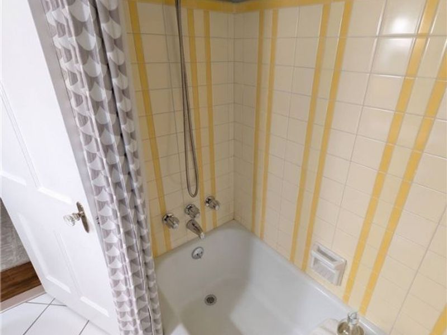
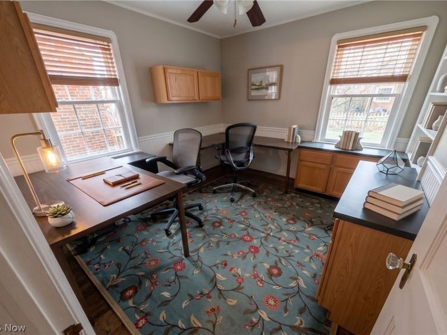
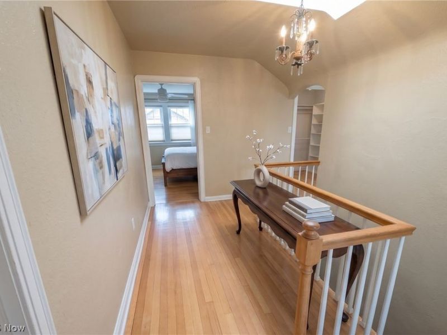
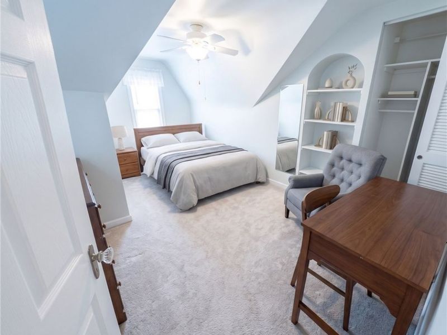
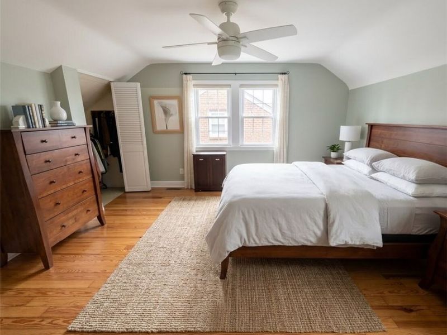
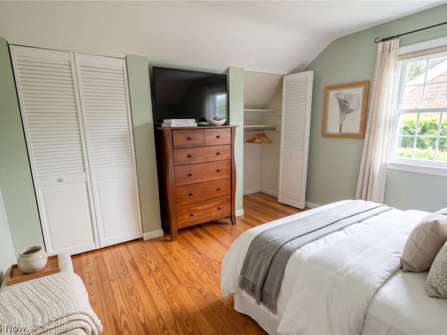
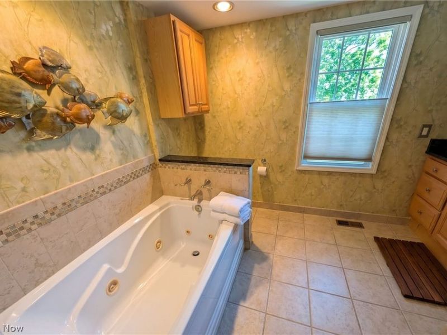
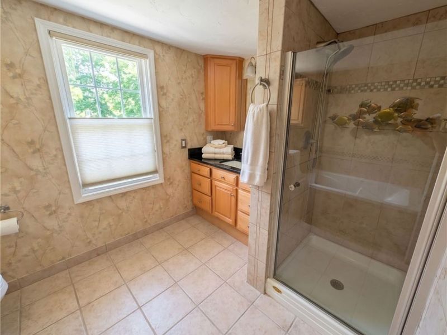
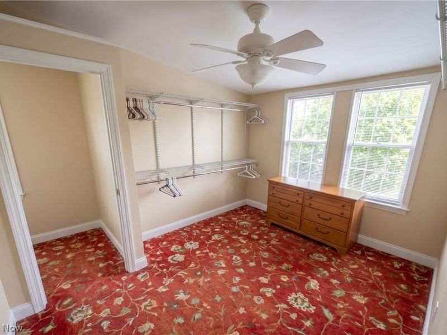
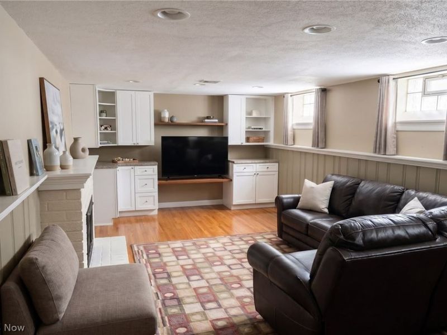
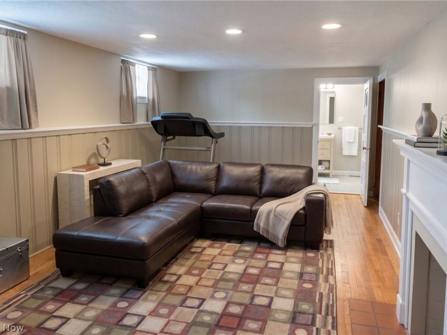
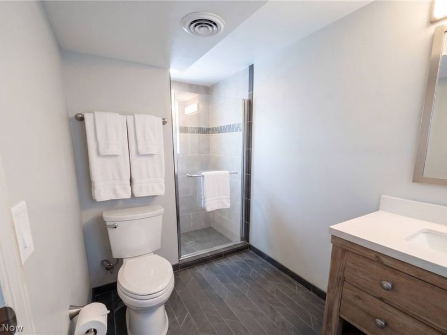
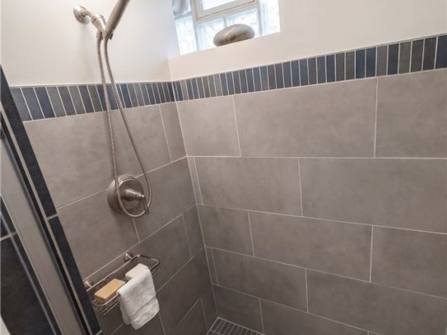
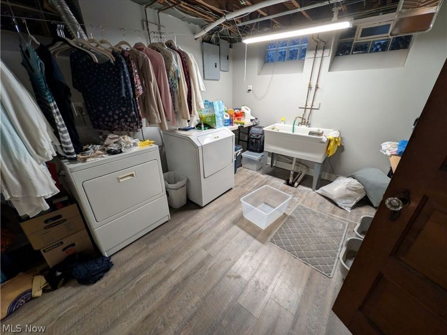
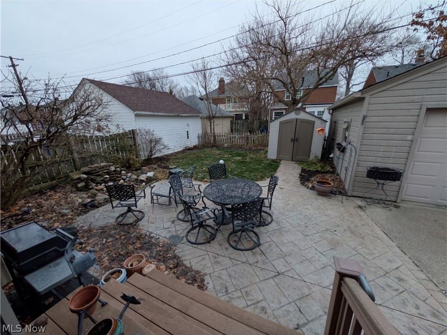
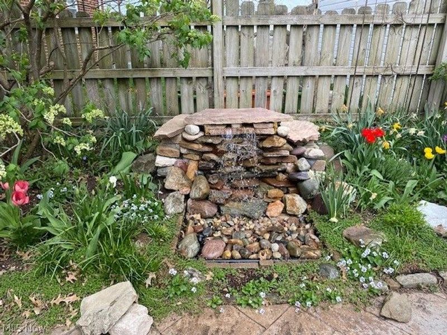
Brick Tudor, steps from Impett Park and St Mark Catholic school and Rocky River Reservation. This home features 4 bedrooms, 3 full baths, covered front porch, enclosed entry with closet, refinished hardwood floors on the first floor, including the kitchen, and glass doorknobs. First floor provides an eat-in kitchen with natural wood cabinets, formal dining room with built in corner cabinets, office, full bath with large tub, and a bedroom with sliding door to the backyard. Second floor provides 3 bedrooms and a bathroom with a walk-in shower and separate jacuzzi tub. The basement provides a separate laundry room, family room with hardwood floor, storage/work room and another full recently completed full bath with walk-in tile shower. The fenced private backyard features a large stamped patio and waterfall fountain, a place to relax in the shade of the afternoon and evening.
Property Features
Property Type: Residential - Single Family
Basement: Yes
Basement: Partially Finished
Cooling: Central Air, Ceiling Fan(s)
Days on Market: 3
Fireplaces: 1
Garage: 1
Heating: Forced Air, Fireplace(s), Gas
Home Style: Tudor
Lot Size: 0.10 Acres
Roof Type: Asphalt, Shingle
Stories: 2.0
Taxes: $6,358 / year
Year Built: 1941
Amenities
Cedar Closet(s)
Ceiling Fan(s)
Chandelier
Crown Molding
Eat-in Kitchen
His and Hers Closets
Laminate Counters
Multiple Closets
Recessed Lighting
Jetted Tub
Courtyard
Private Yard
Storage
Uncovered Courtyard
Feature Descriptions
Appliances: Dryer, Dishwasher, Disposal, Microwave, Range, Refrigerator, Washer
Community Features: Curbs, Street Lights, Sidewalks
Exterior: Brick, Frame, Fiberglass Siding
Fencing: Back Yard, Wood
Fireplace: Basement, Decorative, Gas
Laundry: Laundry Chute, Electric Dryer Hookup, Gas Dryer Hookup, In Basement, Lower Level, Laundry Room, Laundry Tub, Sink
Lot: < 1/2 Acre, Back Yard, City Lot, Flat, Front Yard, Landscaped, Level, Near Public Transit, Paved, Rectangular Lot, Waterfall
Parcel#: 024-05-067
Parking: Direct Access, Detached, Garage Faces Front, Garage, Garage Door Opener
Patio/Porch: Front Porch, Patio, Porch
Security: Smoke Detector(s)
Sewer: Public Sewer
View: Neighborhood
Water: Public
Window: Double Pane Windows, ENERGY STAR Qualified Windows, Insulated Windows, Wood Frames, Window Treatments
Room Sizes
Kitchen: 18 x 12 Level - First
Bedroom: 12 x 12 Level - First
Living Room: 26 x 14 Level - First
Library: 12 x 11 Level - First
Dining Room: 14 x 14 Level - First
Bedroom: 15 x 9 Level - Second
Bedroom: 11 x 8 Level - Second
Primary Bathroom: 16 x 12 Level - Second
Local Schools
School District: Cleveland Municipal - 1809
Estimate Your Payment
Estimated Payment
$ 2,429.42 per month $1,797.50 Principal & Interest $529.83 Property Tax $102.08 Homeowner's InsuranceChange Payment Information
Print This Listingx
Select a format below, new window will open and will prompt you to print.









3131 W 160th Street | MLS# 5221102
This single family home located at 3131 W 160th Street, Cleveland, OH 44111 is currently listed for sale with an asking price of $350,000. This property was built in 1941 and has 4 bedrooms and 3 full baths with 2147 sq. ft. W 160th Street is located in the Xanthia Estates subdivision within the Cleveland Municipal - 1809 school district. Search Xanthia Estates real estate on www.meyeranddial.com today.