
Listed By
Agency Name: RE/MAX Crossroads Properties
Agency Contact: cyndi@cyndikane.com, 330-606-6041
Shown By
Agent Name: Meyer & Dial
Agent Phone: (614) 340-9660
Agency Title: Cutler Real Estate

TOUR THIS HOME
Choose a date and time to see 3126 Mayfield Road, Silver Lake, OH 44224.
I will get in touch with you shortly.

Property Description
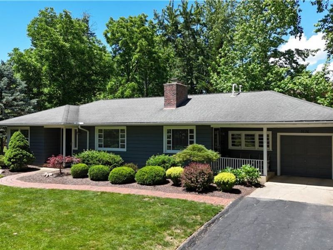
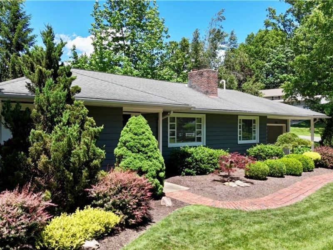
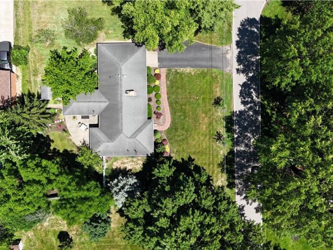
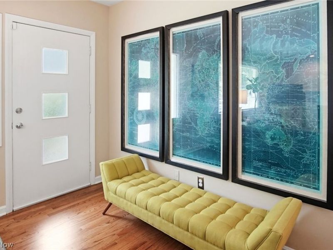
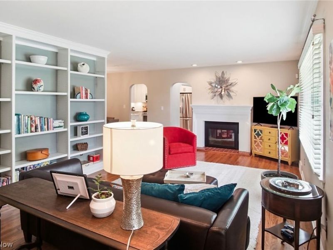
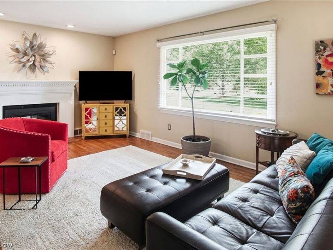
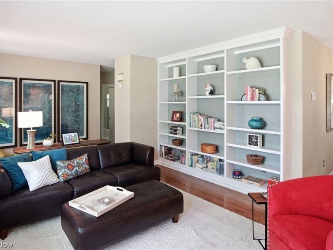
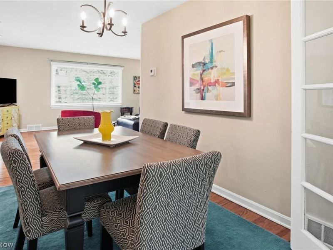
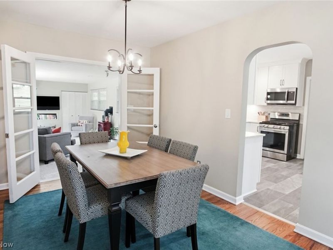
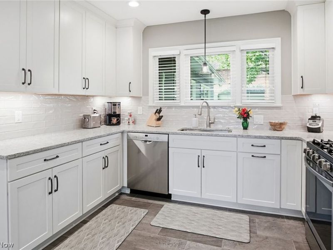
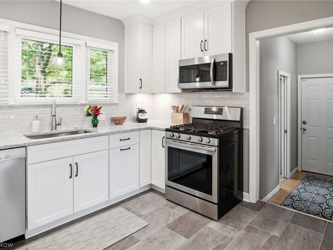
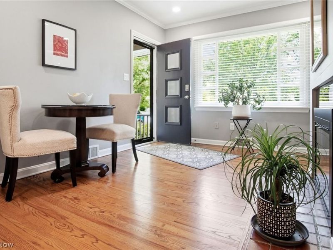
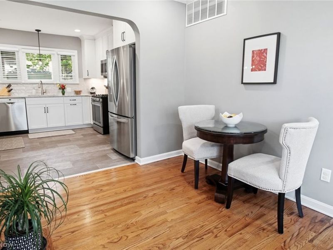
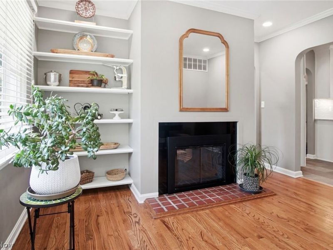
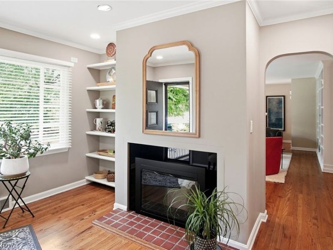
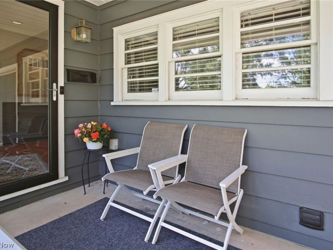
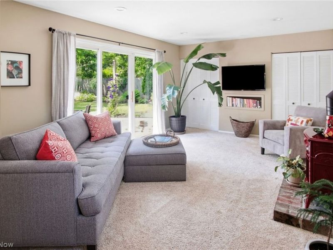
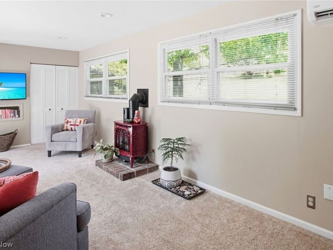
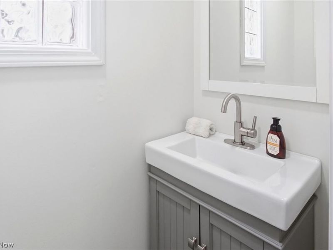
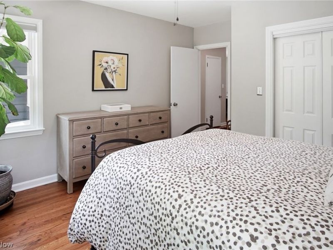
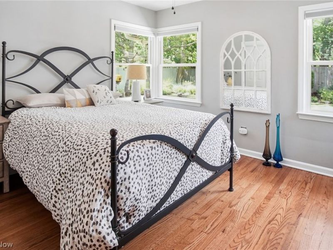
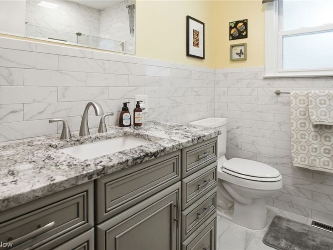
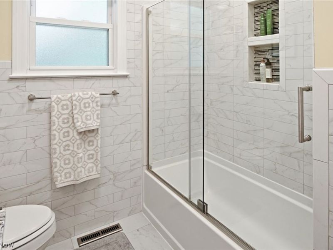
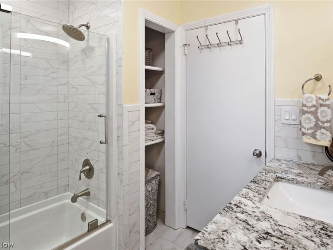
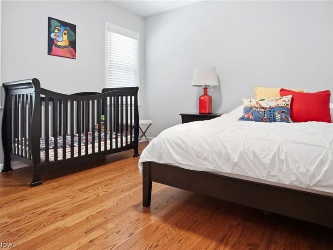
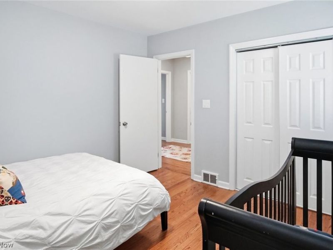
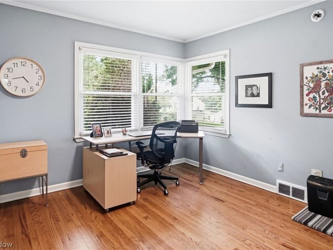
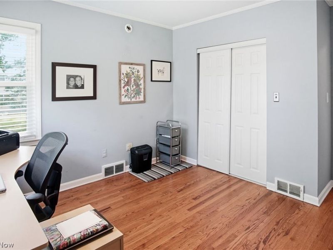
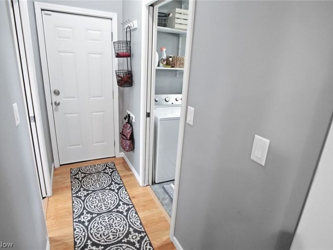
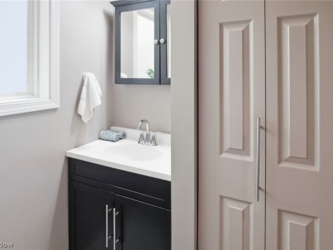
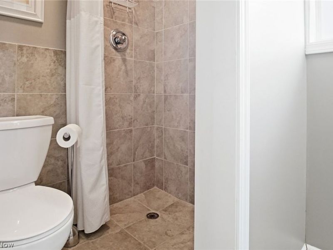
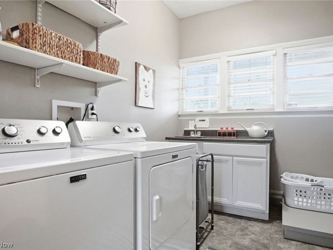
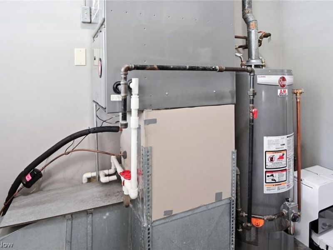
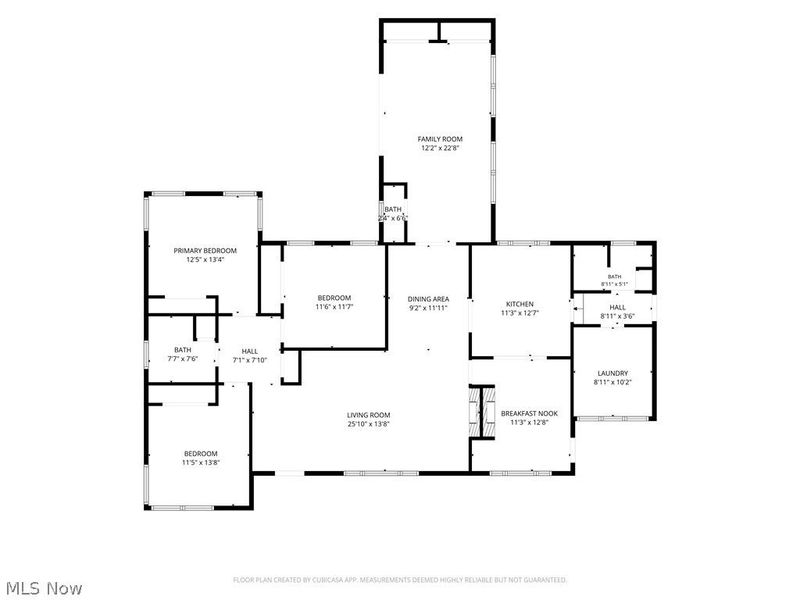
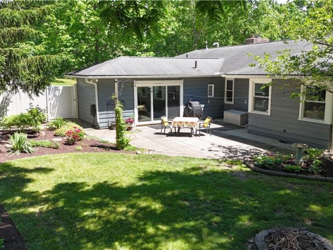
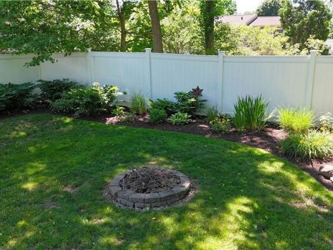
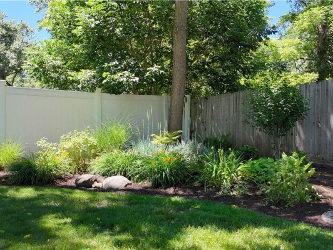
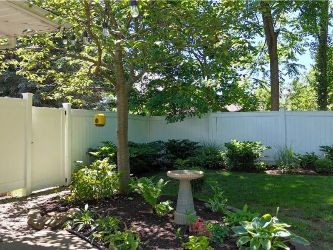
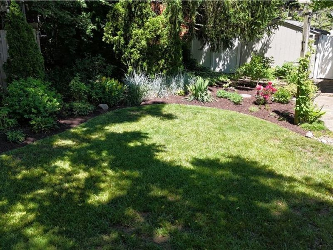
Welcome to 3126 Mayfield Road. Nestled in quaint Silver Lake Village, this home has been expertly updated and expanded, while preserving the charm. The gorgeous oak hardwood flooring has been refinished with a warm hue, and is visible in the entry ways, Living Room, Dining Room, Hallway and the 3 bedrooms. The main bathroom is totally renovated with neutral tones- tub, shower door, plumbing, light fixtures, walls and shower surround in subway tile, Ceramic Tile Flooring, large cabinet vanity with under mount sink and granite top. This layout is desirable! From the attached garage, you enter a mudroom/hallway which leads to a full bathroom, the laundry/utility room and then the kitchen. To the left of the garage is a porch/entry way which leads to the morning room, which is open to the kitchen, and boasts a 2 sided gas fireplace. ***NEW CUSTOM KITCHEN IN 2020*** Quartz countertops, flooring (LVT), Fixtures, Plumbing, Appliances, Kemper 42 Maple Cabinets in white with pull out drawers and soft close features. and a corner pantry, single bay under mount stainless steel sink. Just off the kitchen is formal dining room which is open to the Living Room featuring built-in shelving and the 2 sided gas fireplace. To the left of the living room is the bedroom wing featuring 3 bedrooms with hardwood flooring and the main bathroom. Beyond the dining room, the french doors lead to the family room which features a 1/2 bath and a slider leading to the patio and outdoor entertaining space. The professionally designed garden beds feature many happy and healthy perennials that flower at differing times during the season. Roof 2004, Furnace 2019, Central Air 2015, Water Heater 2016. This home is CLEAN and well maintained. Call your Realtor to schedule your private showing today!
Property Features
Property Type: Residential - Single Family
Basement: Crawl Space
Cooling: Central Air
Days on Market: 8
Fireplaces: 1
Garage: 1 car attached
Heating: Forced Air, Gas
Home Style: Ranch
Lot Size: 0.40 Acres
Roof Type: Asphalt, Fiberglass
Stories: 1.0
Taxes: $4,539 / year
Year Built: 1952
Feature Descriptions
Appliances: Dishwasher, Disposal, Microwave, Range, Refrigerator
Exterior: Wood Siding
Parcel#: 5700318
Parking: Attached, Garage
Security: Smoke Detector(s)
Sewer: Public Sewer
Water: Public
Room Sizes
Family Room: N D x N D Level - First
Bedroom: N D x N D Level - First
Dining Room: N D x N D Level - First
Primary Bedroom: N D x N D Level - First
Laundry: N D x N D Level - First
Living Room: N D x N D Level - First
Sitting Room: N D x N D Level - First
Bedroom: N D x N D Level - First
Kitchen: N D x N D Level - First
Local Schools
School District: Cuyahoga Falls City
Estimate Your Payment
Estimated Payment
$ 2,494.93 per month $2,002.93 Principal & Interest $378.25 Property Tax $113.75 Homeowner's InsuranceChange Payment Information
Print This Listingx
Select a format below, new window will open and will prompt you to print.









3126 Mayfield Road | MLS# 5218763
This single family home located at 3126 Mayfield Road, Silver Lake, OH 44224 is currently listed for sale with an asking price of $390,000. This property was built in 1952 and has 3 bedrooms and 2 full and 1 partial baths with 1905 sq. ft. Mayfield Road is located in the Silver Lake Heights subdivision within the Cuyahoga Falls City school district. Search Silver Lake Heights real estate on www.meyeranddial.com today.