
Listed By
Agency Name: Real Integrity
Agency Contact: seth@homesearchohio.com, 330-324-0309
Shown By
Agent Name: Meyer & Dial
Agent Phone: (614) 340-9660
Agency Title: Cutler Real Estate

TOUR THIS HOME
Choose a date and time to see 3061 Dover Drive , Akron, OH 44312.
I will get in touch with you shortly.

Property Description
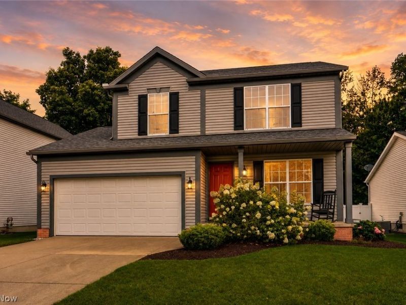
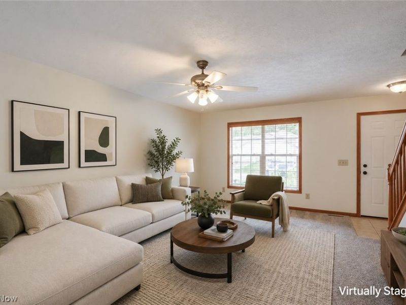
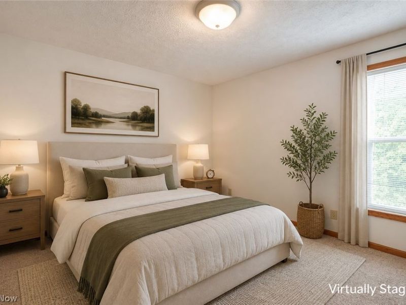
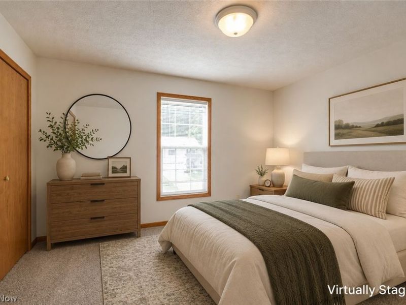
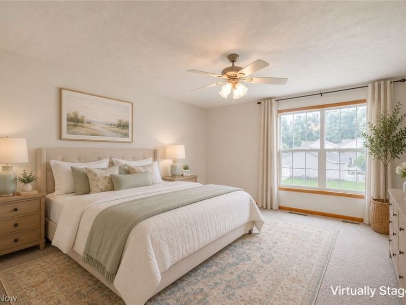
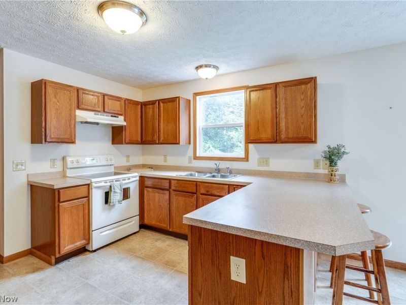
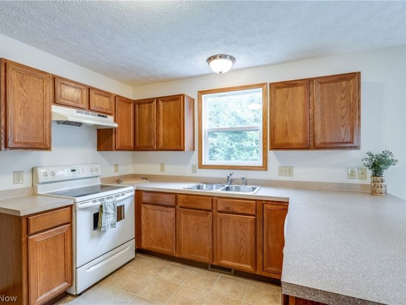
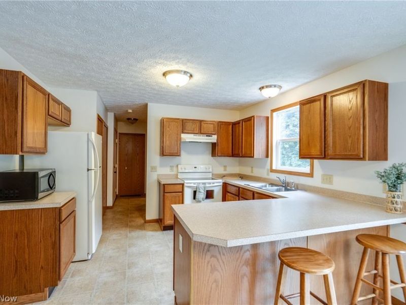
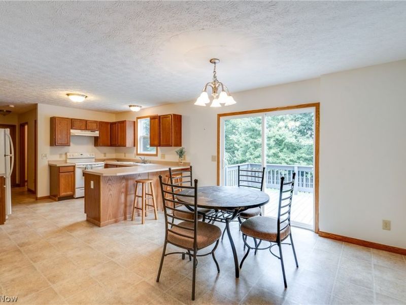
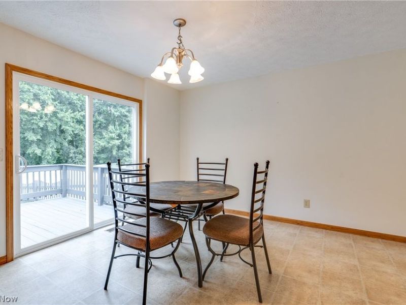
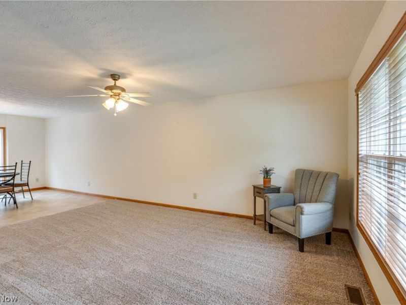
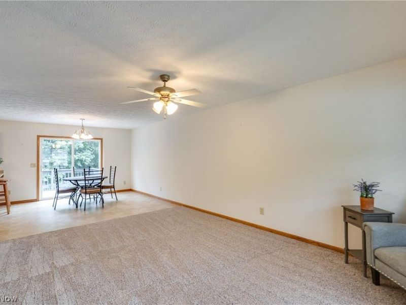
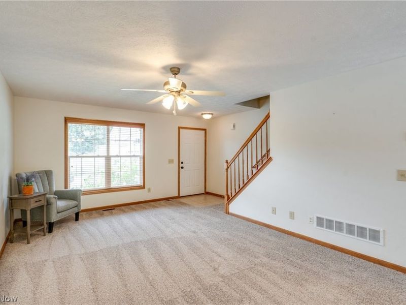
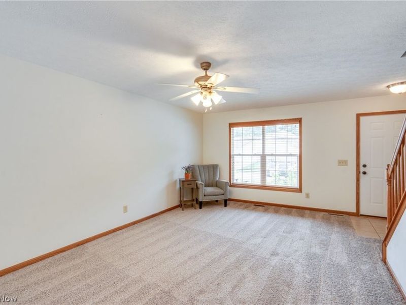
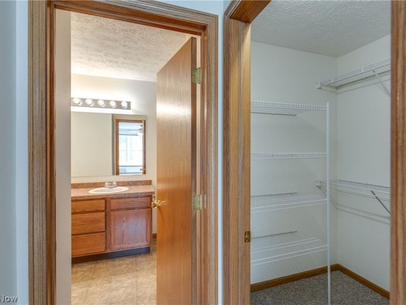
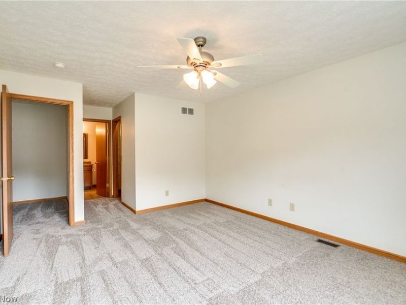
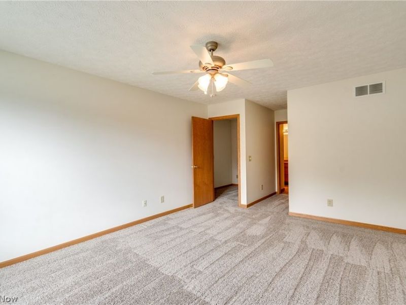
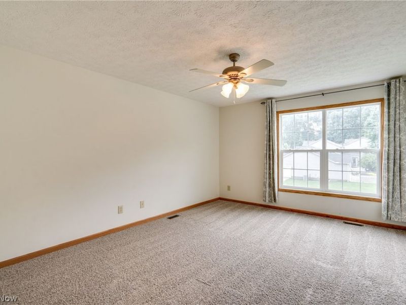
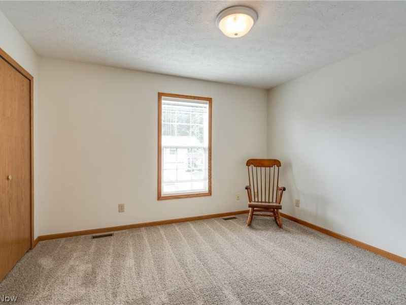
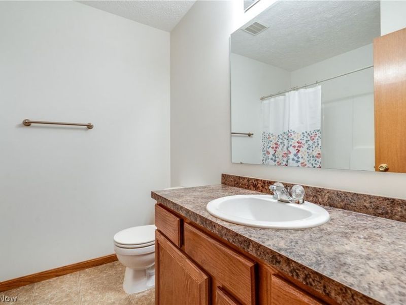
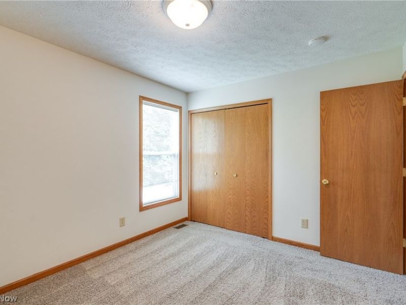
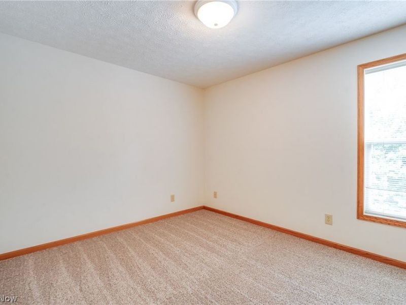
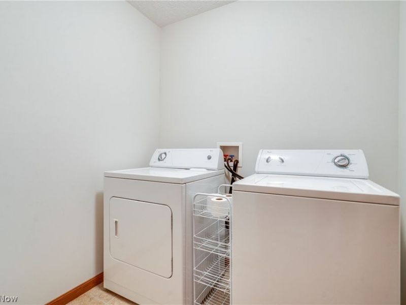
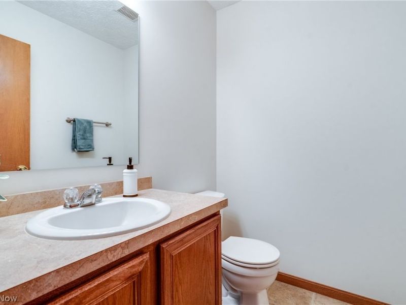
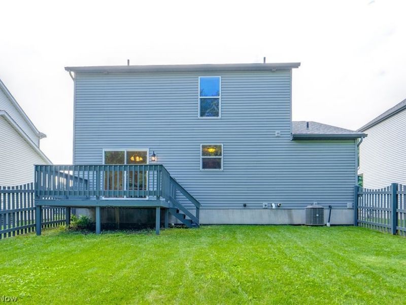
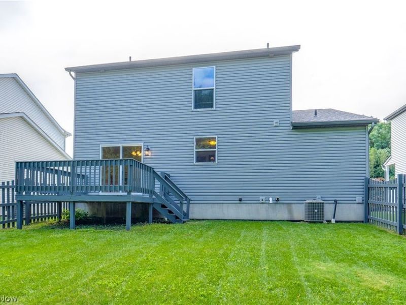
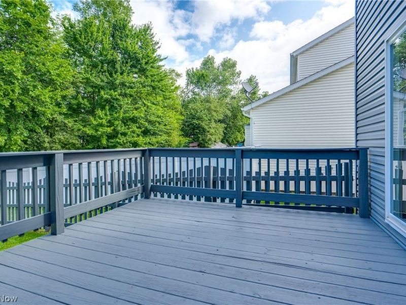
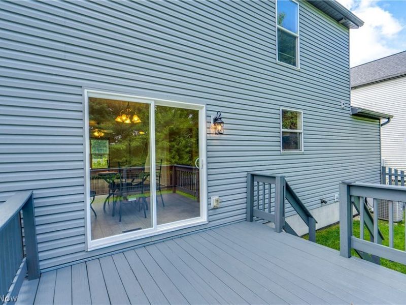
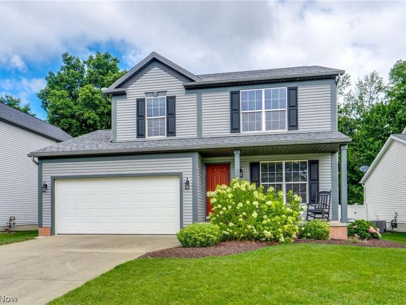
Step into this inviting three-bedroom, two-and-a-half-bath home offering nearly 1,600 square feet of comfortable living space, highlighted by a brand-new roof and fresh new carpeting throughout. From the moment you enter, you'll be drawn into the ample family room with soft new carpeting that flows seamlessly into the bright eat-in kitchen. The kitchen features a convenient island counter, abundant storage throughout the surrounding area, and a full suite of appliances including range, dishwasher, refrigerator, and microwave. Just off the kitchen you'll find a first-floor laundry room complete with washer and dryer, plus a convenient half bath. Upstairs, the generous main suite is a true retreat, complete with a spacious walk-in closet and a private master bath featuring a large vanity, oversized tub, and shower. Two additional well-sized bedrooms on the second level each offer fresh carpeting and double closets, while a second full bath with a large vanity and shower serves the upper floor. The basement provides excellent extra storage options, and the backyard is fully fenced for privacy and outdoor enjoyment. A walkout from the eat-in kitchen leads to a wooden deck with steps that open directly onto the fenced yard?perfect for relaxing or entertaining. This is a beautiful, updated home in a lovely setting, ready for its next owners to enjoy. Schedule your private showing today!
Property Features
Property Type: Residential - Single Family
Basement: Yes
Basement: Full
Cooling: Central Air
Garage: 2 car attached
Heating: Forced Air, Gas
Home Style: Conventional
Lot Size: 0.15 Acres
Roof Type: Asphalt
Stories: 2.0
Taxes: $3,994 / year
Year Built: 2004
Amenities
Kitchen Island
Pantry
Storage
Walk-In Closet(s)
Feature Descriptions
Appliances: Dryer, Dishwasher, Microwave, Range, Refrigerator, Washer
Exterior: Vinyl Siding
Fencing: Wood
Laundry: Main Level, Laundry Room
Parcel#: 5402576
Parking: Attached, Garage
Patio/Porch: Deck, Front Porch
Sewer: Public Sewer
Water: Public
Room Sizes
Bedroom: 11 x 12 Level - Second
Bedroom: 12 x 10 Level - Second
Primary Bedroom: 15 x 12 Level - Second
Laundry: 6 x 6 Level - First
Family Room: 18 x 12 Level - First
Kitchen: 21 x 12 Level - First
Local Schools
School District: Springfield Local
Estimate Your Payment
Estimated Payment
$ 2,010.68 per month $1,587.46 Principal & Interest $332.83 Property Tax $90.39 Homeowner's InsuranceChange Payment Information
Print This Listingx
Select a format below, new window will open and will prompt you to print.









3061 Dover Drive | MLS# 5232176
This single family home located at 3061 Dover Drive , Akron, OH 44312 is currently listed for sale with an asking price of $309,900. This property was built in 2004 and has 3 bedrooms and 2 full and 1 partial baths. Dover Drive is located in the Hidden Lake Estates Sub subdivision within the Springfield Local school district. Search Hidden Lake Estates Sub real estate on www.meyeranddial.com today.