
Listed By
Agency Name: Russell Real Estate Services
Agency Contact: sullivanandheipp@gmail.com, 440-590-1860
Shown By
Agent Name: Meyer & Dial
Agent Phone: (614) 340-9660
Agency Title: Cutler Real Estate

TOUR THIS HOME
Choose a date and time to see 306 River Run Drive, Elyria, OH 44035.
I will get in touch with you shortly.

Property Description
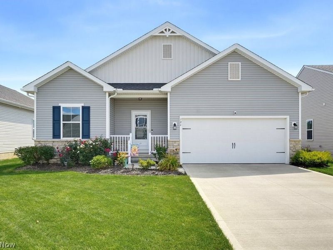
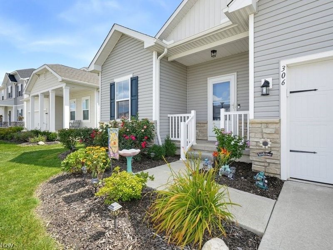
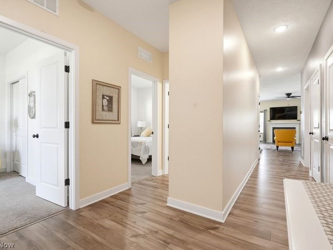
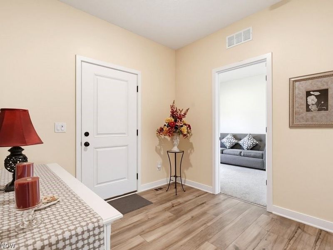
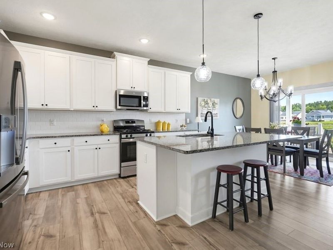
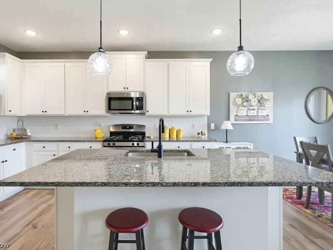
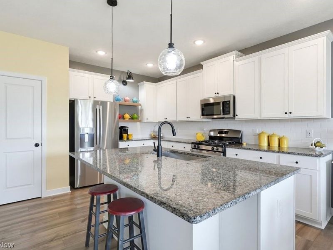
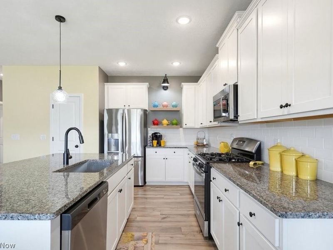
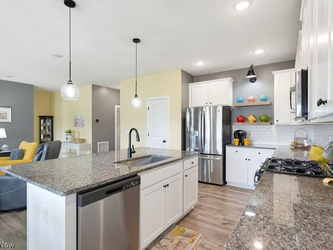
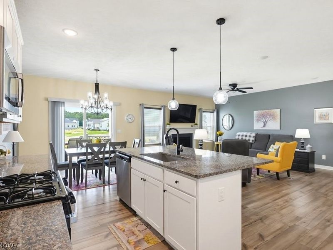
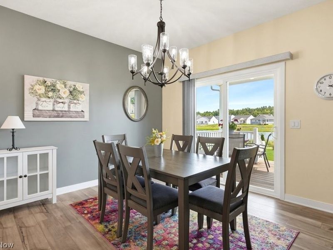
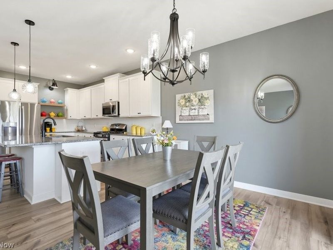
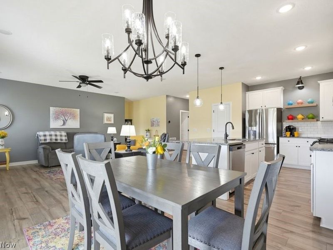
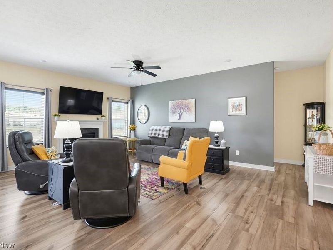
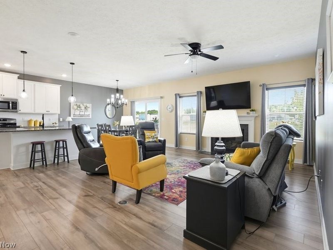
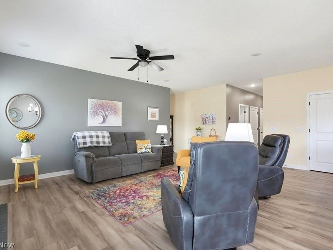
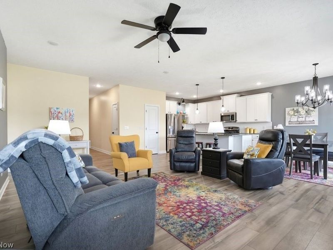
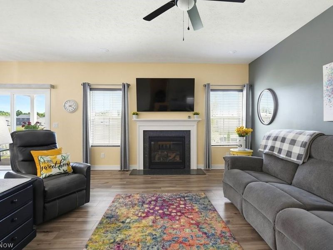
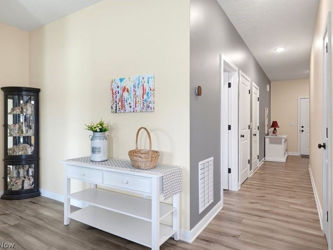
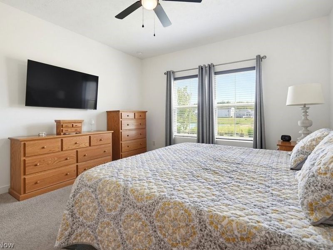
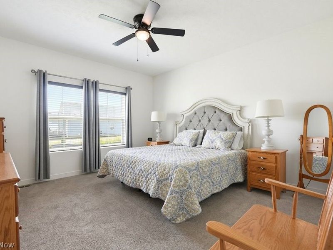
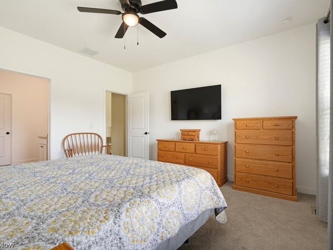
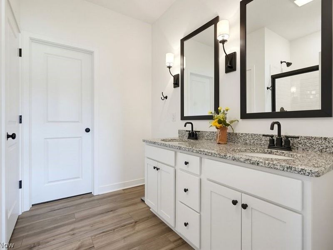
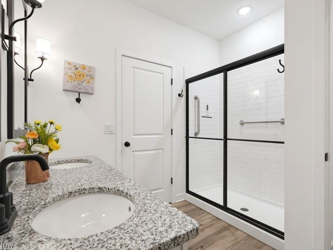
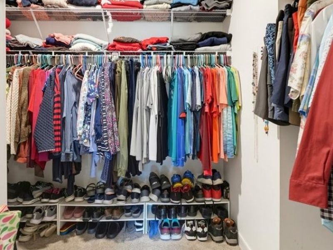
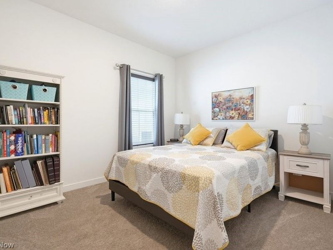
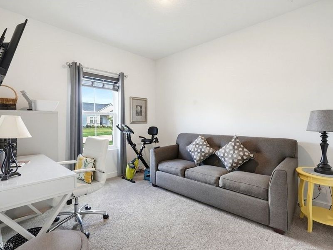
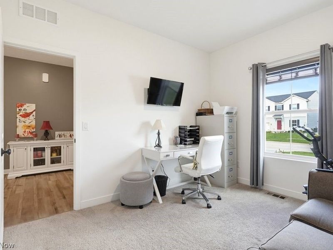
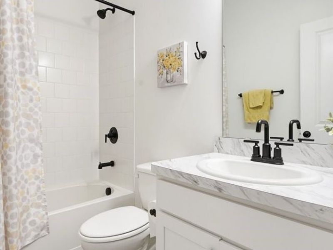
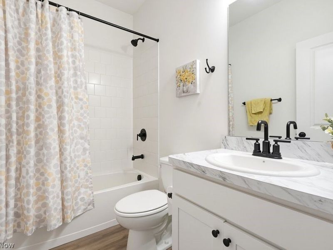
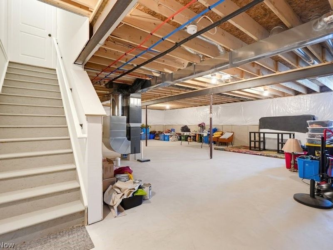
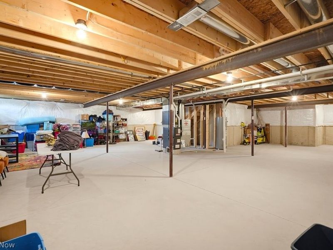
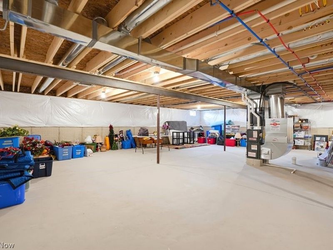
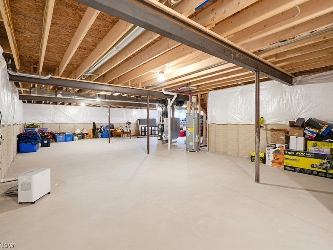
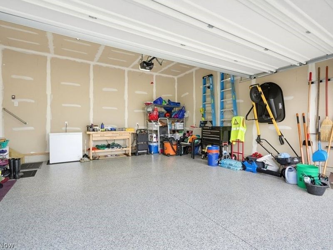
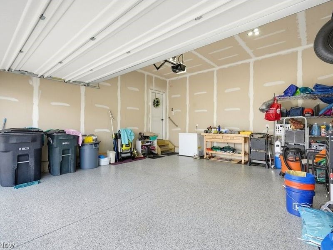
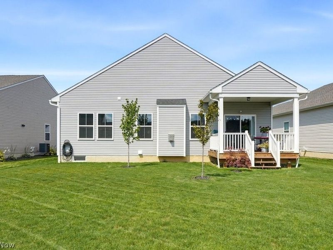
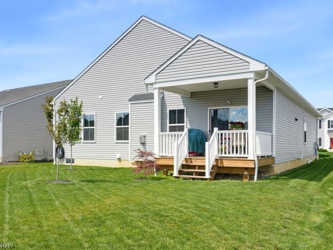
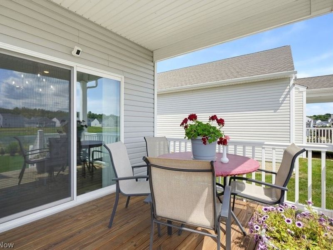
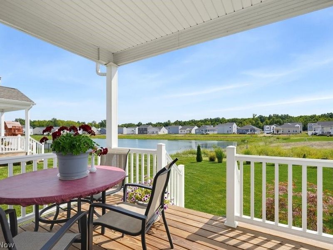
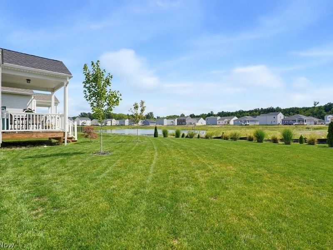
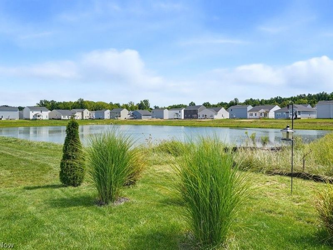
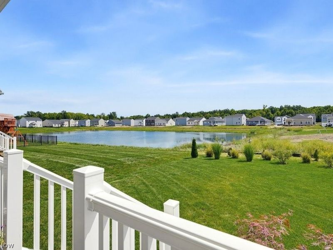
Welcome to this Immaculate Beautiful Home! As you enter this Lovely Home you view the first 2 Bedrooms with Nice Carpeted Floors! You will also find the 1st Full Bathroom to the Left! Proceed down the Luxury Vinyl Tile Foyer to the Open and Airy Living Room and Kitchen Area! The Living Room boasts a Cozy Gas Fireplace for those Chilly Nights to Come plus LVT Floors! Step over to the Gorgeous Kitchen with Granite Countertops, a Farmhouse Sink, a Large Island and more LVT Floors too! The Stainless Steel Refrigerator, Stove, Dishwasher & Microwave All to Stay! This Kitchen offers a Nice Dinette Area for Eating! This Area Looks over the Awesome Pond in the Back as Well! As you walk over to the Large Primary Carpeted Bedroom with a Ceiling Fan, you then step into the Ensuite Bath with a Walk-In Ceramic Tile Shower, a Double Sink and a Walk-In Closet! The First Floor Laundry offers a Utility Tub plus the Washer & Dryer to Stay! The Interior of this Lovely Home has been painted in Beautiful Colors! There is also a Full Basement which is plumbed for a 3rd Bath and can be finished to make a Large Rec Room Area! As you walk out onto the Back Deck, you overlook the Nice Pond area with No Neighbors butting up to you! Beautiful Landscaping makes this Home Really Stand Out as well! There is a 2 Car Attached Garage with an Awesome Epoxy Flooring! Don't Miss this Opportunity to Move into this sought after Harvest Meadow Development!
Property Features
Property Type: Residential - Single Family
Basement: Yes
Basement: Full, Unfinished
Cooling: Central Air
Days on Market: 3
Fireplaces: 1
Garage: 2 car attached
Heating: Forced Air, Gas
Home Style: Ranch
Lot Size: 0.16 Acres
Roof Type: Asphalt
Stories: 1.0
Taxes: $4,595 / year
Year Built: 2023
Amenities
Ceiling Fan(s)
Granite Counters
Kitchen Island
Open Floorplan
Feature Descriptions
Appliances: Dryer, Dishwasher, Disposal, Range, Refrigerator, Washer
Exterior: Vinyl Siding
Fireplace: Gas, Great Room
HOA: Yes
HOA Fee: 300/ Annually
Laundry: Electric Dryer Hookup, Main Level, Laundry Room
Lot: Landscaped
Parcel#: 10-00-007-102-052
Parking: Attached, Electricity, Garage, Garage Door Opener
Patio/Porch: Covered, Deck
Sewer: Public Sewer
Water: Public
Room Sizes
Dining Room: 12 x 11 Level - First
Great Room: 20 x 13 Level - First
Primary Bedroom: 14 x 13 Level - First
Kitchen: 15 x 11 Level - First
Laundry: N D x N D Level - First
Bedroom: 10 x 10 Level - First
Entry/ Foyer: N D x N D Level - First
Bedroom: 11 x 10 Level - First
Local Schools
School District: Midview Local
Estimate Your Payment
Estimated Payment
$ 2,331.47 per month $1,843.58 Principal & Interest $382.92 Property Tax $104.97 Homeowner's InsuranceChange Payment Information
Print This Listingx
Select a format below, new window will open and will prompt you to print.









306 River Run Drive | MLS# 5239952
This single family home located at 306 River Run Drive, Elyria, OH 44035 is currently listed for sale with an asking price of $359,900. This property was built in 2023 and has 3 bedrooms and 2 full baths with 1628 sq. ft. River Run Drive is located in the Harvest Meadows Sub subdivision within the Midview Local school district. Search Harvest Meadows Sub real estate on www.meyeranddial.com today.