
Listed By
Agency Name: Sibcy Cline, Inc.
Agent Name: Megan Willis
Agency Phone: 513-793-2121

Shown By
Agent Name: Meyer & Dial
Agent Phone: (614) 340-9660
Agency Title: Cutler Real Estate

TOUR THIS HOME
Choose a date and time to see 3053 Williams Creek Drive, Anderson Township, OH 45244.
I will get in touch with you shortly.

Property Description
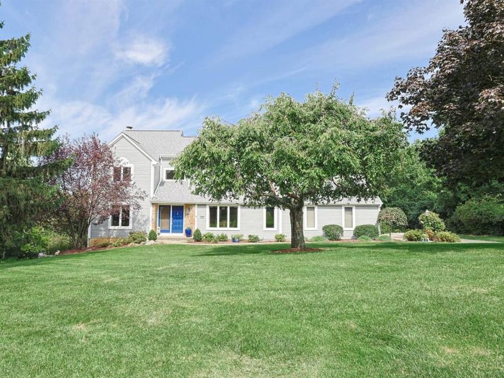
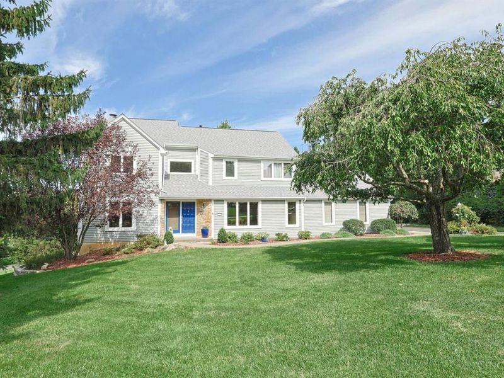
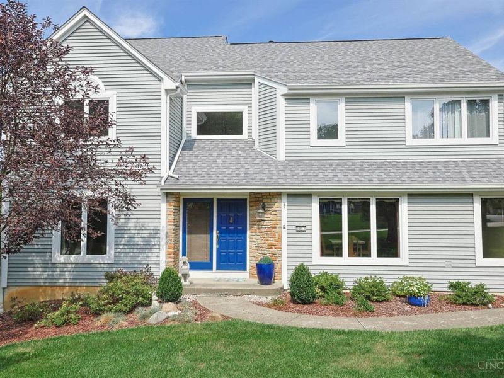
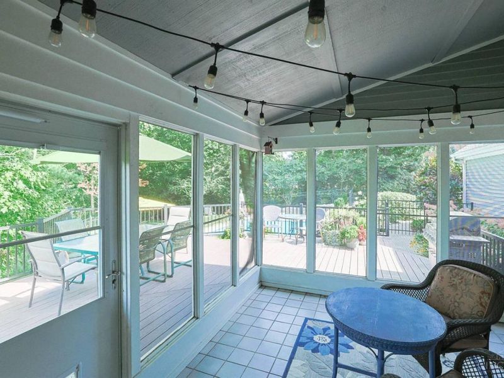
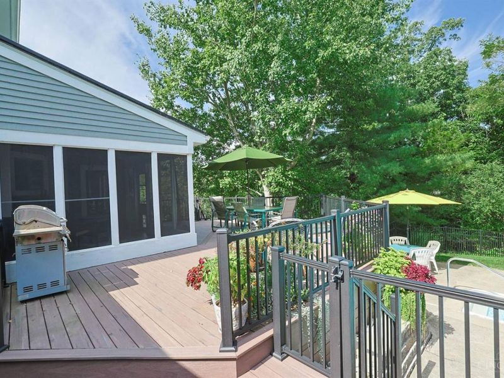
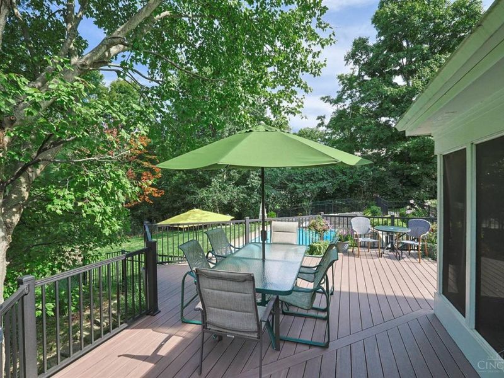
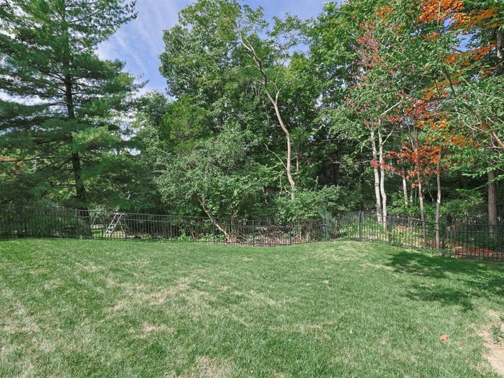
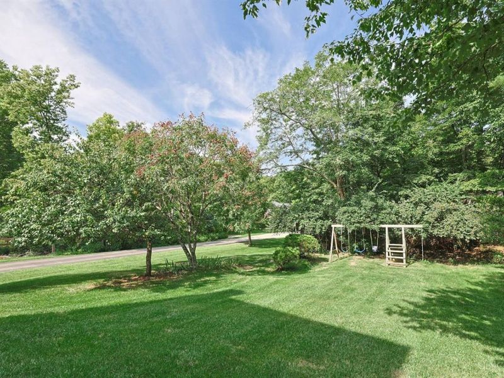
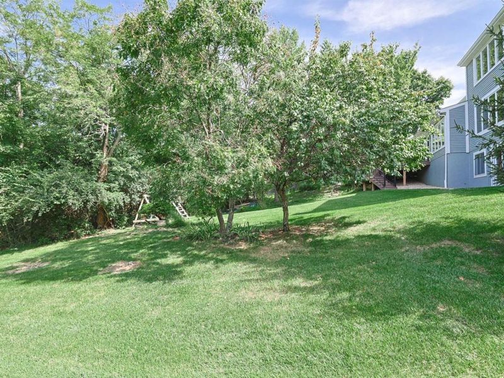
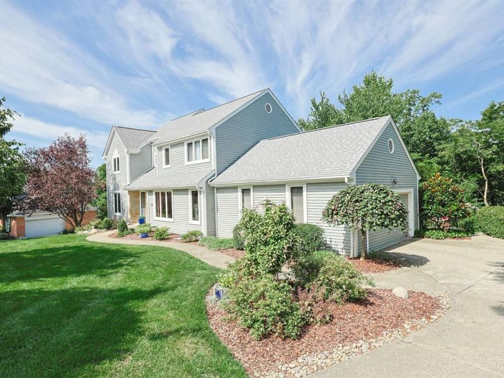
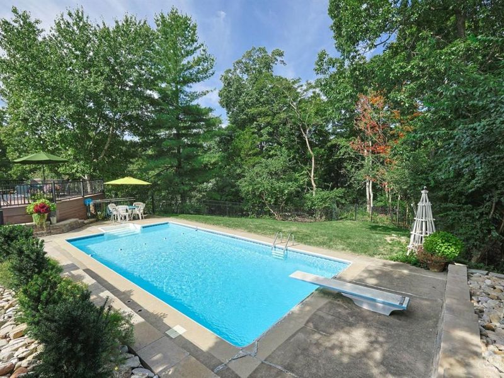
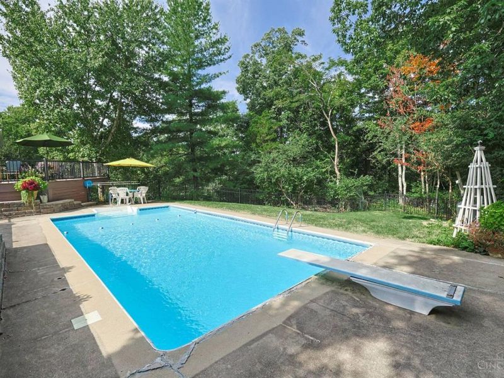
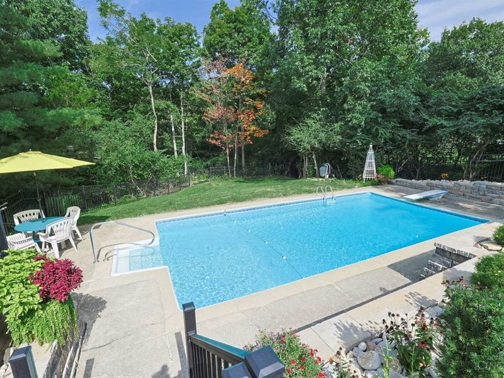
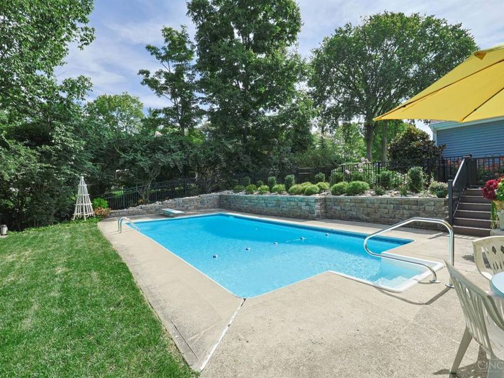
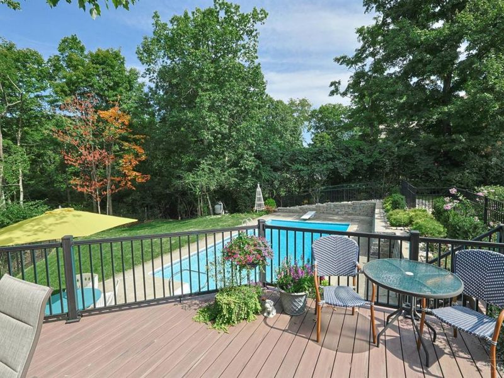
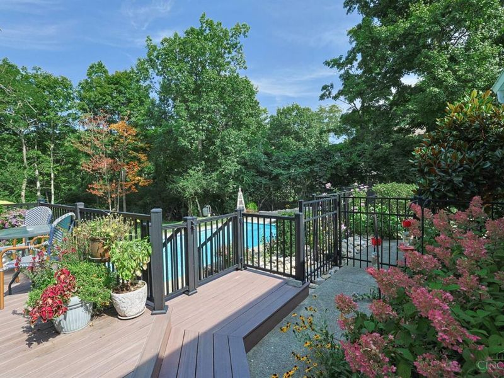
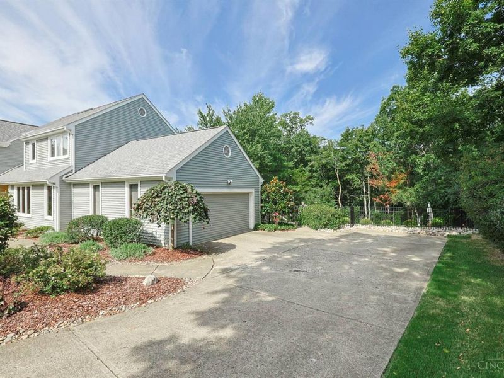
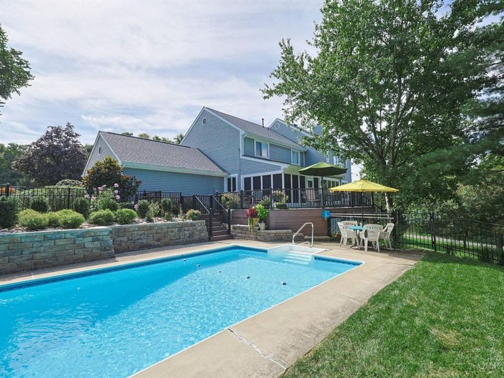
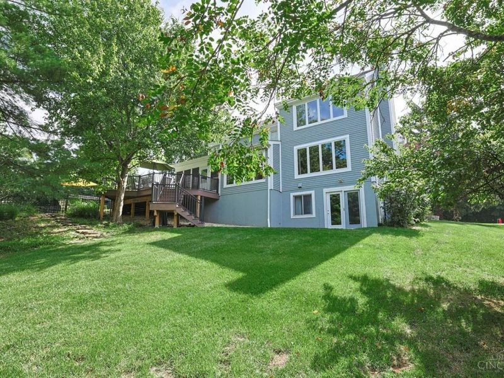
Welcome to Williams Creek in Anderson! Situated on a quiet street, this 4-bedroom, 3.5-bathhome offers an amazing opportunity in a fantastic neighborhood. Enjoy the incredible backyard retreat with an in-ground pool, beautiful landscaping and plenty of space to relax and entertain. The finished walkout basement provides additional living and recreation space, while the desirable Forest Hills School District adds to the appeal. Major updates include new furnace and A/C units (2025), pool retaining wall, deck and fence (2025), and roof (2023). Enjoy the combination of a spacious home in a peaceful setting in this sought-after Anderson neighborhood! Sold before sent.
Property Features
Property Type: Residential - Single Family
Basement: Yes
Basement: Full
Cooling: Central Air
Days on Market: 2
Fireplaces: 1
Garage: 2
Heating: Forced Air, Gas
Home Style: Traditional
Lot Size: 0.89 Acres
Roof Type: Shingle
Stories: 2.0
Taxes: $12,166
Year Built: 1986
Feature Descriptions
Access: City Street
Appliances: Microwave, Dishwasher, Refrigerator, Dryer, Washer
Basement Fatures: Storage Room, Finished - Partial, Walkout
Exterior: Wood Siding, Fiberglass Siding
Fencing: Metal
Fireplace Features: Gas
Foundation: Poured
Garage/Carport: Side
Gas: Natural
Parcel #: 500-0230-0025-00
Parking: Driveway
Primary Bathroom: Tile Floor
Rooms Total: 10
Sewer: Aerobic Septic
Smart Technology: Garage Door Opener
SQFT Basement: 1606
Swimming Pool: Yes
Swimming Pool: Diving Board, In-Ground
Tax Abatement: No
Water: Public
Water Heater: Gas
Window Features: Vinyl
Room Sizes
Primary Bedroom: 19 X 14 Level - 2
Bedroom 2: 13 X 13 Level - 2
Bedroom 3: 13 X 12 Level - 2
Bedroom 4: 13 X 11 Level - 2
Breakfast Room: 12 X 12 Level - 1
Dining Room: 16 X 13 Level - 1
Entry: 11 X 9 Level - 1
Living Room: 15 X 14 Level - 1
Laundry Room: 16 X 6 Level - 1
Recreation Room: 25 X 15 Level - Lower
Study/Den: 11 X 11 Level - 1
Local Schools
School District: Forest Hills S
Estimate Your Payment
Estimated Payment
$ 4,745.81 per month $3,548.23 Principal & Interest $1,013.83 Property Tax $183.75 Homeowner's InsuranceChange Payment Information
Print This Listingx
Select a format below, new window will open and will prompt you to print.








3053 Williams Creek Drive | MLS# 1899280
This single family home located at 3053 Williams Creek Drive, Anderson Township, OH 45244 is currently listed for sale with an asking price of $630,000. This property was built in 1986 and has 4 bedrooms and 3 full and 1 partial baths with 3730 sq. ft. Williams Creek Drive is located within the Forest Hills S school district. Search Anderson Township real estate on www.meyeranddial.com today.