




Listed By
Agency Name: Coldwell Banker Realty
Agent Name: Edward Lovett
Agency Phone: 513-321-9944

Shown By
Agent Name: Meyer & Dial
Agent Phone: (614) 340-9660
Agency Title: Cutler Real Estate

TOUR THIS HOME
Choose a date and time to see 2924 Eden Avenue, Cincinnati, OH 45219.
I will get in touch with you shortly.

Property Description
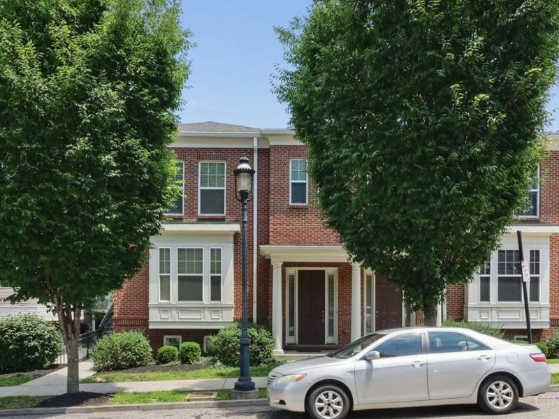
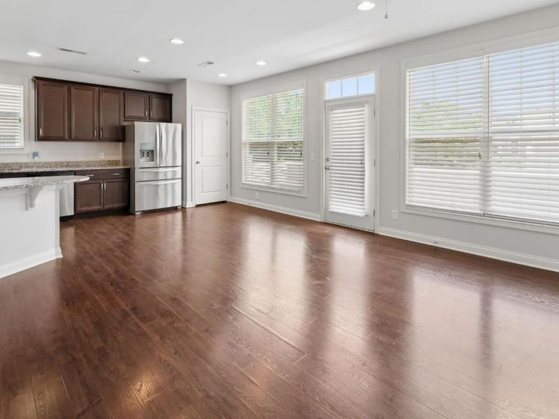
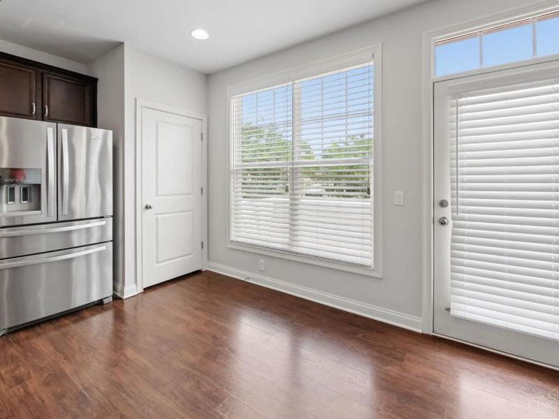
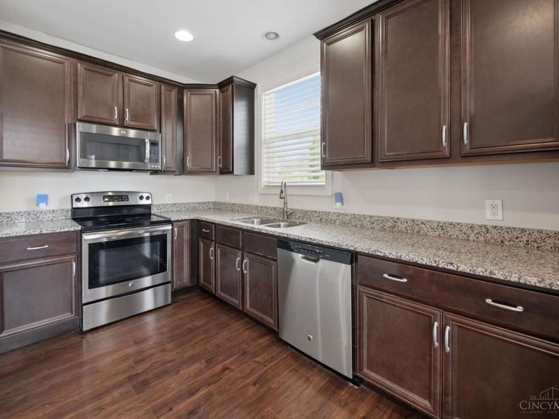
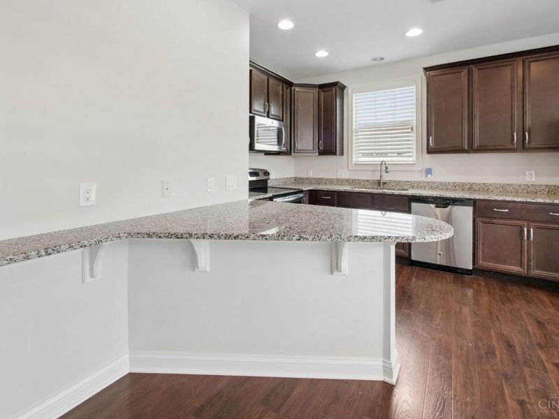
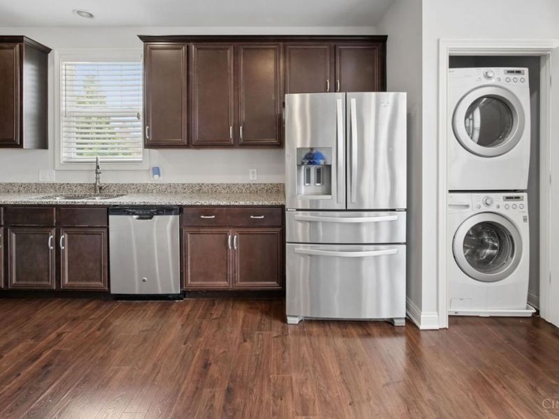
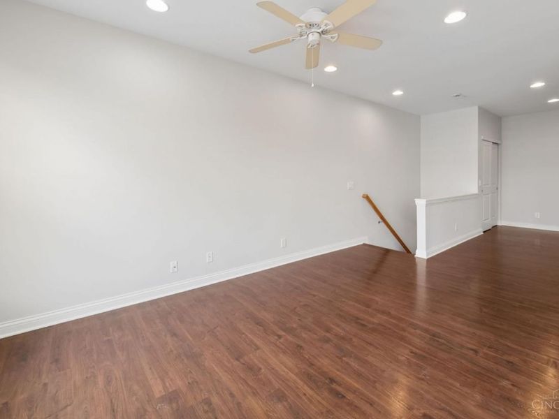
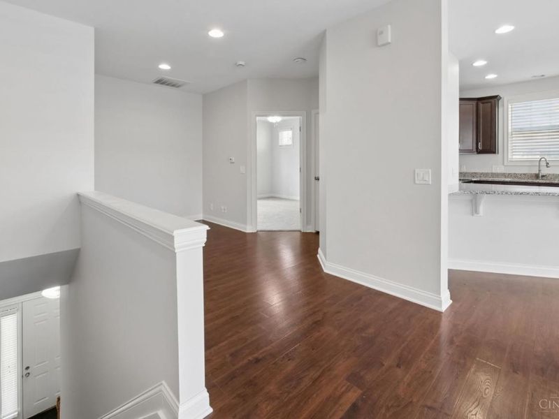
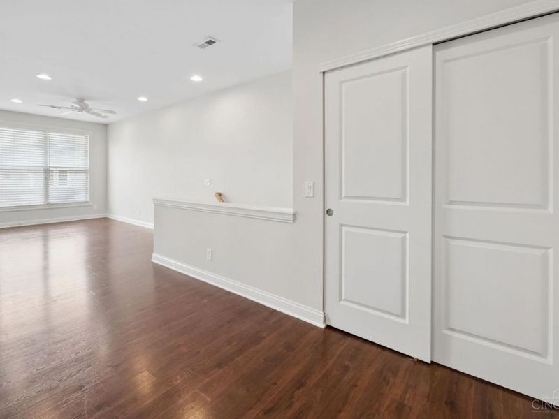
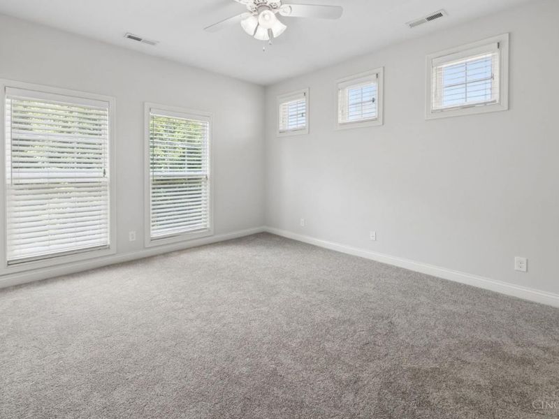
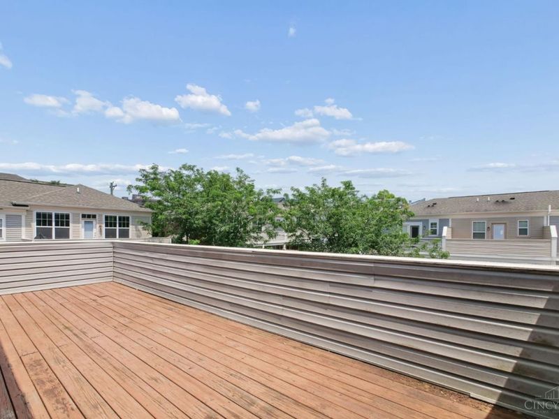
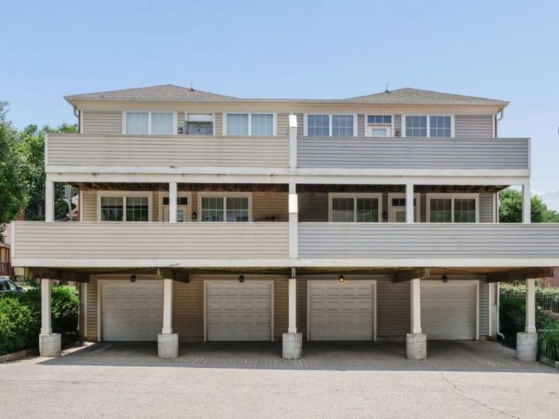
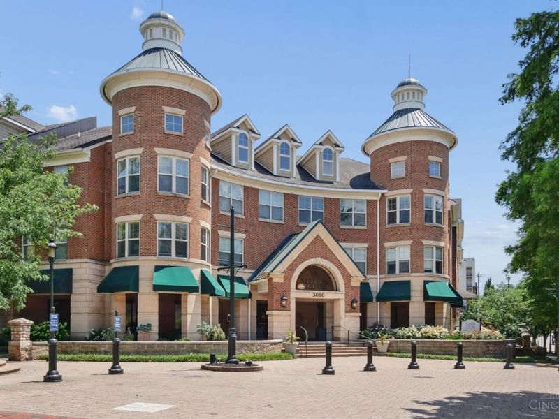
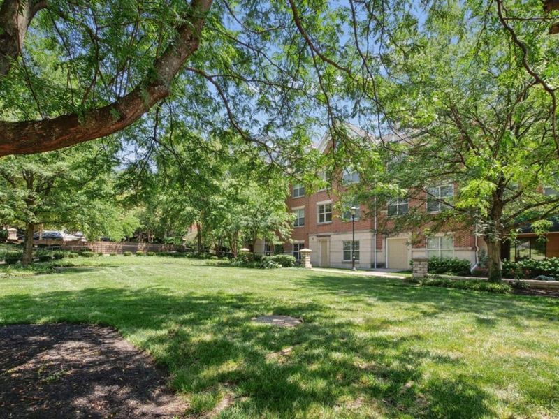
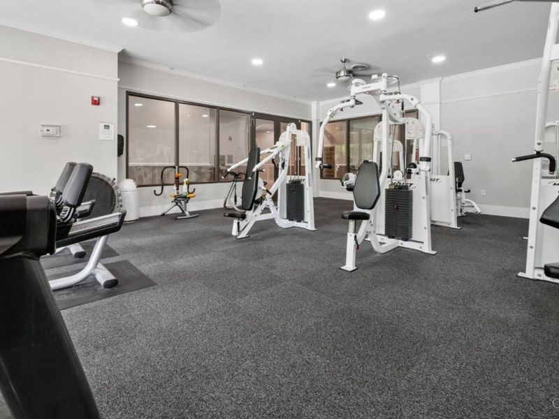
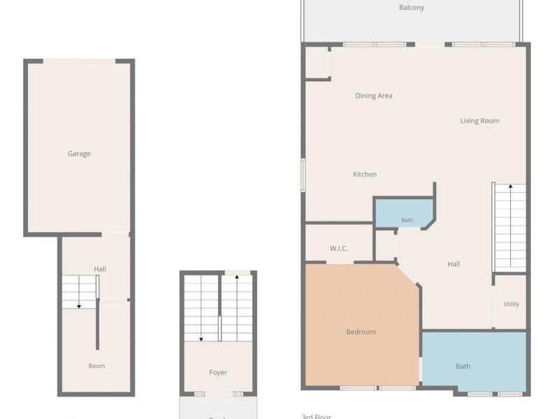
This beautifully newly updated condo with new carpet and freshly painted walls offers a spacious open floor plan designed for comfortable living and entertaining. Enjoy the expansive rear deck, perfect for outdoor gatherings. In unit Washer and Dryer, and a flex area perfect for a study or whatever you need it to be. Storage below stairway and throughout the entire unit. Enter the unit directly from the sidewalk or through the one-car attached garage and you have ample off-street parking for other. Everyday convenience, while a tax abatement through 2028 offers significant savings. Residents can enjoy community amenities including a pool, gym, and theater - the perfect place to live, connect, and unwind. Ideally located with easy access to major hospitals, the UC Campus, highways, and downtown Cincinnati, this home truly has it all! 15-year tax abatement through 2028, back to taxable 2029, payable 2030 per HCA. Immediate Occupancy.
Property Features
Property Type: Residential - Condominium
Basement: None
Cooling: Central Air
Days on Market: 56
Garage: 1
Heating: Electric, Forced Air
Home Style: Traditional
Lot Size: 0.34 Acres
Roof Type: Shingle
Taxes: $1,010
Year Built: 2013
Amenities
9Ft + Ceiling
Balcony
Feature Descriptions
Access: City Street
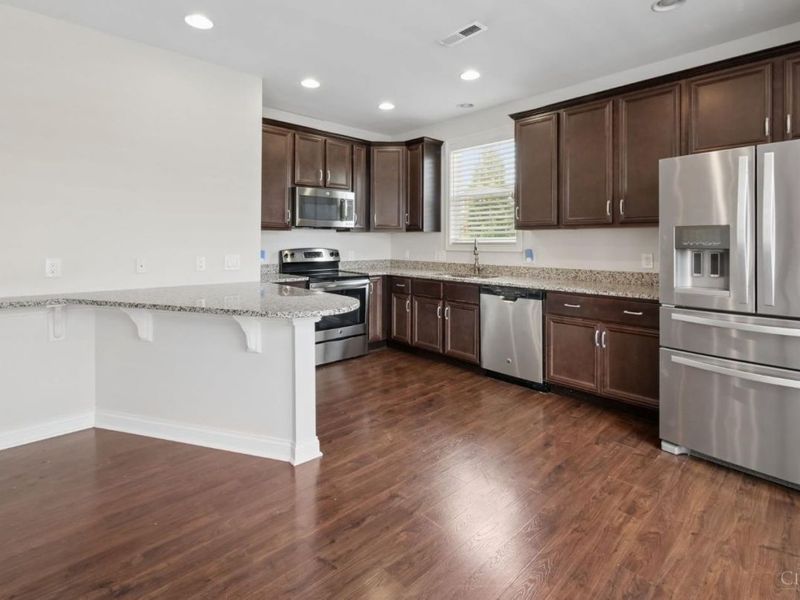
Appliances: Dishwasher, Dryer, Garbage Disposal, Microwave, Oven/Range, Washer
Association Includes: Insurance, MaintenanceExterior, AssociationDues, Clubhouse, LandscapingUnit, LandscapingCommunity, Pool
Condo: Townhouse
Exterior: Brick, Vinyl Siding
Features: Pets Allowed, Dir Ent Garage-Unit, Private Entry, Unit On Top Floor, Laundry-In Unit
Foundation: Poured
Garage/Carport: Rear, Garage Attached
Gas: None
Great Room: Walkout, Window Treatment, Laminate Floor
HOA Fee: 433.08/Monthly
HOA Y/N: 1
Kitchen: Vinyl Floor, Window Treatment, Wood Cabinets, Marble/Granite/Slate
Miscellaneous: Busline Near, Ceiling Fan, Recessed Lights
Parcel #: 104-0004-0386-00
Parking: On Street, Driveway
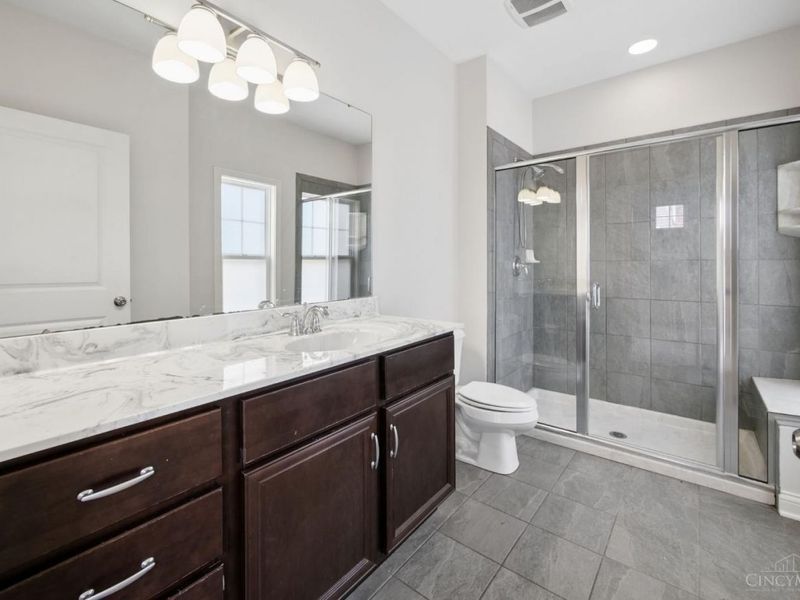
Primary Bathroom: Built-In Shower Seat, Shower, Tile Floor, Marb/Gran/Slate
Primary Bedroom: Bath Adjoins, Walk-in Closet, Window Treatment
Rooms Total: 6
Sewer: Public Sewer
Special View Info: City
SQFT Basement: 366
Study: Laminate Floor
Tax Abatement: Yes
Unit Entry Level: 1
Water: Public
Water Heater: Electric
Window Features: Vinyl, Insulated
Room Sizes
Primary Bedroom: 12 X 13 Level - Upper
Dining Room: 6 X 8 Level - Upper
Entry: 7 X 4 Level - 1
Great Room: 13 X 19 Level - Upper
Study/Den: 8 X 12 Level - Upper
Local Schools
School District: Cincinnati
Estimate Your Payment
Estimated Payment
$ 1,437.71 per month $1,280.62 Principal & Interest $84.17 Property Tax $72.92 Homeowner's InsuranceChange Payment Information
Print This Listingx
Select a format below, new window will open and will prompt you to print.









2924 Eden Avenue | MLS# 1885591
This condo located at 2924 Eden Avenue, Cincinnati, OH 45219 is currently listed for sale with an asking price of $250,000. This property was built in 2013 and has 1 bedrooms and 1 full and 1 partial baths with 895 sq. ft. Eden Avenue is located within the Cincinnati school district. Search Cincinnati real estate on www.meyeranddial.com today.