
Listed By
Agency Name: Glasshouse Realty Group
Agency Phone: (937) 949-0006
Shown By
Agent Name: Meyer & Dial
Agent Phone: (614) 340-9660
Agency Title: Cutler Real Estate

TOUR THIS HOME
Choose a date and time to see 287 Southwood Trail, Beavercreek, OH 45440.
I will get in touch with you shortly.

Property Description
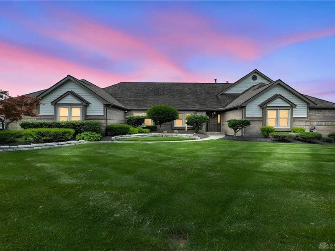
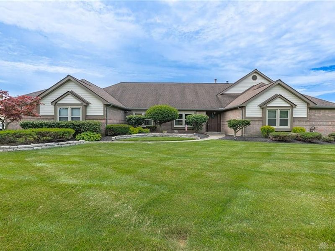
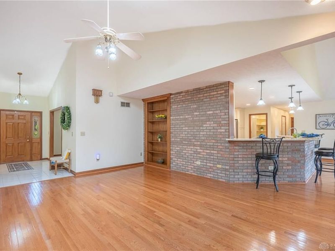
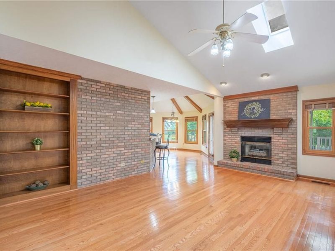
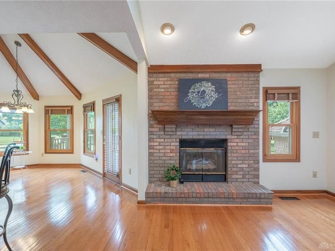
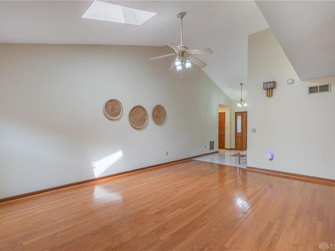
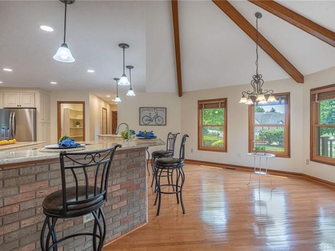
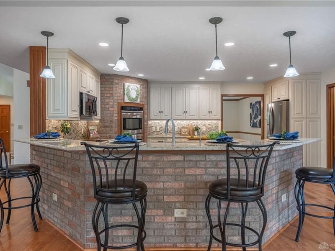
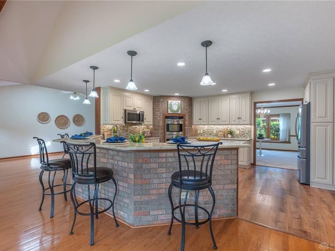
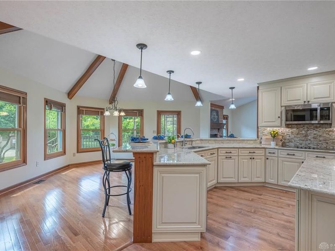
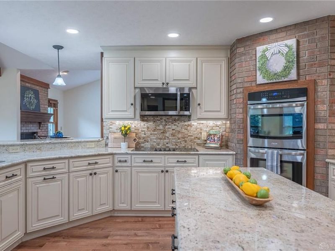
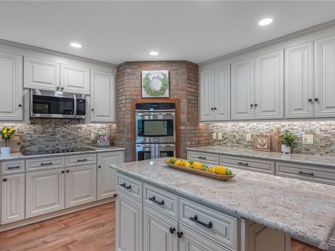
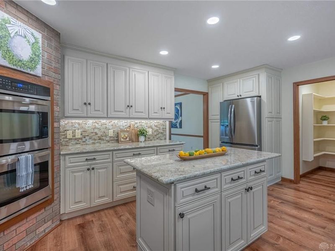
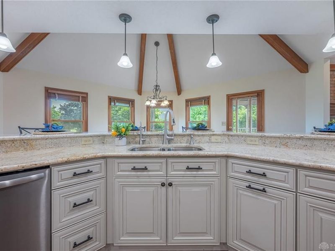
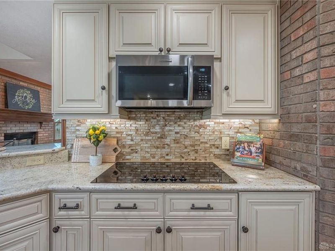
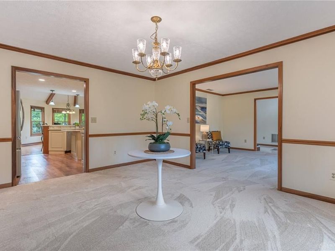
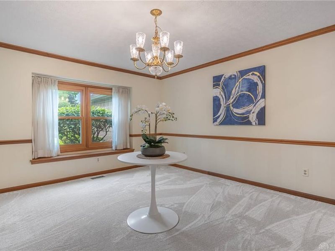
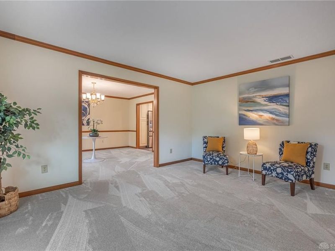
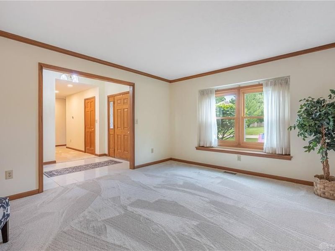
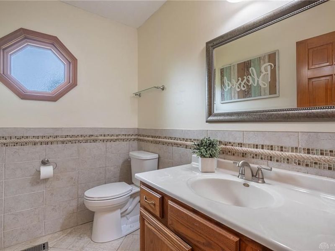
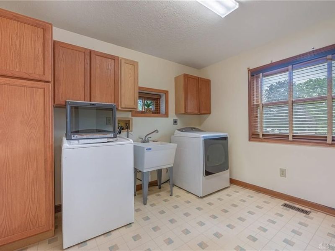
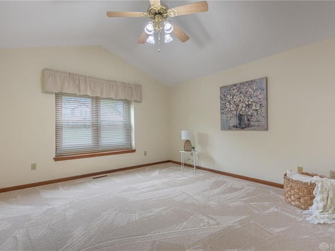
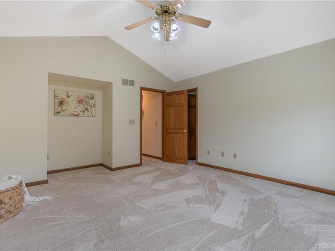
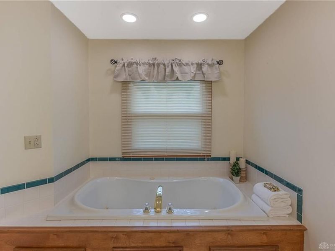
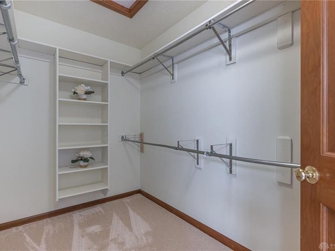
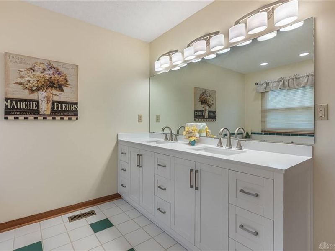
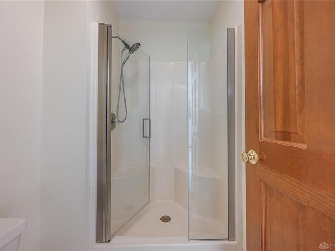
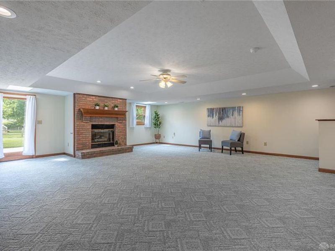
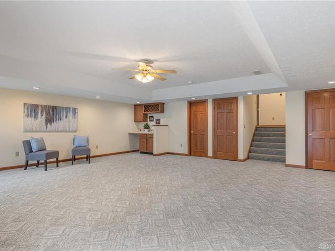
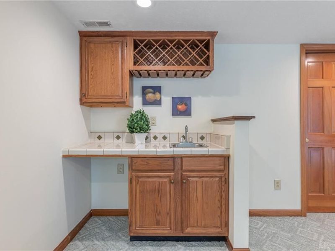
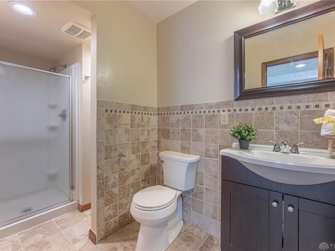
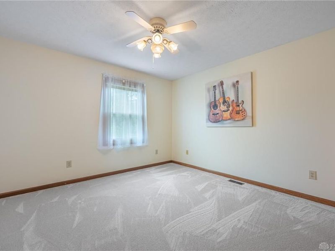
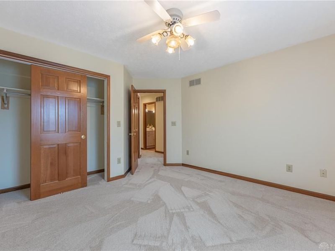
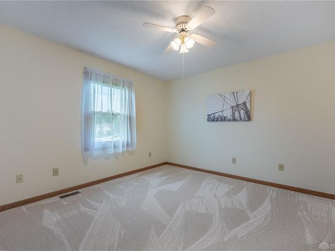
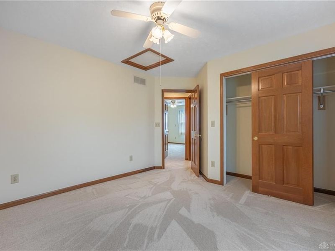
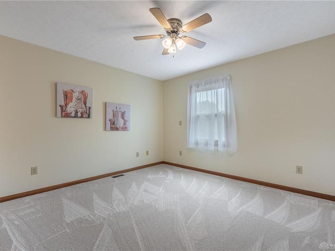
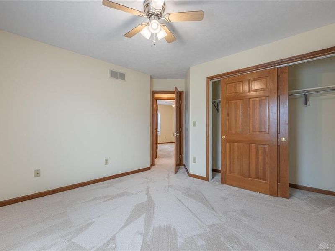
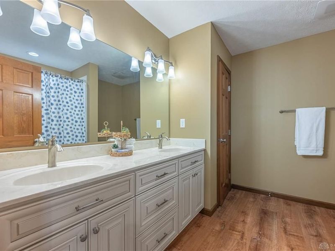
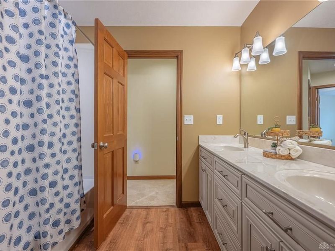
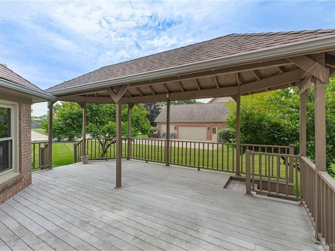
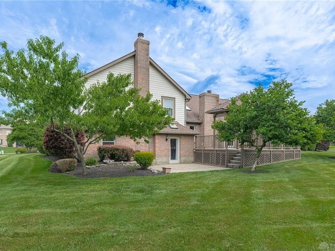
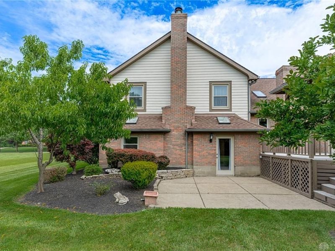
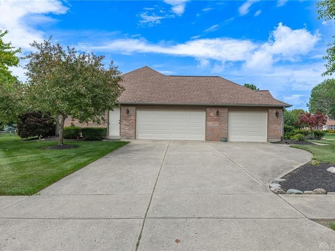
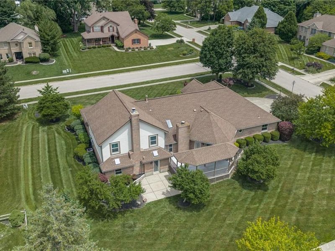
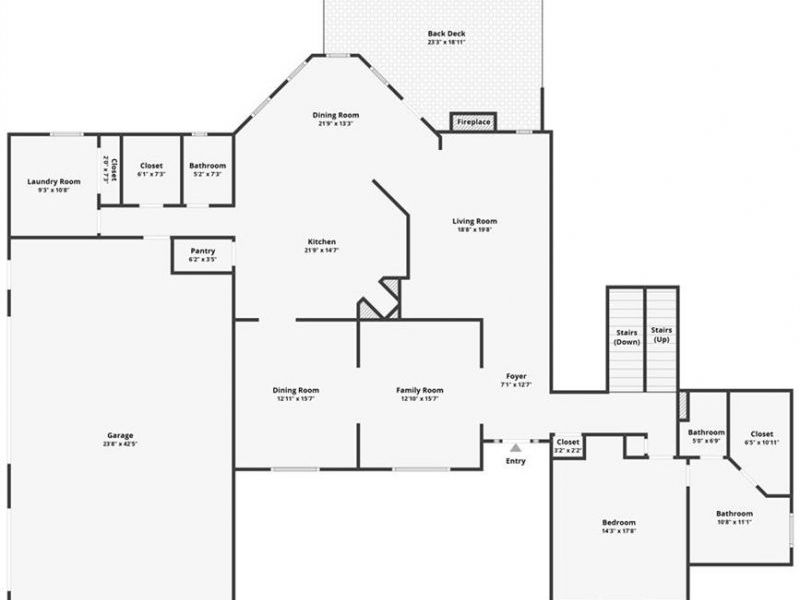
Welcome to this beautifully maintained 4-bedroom, 3 full and 1 half bath home offering 4,647 sq. feet of thoughtfully designed living space on a meticulously landscaped .52-acre lot. Featuring a desirable main-level primary suite, this home combines comfort, functionality, and elegant updates throughout.The heart of the home is the remodeled chef's kitchen, complete with high-end finishes, under cabinet lighting, roll out trays, spice pull out, mixer pop up cabinet, a spacious walk-in pantry, as well as an additional walk-in storage closet off the kitchen, providing exceptional organization and convenience. Adjacent to the kitchen, you'll find a well-appointed laundry room with its own closet for added storage.The primary suite bathroom has been refreshed with a stunning new double vanity and updated lighting, creating a spa-like retreat. The updated hall bathroom features a modern double vanity, offering functionality for guest or family alike. Brand-new carpet throughout the main and second levels adds a fresh, move-in-ready feel.The finished walk-out basement is designed for entertaining, featuring a wet bar, generous living space, sky lights and direct access to the outdoor patio. As well as an updated full bathroom.Two gas fireplaces provide warmth and ambiance throughout the home.Outdoor living is equally impressive with a covered deck overlooking the manicured backyard and a patio accessible from the walk-out lower level. Additional highlights include a spacious 3-car garage, abundant storage, and beautifully maintained landscaping that enhances the home's curb appeal.This exceptional property offers the perfect blend of luxury, comfort, and everyday convenience in a stunning setting. Minutes to WPAB, Cornerstone Shops, restaurants, Kroger and Costco. 2026 New water heater.
Property Features
Property Type: Residential - Single Family
Cooling: Central
Days on Market: 42
Fireplaces: 2
Garage: 3
Heating: Forced Air
Lot Size: 0.52 Acres
Taxes: $10,944
Year Built: 1993
Feature Descriptions
Appliance Features: Cooktop, Dishwasher, Dryer, Garbage Disposal, Microwave, Refrigerator, Wall Oven, Washer, Water Softener
Basement Features: Finished, Walkout
Exterior: Brick, Frame
Fireplace. Features: Gas, Insert, Two
Garage Features: 3 Car
Lot Dimensions: 84 x 187
Outside Features: Cable TV, Deck, Lawn Sprinkler, Patio
Utilities: 220 Volt Outlet, Public Water, Sanitary Sewer
Room Sizes
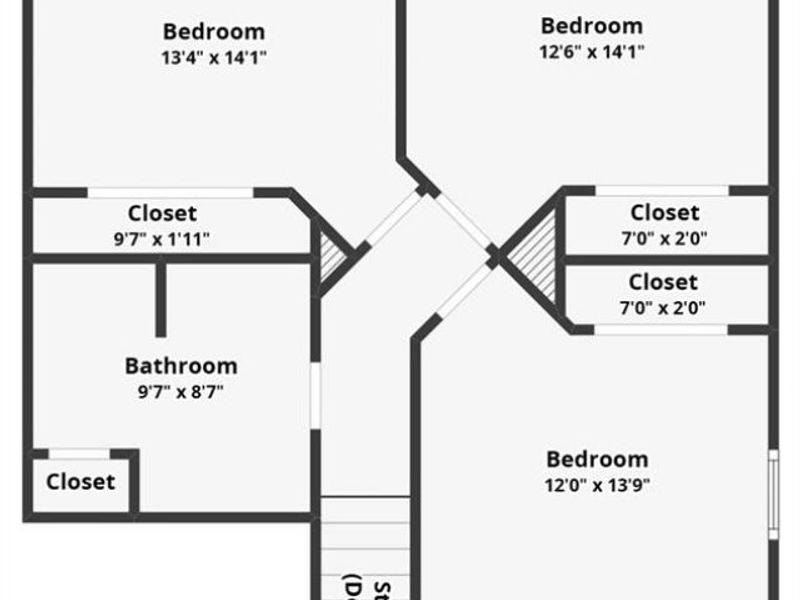
Bedroom: 13 X 14 Level - Second
Bedroom: 12 X 14 Level - Second
Bedroom: 12 X 13 Level - Second
Breakfast Room: 21 X 13 Level - Main
Family Room: 18 X 19 Level - Main
Kitchen: 21 X 14 Level - Main
Laundry: 9 X 10 Level - Main
Primary Bedroom: 14 X 17 Level - Main
Living Room: 12 X 15 Level - Main
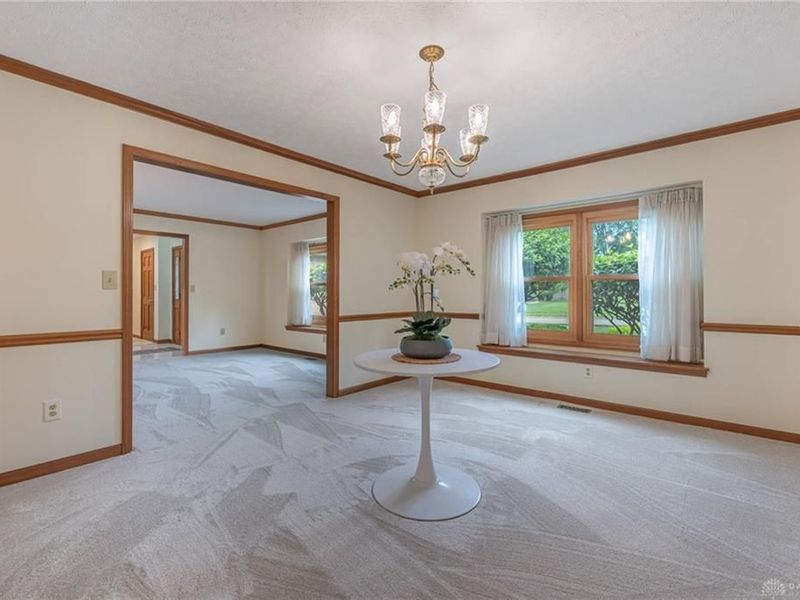
Dining Room: 12 X 15 Level - Main
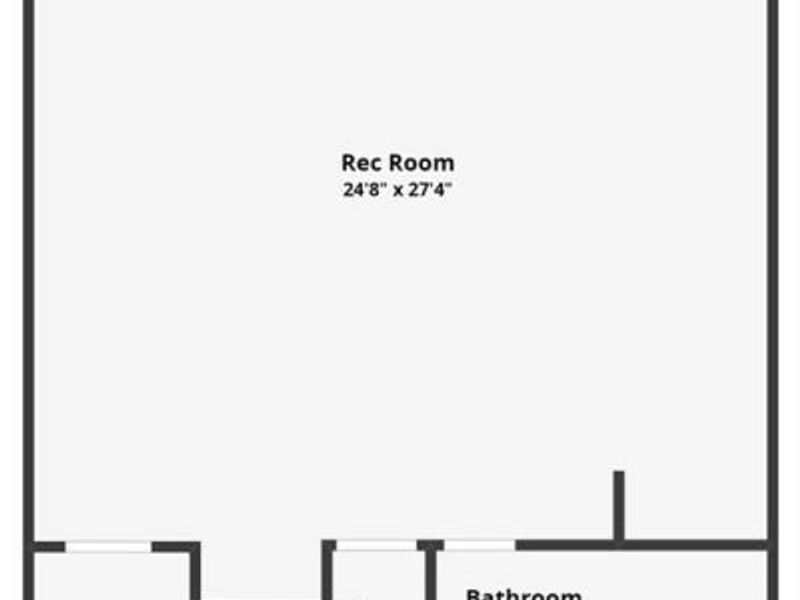
Rec Room: 24 X 27 Level - Lower Level
Local Schools
School District: Beavercreek
Estimate Your Payment
Estimated Payment
$ 3,862.71 per month $2,791.76 Principal & Interest $912.00 Property Tax $158.96 Homeowner's InsuranceChange Payment Information
Print This Listingx
Select a format below, new window will open and will prompt you to print.









287 Southwood Trail | MLS# 961809
This single family home located at 287 Southwood Trail, Beavercreek, OH 45440 is currently listed for sale with an asking price of $545,000. This property was built in 1993 and has 4 bedrooms and 3 full and 1 partial baths with 4647 sq. ft. Southwood Trail is located in the Walnut Grove subdivision within the Beavercreek school district. Search Walnut Grove real estate on www.meyeranddial.com today.