

Shown By
Agent Name: Meyer & Dial
Agent Phone: (614) 340-9660
TOUR THIS HOME
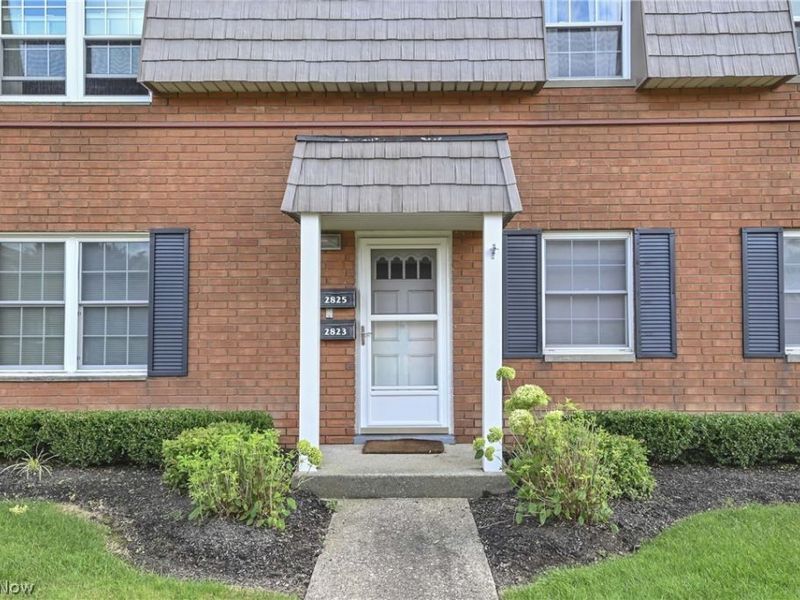
Choose a date and time to see 2823 Pease Drive, Unit D413, Rocky River, OH 44116.
I will get in touch with you shortly.

Property Description
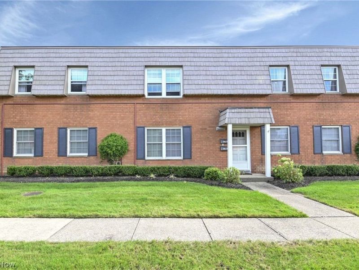
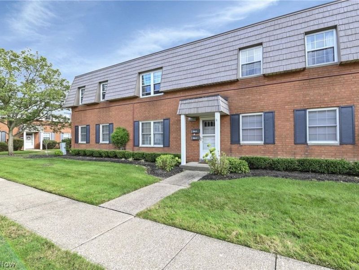
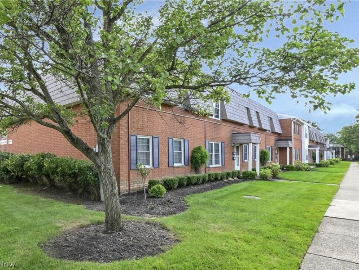
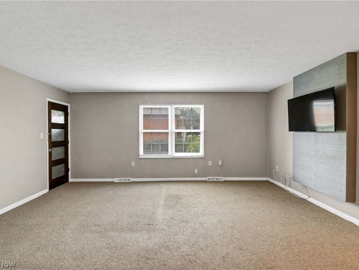
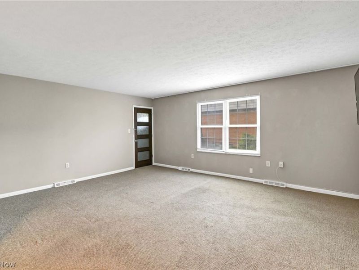
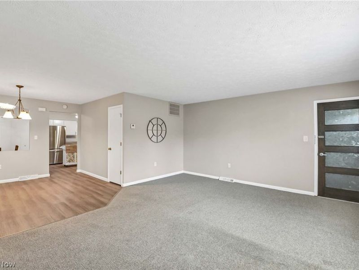
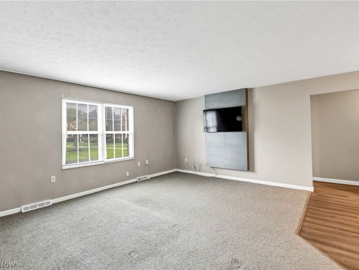
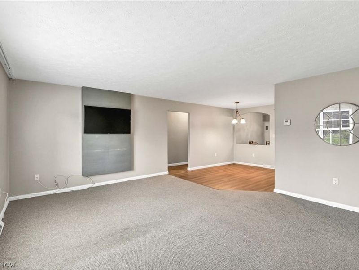
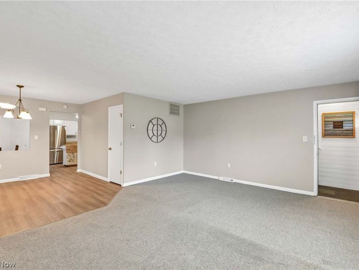
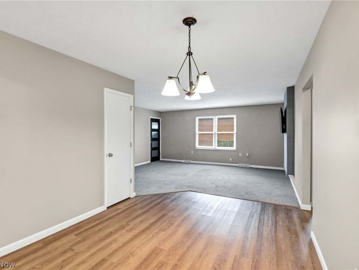
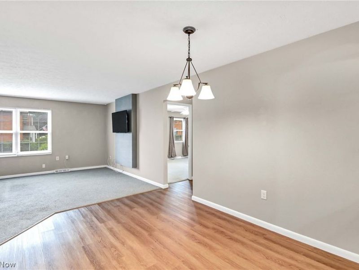
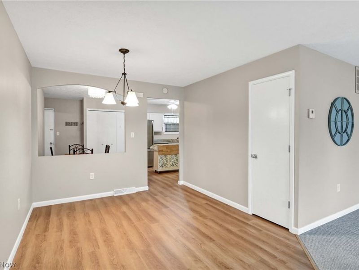
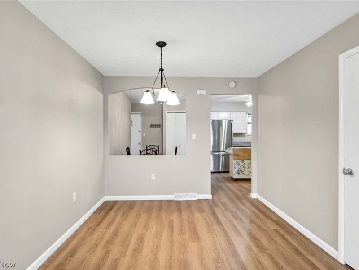
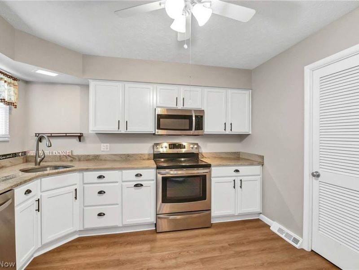
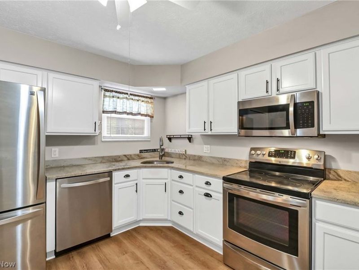
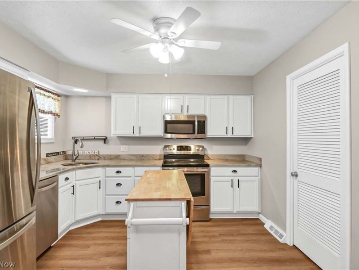
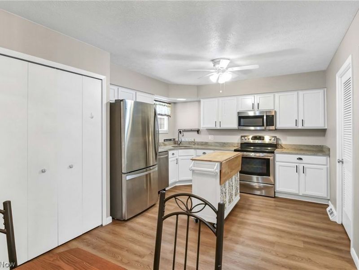
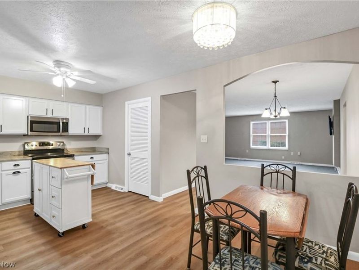
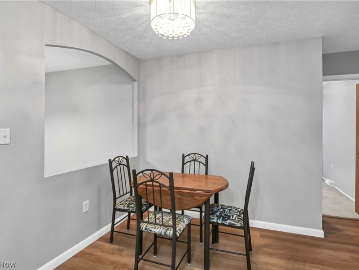
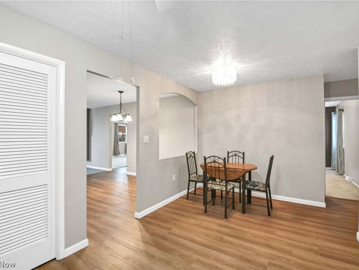
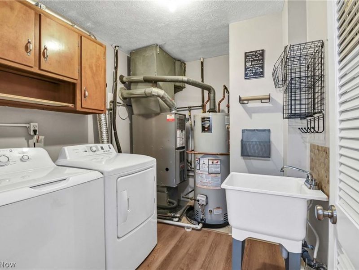
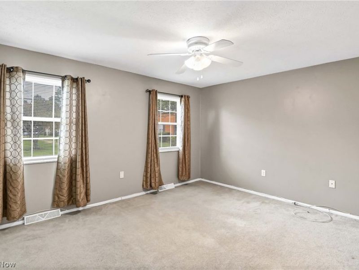
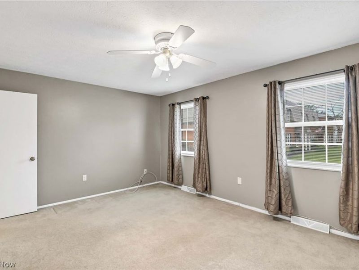
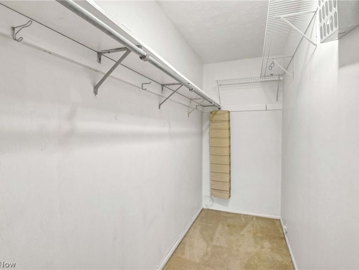
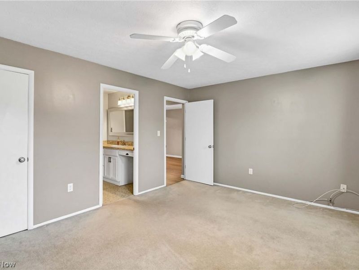
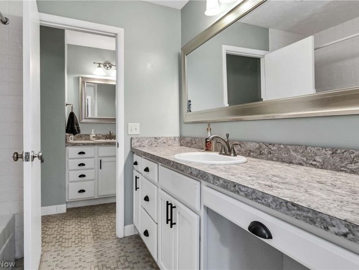
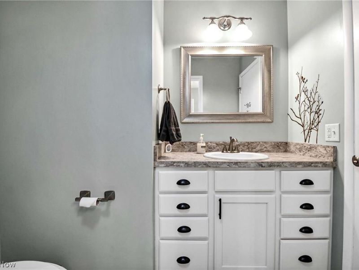
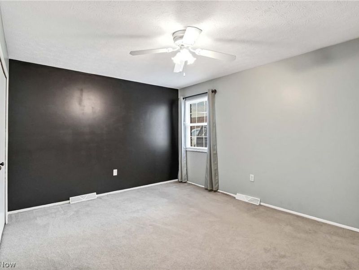
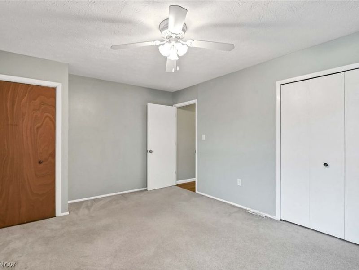
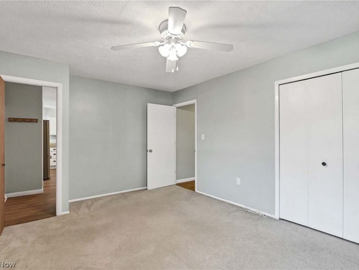
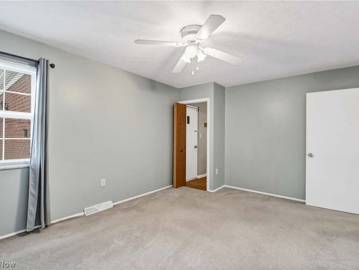
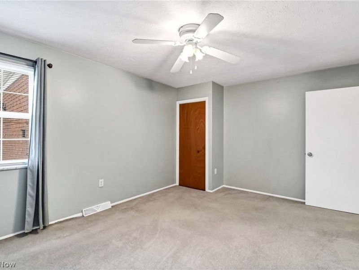
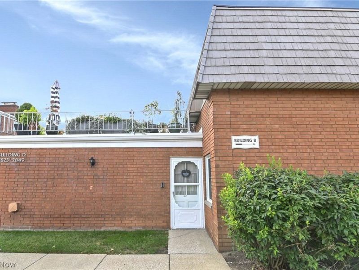
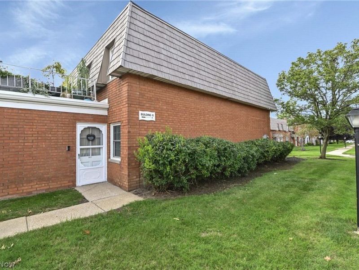
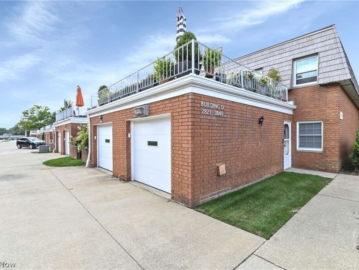
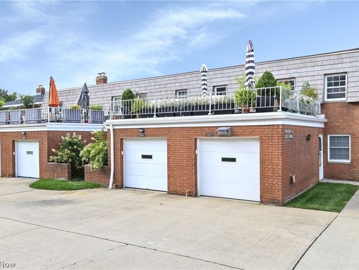
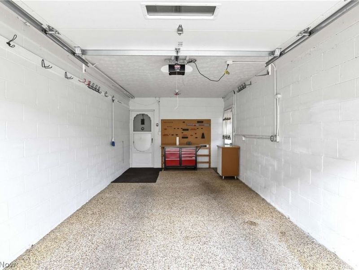
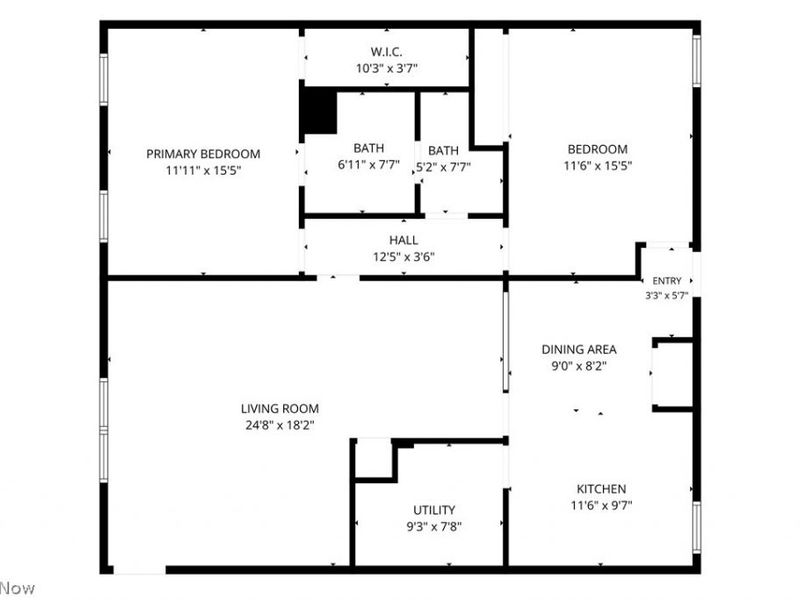
Welcome to easy living at the desirable Manor House Condominiums in the heart of Rocky River! This sought-after first-floor ranch-style condo offers an impressive 1,330 square feet, 2 generous bedrooms and a spacious Jack-and-Jill style full bath with separate vanity areas. Nicely updated throughout, the open and inviting floor plan begins with a generous living room that flows seamlessly into the formal dining area, creating a wonderful space for everyday living and entertaining. The updated kitchen features crisp white cabinetry, granite countertops, stainless steel appliances, abundant cabinet and counter space, a large pantry and a convenient casual dining area. Just off the kitchen is the in-unit laundry/utility room complete with utility sink?an added convenience rarely found in condo living. Both bedrooms are generously sized, including the primary bedroom with an impressive walk-in closet. Additional highlights include excellent storage and an attached one-car garage with direct access into the unit. The HOA fee includes association insurance, exterior building maintenance, landscaping, property management, reserve fund, sewer, water and snow removal, making for truly convenient, low-maintenance living. Updates include: H2O Tank 2022, Windows 2021, Washer/Dryer 2025/2024, LVP Flooring 2025. Enjoy a desirable Rocky River location within walking distance to shopping and restaurants and close to parks, recreation, freeway access and all the amenities this sought-after community has to offer. Comfortable, convenient and nicely updated?this is easy one-floor living at its best!
Property Features
Property Type: Residential - Condominium
Basement: None
Cooling: Central Air
Days on Market: 3
Garage: 1 car attached
Heating: Forced Air
Home Style: Ranch
Roof Type: Asphalt, Fiberglass
Stories: 1.0
Taxes: $2,315 / year
Year Built: 1968
Amenities
None
Feature Descriptions
Accessibility: None
Appliances: Dryer, Dishwasher, Range, Refrigerator, Washer
Community Features: None
Exterior: Brick, Vinyl Siding
Fencing: None
Fireplace: None
Laundry: Laundry Room, In Unit
Parcel#: 303-22-307
Parking: Attached, Direct Access, Electricity, Garage, Garage Door Opener, Parking Lot, Garage Faces Rear
Patio/Porch: None
Pets Allowed: Cats OK, Dogs OK, Number Limit
Sewer: Public Sewer
View: Neighborhood
Water: Public
Window: Insulated Windows
Room Sizes
Bathroom: N D x N D Level - First
Dining Room: N D x N D Level - First
Primary Bedroom: N D x N D Level - First
Laundry: N D x N D Level - First
Bedroom: N D x N D Level - First
Eat-in Kitchen: N D x N D Level - First
Living Room: N D x N D Level - First
Local Schools
School District: Rocky River City
Estimate Your Payment
Estimated Payment
$ 1,194.54 per month $947.66 Principal & Interest $192.92 Property Tax $53.96 Homeowner's InsuranceChange Payment Information
Print This Listingx
Select a format below, new window will open and will prompt you to print.












2823 Pease Drive, Unit D413 | MLS# 5239151
This condo located at 2823 Pease Drive, Unit D413, Rocky River, OH 44116 is currently listed for sale by Cutler Real Estate, with an asking price of $185,000. This property was built in 1968 and has 2 bedrooms and 1 full baths with 1330 sq. ft. Pease Drive, Unit D413 is located in the Manor House Quadrangle Condo subdivision within the Rocky River City school district. Search Manor House Quadrangle Condo real estate on www.meyeranddial.com today.