
Listed By
Agency Name: Sibcy Cline, REALTORS-Florence
Agency Phone: 859-525-8888
Shown By
Agent Name: Meyer & Dial
Agent Phone: (614) 340-9660
Agency Title: Cutler Real Estate

TOUR THIS HOME
Choose a date and time to see 2734 Brookdale Court, Crestview Hills, KY 41017.
I will get in touch with you shortly.

Property Description
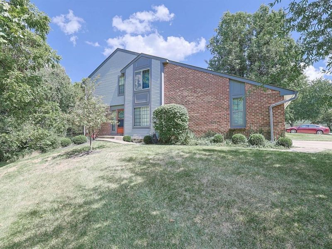
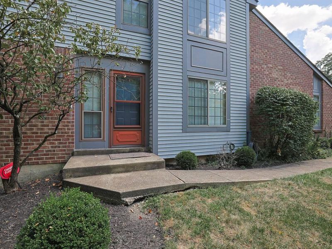
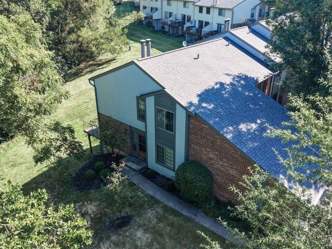
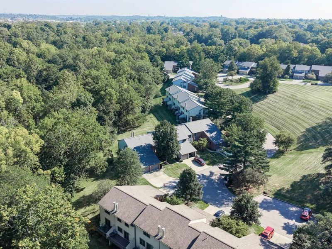
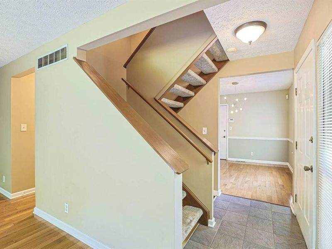
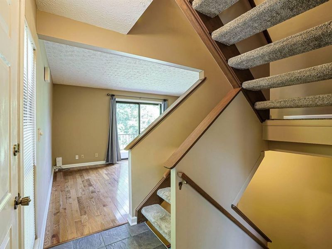
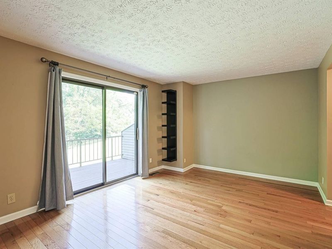
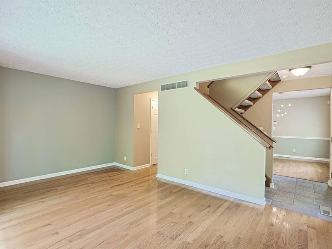
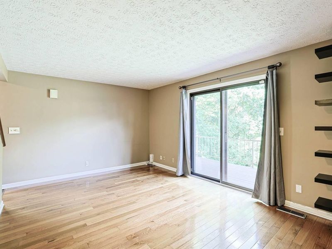
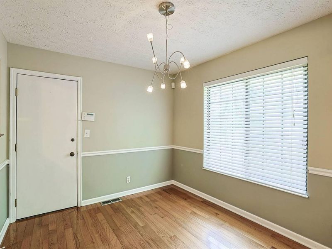
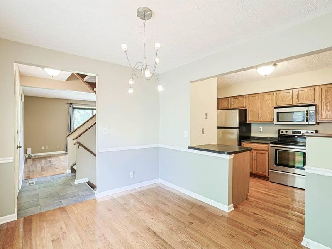
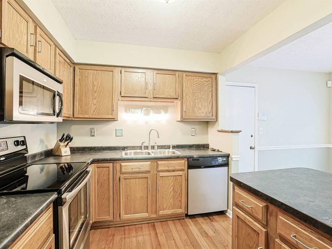
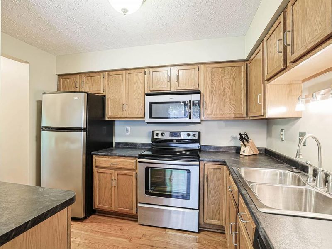
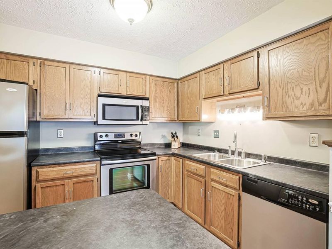
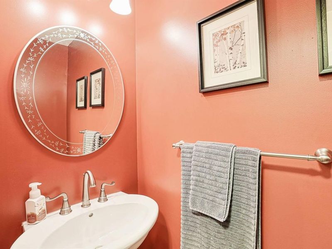
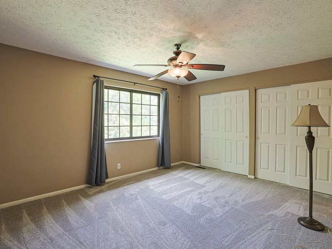
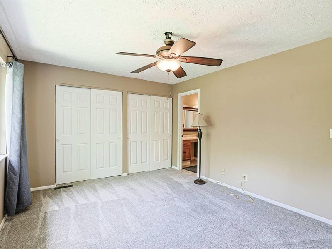
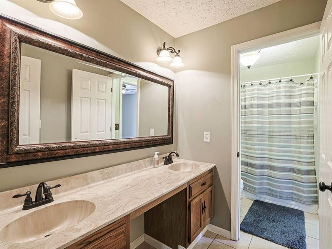
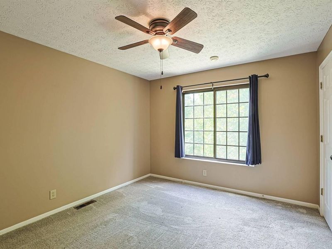
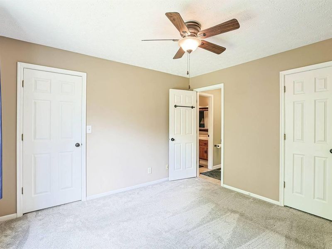
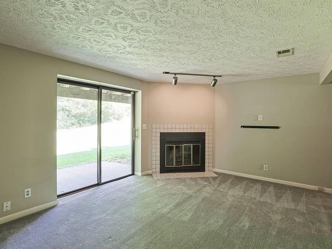
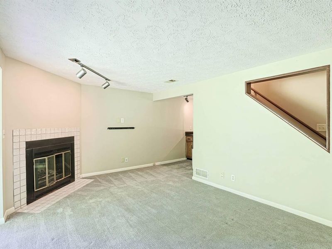
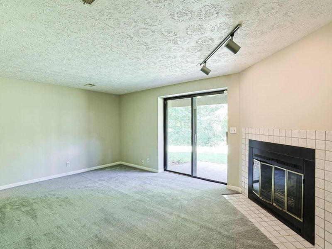
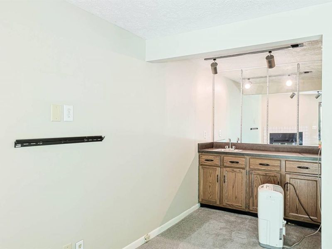
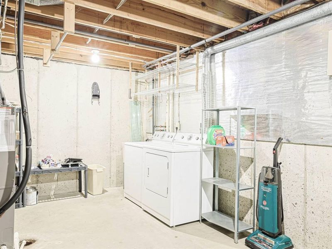
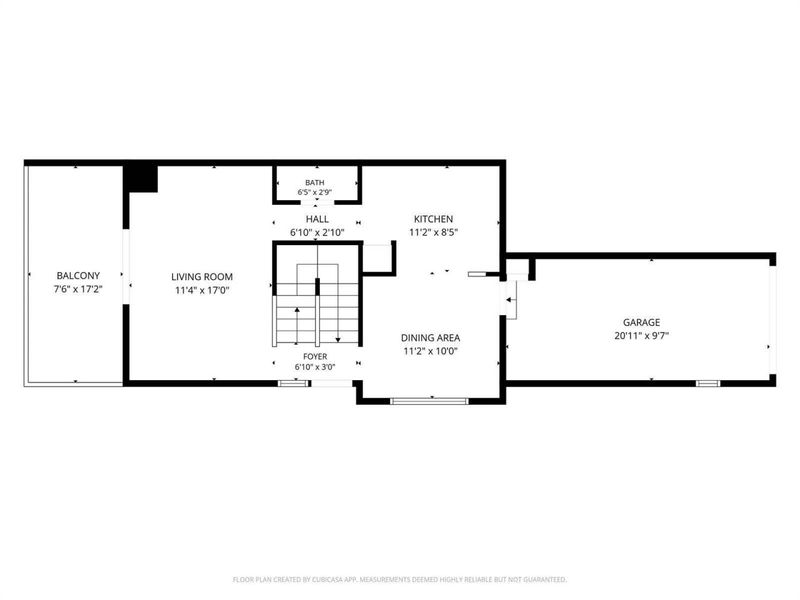
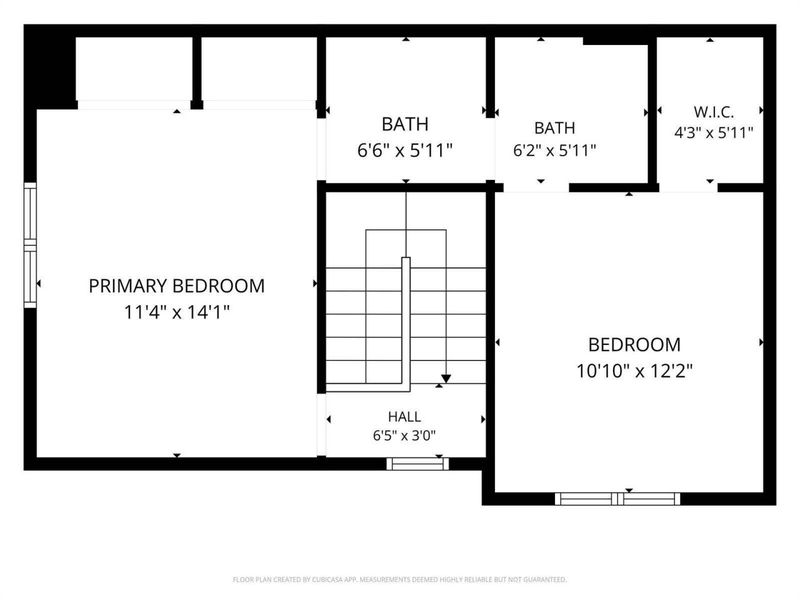
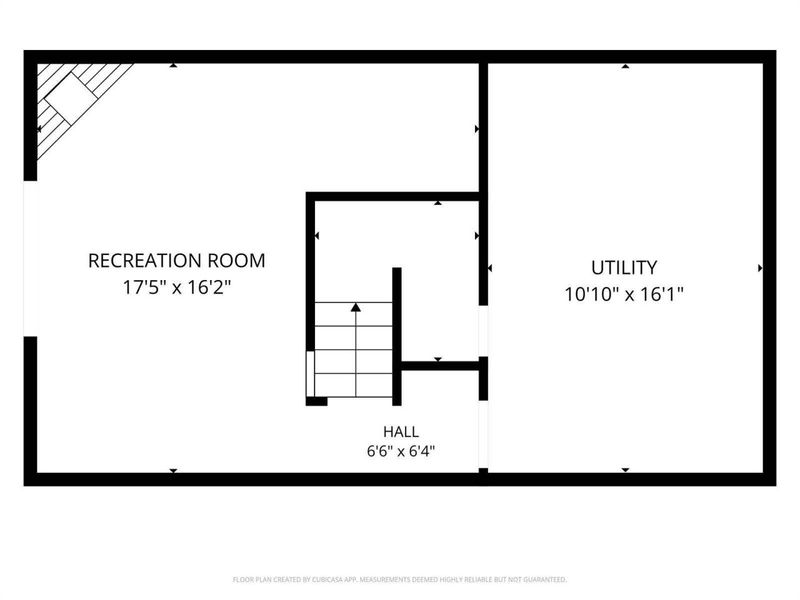
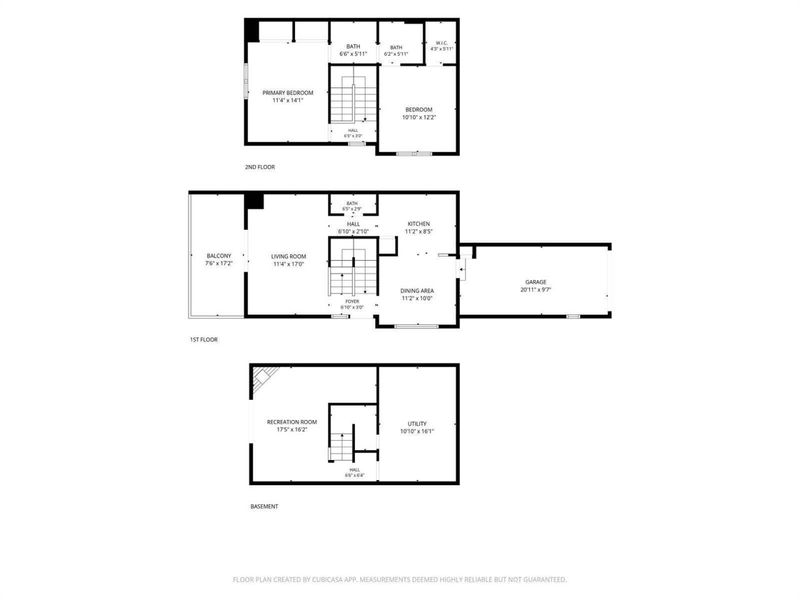
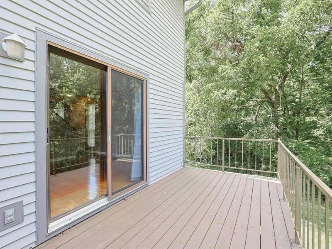
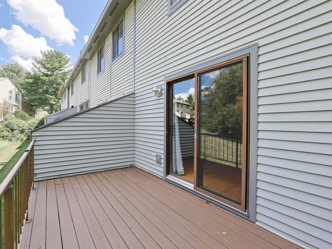
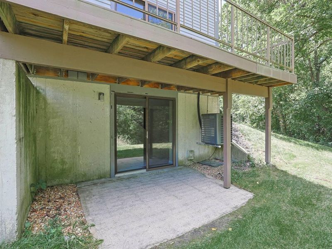
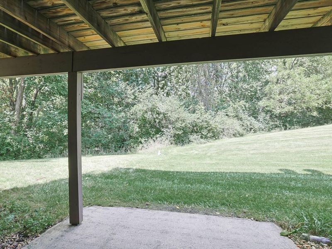
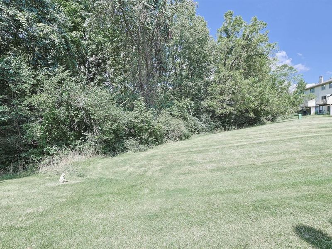
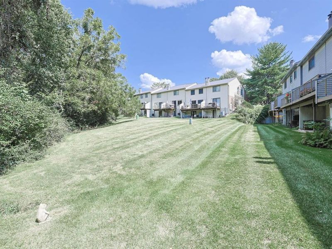
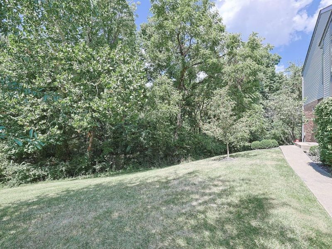
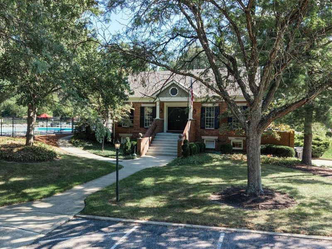
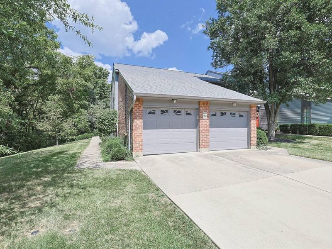
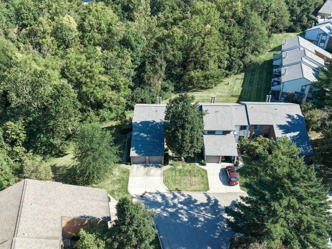
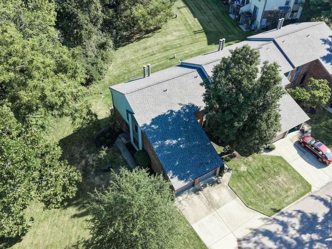
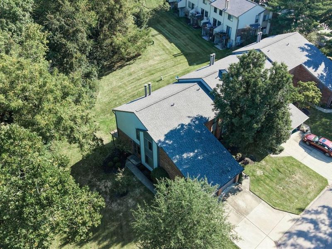
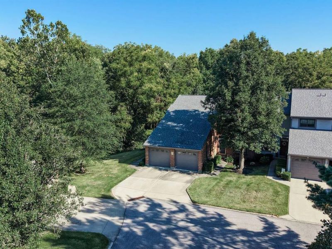
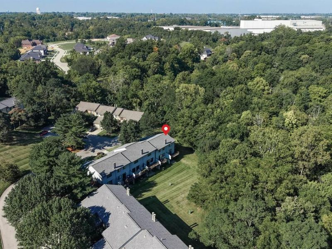
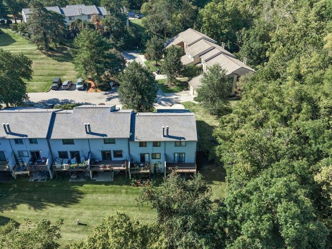
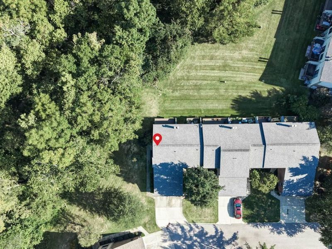
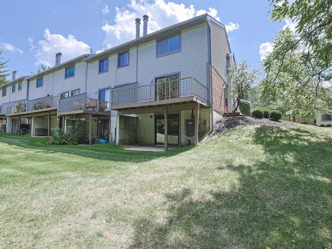
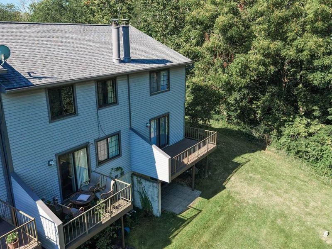
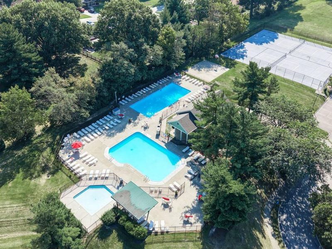
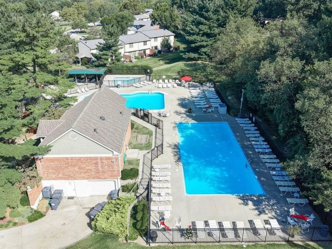
Move right in to this awesome end unit condo in Lookout Farms! This well maintained home offers 3 finished levels, a private entrance, attached deep garage w/ overhead storage, updated fixtures, 6 panel doors, & tasteful decor. Tiled entryway leads to the large living room boasting gleaming hardwoods & walkout to the deck w/ peaceful wooded views. Hardwood floors extend throughout the main level. Fully equipped kitchen features wood cabinets, counter bar, pantry, & stainless steel appliances. Dining room has chair rail, walkout to the garage, & adjoins kitchen. Half bath also on the 1st floor. Primary suite includes double closet, overhead fan, as well as attached tiled bath w/ double vanity & tub/shower combo. 2nd spacious bedroom also adjoins bathroom & is equipped w/ ceiling fan. Finished lower level w/ wet bar, ceramic surround corner fireplace, & walkout to the rear patio plus green space. Big lower level utility room w/ included washer & dryer. Desirable community amenities offering clubhouse, walking trails, amazing pool, basketball & tennis courts. Conveniently located near the interstate plus the Crestview Hills Town Center offering many shopping & dining options.
Property Features
Property Type: Residential - Condominium
Basement: Yes
Basement: Fireplace(s), Full, Finished, Walk-Out Access
Cooling: Central Air
Days on Market: 1
Fireplaces: 1
Garage: 1
Heating: Heat Pump, Electric
Home Style: Traditional
Lot Size: 0.03 Acres
Roof Type: Shingle
Stories: 2.0
Feature Descriptions
Appliances: Stainless Steel Appliance(s), Electric Range, Dishwasher, Disposal, Dryer, Microwave, Refrigerator, Washer
Association Amenities: Landscaping, Pool, Tennis Court(s), Clubhouse, Trail(s), Management
Association Fee Includes: Pest Control, Association Fees, Maintenance Grounds, Maintenance Structure, Snow Removal, Insurance
Exterior: Brick, Vinyl Siding
Exterior: Private Yard
Fireplace: Ceramic, Wood Burning
Fireplace Y/N: Yes
Foundation: Poured Concrete
HOA: Yes
HOA Fee: 348/Monthly
Interior: Wet Bar, Walk-In Closet(s), Storage, Pantry, Eat-in Kitchen, Double Vanity, Breakfast Bar, Ceiling Fan(s), Multi Panel Doors
Laundry: Laundry Room, Lower Level
Lot: Wooded
Lot Dimensions: condo
Parcel Number: 014-40-00-049.00
Parking: Driveway, Garage, Garage Door Opener, Garage Faces Front
Patio/Porch: Deck, Patio
Property Attached: Yes
Property Condition: Existing Structure
Road Frontage: City Street
Road Surface: Paved
Rooms Total: 6
Security: Smoke Detector(s)
Sewer: Public Sewer
Special View Info: Trees/Woods
Structure Type: Multi Family
Sub Type: Condominium
Water: Public
Window: Aluminum Frames
Wooded: Yes
Room Sizes
Entry: 7 X 5 Level - First
Living Room: 17 X 11 Level - First
Kitchen: 11 X 8 Level - First
Dining Room: 11 X 10 Level - First
Primary Bedroom: 14 X 11 Level - Second
Bedroom 2: 12 X 10 Level - Second
Family Room: 17 X 16 Level - Lower
Local Schools
High School: Dixie Heights High
Middle School: Turkey Foot Middle School
Elementary School: JA Caywood Elementary
School District: Kenton Co Public
Estimate Your Payment
Estimated Payment
$ 1,244.71 per month $1,177.66 Principal & Interest $0.00 Property Tax (data not provided by mls) $67.05 Homeowner's InsuranceChange Payment Information
Print This Listingx
Select a format below, new window will open and will prompt you to print.









2734 Brookdale Court | MLS# 646203
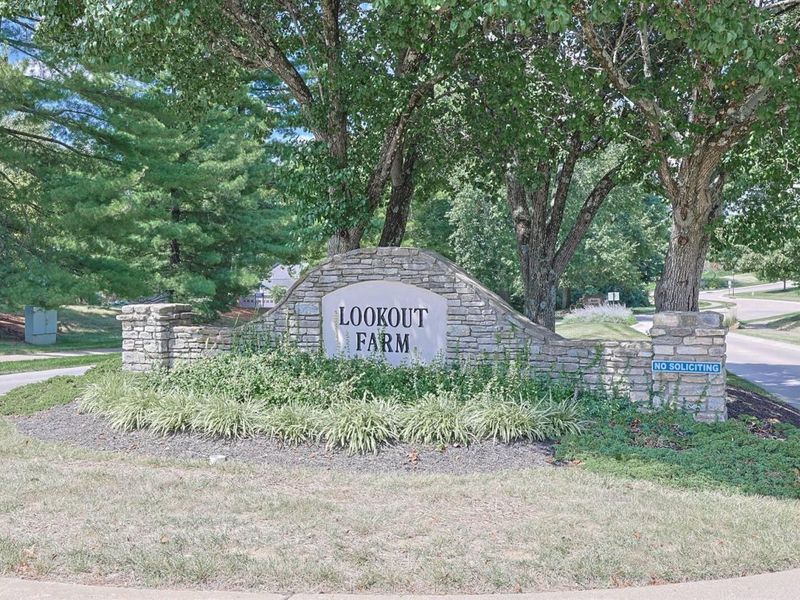
This condo located at 2734 Brookdale Court, Crestview Hills, KY 41017 is currently listed for sale with an asking price of $229,900. This property has 2 bedrooms and 1 full and 1 partial baths with 1152 sq. ft. Brookdale Court is located in the Lookout Farms subdivision within the Kenton Co Public school district. Search Lookout Farms real estate on www.meyeranddial.com today.