






Listed By
Agency Name: RE/MAX Local Experts
Agent Name: Jill Lorentz, Brk.
Agency Phone: 937-444-9007

Shown By
Agent Name: Meyer & Dial
Agent Phone: (614) 340-9660
Agency Title: Cutler Real Estate

TOUR THIS HOME
Choose a date and time to see 2723 Yuma Drive, Franklin Township, OH 45171.
I will get in touch with you shortly.

Property Description
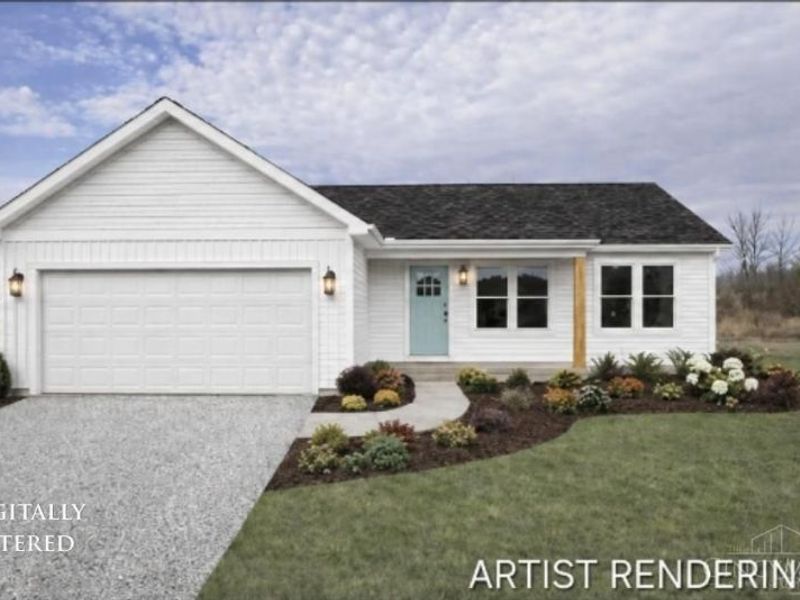
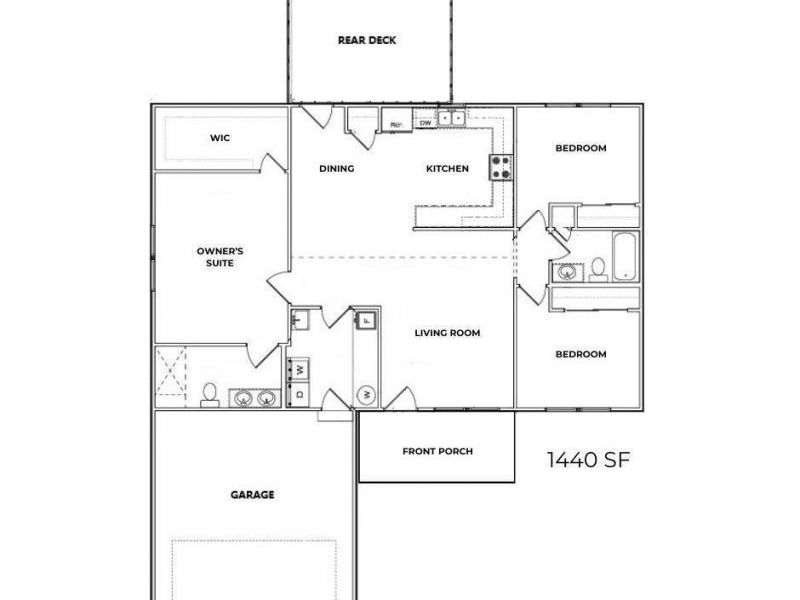
You will love this thoughtfully designed ranch-style home offering approximately 1,440 square feet of comfortable living space, located within the gated community of Lake Waynoka. This split-bedroom floor plan features a vaulted ceiling in the great room, creating an open and inviting atmosphere that's ideal for both everyday living and entertaining. The open-concept layout flows seamlessly into the kitchen and dining areas, maximizing space and functionality. The private owner's suite is positioned on one side of the home and includes an adjoining bath, offering a relaxing retreat. On the opposite side, the guest bedrooms are nicely sized and share a well-appointed hall bath, providing privacy and flexibility for family or visitors. This home is to be built, allowing the buyer to make all design selections and personalize finishes, colors, and details to match their individual style. Located in the amenity-rich Lake Waynoka community where residents enjoy year-round activities!
Property Features
Property Type: Residential - Single Family
Basement: Crawl
Cooling: Central Air
Days on Market: 7
Garage: 2
Heating: Electric, Forced Air
Home Style: Ranch
Lot Size: 0.37 Acres
Roof Type: Shingle
Stories: 1.0
Taxes: $60
Amenities
Multi Panel Doors
Vaulted Ceiling
Deck
Porch
Feature Descriptions
Access: County Road, Paved Road, Private Drive, State Highway
Association Includes: Security, Water, AssociationDues, Clubhouse, ExerciseFacility, LandscapingCommunity, PlayArea, Pool, ProfessionalMgt, Tennis
Association Name: WPOA
Builder: HCSC Development
Exterior: Vinyl Siding
Foundation: Block
Garage/Carport: Front, Garage Attached
Gas: None
Great Room: Other
HOA Fee: 1500/Annually
HOA Y/N: 1
Kitchen: Pantry
Lot Dimensions: irregular
Miscellaneous: Smoke Alarm
Parcel #: NEW/UNDER CONST/TO BE BUILT
Parking: Driveway
Primary Bathroom: Shower, Double Vanity
Primary Bedroom: Bath Adjoins, Walk-in Closet
Rooms Total: 7
Sewer: Public Sewer
Special View Info: Woods
Tax Abatement: No
Topography: Level
Water: Public
Water Heater: Electric
Window Features: Vinyl
Room Sizes
Primary Bedroom: 13 X 17 Level - 1
Bedroom 2: 12 X 12 Level - 1
Bedroom 3: 12 X 12 Level - 1
Dining Room: 12 X 12 Level - 1
Great Room: 13 X 14 Level - 1
Laundry Room: 9 X 10 Level - 1
Local Schools
School District: Eastern
Estimate Your Payment
Estimated Payment
$ 1,682.85 per month $1,587.46 Principal & Interest $5.00 Property Tax $90.39 Homeowner's InsuranceChange Payment Information
Print This Listingx
Select a format below, new window will open and will prompt you to print.









2723 Yuma Drive | MLS# 1891512
This single family home located at 2723 Yuma Drive, Franklin Township, OH 45171 is currently listed for sale with an asking price of $309,900. This property has 3 bedrooms and 2 full baths with 1440 sq. ft. Yuma Drive is located in the Lake Waynoka subdivision within the Eastern school district. Search Lake Waynoka real estate on www.meyeranddial.com today.