
A Cutler Real Estate Homefinder account is required to view this listing.
Listed By
Agency Name: Howard Hanna
Agency Contact: jameswest@howardhanna.com, 330-697-4360
Shown By
Agent Name: Meyer & Dial
Agent Phone: (614) 340-9660
Agency Title: Cutler Real Estate

TOUR THIS HOME
Choose a date and time to see 265 Lake Pointe Drive, Akron, OH 44333.
I will get in touch with you shortly.

Property Description
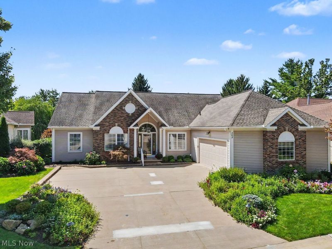
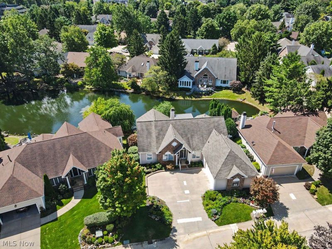
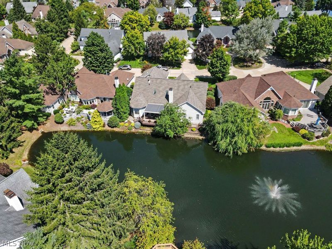
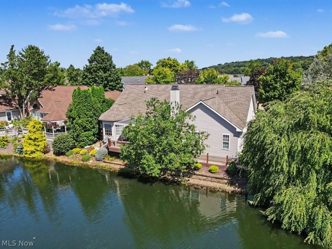
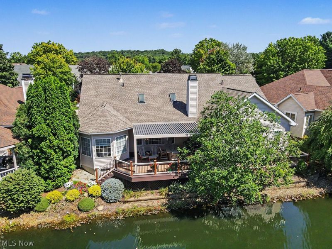
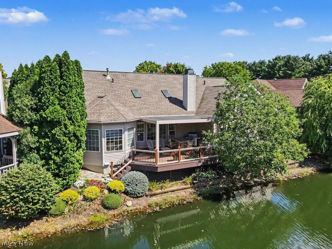
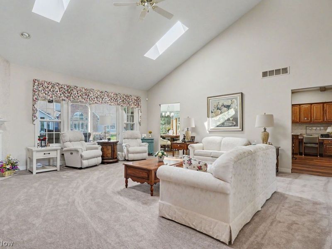
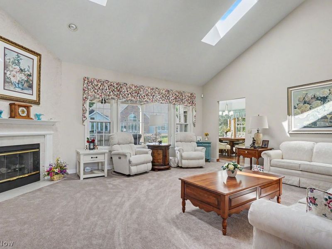
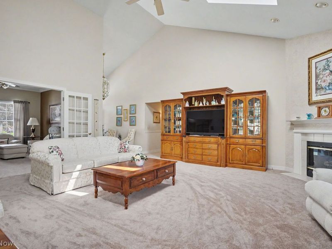
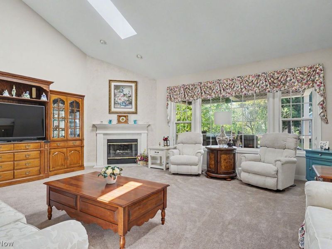
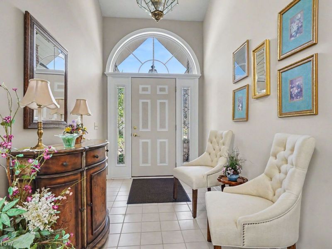
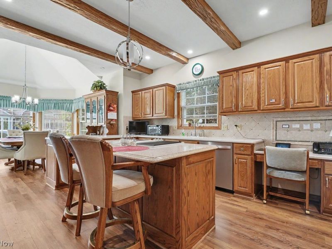
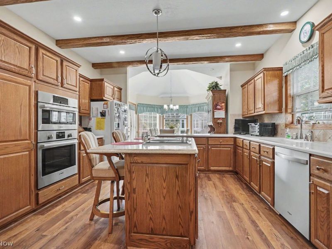
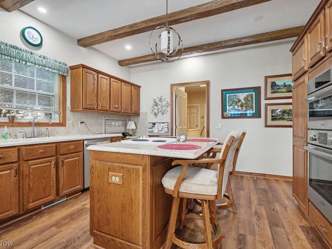
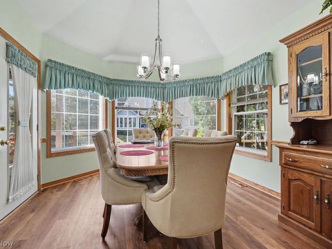
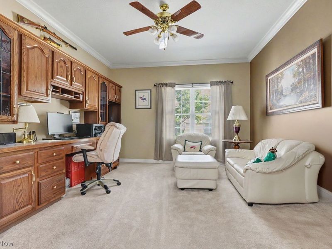
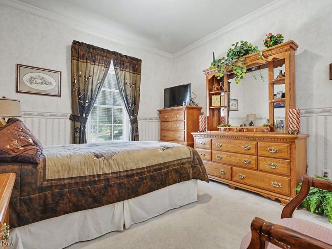
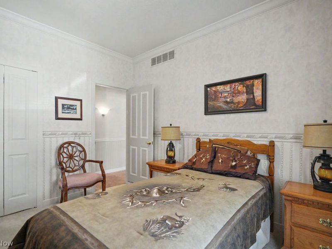
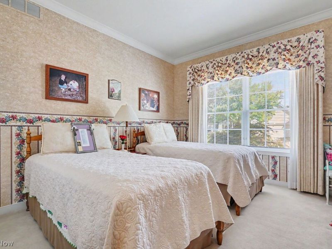
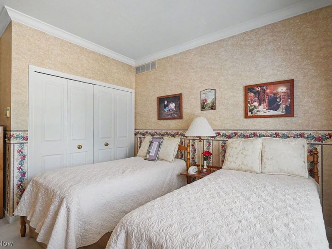
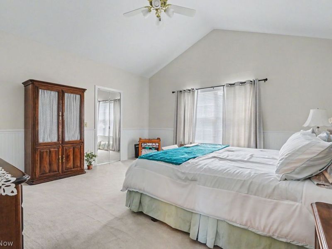
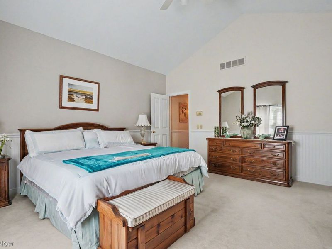
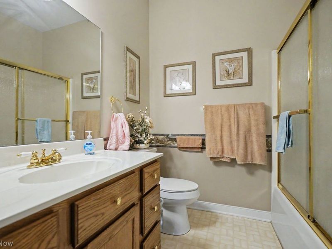
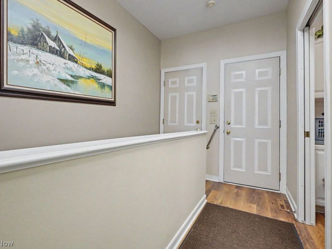
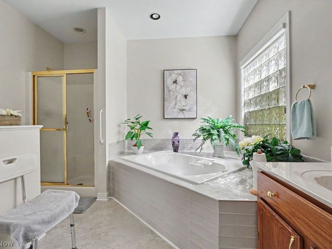
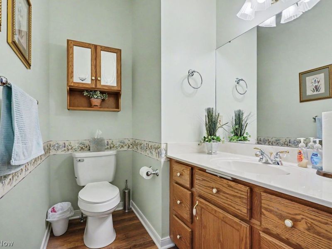
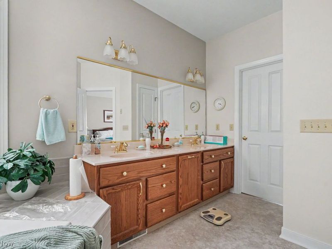
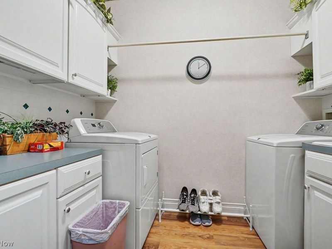
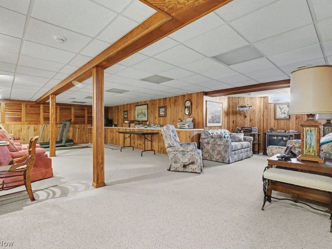
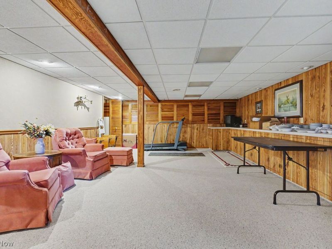
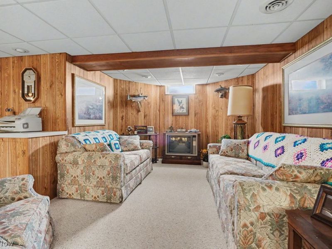
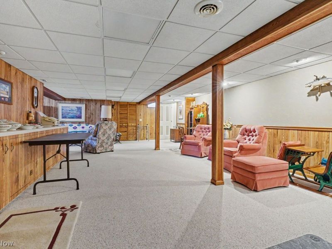
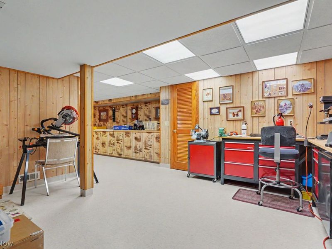
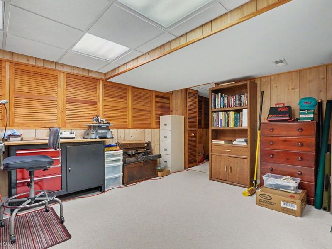
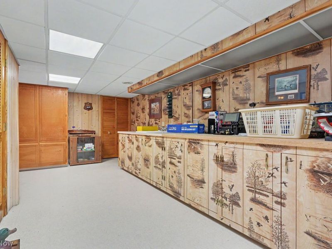
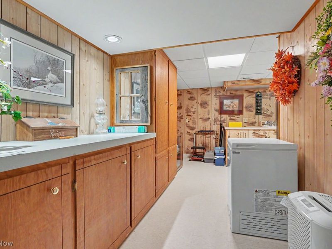
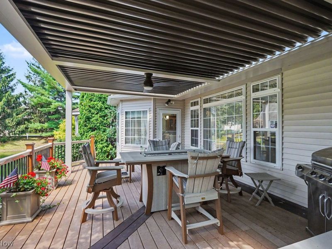
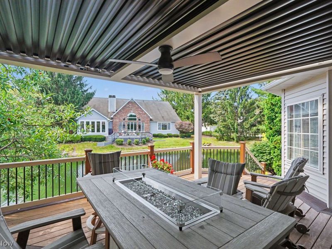
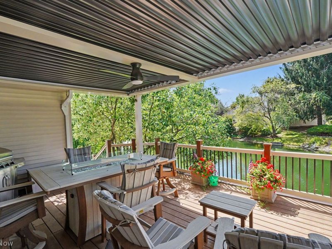
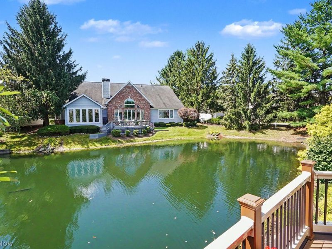
Welcome to this truly stunning cluster home overlooking a peaceful pond in the Village of Crystal Lake in Bath. Located on a quiet cul-de-sac, ranch style residence. Well maintained home offers many updates and open foyer area. Oversized 2 car attached garage has access to the laundry/mud room area. Spacious 3-bedroom 2.5 bath cluster home. This sprawling ranch offers over 2,297 square feet of living space in an incredible water view setting. With high ceilings and walls of windows throughout, the home feels open, bright and airy. The private primary suite includes a dedicated full bath and a spacious walk-in closet, while bedrooms two and three share a full bath of their own. The sun-drenched kitchen features stainless steel appliances, granite countertops, and opens to the breakfast room with picturesque views of the water. A spacious den room with built in cabintry, half bath, and laundry room complete the first floor. Finished partial basement area offers ample storage and family room/game room areas.
Property Features
Property Type: Residential - Condominium
Basement: Yes
Basement: Crawl Space, Finished, Partial, Storage Space, Walk-Up Access, Sump Pump
Cooling: Central Air
Days on Market: 2
Fireplaces: 1
Garage: 2 car attached
Heating: Forced Air, Fireplace(s), Gas
Home Style: Ranch
Lot Size: 0.05 Acres
Roof Type: Asphalt, Fiberglass
Stories: 1.0
Taxes: $7,058 / year
Year Built: 1995
Amenities
Ceiling Fan(s)
Crown Molding
Entrance Foyer
Eat-in Kitchen
Granite Counters
High Ceilings
Kitchen Island
Open Floorplan
Soaking Tub
Sprinkler/Irrigation
Feature Descriptions
Appliances: Cooktop, Dishwasher, Disposal, Microwave, Range, Refrigerator
Exterior: Brick, Vinyl Siding
Fireplace: Gas Log, Gas Starter, Living Room, Gas
HOA: Yes
HOA Fee: 365/ Monthly
Laundry: Gas Dryer Hookup, Main Level, Laundry Tub, Sink
Parcel#: 0406490
Parking: Attached, Direct Access, Driveway, Electricity, Garage Faces Front, Garage, Garage Door Opener, On Site, Paved
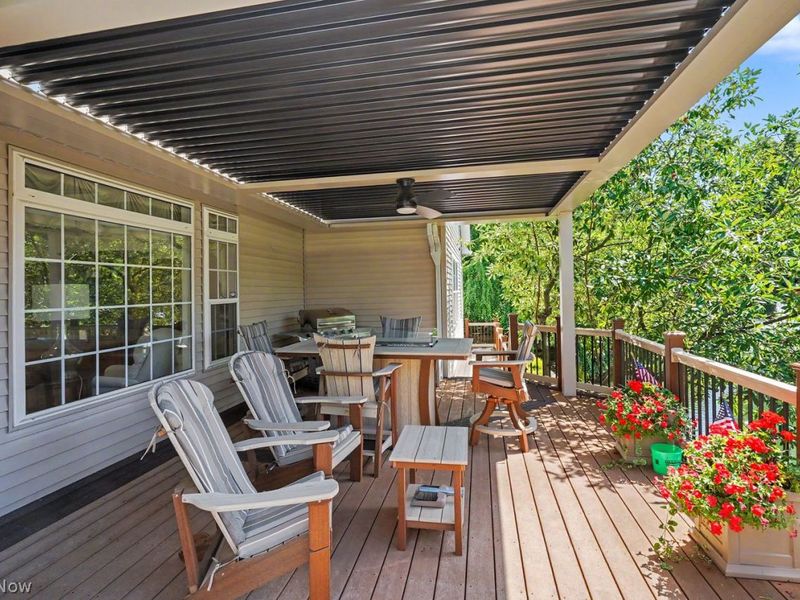
Patio/Porch: Covered, Deck, Porch
Security: Smoke Detector(s)
Sewer: Public Sewer
Water: Public
Window: Double Pane Windows, Window Treatments
Room Sizes
Workshop: 16 x 20 Level - Lower
Office: 15 x 14 Level - First
Laundry: 8 x 8 Level - First
Entry/ Foyer: 11 x 7 Level - First
Bedroom: 12 x 11 Level - First
Bedroom: 14 x 11 Level - First
Primary Bedroom: 16 x 15 Level - First
Kitchen: 16 x 14 Level - First
Eat-in Kitchen: 12 x 13 Level - First
Family Room: 19 x 33 Level - Lower
Great Room: 20 x 28 Level - First
Local Schools
School District: Akron City
Estimate Your Payment
Estimated Payment
$ 3,376.46 per month $2,638.08 Principal & Interest $588.17 Property Tax $150.21 Homeowner's InsuranceChange Payment Information
Print This Listingx
Select a format below, new window will open and will prompt you to print.









265 Lake Pointe Drive | MLS# 5239775
This condo located at 265 Lake Pointe Drive, Akron, OH 44333 is currently listed for sale with an asking price of $515,000. This property was built in 1995 and has 3 bedrooms and 2 full and 1 partial baths with 3604 sq. ft. Lake Pointe Drive is located in the VILLAGE OF CRYSTAL LAKES CONDO subdivision within the Akron City school district. Search VILLAGE OF CRYSTAL LAKES CONDO real estate on www.meyeranddial.com today.