

Listed By
Agency Name: Russell Real Estate Services
Agency Contact: dsbreslin@gmail.com, 216-407-8696
Shown By
Agent Name: Meyer & Dial
Agent Phone: (614) 340-9660
Agency Title: Cutler Real Estate

TOUR THIS HOME
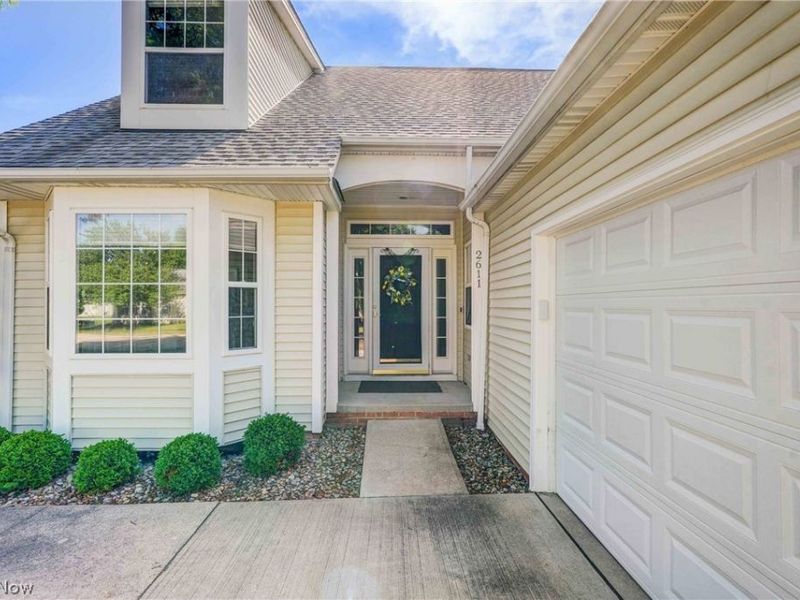
Choose a date and time to see 2611 Piedmont Court, Unit 44, Westlake, OH 44145.
I will get in touch with you shortly.

Property Description
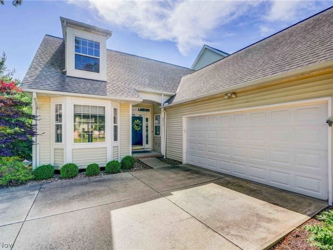
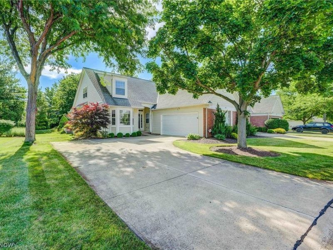
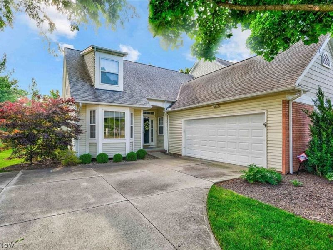
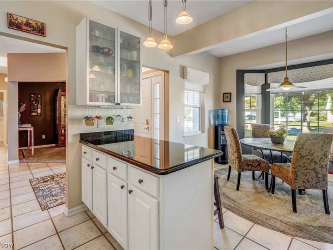
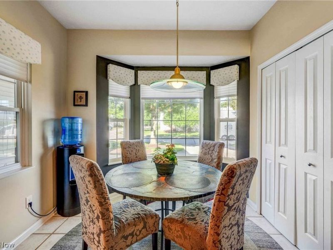
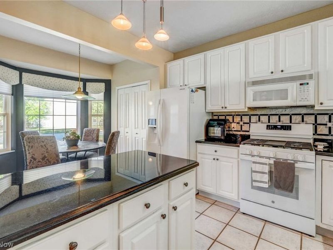
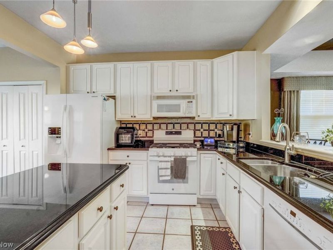
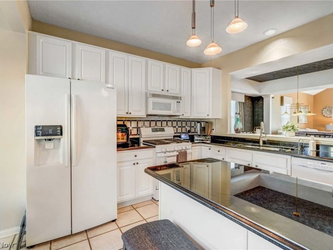
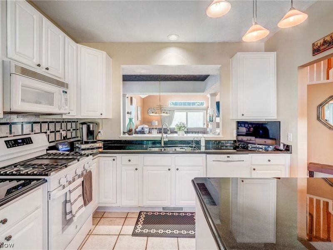
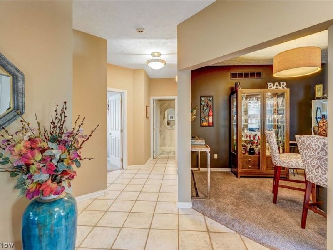
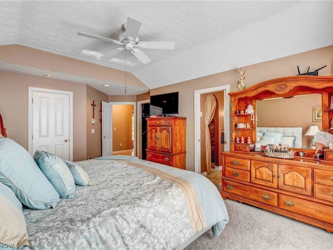
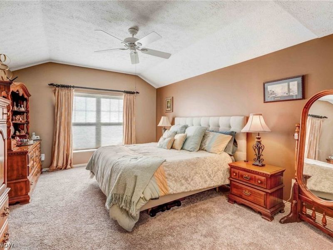
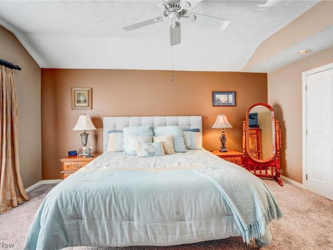
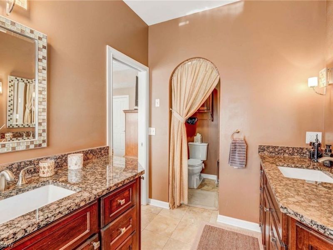
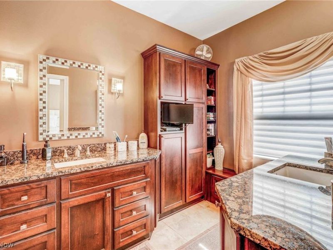
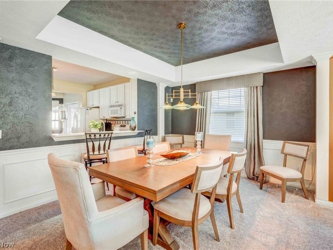
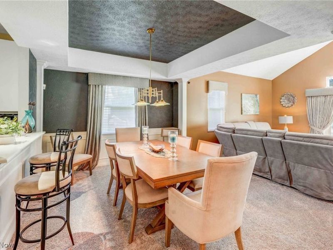
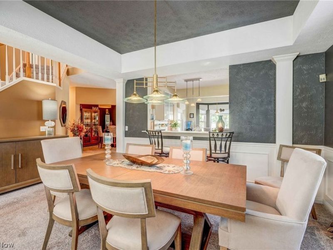
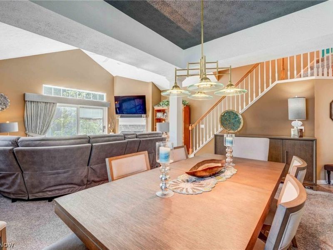
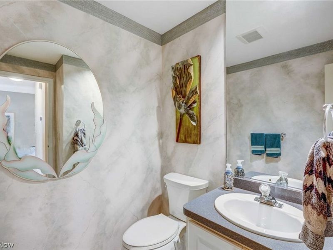
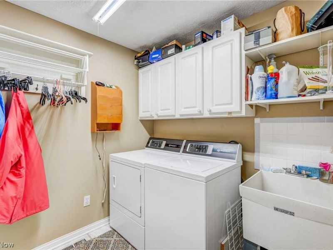
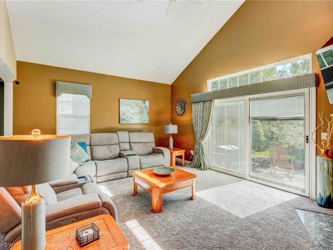
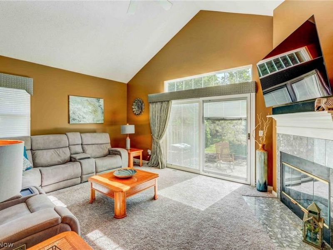
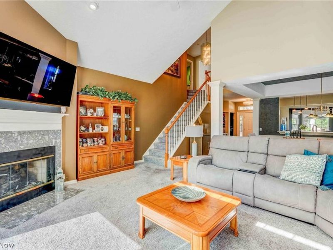
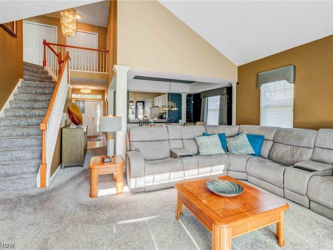
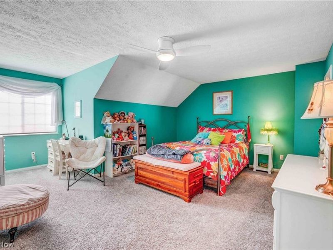
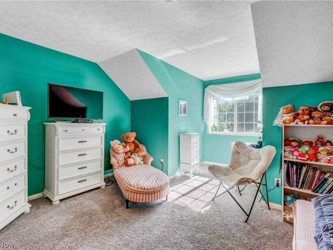
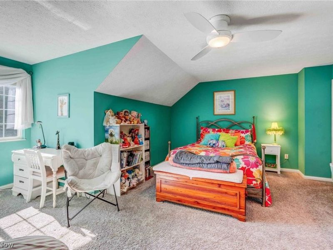
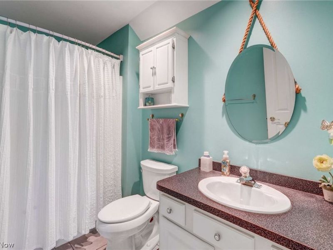
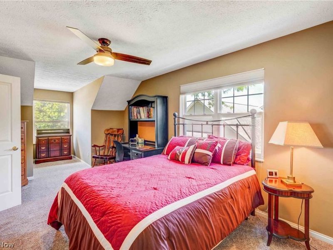
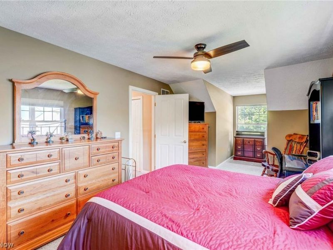
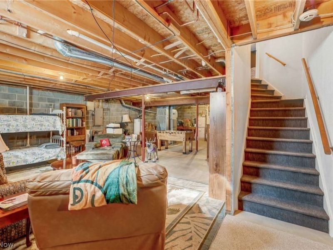
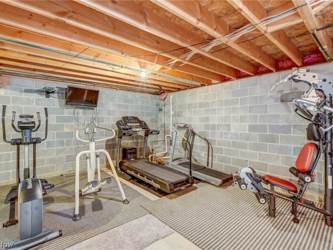
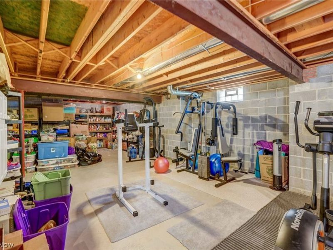
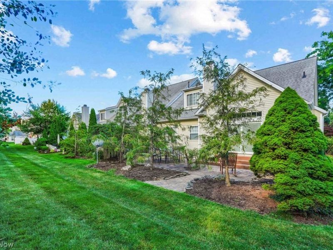
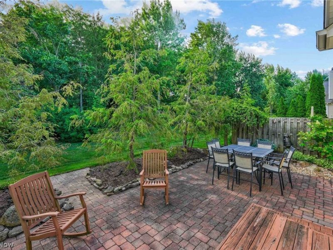
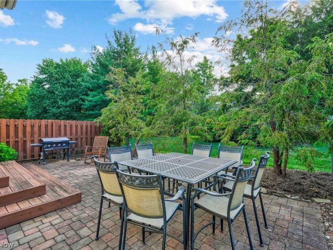
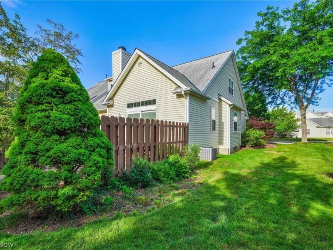
Welcome to this beautifully maintained and rarely offered end-unit Cape Cod w/ a full basement in desirable Vintage Glen ? a perfect blend of space, comfort, and maintenance-free living. Step inside to a ceramic-tiled foyer that opens to an inviting eat-in kitchen with a bay window, breakfast bar, granite counters, updated lighting, and a large pantry. All appliances stay for your convenience. Newer carpet and custom window treatments add a fresh, modern touch. The elegant dining room features a tray ceiling and detailed millwork, while the vaulted living room brings in abundant natural light and includes a cozy gas fireplace and a newer Pella slider leading to your private paver patio ? an ideal spot to relax or entertain. The first-floor primary suite feels like a private getaway with dual walk-in closets, a granite double vanity, tiled shower, and thoughtful built-ins. A powder room, office/flex room, and laundry room round out the main level. Upstairs are two spacious bedrooms, with dual closets, extra storage & share a full bath. The full basement provides endless possibilities ? storage, workshop, or future living space. All of this in a prime location just minutes from Crocker Park, the rec center, and everyday conveniences.
Property Features
Property Type: Residential - Condominium
Basement: Yes
Basement: Full, Storage Space, Unfinished, Sump Pump
Cooling: Central Air, Ceiling Fan(s)
Days on Market: 9
Fireplaces: 1
Garage: 2 car attached
Heating: Forced Air, Fireplace(s), Gas
Home Style: Bungalow, Cape Cod, Cluster Home
Roof Type: Asphalt, Fiberglass
Stories: 2.0
Taxes: $6,010 / year
Year Built: 1996
Amenities
Tray Ceiling(s)
Ceiling Fan(s)
Chandelier
Double Vanity
Entrance Foyer
Eat-in Kitchen
Granite Counters
High Ceilings
His and Hers Closets
Primary Downstairs
Multiple Closets
Open Floorplan
Other
Pantry
Storage
Vaulted Ceiling(s)
Natural Woodwork
Walk-In Closet(s)
Wired for Sound
Private Yard
Feature Descriptions
Appliances: Built-In Oven, Dryer, Dishwasher, Disposal, Humidifier, Microwave, Range, Refrigerator, Washer
Exterior: Brick, Vinyl Siding
Fireplace: Glass Doors, Gas Log, Living Room, Gas
Laundry: Main Level, Laundry Room
Lot: Landscaped, Wooded
Parcel#: 216-30-334
Parking: Attached, Concrete, Driveway, Electricity, Garage, Garage Door Opener, Garage Faces Side
Patio/Porch: Patio, Porch
Pets Allowed: Breed Restrictions, Cats OK, Dogs OK, Number Limit
Sewer: Public Sewer
View: Trees/Woods
Water: Public
Room Sizes
Office: 13 x 11 Level - First
Living Room: 20 x 15 Level - First
Bedroom: 25 x 11 Level - Second
Eat-in Kitchen: 20 x 11 Level - First
Bedroom: 20 x 20 Level - Second
Primary Bedroom: 20 x 13 Level - First
Dining Room: 18 x 11 Level - First
Local Schools
School District: Westlake City
Estimate Your Payment
Estimated Payment
$ 2,996.89 per month $2,361.92 Principal & Interest $500.83 Property Tax $134.14 Homeowner's InsuranceChange Payment Information
Print This Listingx
Select a format below, new window will open and will prompt you to print.









2611 Piedmont Court, Unit 44 | MLS# 5219671
This condo located at 2611 Piedmont Court, Unit 44, Westlake, OH 44145 is currently listed for sale with an asking price of $459,900. This property was built in 1996 and has 3 bedrooms and 2 full and 1 partial baths with 2487 sq. ft. Piedmont Court, Unit 44 is located in the Vintage Glen subdivision within the Westlake City school district. Search Vintage Glen real estate on www.meyeranddial.com today.