
Listed By
Agency Name: Russell Real Estate Services
Agency Contact: triciahannarealtor@gmail.com, 440-773-1111
Shown By
Agent Name: Meyer & Dial
Agent Phone: (614) 340-9660
Agency Title: Cutler Real Estate

TOUR THIS HOME
Choose a date and time to see 25450 Cambridge, Bedford Heights, OH 44146.
I will get in touch with you shortly.

Property Description
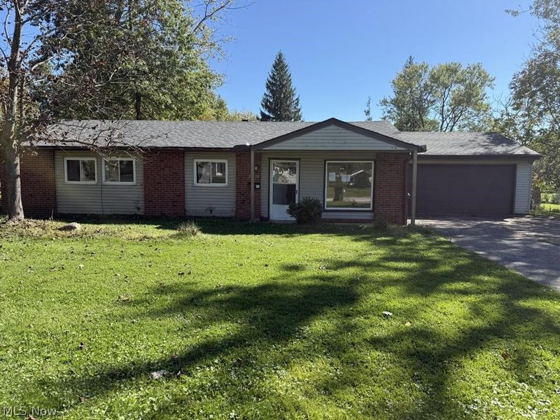
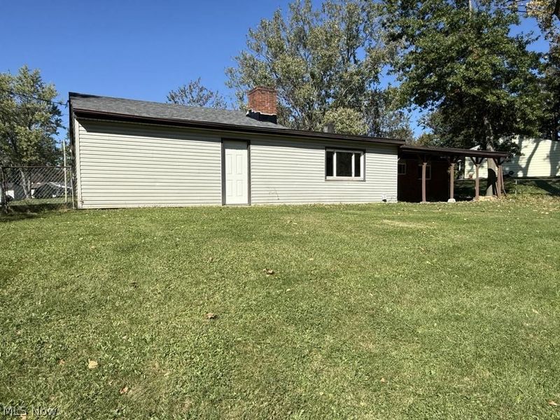
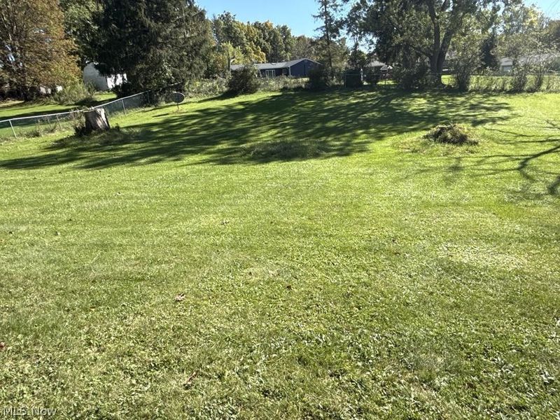
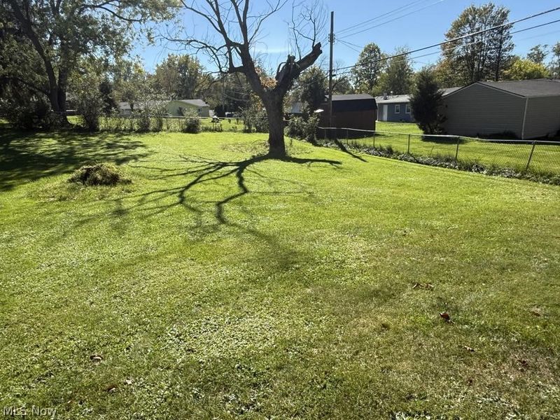
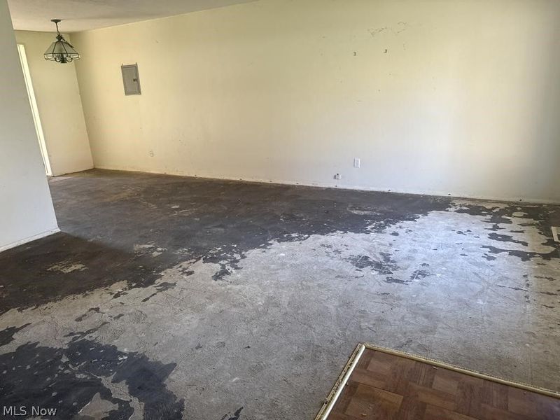
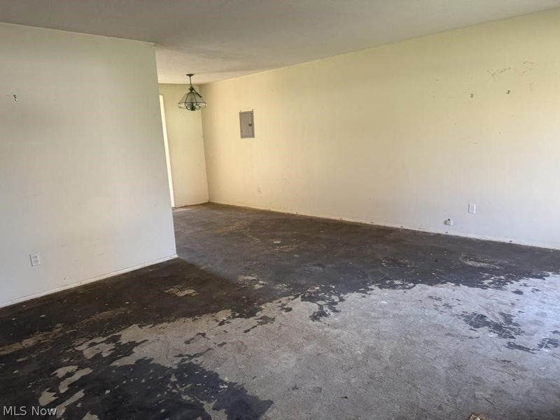
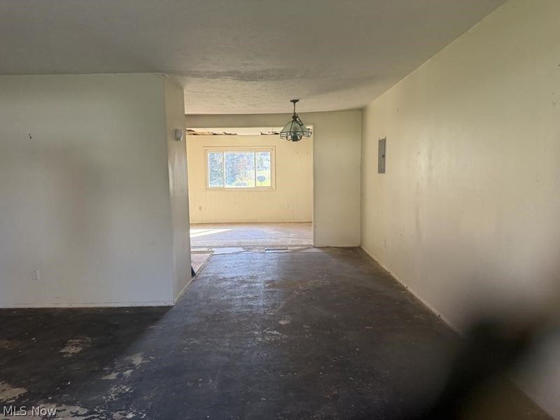
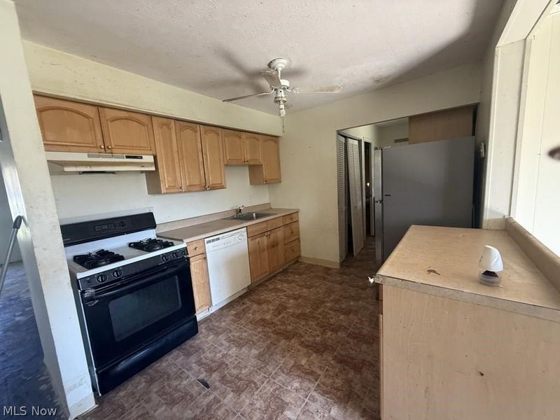
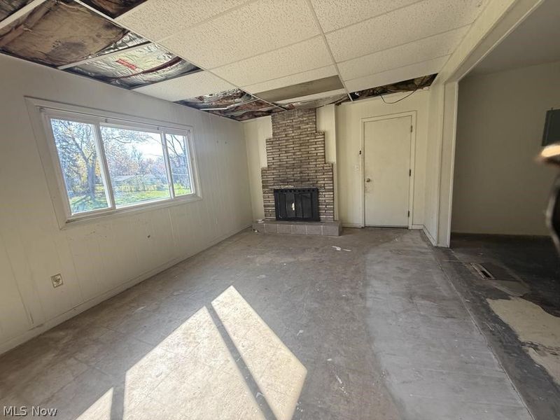
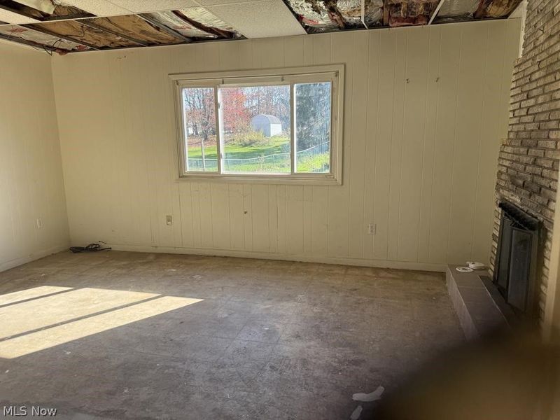
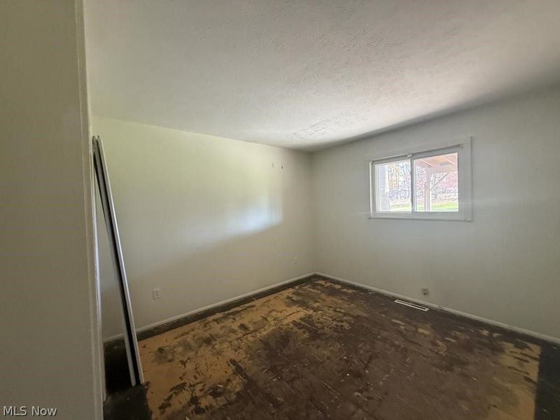
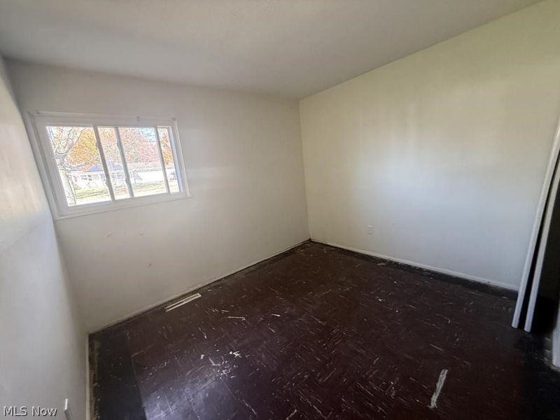
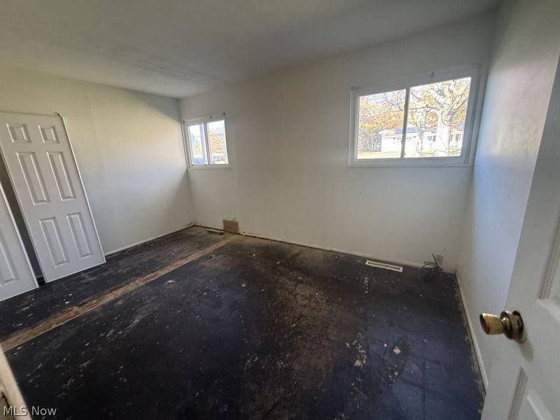
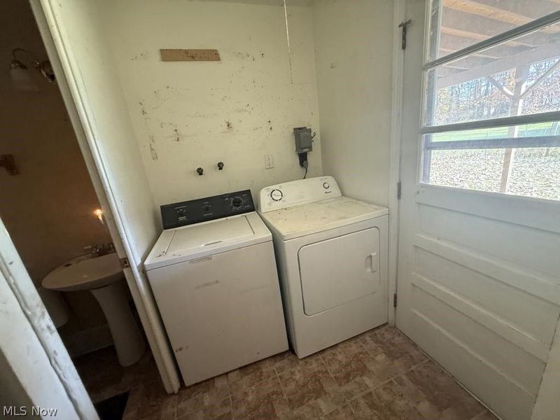
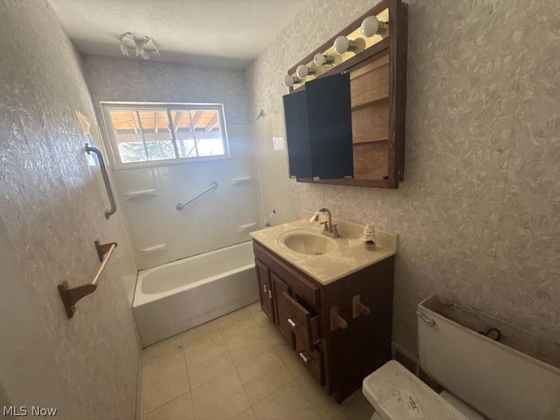
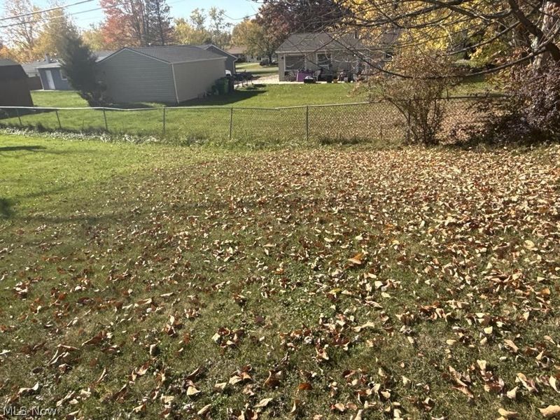
Welcome to this charming and spacious ranch-style home nestled on a generous 0.53-acre lot in the heart of Bedford Heights. Offering 1,434 square feet of comfortable single-floor living space, this 1959-built residence features a functional layout with 3 bedrooms and 1.5 bathrooms. The cozy main living area centers around a warm fireplace, creating an inviting atmosphere for relaxation or entertaining. Additional highlights include an attached 2-car garage for convenient parking and storage, alongside low-maintenance vinyl siding and forced-air heating. Situated in the Bedford City School District with easy access to local amenities, this property blends classic charm with exceptional outdoor potential, making it the perfect opportunity for buyers or investors alike.
Property Features
Property Type: Residential - Single Family
Cooling: Central Air
Days on Market: 2
Fireplaces: 1
Garage: 2 car attached
Heating: Forced Air, Gas
Home Style: Ranch
Lot Size: 0.53 Acres
Roof Type: Asphalt, Fiberglass
Stories: 1.0
Taxes: $3,118 / year
Year Built: 1959
Feature Descriptions
Accessibility: None
Community Features: Fitness Center, Playground, Pool, Tennis Court(s)
Exterior: Brick, Vinyl Siding
Fencing: Chain Link
Parcel#: 792-11-032
Parking: Attached, Garage, Garage Door Opener
Pool: Community
Sewer: Public Sewer
Swimming Pool: Yes
Water: Public
Room Sizes
Dining Room: 10 x 9 Level - First
Living Room: 18 x 15 Level - First
Bedroom: 11 x 10 Level - First
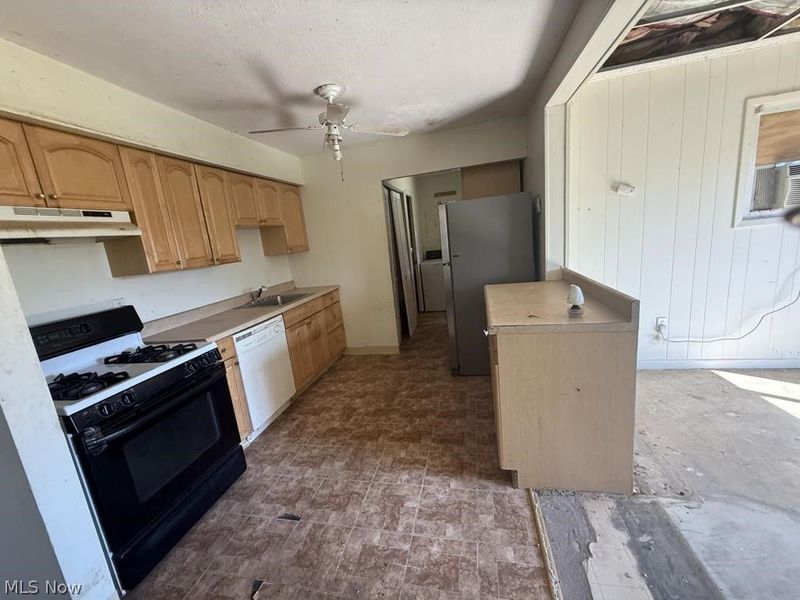
Kitchen: 10 x 9 Level - First
Bathroom: N D x N D Level - First
Family Room: 17 x 12 Level - First
Primary Bedroom: 14 x 10 Level - First
Bedroom: 11 x 9 Level - First
Local Schools
School District: Bedford City
Estimate Your Payment
Estimated Payment
$ 1,151.36 per month $847.63 Principal & Interest $259.83 Property Tax $43.90 Homeowner's InsuranceChange Payment Information
Print This Listingx
Select a format below, new window will open and will prompt you to print.








25450 Cambridge | MLS# 5258716
This single family home located at 25450 Cambridge, Bedford Heights, OH 44146 is currently listed for sale with an asking price of $150,500. This property was built in 1959 and has 3 bedrooms and 1 full and 1 partial baths with 1434 sq. ft. Cambridge is located in the Bedford Ridge Estates subdivision within the Bedford City school district. Search Bedford Ridge Estates real estate on www.meyeranddial.com today.