
Listed By
Agency Name: RE/MAX Revealty
Agency Contact: reedhavel@gmail.com, 330-612-8060
Shown By
Agent Name: Meyer & Dial
Agent Phone: (614) 340-9660
Agency Title: Cutler Real Estate

TOUR THIS HOME
Choose a date and time to see 250 Mckinney Boulevard, Kent, OH 44240.
I will get in touch with you shortly.

Property Description
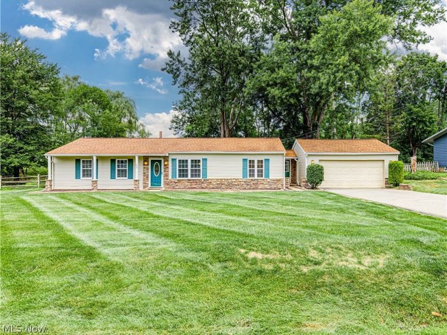
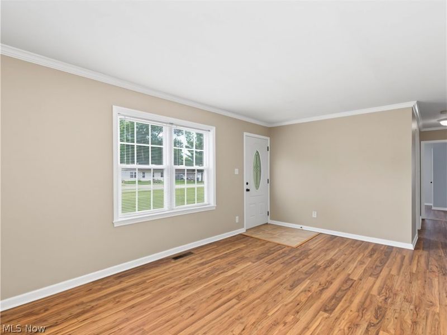
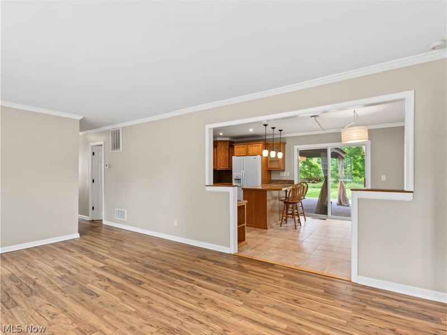
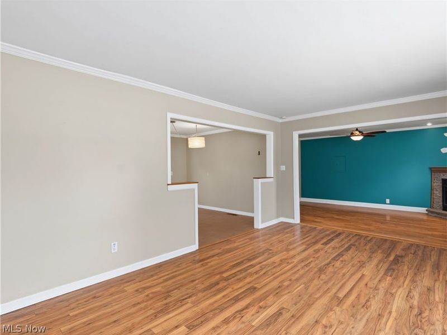
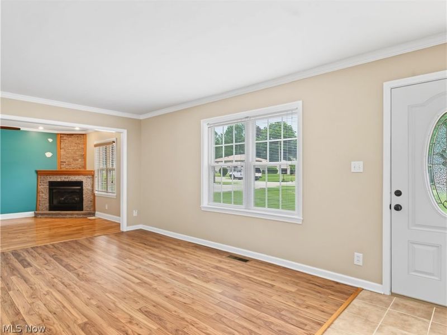
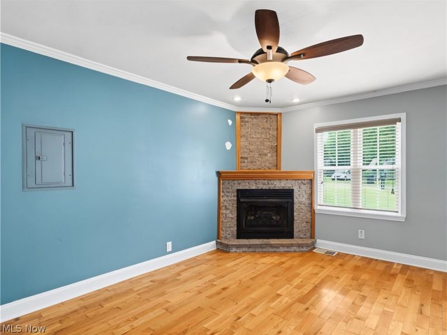
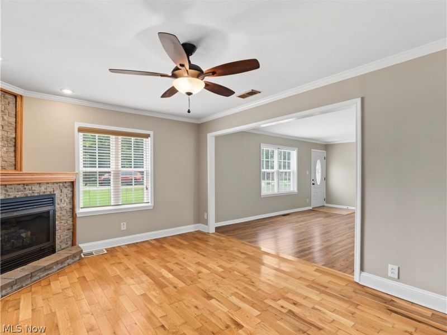
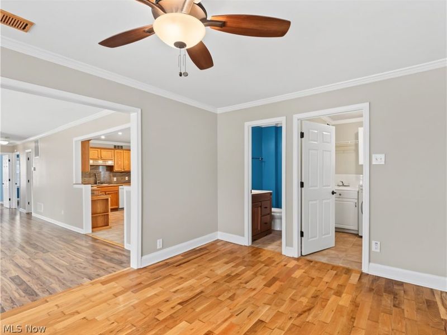
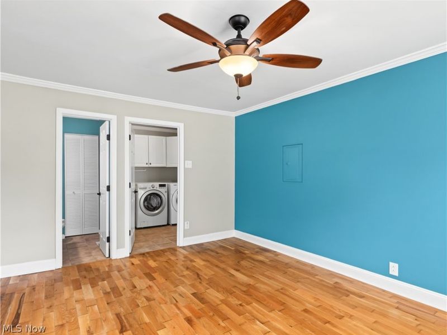
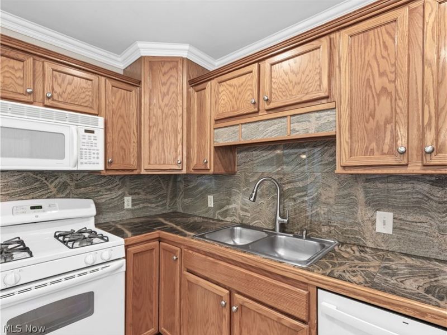
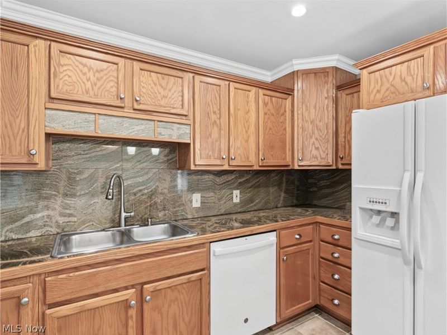
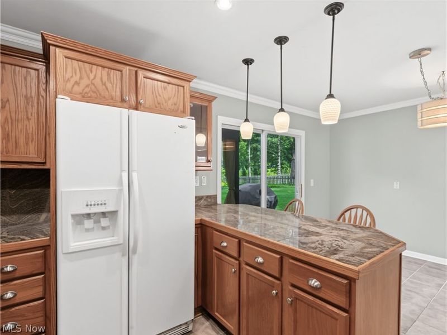
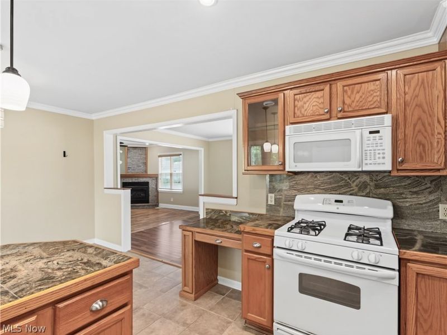
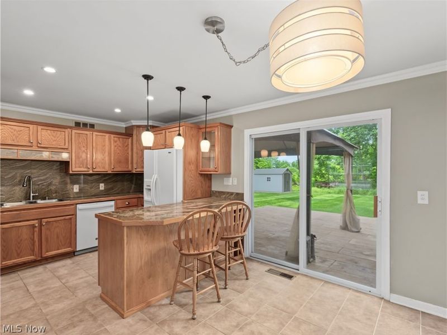
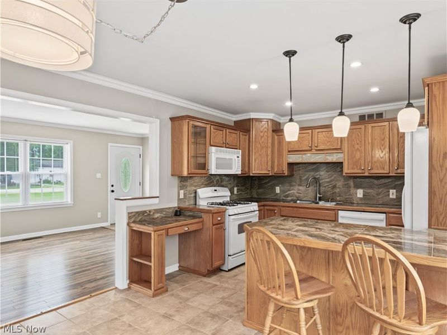
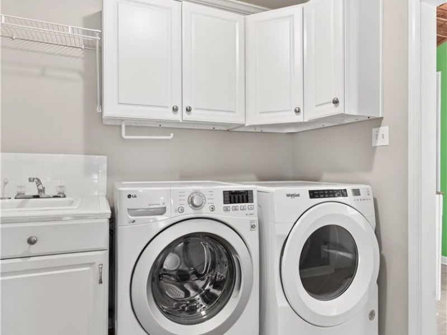
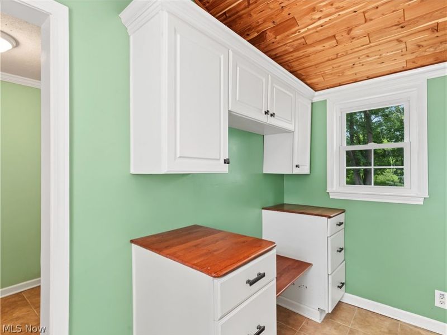
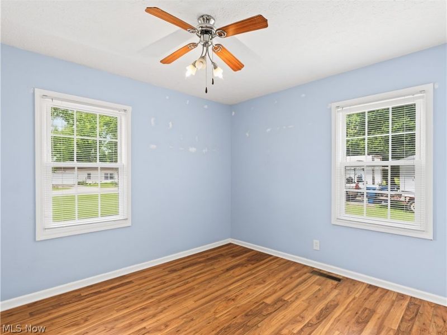
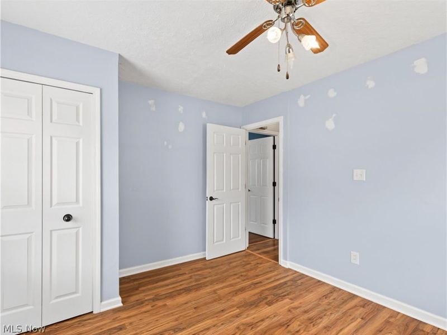
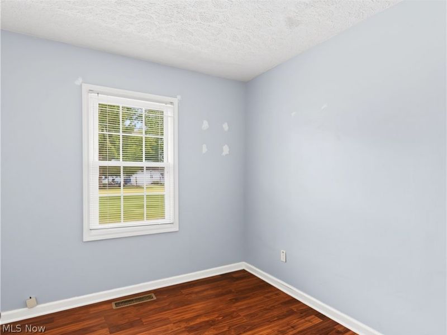
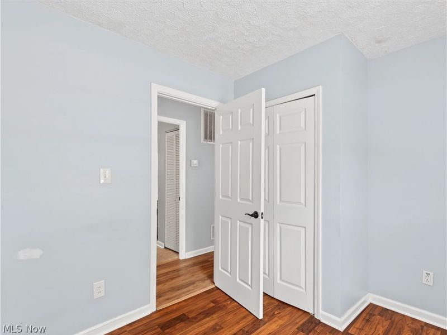
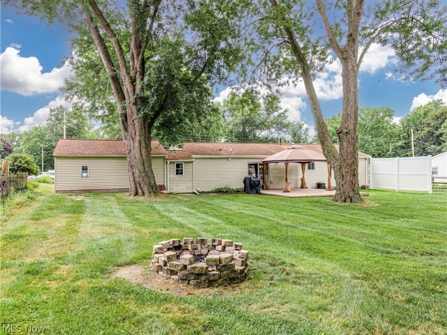
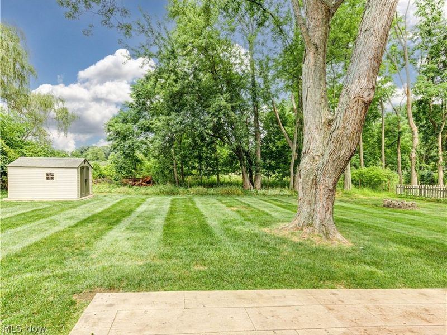
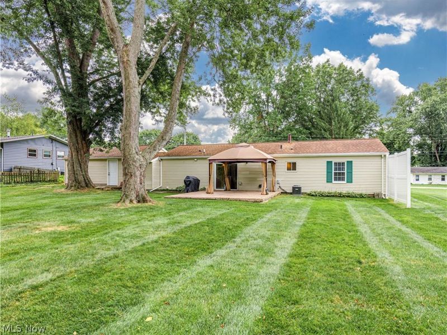
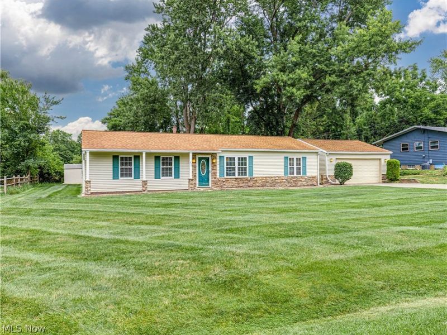
Move right into this beautifully updated ranch where modern upgrades, comfortable living spaces, and a spacious backyard come together to create the perfect place to call home! From the inviting front porch to the expansive stamped concrete patio with a gazebo, this home offers plenty of space to relax, entertain, and enjoy every season. Inside, you'll find a warm and inviting floor plan featuring a spacious family room with hardwood floors and a cozy gas fireplace, along with updated flooring throughout the living room and bedrooms. The kitchen is designed for both everyday living and entertaining, offering granite countertops, abundant cabinetry, a breakfast bar with a built-in wine rack, a convenient spice drawer, and a full suite of appliances. The adjoining dining area opens directly to the backyard, where you'll enjoy the stamped concrete patio with a gazebo, a fire pit, and a beautifully maintained yard shaded by mature trees. A spacious laundry room offers additional cabinetry, a utility sink, and the washer and dryer are included. Just off the garage, you'll love the vaulted mudroom with its beautiful wood ceiling, creating the perfect drop zone for coats, shoes, and backpacks. Enjoy peace of mind with numerous updates, including a new furnace (2025), water heater (2025), roof (2017), vinyl replacement windows, updated lighting throughout, a stamped concrete patio, asphalt driveway, and a concrete pad with storage shed. This move-in-ready home offers the perfect combination of comfort, updates, and outdoor living. Schedule your private showing today and see everything this exceptional property has to offer before it's gone!
Property Features
Property Type: Residential - Single Family
Basement: None
Cooling: Central Air
Days on Market: 1
Fireplaces: 1
Garage: 2 car attached
Heating: Forced Air, Fireplace(s), Gas
Home Style: Ranch
Lot Size: 0.34 Acres
Roof Type: Asphalt, Fiberglass
Stories: 1.0
Taxes: $2,683 / year
Year Built: 1959
Feature Descriptions
Appliances: Dryer, Dishwasher, Disposal, Microwave, Range, Refrigerator, Washer
Exterior: Stone, Vinyl Siding
Fireplace: Gas
Laundry: Main Level
Parcel#: 17-043-20-00-036-000
Parking: Attached, Concrete, Drain, Electricity, Garage, Garage Door Opener
Patio/Porch: Awning(s), Patio, Porch
Sewer: Public Sewer
Water: Public
Room Sizes
Bedroom: 10 x 12 Level - First
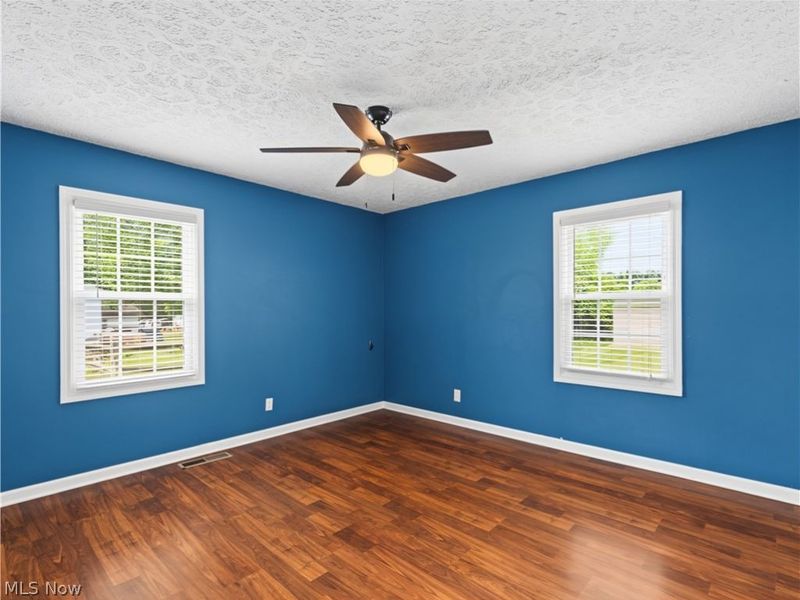
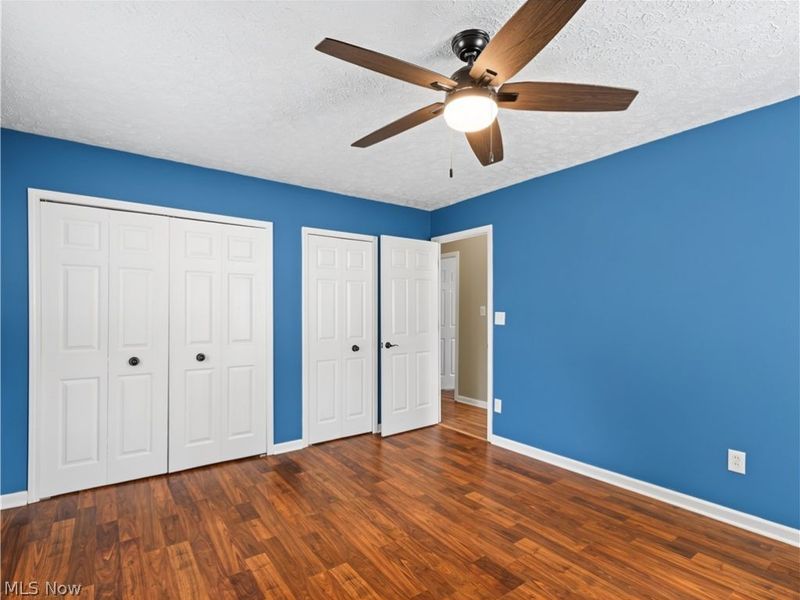
Primary Bedroom: 12 x 14 Level - First
Laundry: 7 x 8 Level - First
Living Room: 12 x 19 Level - First
Family Room: 12 x 16 Level - First
Bedroom: 9 x 10 Level - First
Kitchen: 12 x 18 Level - First
Local Schools
School District: Kent City
Estimate Your Payment
Estimated Payment
$ 1,409.28 per month $1,121.82 Principal & Interest $223.58 Property Tax $63.88 Homeowner's InsuranceChange Payment Information
Print This Listingx
Select a format below, new window will open and will prompt you to print.









250 Mckinney Boulevard | MLS# 5231866
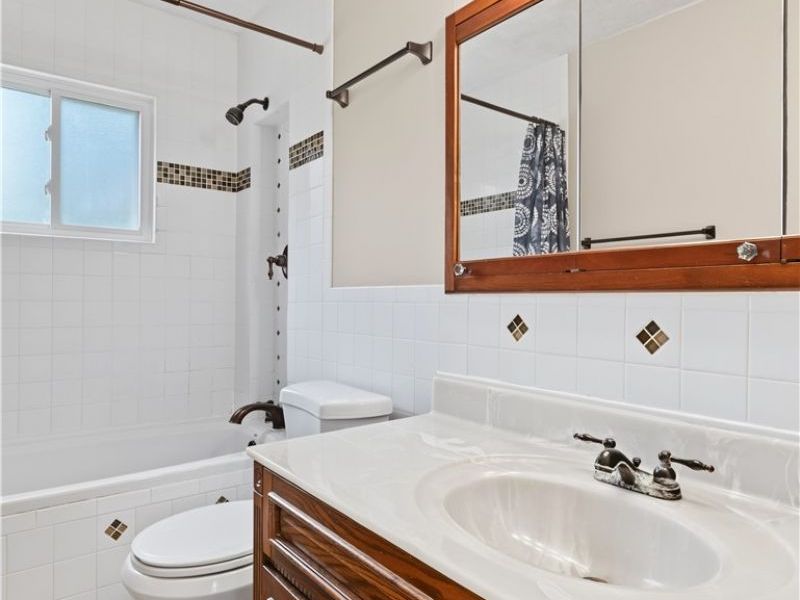
This single family home located at 250 Mckinney Boulevard, Kent, OH 44240 is currently listed for sale with an asking price of $219,000. This property was built in 1959 and has 3 bedrooms and 1 full and 1 partial baths with 1248 sq. ft. Mckinney Boulevard is located in the Mckinney subdivision within the Kent City school district. Search Mckinney real estate on www.meyeranddial.com today.