
A Cutler Real Estate Homefinder account is required to view this listing.


Listed By
Agency Name: Howard Hanna
Agency Contact: nancycollinsirwin@howardhanna.com, 440-241-6801
Shown By
Agent Name: Meyer & Dial
Agent Phone: (614) 340-9660
Agency Title: Cutler Real Estate

TOUR THIS HOME
Choose a date and time to see 2469 W 5th Street, Cleveland, OH 44113.
I will get in touch with you shortly.

Property Description
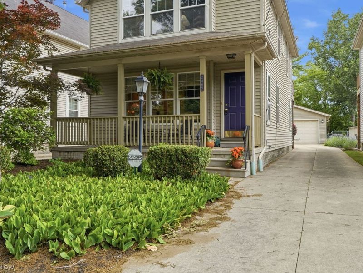
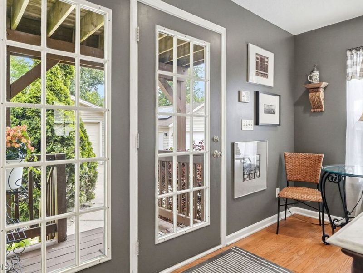
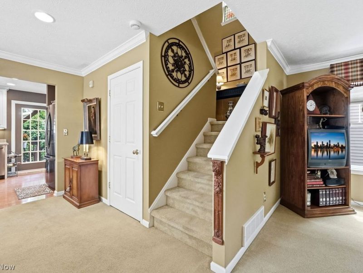
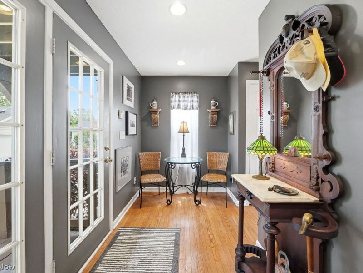
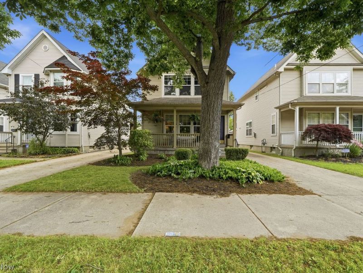
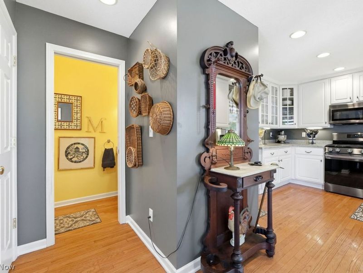
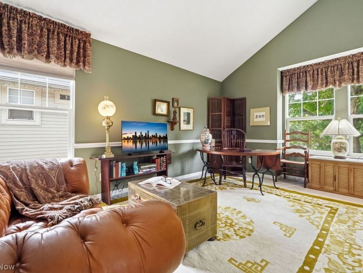
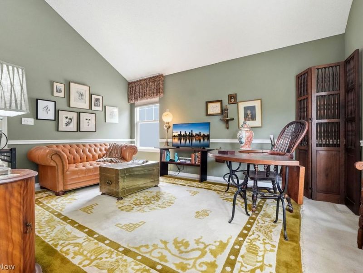
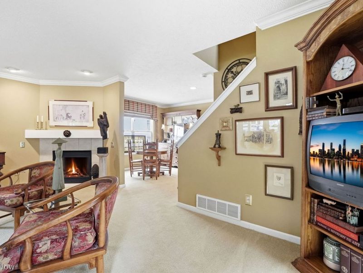
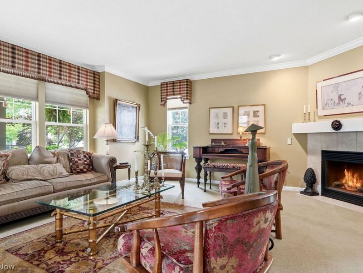
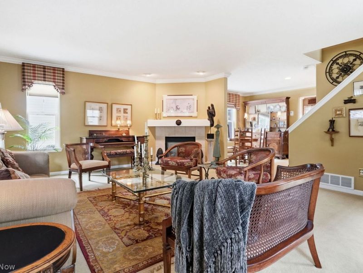
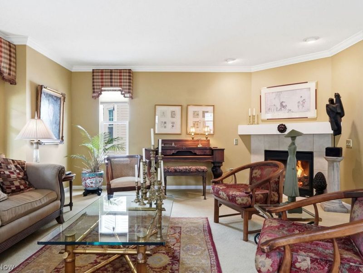
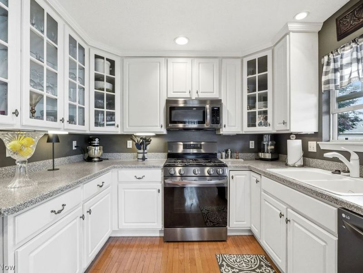
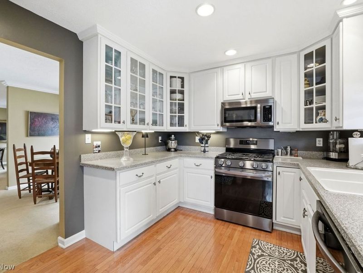
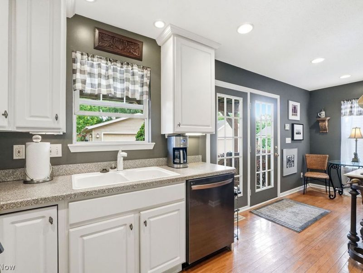
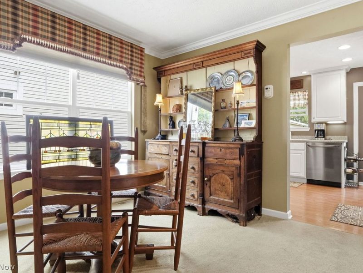
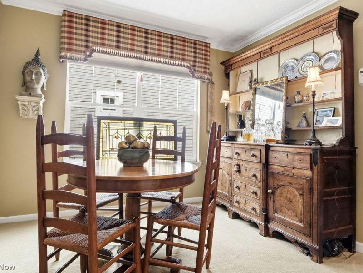
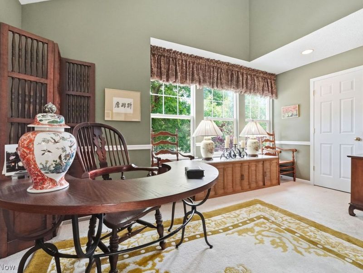
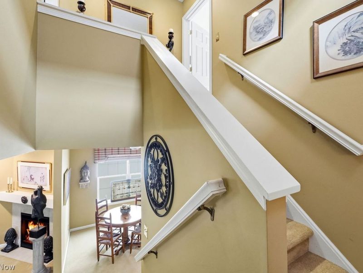
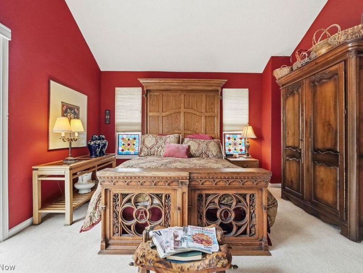
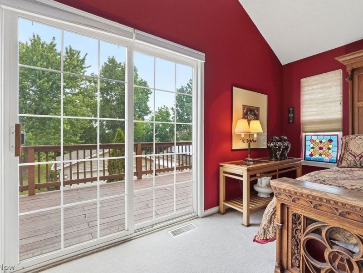
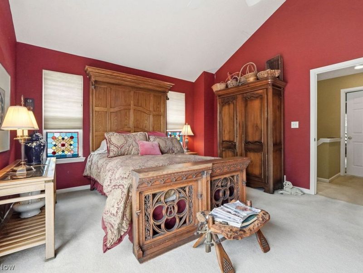
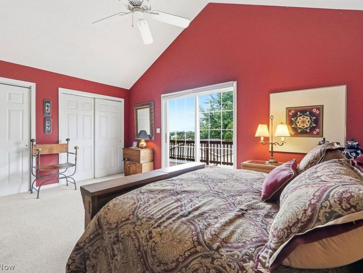
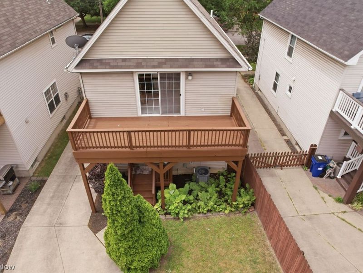
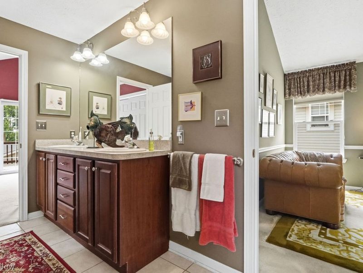
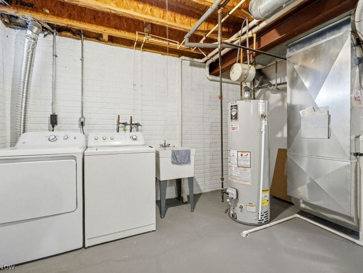
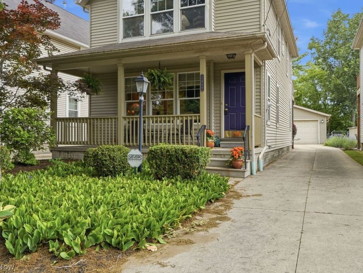
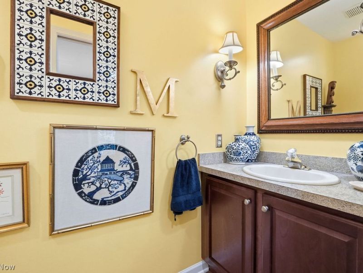
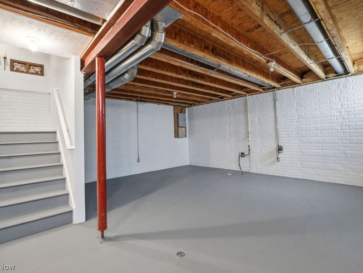
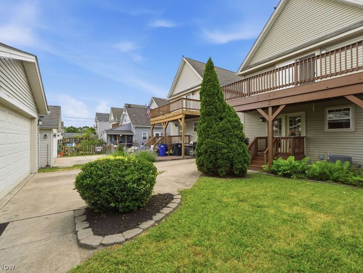
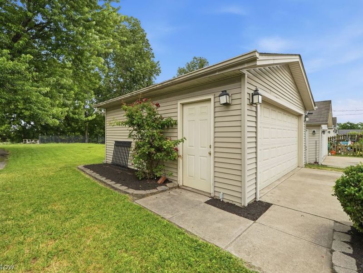
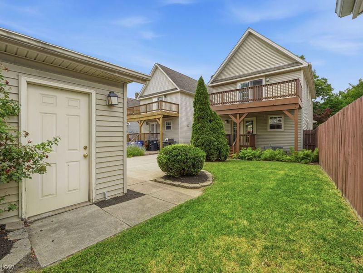
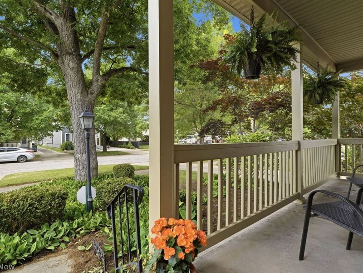
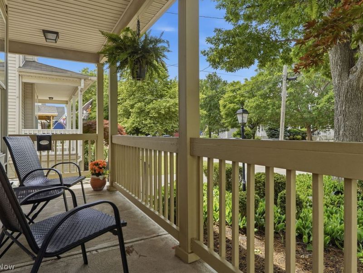
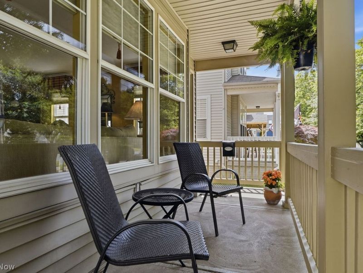
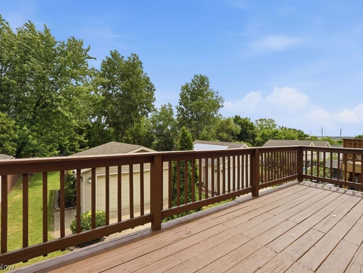
Move-in ready home in the heart of TREMONT, one of Cleveland's most popular, active urban neighborhoods! Minutes to DOWNTOWN CLEVELAND, CLEVELAND CLINIC, METROHEALTH, UNIVERSITY HOSPITAL & other medical centers, RTA RAPID TRANSIT, SPORTS VENUES, The Flats, Lake Erie amenities, Ohio City, restaurants, breweries, coffee shops, nightlife, entertainment and cultural centers. Bright open floor plan with abundant natural light, updated kitchen with stainless steel appliances, first floor powder room & private outdoor living space. Upstairs features two spacious bedrooms with vaulted ceilings, including a primary suite with extensive closet space and a private deck showcasing DOWNTOWN CLEVELAND SKYLINE VIEWS. Open lower level offers flexible space for a home office, gym, media room, or recreation area. Welcoming front porch, private yard, generous two-car garage, off-street parking, and move-in ready condition complete this exceptional city home. Experience the best of WALKABLE CLEVELAND LIVING in sought-after TREMONT!
Property Features
Property Type: Residential - Single Family
Basement: Yes
Basement: Daylight, Full, Interior Entry, Concrete, Storage Space
Cooling: Central Air
Days on Market: 70
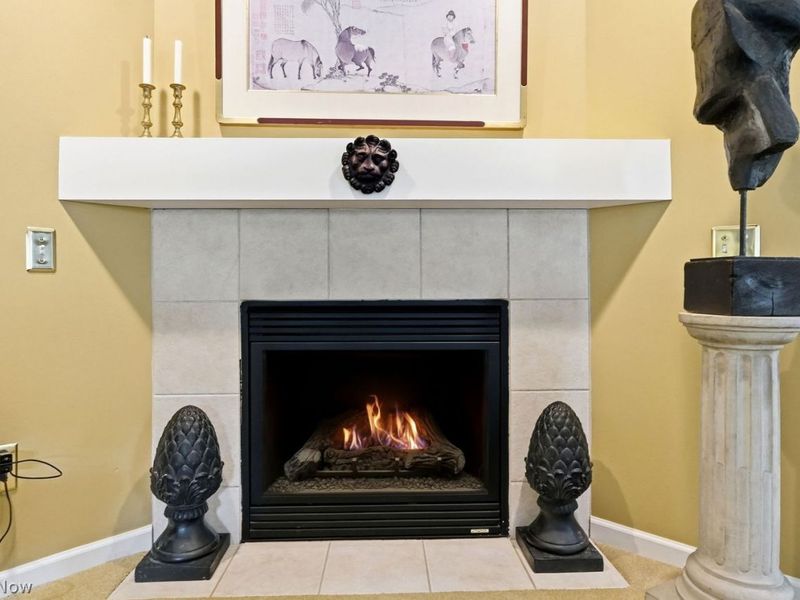
Fireplaces: 1
Garage: 2
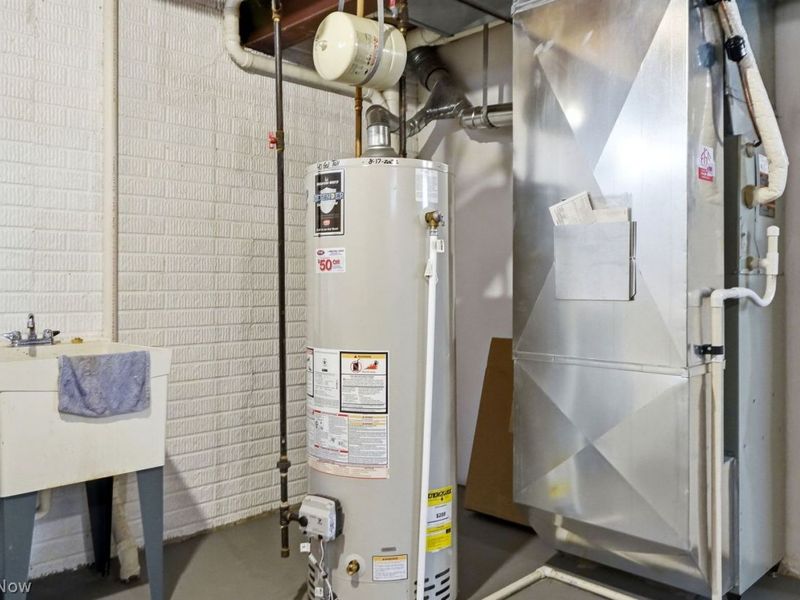
Heating: Forced Air, Fireplace(s), Gas
Home Style: Colonial
Lot Size: 0.11 Acres
Roof Type: Asphalt, Fiberglass
Stories: 2.0
Taxes: $9,074 / year
Year Built: 2001
Amenities
Double Vanity
Eat-in Kitchen
High Ceilings
His and Hers Closets
Laminate Counters
Multiple Closets
Storage
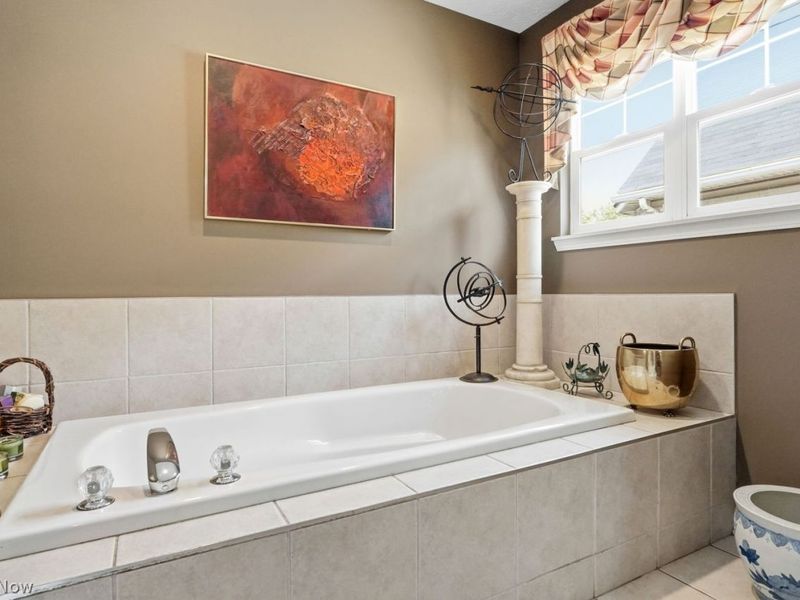
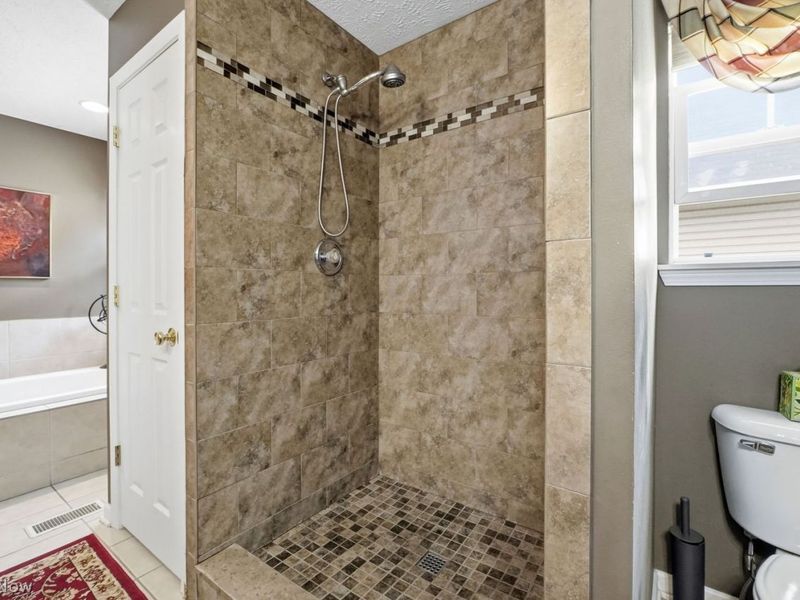
Soaking Tub
Vaulted Ceiling(s)
Natural Woodwork
Walk-In Closet(s)
Other
Feature Descriptions
Appliances: Dryer, Dishwasher, Disposal, Microwave, Range, Refrigerator, Washer
Community Features: Common Grounds/Area, Laundry Facilities, Medical Service, Playground, Park, Shopping, Street Lights
Exterior: Frame, Vinyl Siding
Fireplace: Electric, Living Room, Gas
Lot: < 1/2 Acre, Back Yard, City Lot, Front Yard, Garden, Landscaped, Many Trees
Parcel#: 004-19-155
Parking: Concrete, Covered, Drain, Detached, Garage Faces Front, Garage, Garage Door Opener, Deck, Storage
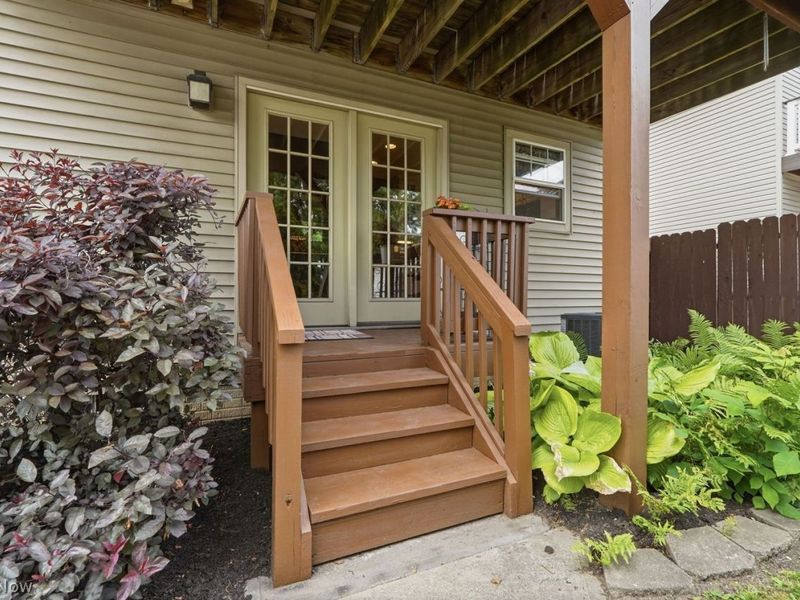
Patio/Porch: Rear Porch, Covered, Deck, Front Porch
Sewer: Public Sewer
View: Bridge(s), City Lights, City, Neighborhood, Trees/Woods
Water: Public
Window: Double Pane Windows
Room Sizes
Other: 6 x 4 Level - First
Entry/ Foyer: N D x N D Level - First
Laundry: N D x N D Level - Lower
Basement: 19 x 35 Level - Lower
Bathroom: 8 x 3 Level - First
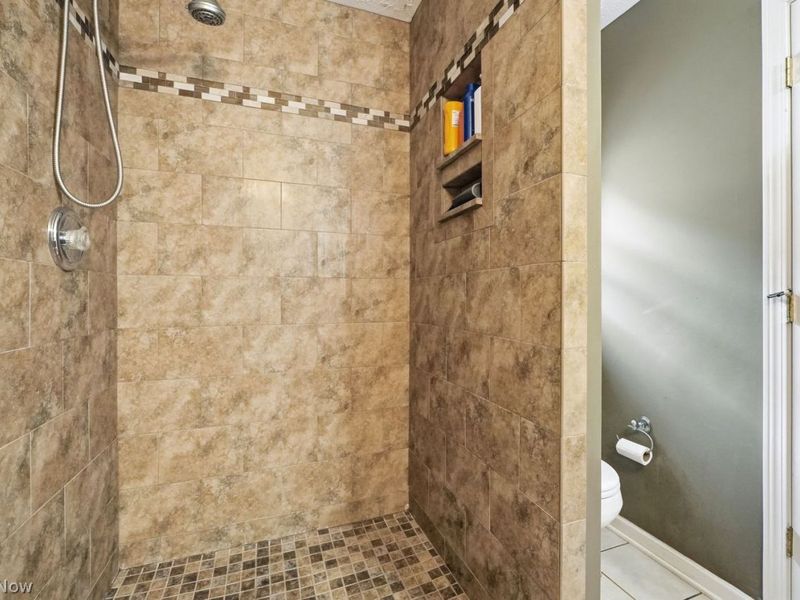
Primary Bathroom: 8 x 16 Level - Second
Bedroom: 15 x 16 Level - Second
Primary Bedroom: 16 x 20 Level - Second
Dining Room: 10 x 11 Level - First
Living Room: 15 x 20 Level - First
Kitchen: 20 x 6 Level - First
Local Schools
School District: Cleveland Municipal - 1809
Estimate Your Payment
Estimated Payment
$ 2,894.76 per month $2,023.38 Principal & Interest $756.17 Property Tax $115.21 Homeowner's InsuranceChange Payment Information
Print This Listingx
Select a format below, new window will open and will prompt you to print.









2469 W 5th Street | MLS# 5221023
This single family home located at 2469 W 5th Street, Cleveland, OH 44113 is currently listed for sale with an asking price of $395,000. This property was built in 2001 and has 2 bedrooms and 1 full and 1 partial baths with 2442 sq. ft. W 5th Street is located in the S S STONES SURV/CENTRAL subdivision within the Cleveland Municipal - 1809 school district. Search S S STONES SURV/CENTRAL real estate on www.meyeranddial.com today.