
Listed By
Agency Name: RE/MAX Trends Realty
Agency Contact: Lisa@Lhughesrealestate.com, 330-603-9008
Shown By
Agent Name: Meyer & Dial
Agent Phone: (614) 340-9660
Agency Title: Cutler Real Estate

TOUR THIS HOME
Choose a date and time to see 246 Columbine Avenue, Akron, OH 44312.
I will get in touch with you shortly.

Property Description
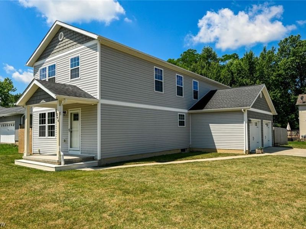
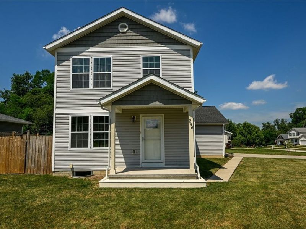
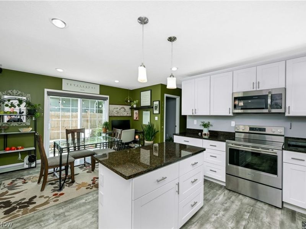
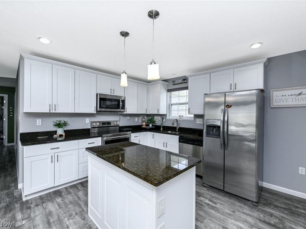
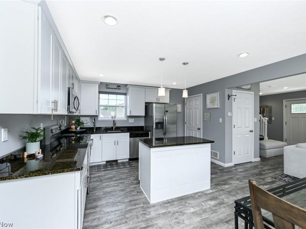
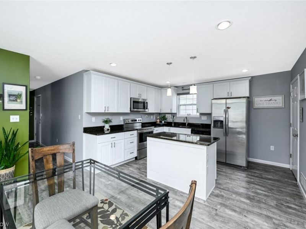
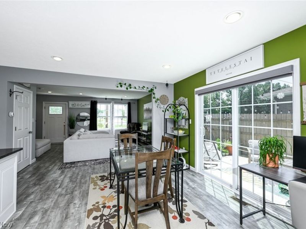
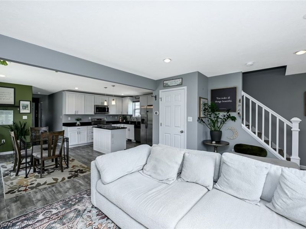
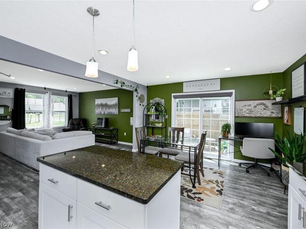
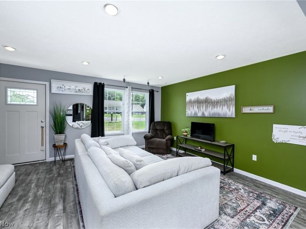
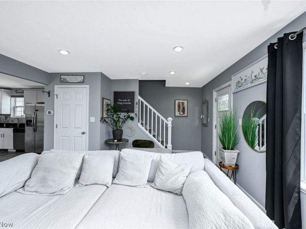
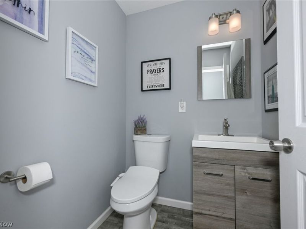
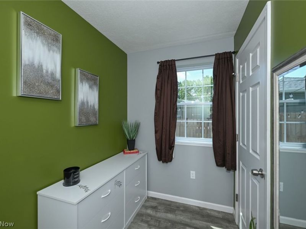
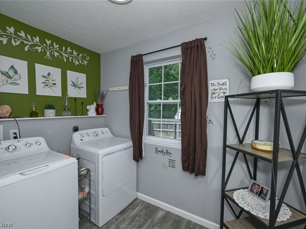
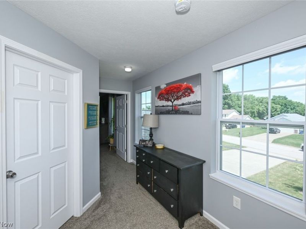
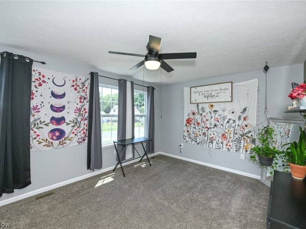
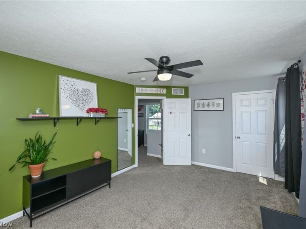
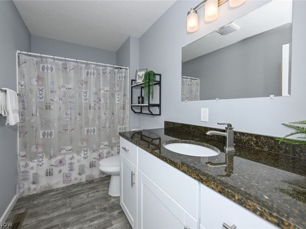
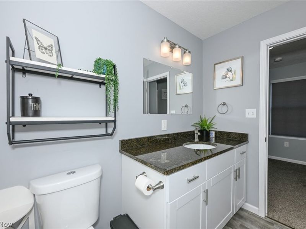
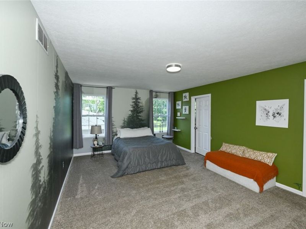
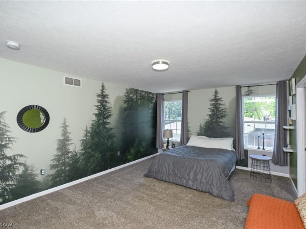
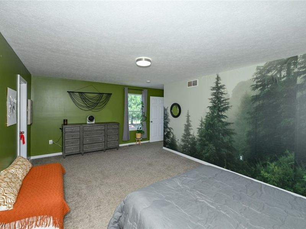
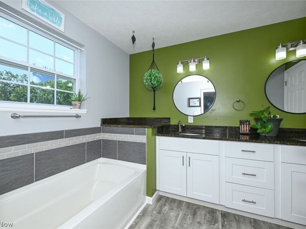
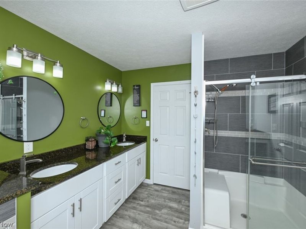
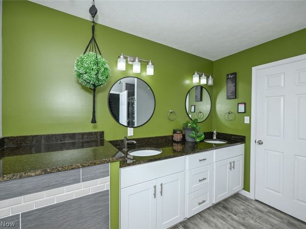
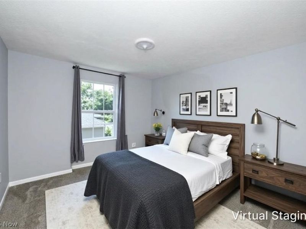
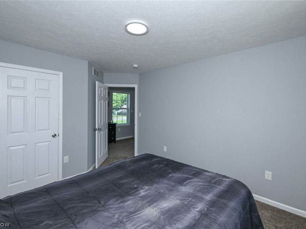
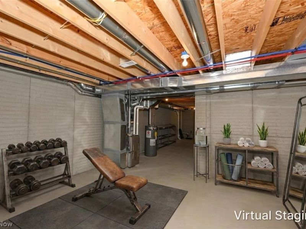
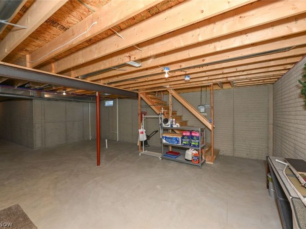
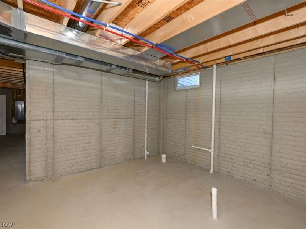
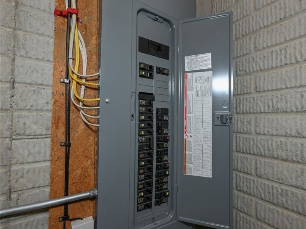
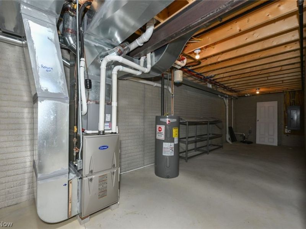
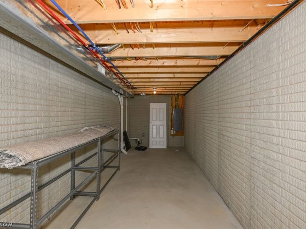
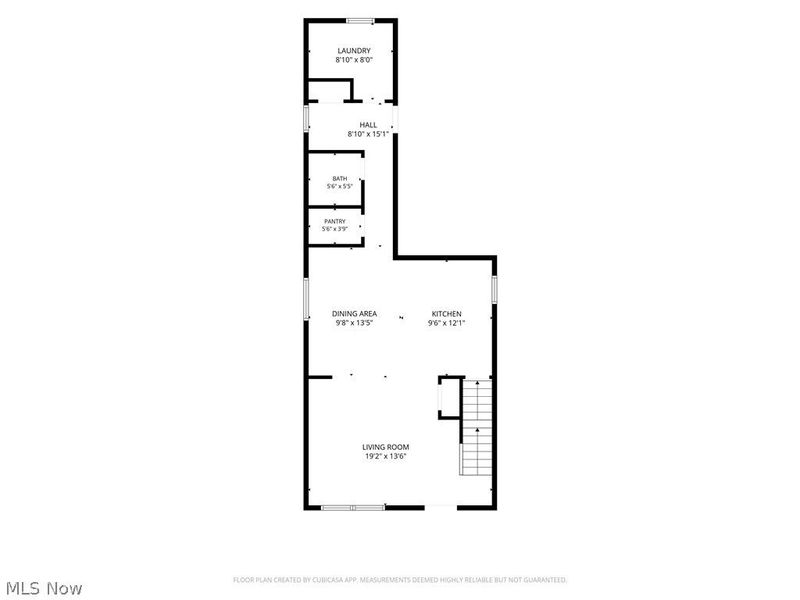
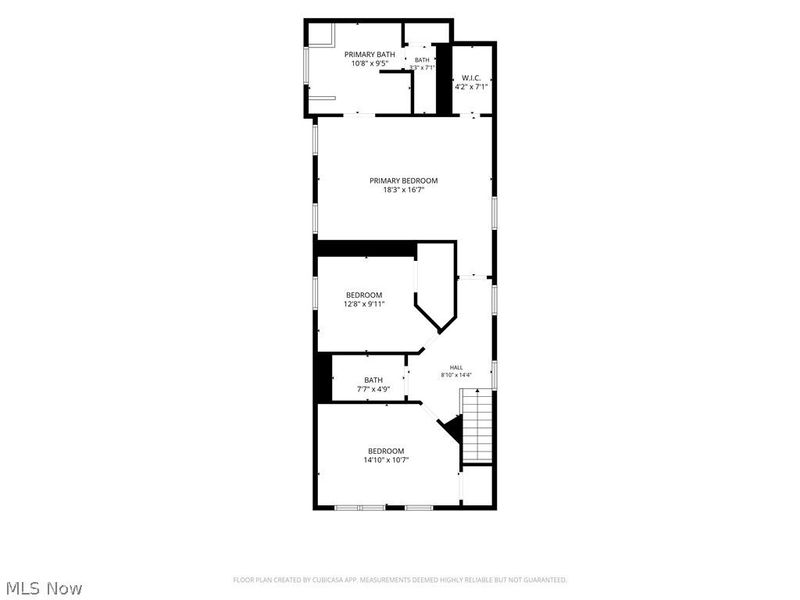
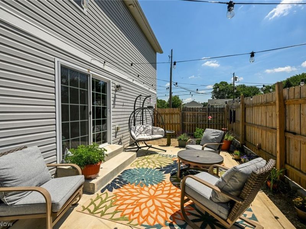
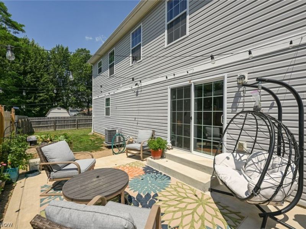
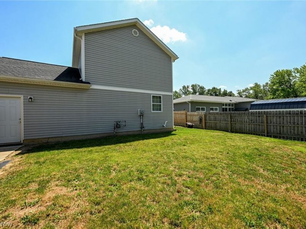
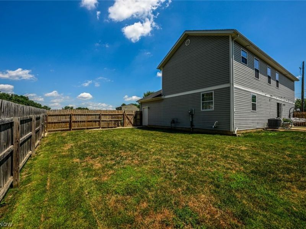
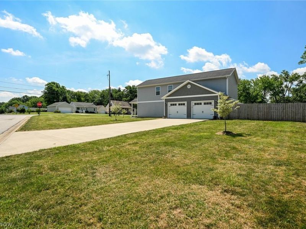
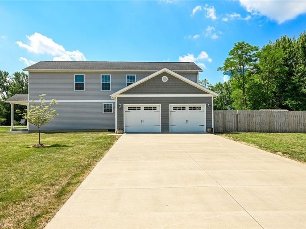
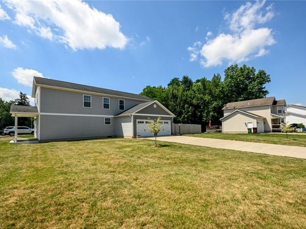
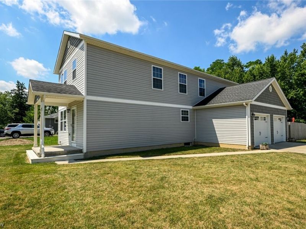
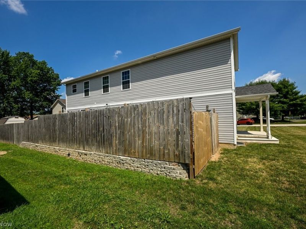
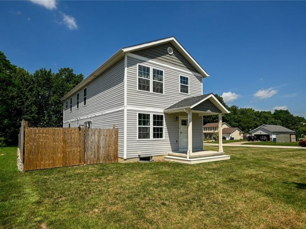
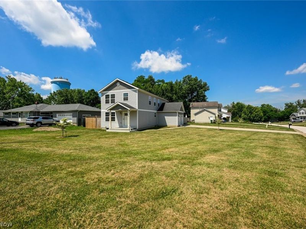
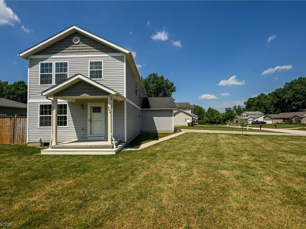
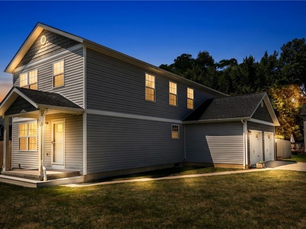
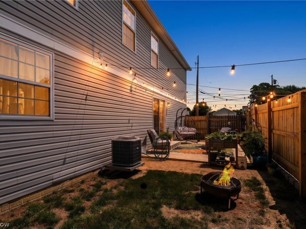
Amazing opportunity in Springfield Township! This gorgeous home is just 8 years young and like new all throughout! Situated on a large corner lot at the front of the quaint Pepper Hill Estates neighborhood. Offering 3 bedrooms, 2.5 bathrooms, a nice long driveway, attached 2 car garage and a fantastic fenced in back and side yard! Inside is an fantastic open floorplan featuring gray toned luxury vinyl plank running through the entire main level. A chef or entertainer's dream kitchen has plentiful cabinets, center island, stunning granite countertops, pendant lighting and stainless appliances! The open dining area is full of natural light, with sliders out to the private patio. Don't miss the huge walk-in pantry too! Down the hall is a cute half bathroom, laundry room, a great drop zone nook and large closet for coming in from the garage. The second floor features a great layout, with a guest bathroom between bedrooms one and two. The bathroom has plenty of room to share, a handsome granite topped vanity with lots of storage, LVP flooring and tub/shower combo. At the end of the hallway is the spectacular primary suite! Massive bedroom with a large walk-in closet and impressive en suite. Custom walk-in shower, soaker tub, tile accents, an abundance of elegant granite surfaces, dual sinks, a private water closet and huge linen closet! The basement is a perfectly clean, dry blank slate. Ready to be finished with great ceiling height and plumbed for a 4th bathroom! This home is 100% move in ready! You will want to hurry before it's gone!!
Property Features
Property Type: Residential - Single Family
Basement: Yes
Basement: Full, Unfinished, Sump Pump
Cooling: Central Air
Days on Market: 28
Garage: 2 car attached
Heating: Forced Air, Gas
Home Style: Colonial
Lot Size: 0.22 Acres
Roof Type: Asphalt
Stories: 2.0
Taxes: $5,657 / year
Year Built: 2017
Amenities
Ceiling Fan(s)
Feature Descriptions
Appliances: Dryer, Dishwasher, Microwave, Refrigerator, Washer
Exterior: Vinyl Siding
Fencing: Fenced, Privacy
Laundry: Main Level
Lot: Corner Lot
Parcel#: 5110573
Parking: Attached, Concrete, Garage
Patio/Porch: Front Porch, Patio
Sewer: Public Sewer
Water: Public
Room Sizes
Primary Bathroom: N D x N D Level - Second
Bathroom: N D x N D Level - First
Kitchen: 13 x 11 Level - First
Bedroom: 16 x 11 Level - Second
Laundry: 8 x 5 Level - First
Primary Bedroom: 20 x 13 Level - Second
Bedroom: 12 x 10 Level - Second
Bathroom: N D x N D Level - Second
Dining Room: 15 x 14 Level - First
Living Room: 15 x 14 Level - First
Local Schools
School District: Springfield Local
Estimate Your Payment
Estimated Payment
$ 2,339.30 per month $1,767.26 Principal & Interest $471.42 Property Tax $100.63 Homeowner's InsuranceChange Payment Information
Print This Listingx
Select a format below, new window will open and will prompt you to print.









246 Columbine Avenue | MLS# 5224697
This single family home located at 246 Columbine Avenue, Akron, OH 44312 is currently listed for sale with an asking price of $345,000. This property was built in 2017 and has 3 bedrooms and 2 full and 1 partial baths with 2001 sq. ft. Columbine Avenue is located in the Pepper Hill Estates subdivision within the Springfield Local school district. Search Pepper Hill Estates real estate on www.meyeranddial.com today.