
Refine Search

2450 Fairchild Circle NWUniontown, OH 44685

Residential - Single Family MLS 5232039 New to the Market
4 beds 2 full baths 1 partial baths 2,256 sqft
Active $424,900
  • 2450 Fairchild Circle NW, Uniontown, OH 44685 Photo 1
  • 2450 Fairchild Circle NW, Uniontown, OH 44685 Photo 2
  • 2450 Fairchild Circle NW, Uniontown, OH 44685 Photo 3
  • 2450 Fairchild Circle NW, Uniontown, OH 44685 Photo 4
  • 2450 Fairchild Circle NW, Uniontown, OH 44685 Photo 5
  • 2450 Fairchild Circle NW, Uniontown, OH 44685 Photo 6
  • 2450 Fairchild Circle NW, Uniontown, OH 44685 Photo 7
  • 2450 Fairchild Circle NW, Uniontown, OH 44685 Photo 8
  • 2450 Fairchild Circle NW, Uniontown, OH 44685 Photo 9
  • 2450 Fairchild Circle NW, Uniontown, OH 44685 Photo 10
  • 2450 Fairchild Circle NW, Uniontown, OH 44685 Photo 11
  • 2450 Fairchild Circle NW, Uniontown, OH 44685 Photo 12
  • 2450 Fairchild Circle NW, Uniontown, OH 44685 Photo 13
  • 2450 Fairchild Circle NW, Uniontown, OH 44685 Photo 14
  • 2450 Fairchild Circle NW, Uniontown, OH 44685 Photo 15
  • 2450 Fairchild Circle NW, Uniontown, OH 44685 Photo 16
  • 2450 Fairchild Circle NW, Uniontown, OH 44685 Photo 17
  • 2450 Fairchild Circle NW, Uniontown, OH 44685 Photo 18
  • 2450 Fairchild Circle NW, Uniontown, OH 44685 Photo 19
  • 2450 Fairchild Circle NW, Uniontown, OH 44685 Photo 20
  • 2450 Fairchild Circle NW, Uniontown, OH 44685 Photo 21
  • 2450 Fairchild Circle NW, Uniontown, OH 44685 Photo 22
  • 2450 Fairchild Circle NW, Uniontown, OH 44685 Photo 23
  • 2450 Fairchild Circle NW, Uniontown, OH 44685 Photo 24
  • 2450 Fairchild Circle NW, Uniontown, OH 44685 Photo 25
  • 2450 Fairchild Circle NW, Uniontown, OH 44685 Photo 26
  • 2450 Fairchild Circle NW, Uniontown, OH 44685 Photo 27
  • 2450 Fairchild Circle NW, Uniontown, OH 44685 Photo 28
  • 2450 Fairchild Circle NW, Uniontown, OH 44685 Photo 29
  • 2450 Fairchild Circle NW, Uniontown, OH 44685 Photo 30
  • 2450 Fairchild Circle NW, Uniontown, OH 44685 Photo 31
  • 2450 Fairchild Circle NW, Uniontown, OH 44685 Photo 32
  • 2450 Fairchild Circle NW, Uniontown, OH 44685 Photo 33
  • 2450 Fairchild Circle NW, Uniontown, OH 44685 Photo 34
  • 2450 Fairchild Circle NW, Uniontown, OH 44685 Photo 35
  • 2450 Fairchild Circle NW, Uniontown, OH 44685 Photo 36
  • 2450 Fairchild Circle NW, Uniontown, OH 44685 Photo 37
  • 2450 Fairchild Circle NW, Uniontown, OH 44685 Photo 38
  • 2450 Fairchild Circle NW, Uniontown, OH 44685 Photo 39
  • 2450 Fairchild Circle NW, Uniontown, OH 44685 Photo 40
  • 2450 Fairchild Circle NW, Uniontown, OH 44685 Photo 41
  • 2450 Fairchild Circle NW, Uniontown, OH 44685 Photo 42
  • 2450 Fairchild Circle NW, Uniontown, OH 44685 Photo 43
  • 2450 Fairchild Circle NW, Uniontown, OH 44685 Photo 44
  • 2450 Fairchild Circle NW, Uniontown, OH 44685 Photo 45
  • 2450 Fairchild Circle NW, Uniontown, OH 44685 Photo 46
  • 2450 Fairchild Circle NW, Uniontown, OH 44685 Photo 47
  • 2450 Fairchild Circle NW, Uniontown, OH 44685 Photo 48
  • 2450 Fairchild Circle NW, Uniontown, OH 44685 Photo 49
  • 2450 Fairchild Circle NW, Uniontown, OH 44685 Photo 50
1/50 Text To Me Virtual Tour Fullscreen

Listed By

Agency Name: McDowell Homes Real Estate Services
Agency Contact: courtneyhatfield@mcdhomes.com, 330-704-2621

Shown By

Agent Name: Meyer & Dial
Agent Phone: (614) 340-9660
Agency Title: Cutler Real Estate

IDX logo

TOUR THIS HOME

Choose a date and time to see 2450 Fairchild Circle NW, Uniontown, OH 44685.
I will get in touch with you shortly.

Choose your video chat app
Request a Showing
  • Friday July 31
  • Saturday August 1
  • Sunday August 2
  • Monday August 3
  • Tuesday August 4
  • Wednesday August 5
  • Thursday August 6
  • Friday August 7
  • Saturday August 8
  • Sunday August 9
  • Monday August 10
  • Tuesday August 11
  • Wednesday August 12
  • Thursday August 13
  • Friday August 14
  • 7:00 AM
  • 7:30 AM
  • 8:00 AM
  • 8:30 AM
  • 9:00 AM
  • 9:30 AM
  • 10:00 AM
  • 10:30 AM
  • 11:00 AM
  • 11:30 AM
  • 12:00 PM
  • 12:30 PM
  • 1:00 PM
  • 1:30 PM
  • 2:00 PM
  • 2:30 PM
  • 3:00 PM
  • 3:30 PM
  • 4:00 PM
  • 4:30 PM
  • 5:00 PM
  • 5:30 PM
  • 6:00 PM
  • 6:30 PM
  • 7:00 PM
  • 7:30 PM
  • 8:00 PM
  • 8:30 PM
  • 9:00 PM
Preferred Communication Method

Property Description

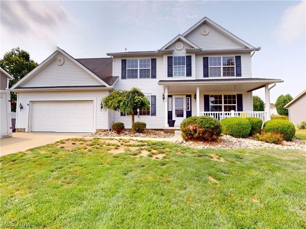
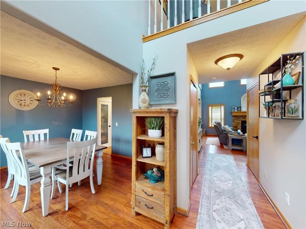
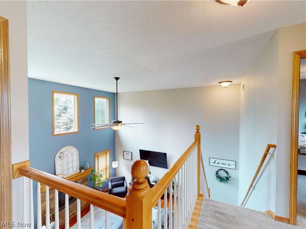
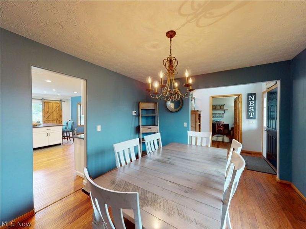
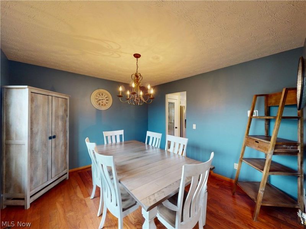
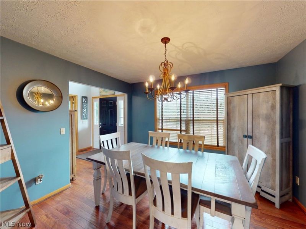
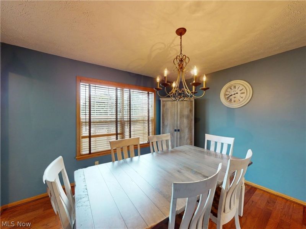
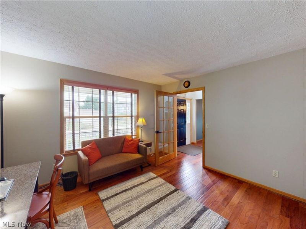
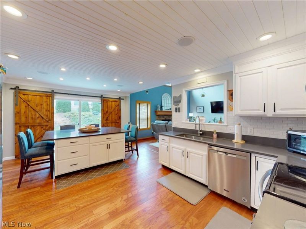
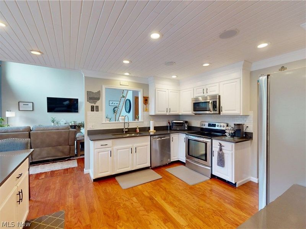
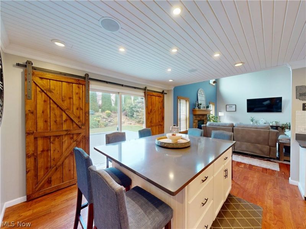
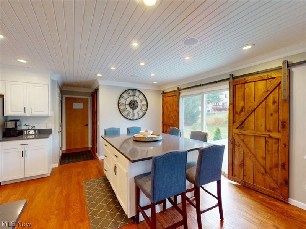
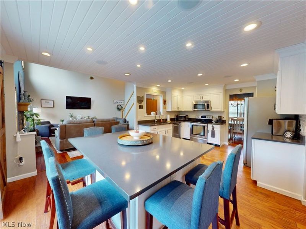
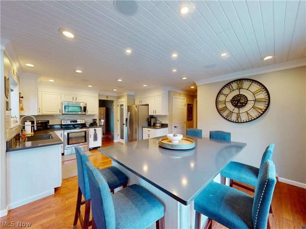
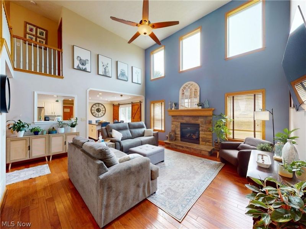
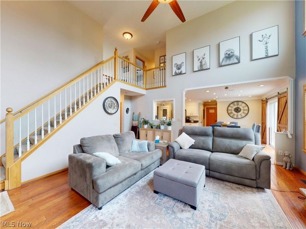
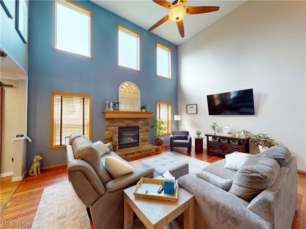
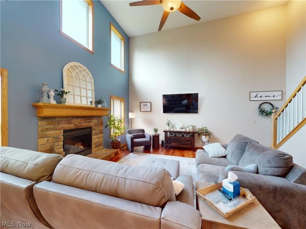
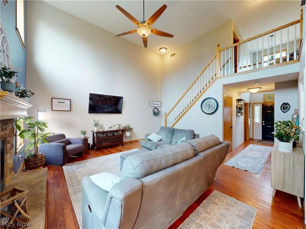
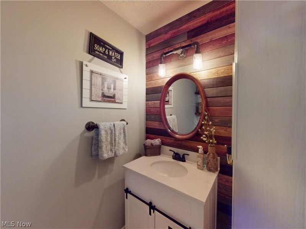
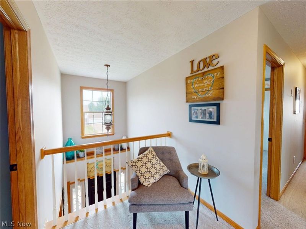
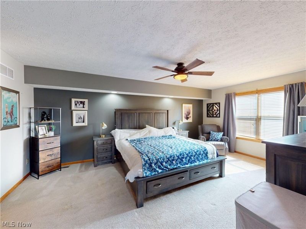
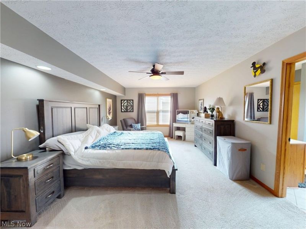
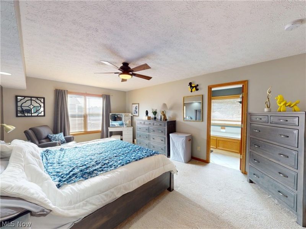
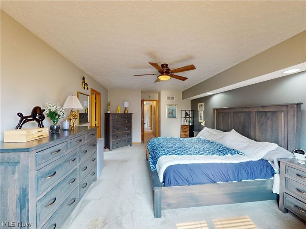
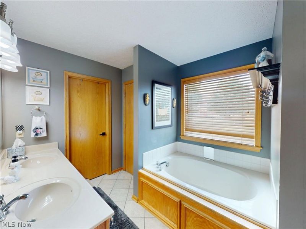
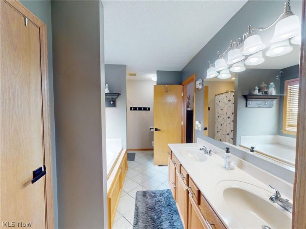
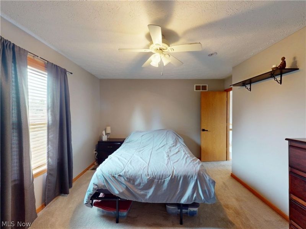
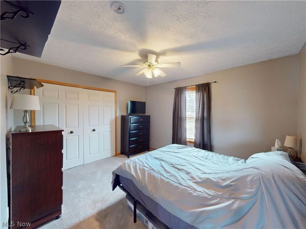
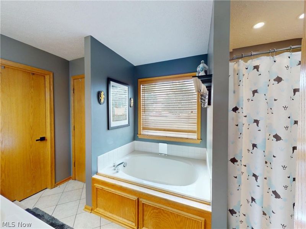
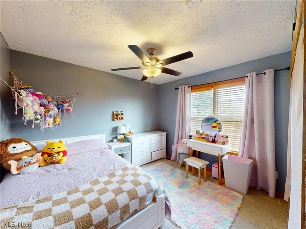
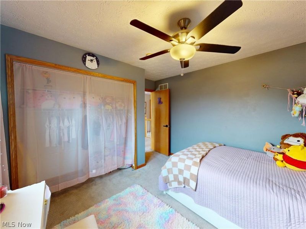
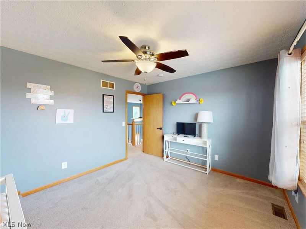
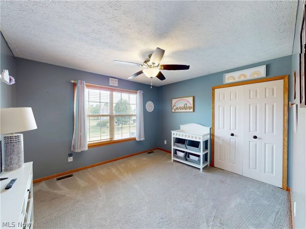
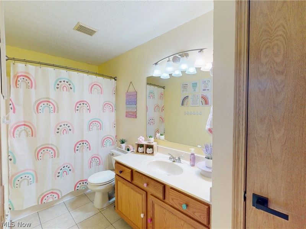
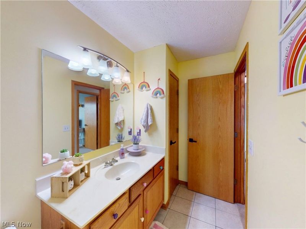
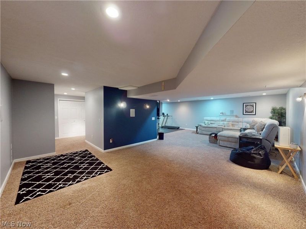
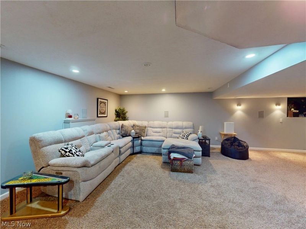
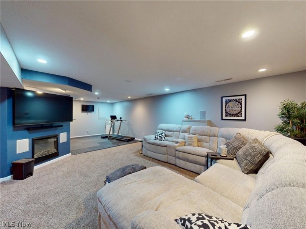
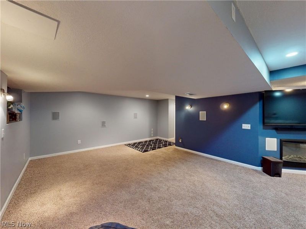
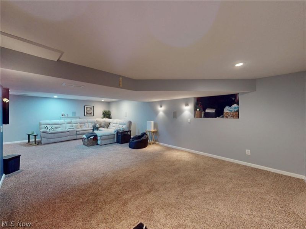
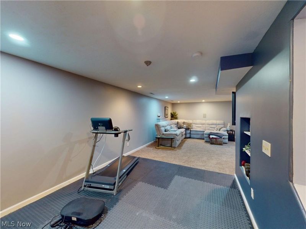
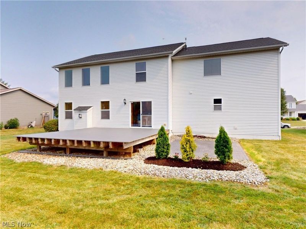
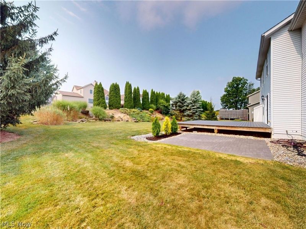
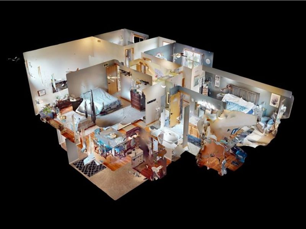
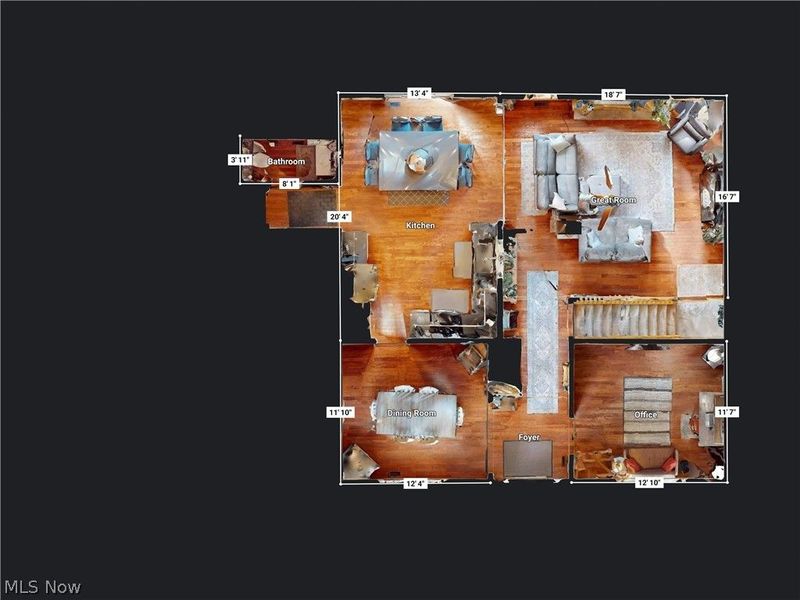
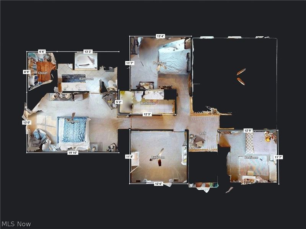
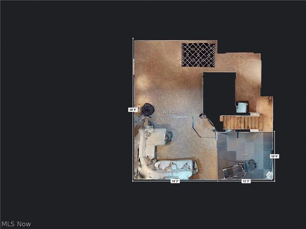
Welcome home to this beautifully designed 4-bedroom, 2.5-bathroom residence that perfectly blends comfort, style, and functionality in the heart of the Lake Local School District. From the moment you step inside, you'll be impressed by the spacious great room featuring soaring high ceilings, creating an open and inviting atmosphere that's perfect for entertaining or relaxing with family. The updated kitchen offers modern finishes, ample cabinetry, and generous counter space, making meal preparation a delight. A convenient main-floor laundry room adds everyday practicality, while the dedicated home office provides the ideal space for remote work, studying, or managing household tasks. The finished basement expands your living space, offering endless possibilities for a recreation room, media room, fitness area, or playroom. Retreat to the spacious bedrooms, including a comfortable primary suite, while the additional bedrooms provide flexibility for family, guests, or hobbies. Car enthusiasts and those needing extra storage will appreciate the oversized garage, offering plenty of room for vehicles, tools, and outdoor equipment. This exceptional home combines generous living spaces, thoughtful updates, and desirable features throughout. Don't miss your opportunity to make this beautiful property your next home, schedule your private showing today!

2450 Fairchild Circle NW | MLS# 5232039

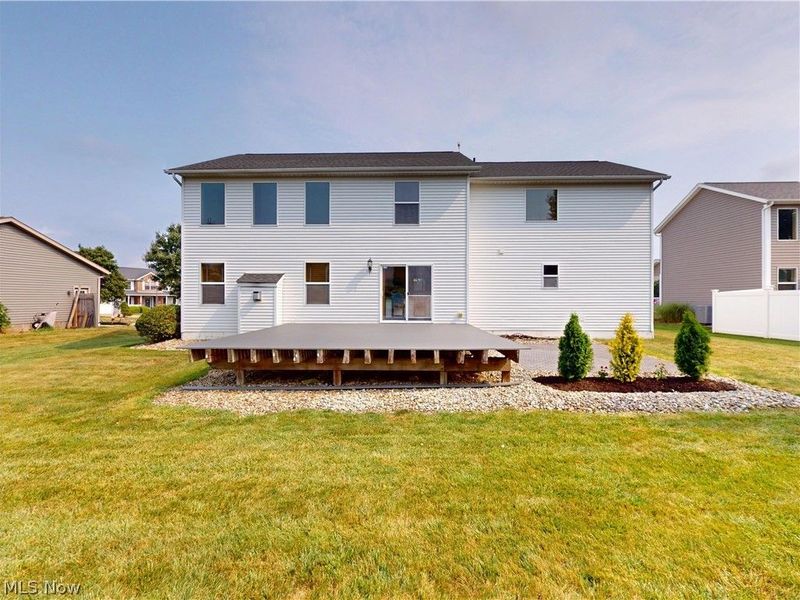
This single family home located at 2450 Fairchild Circle NW, Uniontown, OH 44685 is currently listed for sale with an asking price of $424,900. This property was built in 2003 and has 4 bedrooms and 2 full and 1 partial baths with 2256 sq. ft. Fairchild Circle NW is located in the Hoover Estates 01 subdivision within the Lake Local school district. Search Hoover Estates 01 real estate on www.meyeranddial.com today.

Property Features

Property Type: Residential - Single Family
Basement: Full, Finished
Basement: Yes
Cooling: Central Air
Fireplaces: 1
Garage: 2 car attached
Heating: Forced Air, Gas
Home Style: Colonial
Lot Size: 0.27 Acres
Roof Type: Asphalt
Stories: 2.0
Taxes: $5,717 / year
Year Built: 2003

Feature Descriptions

Appliances: Dishwasher, Microwave, Range, Refrigerator
Exterior: Vinyl Siding
Fireplace: Gas
Laundry: Main Level
Parcel#: 02205662
Parking: Attached, Concrete, Driveway, Garage, Garage Door Opener
Patio/Porch: Deck, Front Porch, Patio
Sewer: Public Sewer
Water: Public

Local Schools

School District: Lake Local

Estimate Your Payment

Estimated Payment

$ 2,776.89 per month $2,176.55 Principal & Interest $476.42 Property Tax $123.93 Homeowner's Insurance

Change Payment Information

%
years/fixed
yearly
yearly (est.)
(Payments are an estimate and may vary by lender)
Croos Country Mortgage

Login to My Homefinder

Forgot your password / First Login?

Login to My Homefinder

Pixel






