
Listed By
Agency Name: RE/MAX Trends Realty
Agency Contact: lulirealestate@gmail.com, 330-697-8746
Shown By
Agent Name: Meyer & Dial
Agent Phone: (614) 340-9660
Agency Title: Cutler Real Estate

TOUR THIS HOME
Choose a date and time to see 2384 Twin Lakes Drive, Uniontown, OH 44685.
I will get in touch with you shortly.

Property Description
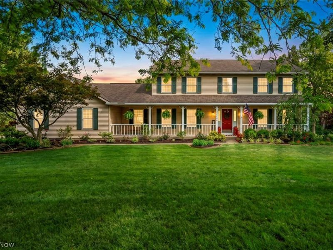
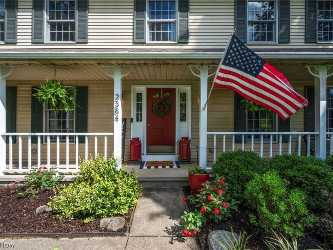
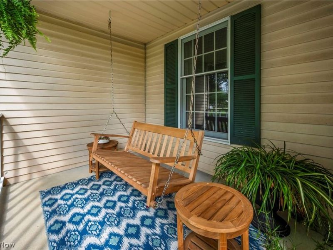
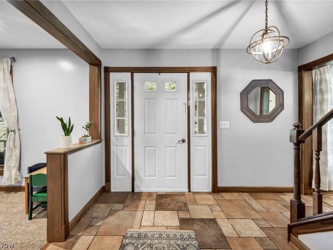
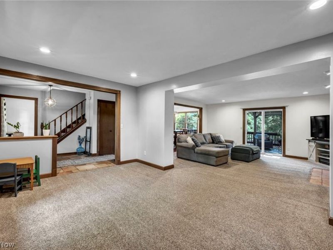
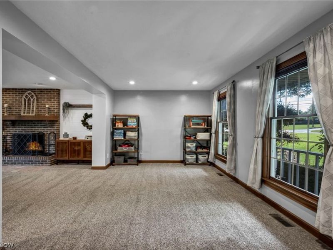
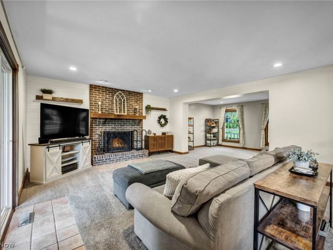
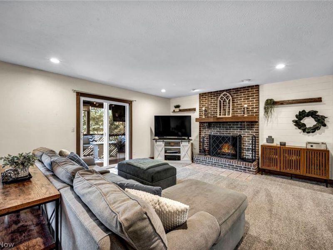
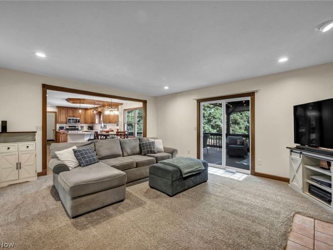
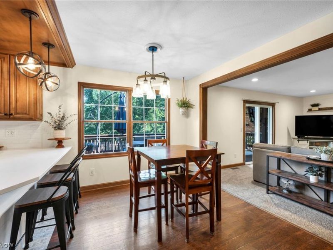
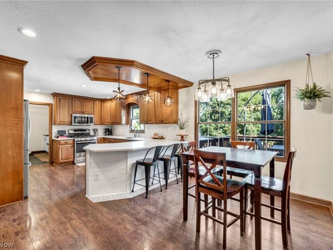
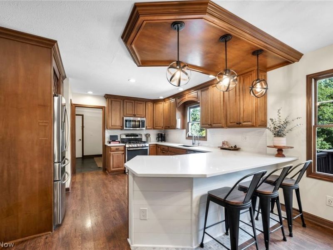
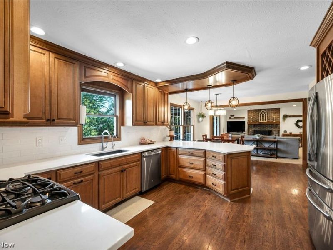
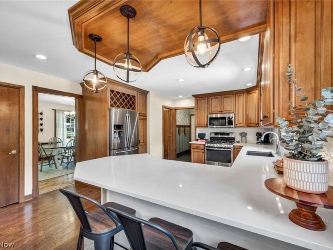
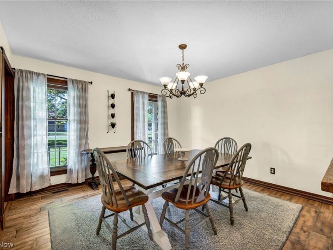
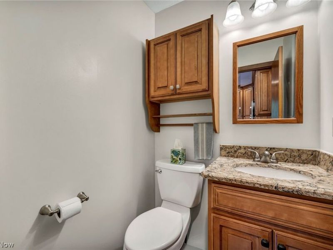
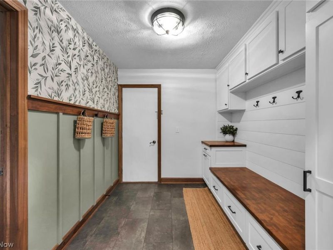
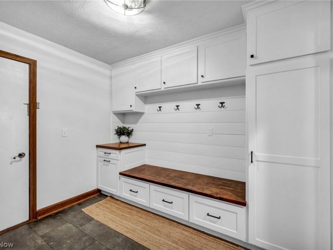
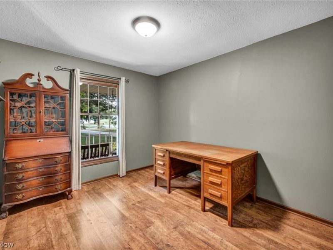
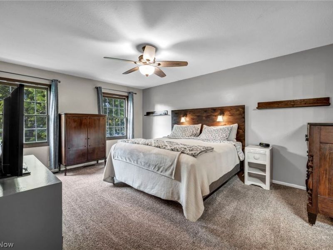
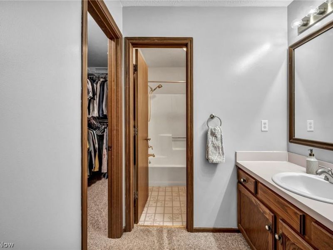
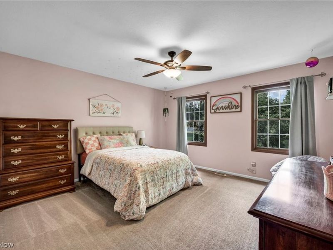
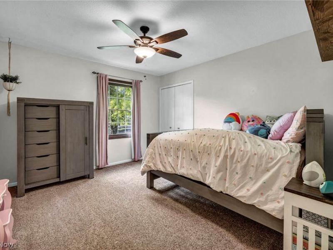
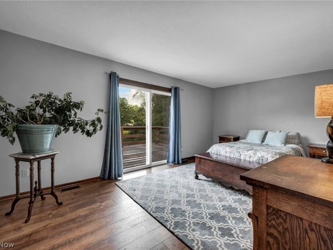
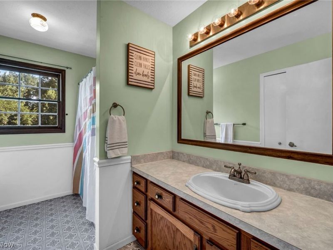
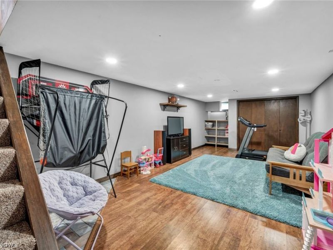
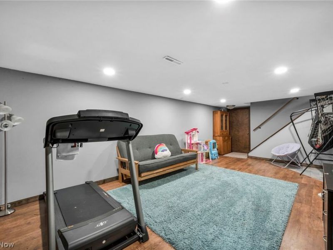
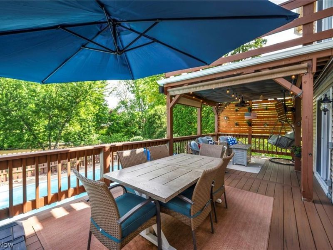
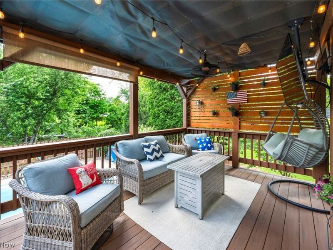
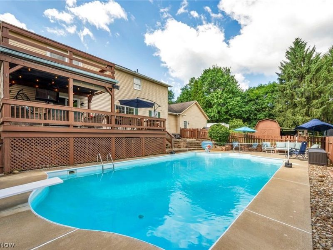
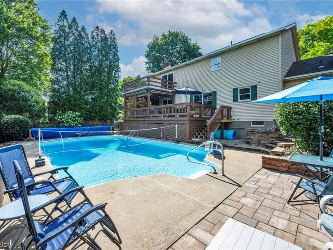
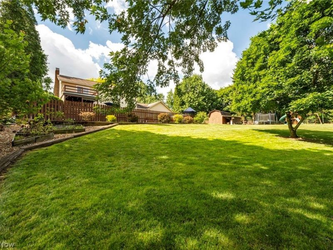
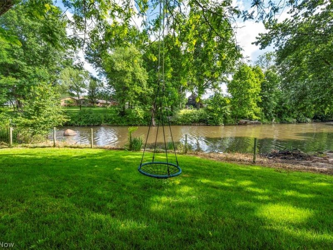
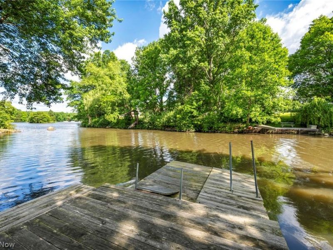
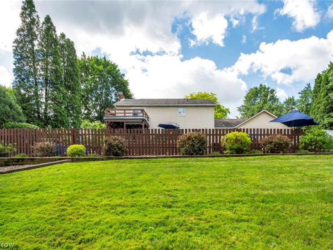
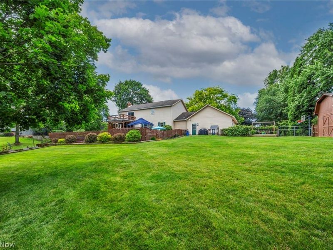
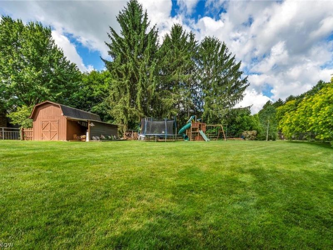
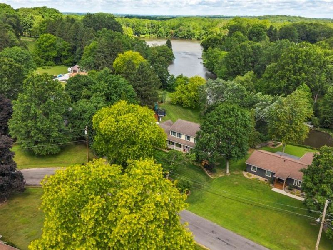
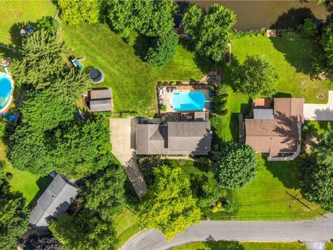
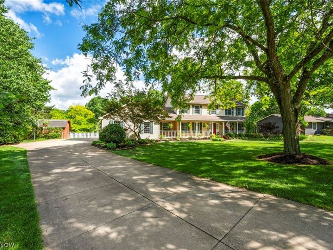
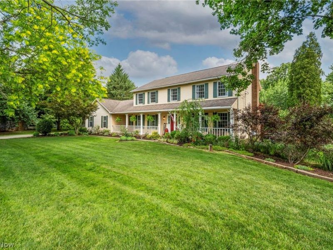
Welcome home to 2384 Twin Lakes Drive, a GORGEOUS 4 bedroom, 2.5 bath lake front colonial located in a quiet neighborhood! When you pull in, you will fall in love with the curb appeal of this beautifully landscaped property. The long concrete drive leads you to a 3 car side-facing attached garage and a front porch that runs the length of the home. Step inside and you'll instantly feel the warmth of the huge foyer that opens up into a front living room (currently used as a playroom). The large family room features a wood burning brick fireplace and endless views of your private waterfront retreat. A slider door takes you onto a huge deck (with Trex) overlooking your in-ground pool, fully fenced in backyard and dock/lake access. The eat-in kitchen was remodeled in 2021 with quartz countertops. A pantry and soft close kitchen cabinets spanning to the ceiling offers plenty of cabinet/storage space. A huge mudroom (remodeled in 2025) right off the garage is a great spot for backpacks & coats. A private office space, half bath and a formal dining room complete this first floor. Upstairs you will find a master suite with a massive walk-in closet and full bath. Three additional large bedrooms (one bedroom has private deck access) and a full bath complete this upper floor. The lower level features a great playroom or man cave and a workshop/craft area. Additional storage and laundry area complete this lower level. Updates include new pool filter 2018, new reverse osmosis water system 2018, new hot water tank 2019, garage insulated 2021, new garage doors 2023, pool painted 2023, shed addition 2024, new garbage disposal 2025, new sump pump 2025, new deck boards 2022 and more! Imagine relaxing on a breezy summer evening overlooking the sunset over the most beautiful water view. This one won't last long. Call today to schedule your private showing!
Property Features
Property Type: Residential - Single Family
Basement: Partially Finished
Basement: Yes
Cooling: Central Air
Days on Market: 2
Fireplaces: 1
Garage: 3 car attached
Heating: Forced Air, Gas
Home Style: Colonial
Lot Size: 0.86 Acres
Roof Type: Asphalt
Stories: 2.0
Taxes: $6,197 / year
Year Built: 1986
Feature Descriptions
Exterior: Vinyl Siding
Fencing: Full
Fireplace: Wood Burning
Parcel#: 5101765
Parking: Attached, Driveway, Garage
Pool: Heated, In Ground, In-Ground
Sewer: Septic Tank
Swimming Pool: Yes
Water: Well
Room Sizes
Bedroom: 14 x 14 Level - Second
Dining Room: 12 x 12 Level - First
Bedroom: 18 x 12 Level - Second
Recreation: 24 x 12 Level - Basement
Family Room: 18 x 15 Level - First
Office: 11 x 10 Level - First
Eat-in Kitchen: 23 x 13 Level - First
Primary Bedroom: 16 x 12 Level - Second
Workshop: 13 x 11 Level - Basement
Bedroom: 12 x 11 Level - Second
Living Room: 16 x 10 Level - First
Local Schools
School District: Springfield Local
Estimate Your Payment
Estimated Payment
$ 2,822.51 per month $2,182.17 Principal & Interest $516.42 Property Tax $123.93 Homeowner's InsuranceChange Payment Information
Print This Listingx
Select a format below, new window will open and will prompt you to print.









2384 Twin Lakes Drive | MLS# 5218919
This single family home located at 2384 Twin Lakes Drive, Uniontown, OH 44685 is currently listed for sale with an asking price of $424,900. This property was built in 1986 and has 4 bedrooms and 2 full and 1 partial baths with 2963 sq. ft. Twin Lakes Drive is located in the Pine Lake Allotment 02 subdivision within the Springfield Local school district. Search Pine Lake Allotment 02 real estate on www.meyeranddial.com today.