
Listed By
Agency Name: Haven Homes Group
Agency Phone: 859-444-0180
Shown By
Agent Name: Meyer & Dial
Agent Phone: (614) 340-9660
Agency Title: Cutler Real Estate

TOUR THIS HOME
Choose a date and time to see 2356 John James Court, Hebron, KY 41048.
I will get in touch with you shortly.

Property Description
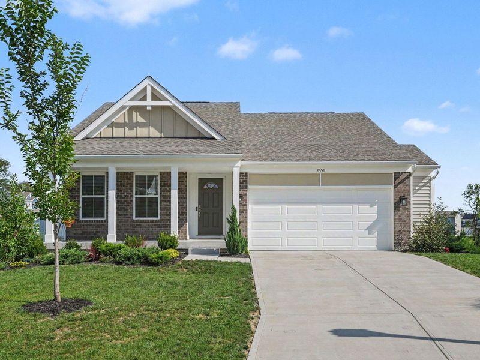
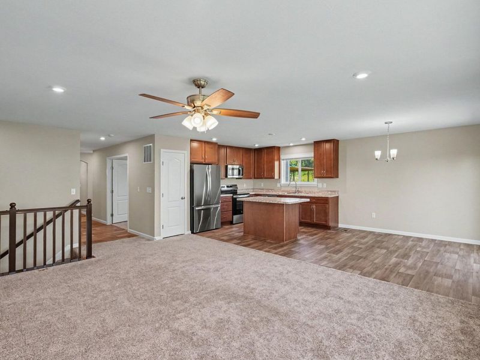
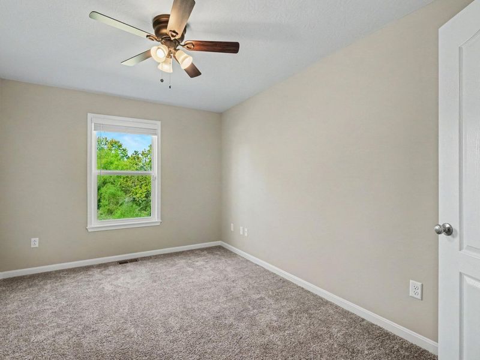
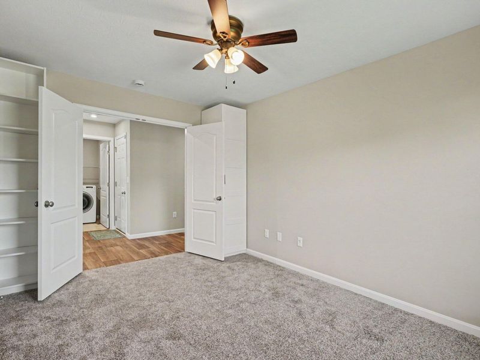
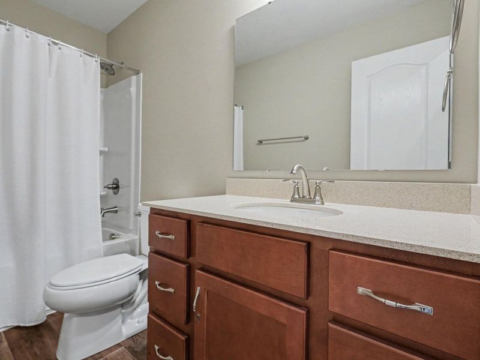
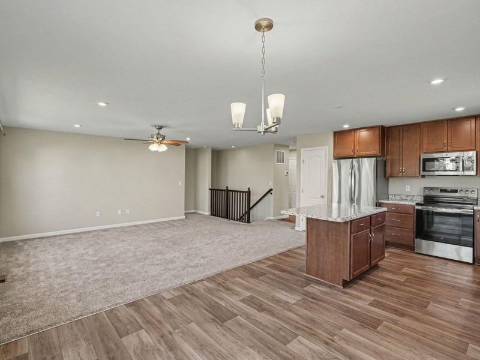
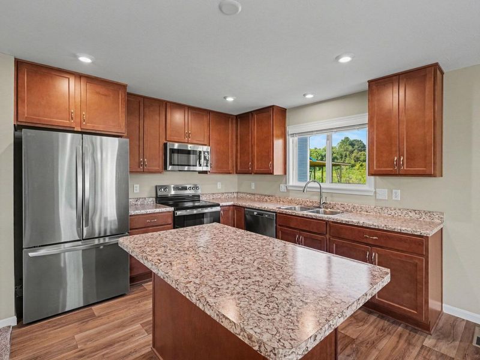
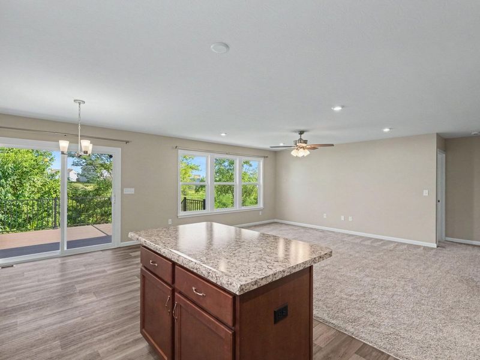
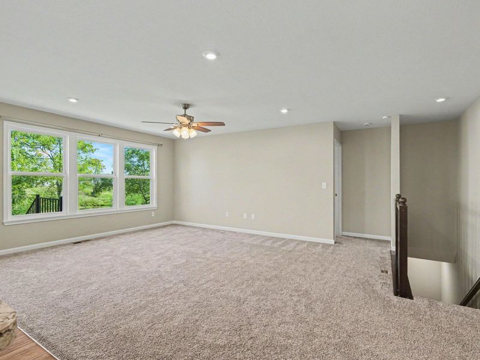
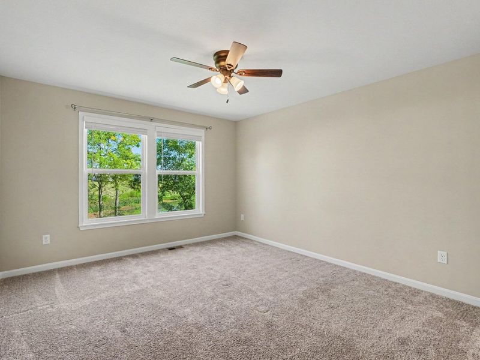
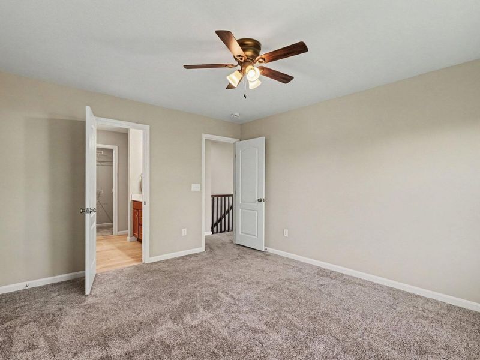
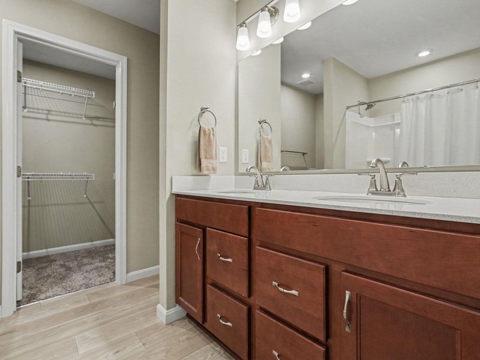
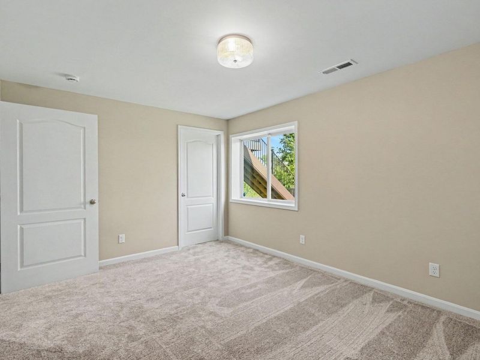
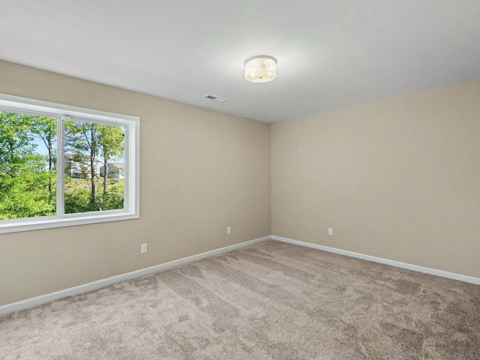
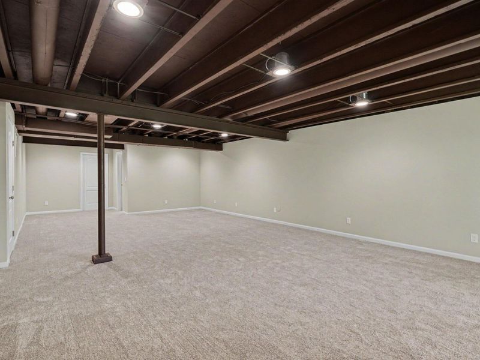
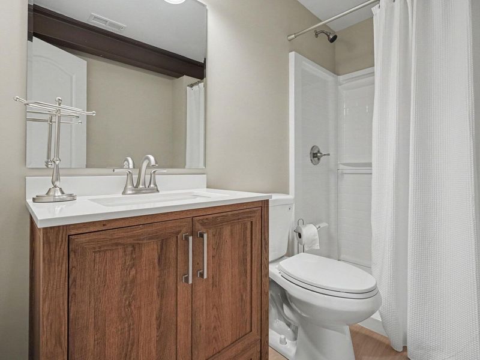
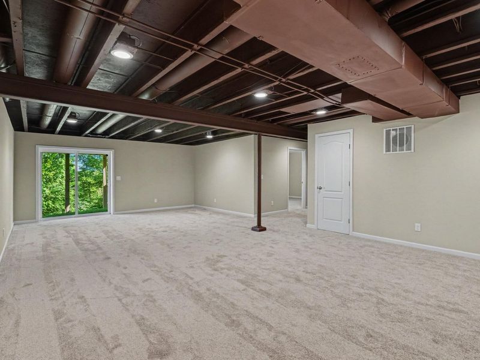
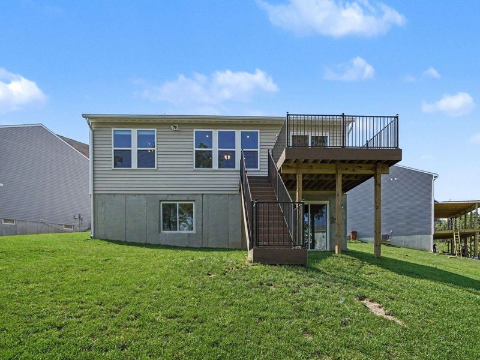
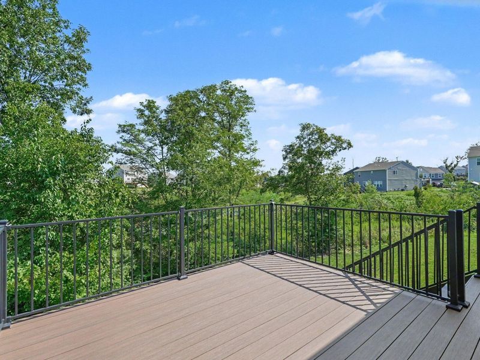
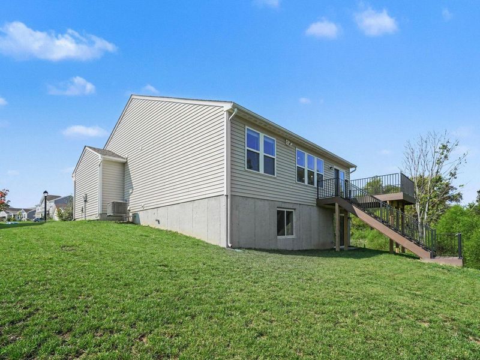
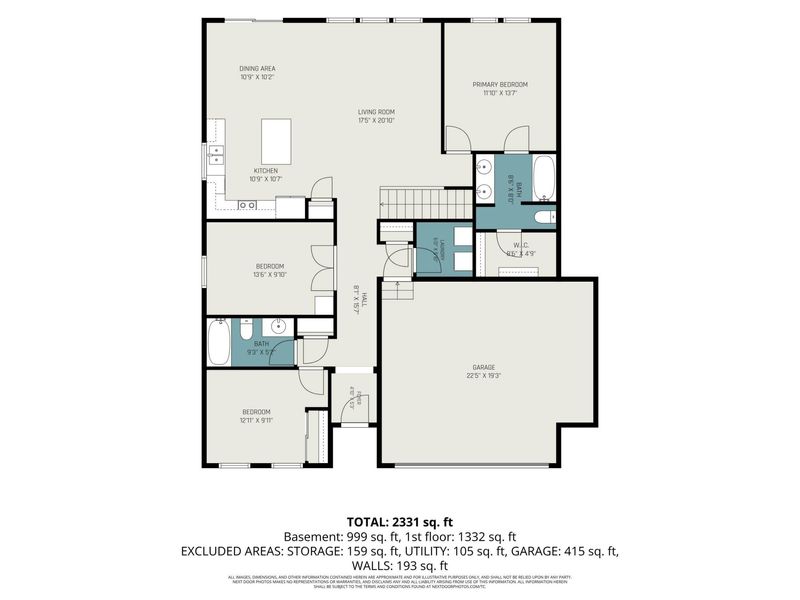
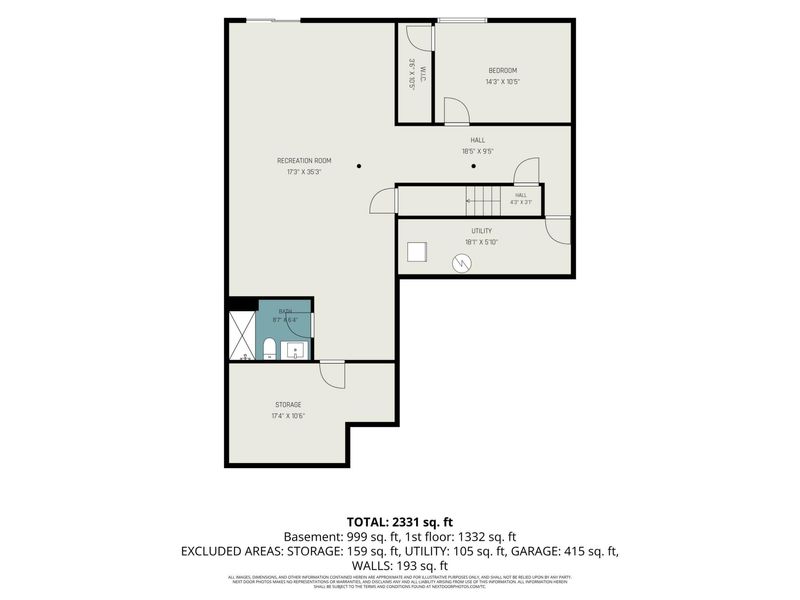
Welcome home to this nearly new Hebron ranch that offers far more space than meets the eye! Just 2 years old and tucked away on a quiet cul-de-sac lot, this home features 3 bedrooms, 3 full baths, plus a versatile flex room perfect for a home office, guest room, or potential 4th bedroom. The finished walkout basement adds an incredible amount of additional living space and makes this home ideal for entertaining, relaxing, or accommodating guests. Step outside and enjoy a private, tree-lined backyard overlooking a pond, a peaceful setting thats hard to find!
Property Features
Property Type: Residential - Single Family
Basement: Yes
Basement: Full Finished Bath, Other, Full, Finished, Storage Space, Walk-Out Access
Cooling: Central Air
Days on Market: 4
Garage: 2 car attached
Heating: Forced Air
Home Style: Traditional
Lot Size: 0.32 Acres
Roof Type: Shingle
Stories: 1.0
Year Built: 2024
Feature Descriptions
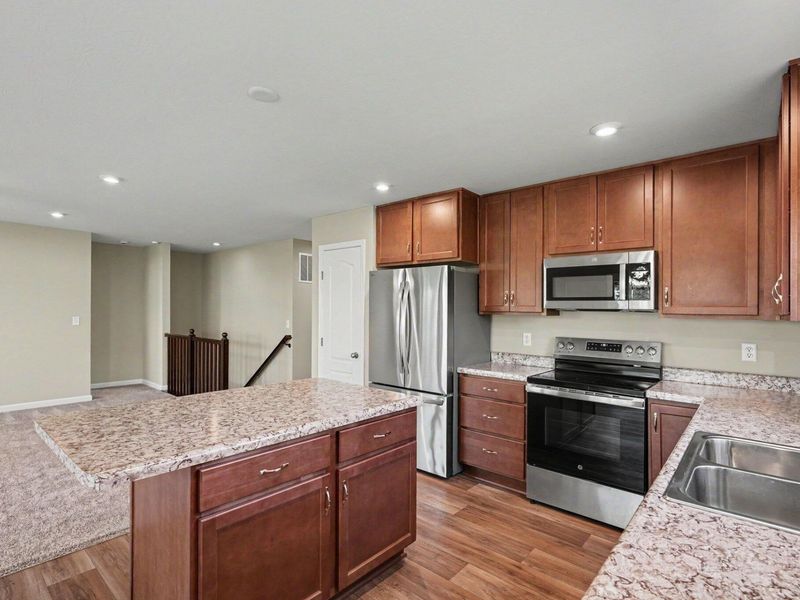
Appliances: Electric Oven, Dishwasher, Microwave, Refrigerator
Exterior: Brick, Vinyl Siding
Exterior: Private Yard
Foundation: Poured Concrete
HOA: Yes
HOA Fee: 325/Annually
Interior: Kitchen Island, Walk-In Closet(s), Storage, Open Floorplan, Eat-in Kitchen
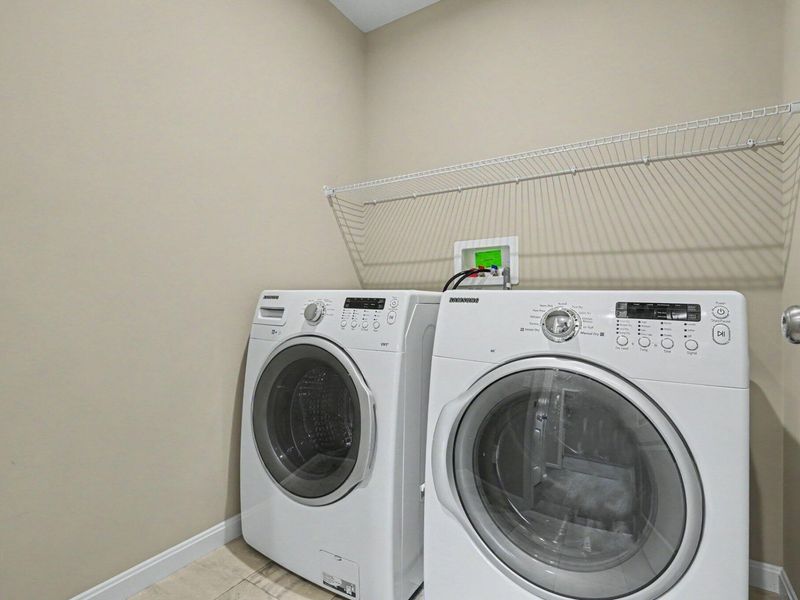
Laundry: Main Level
Lot: Cul-De-Sac
Lot Dimensions: Of Record
Parcel Number: 036.00-18-102.00
Parking: Attached, Driveway, Garage, Off Street
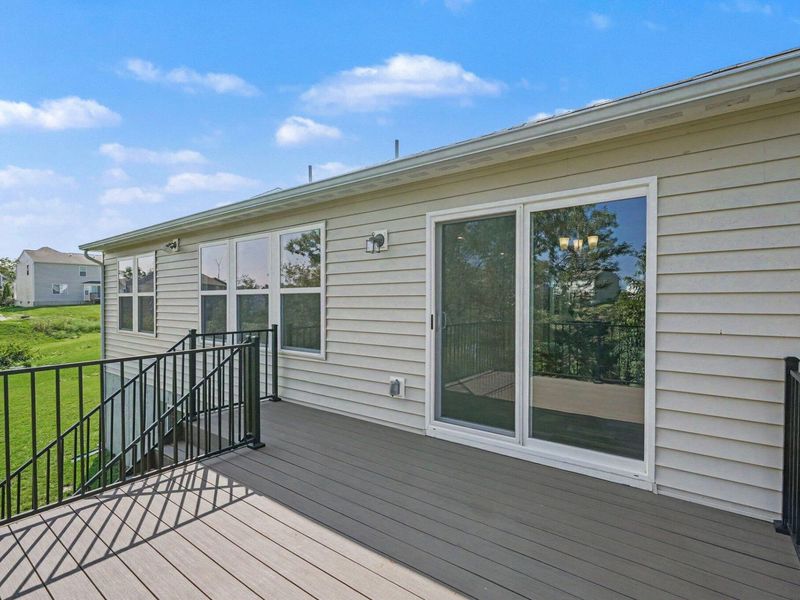
Patio/Porch: Deck
Property Condition: Existing Structure
Rooms Total: 11
Security: yes
Security: Security System
Sewer: Public Sewer
Special View Info: Pond, Trees/Woods
Structure Type: House
Sub Type: Single Family Residence
Utilities: Cable Available
Water: Public
Window: Vinyl Frames
Room Sizes
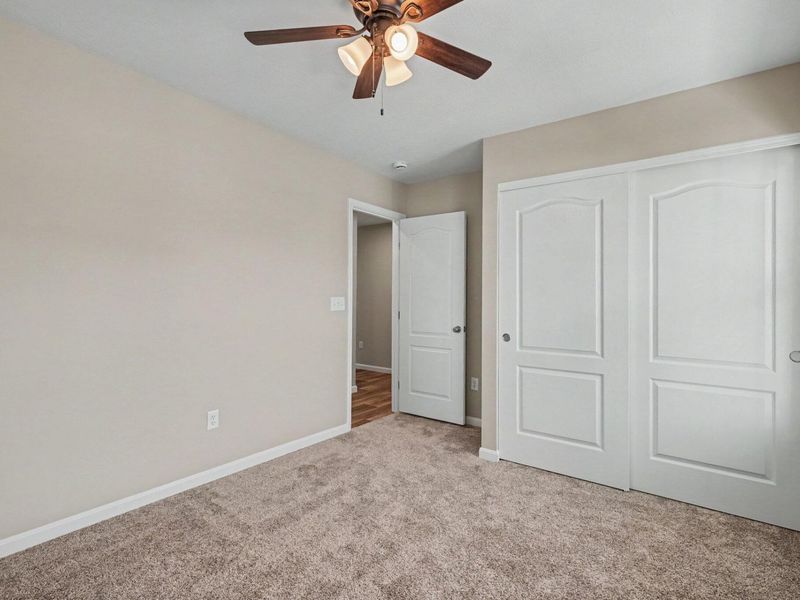
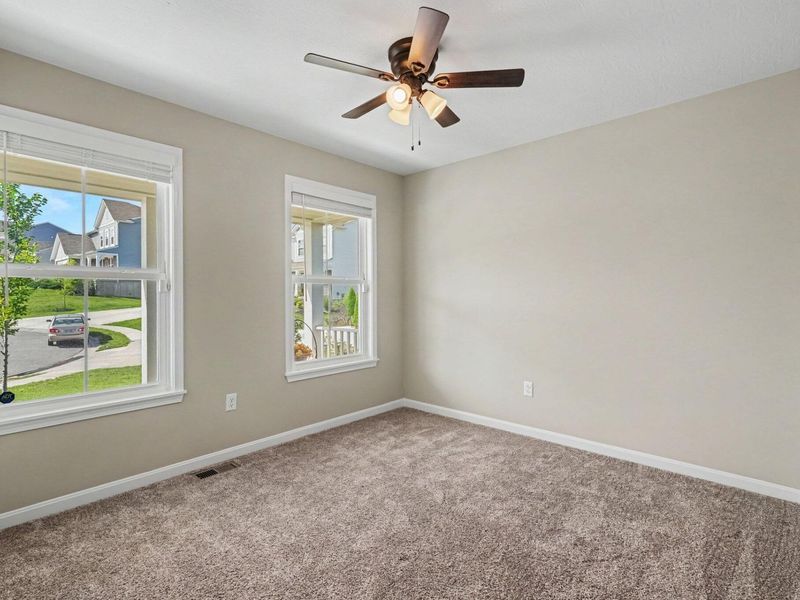
Primary Bedroom: 13 X 11 Level - First
Bedroom 2: 12 X 9 Level - First
Office: 13 X 9 Level - First
Bedroom 3: 14 X 10 Level - Lower
Laundry: 6 X 6 Level - First
Kitchen: 10 X 10 Level - First
Dining Room: 10 X 10 Level - First
Living Room: 17 X 20 Level - First
Recreation Room: 17 X 35 Level - Lower
Utility Room: 18 X 5 Level - Lower
Other Room: 17 X 10 Level - Lower
Local Schools
High School: Conner Senior High
Middle School: Conner Middle School
Elementary School: Goodridge Elementary
School District: Boone Co Public
Estimate Your Payment
Estimated Payment
$ 2,160.25 per month $2,043.87 Principal & Interest $0.00 Property Tax (data not provided by mls) $116.38 Homeowner's InsuranceChange Payment Information
Print This Listingx
Select a format below, new window will open and will prompt you to print.









2356 John James Court | MLS# 646074
This single family home located at 2356 John James Court, Hebron, KY 41048 is currently listed for sale with an asking price of $399,000. This property was built in 2024 and has 3 bedrooms and 3 full baths with 2331 sq. ft. John James Court is located in the Sawgrass subdivision within the Boone Co Public school district. Search Sawgrass real estate on www.meyeranddial.com today.