
A Cutler Real Estate Homefinder account is required to view this listing.
Listed By
Agency Name: Howard Hanna
Agency Contact: LizManning@HowardHanna.com, 440-715-0888
Shown By
Agent Name: Meyer & Dial
Agent Phone: (614) 340-9660
Agency Title: Cutler Real Estate

TOUR THIS HOME
Choose a date and time to see 2311 Montague Avenue , Avon, OH 44011.
I will get in touch with you shortly.

Property Description
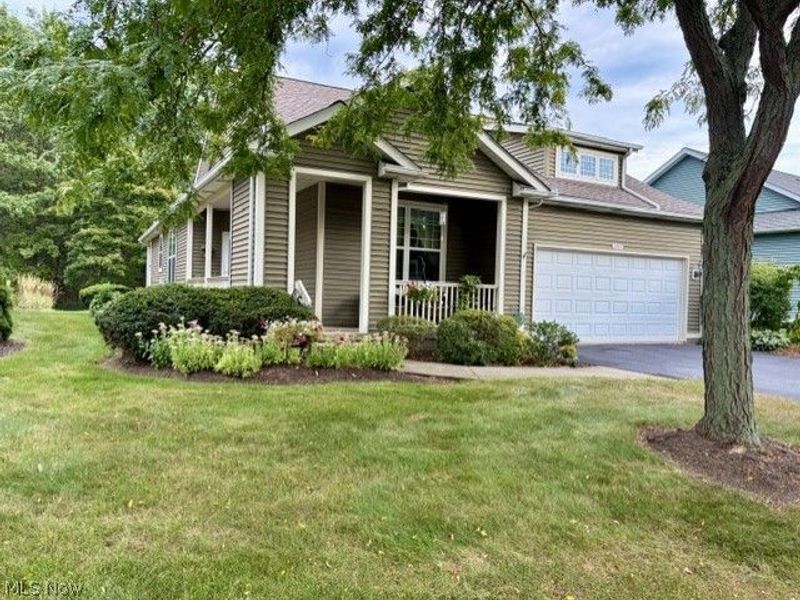
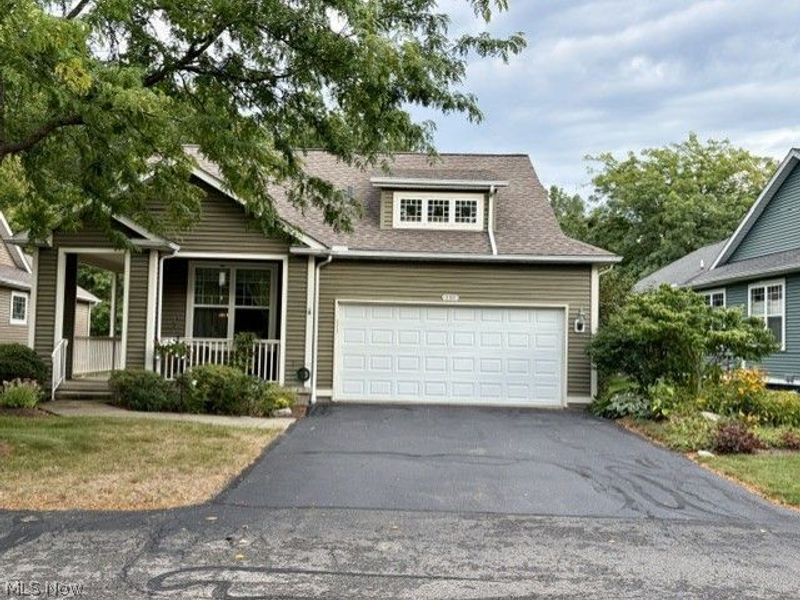
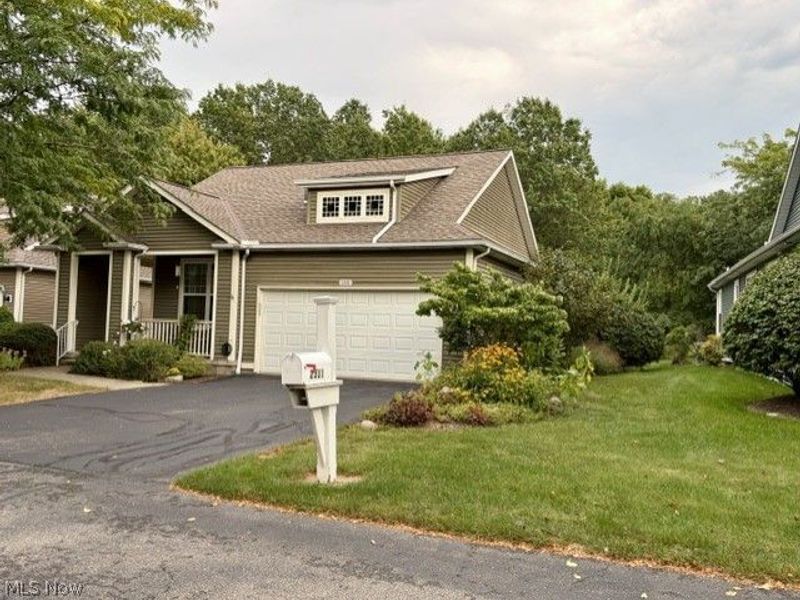
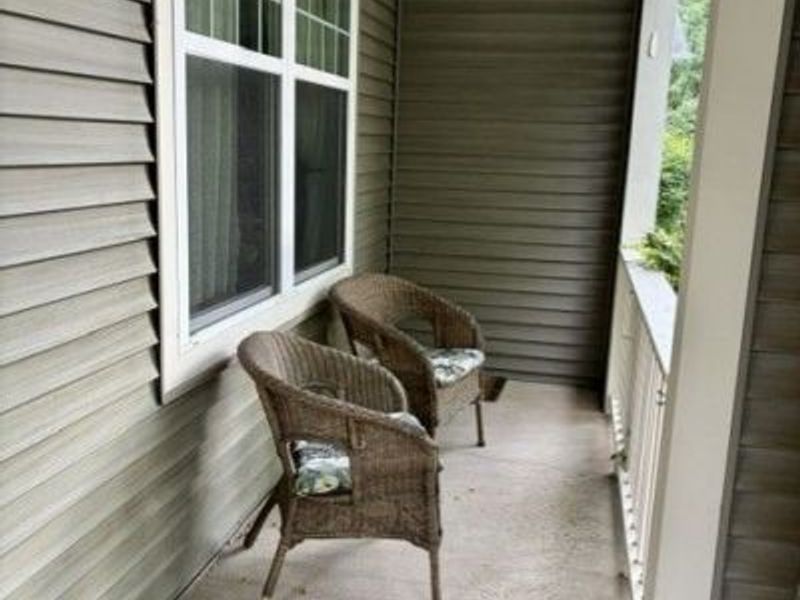
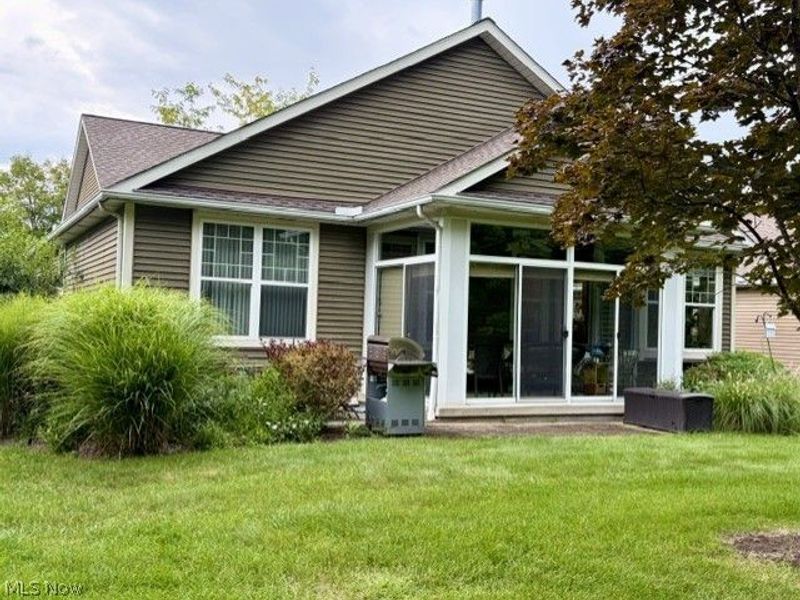
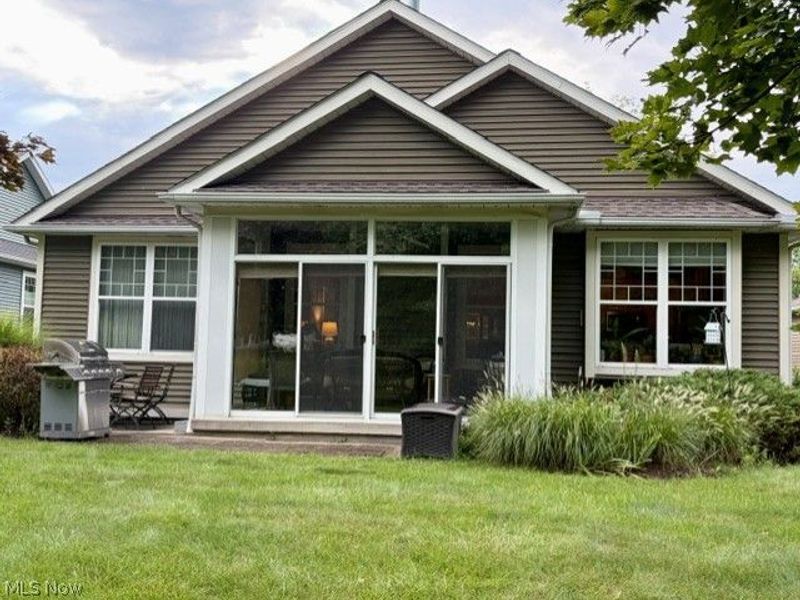
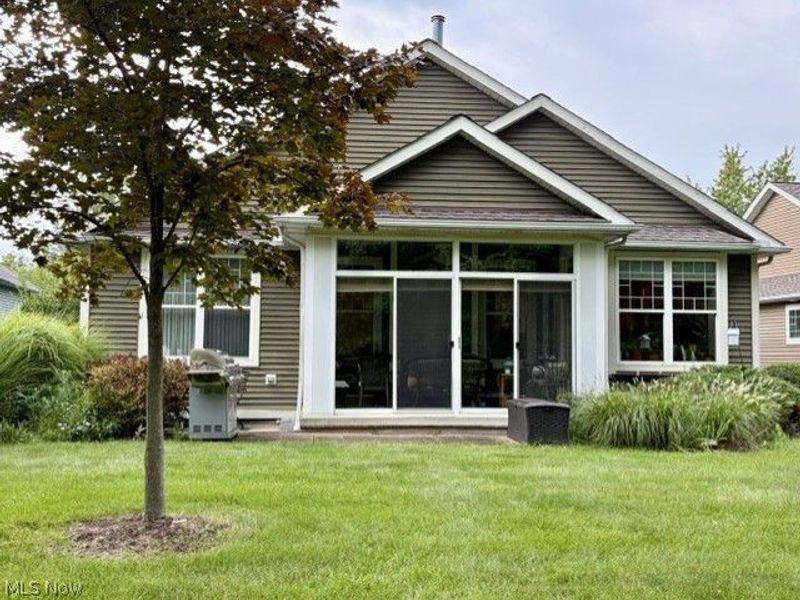
Life is good in Avenbury Lakes, a fabulous 55+ active adult community like no other! 2311 Montague features the 'Aster ranch floorplan with 1,496 sq ft of living space, 2 bedrooms, 2 full baths, and a partially finished basement with an additional full bath. The home features 9' ceilings, a stone fireplace with hearth, and an abundance of storage throughout. The oversized primary bedroom includes a large walk-in closet and en-suite bath with a step-in shower. Enjoy the warmer months in the 3-season room, relax on the charming front porch, or grill and entertain on the back patio. The full basement and 2-car garage with attic provide plenty of additional storage. Avenbury Lakes Homeowners Association takes care of replacement of the roof, siding and gutters, as well as snow removal and community landscaping! Green thumbs will appreciate the garden beds adjacent to the home are yours to care for. Avenbury offers an array of amenities including indoor and outdoor pools, an exercise room, tennis/pickleball courts, a putting green, and the Lodge, where a full calendar of activities and social events takes place. Enjoy walking, biking and birdwatching along the trail surrounding the federally protected wetlands. Conveniently located near Avon's businesses, restaurants, shops and hospital, while the prairie-themed grounds and expansive green spaces create a peaceful setting to call home.
Property Features
Property Type: Residential - Single Family
Basement: Yes
Basement: Partially Finished, Sump Pump
Cooling: Central Air, Ceiling Fan(s)
Days on Market: 1
Fireplaces: 1
Garage: 2 car attached
Heating: Forced Air, Fireplace(s), Gas
Home Style: Ranch
Lot Size: 0.08 Acres
Roof Type: Asphalt, Shingle
Stories: 1.0
Taxes: $5,192 / year
Year Built: 2002
Feature Descriptions
Appliances: Dryer, Dishwasher, Disposal, Microwave, Range, Refrigerator, Washer
Community Features: Pool
Exterior: Vinyl Siding
Fireplace: Raised Hearth, Stone, Gas
HOA: Yes
HOA Fee: 455/ Monthly
Laundry: Main Level, Laundry Room, In Unit
Parcel#: 04-00-022-813-085
Parking: Attached, Drain, Direct Access, Garage Faces Front, Garage, Garage Door Opener, Water Available
Patio/Porch: Enclosed, Front Porch, Patio, Porch
Pets Allowed: Breed Restrictions, Yes
Pool: Association, Community, Indoor, In Ground, Outdoor Pool
Security: Smoke Detector(s)
Sewer: Public Sewer
Swimming Pool: Yes
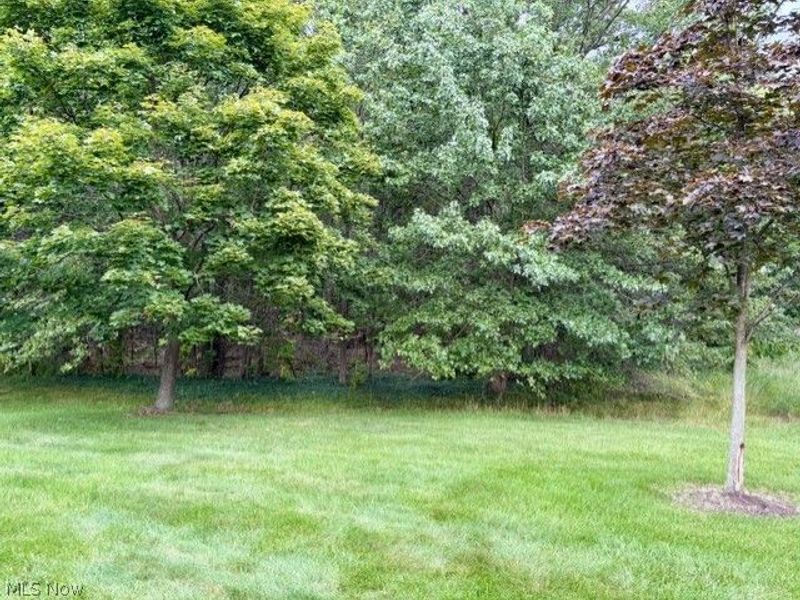
View: Trees/Woods
Water: Public
Window: Window Treatments
Room Sizes
Living Room: 18 x 14 Level - First
Bedroom: 12 x 12 Level - First
Other: 14 x 10 Level - First
Laundry: 12 x 7 Level - First
Eat-in Kitchen: 18 x 11 Level - First
Primary Bathroom: N D x N D Level - First
Primary Bedroom: 16 x 12 Level - First
Bathroom: N D x N D Level - First
Recreation: 19 x 28 Level - Lower
Dining Room: 11 x 11 Level - First
Local Schools
School District: Avon Local
Estimate Your Payment
Estimated Payment
$ 2,544.19 per month $1,997.77 Principal & Interest $432.67 Property Tax $113.75 Homeowner's InsuranceChange Payment Information
Print This Listingx
Select a format below, new window will open and will prompt you to print.









2311 Montague Avenue | MLS# 5241043
This single family home located at 2311 Montague Avenue , Avon, OH 44011 is currently listed for sale with an asking price of $390,000. This property was built in 2002 and has 2 bedrooms and 3 full baths with 2016 sq. ft. Montague Avenue is located in the Avenbury Lakes subdivision within the Avon Local school district. Search Avenbury Lakes real estate on www.meyeranddial.com today.