
Listed By
Agency Name: EXP Realty, LLC.
Agency Contact: janet.dauber@exprealty.com, 330-437-5454
Shown By
Agent Name: Meyer & Dial
Agent Phone: (614) 340-9660
Agency Title: Cutler Real Estate

TOUR THIS HOME
Choose a date and time to see 2211 Meadowsweet Lane, Streetsboro, OH 44241.
I will get in touch with you shortly.

Property Description
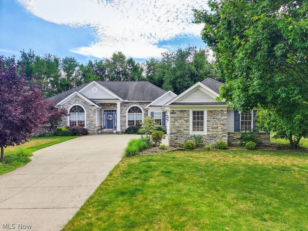
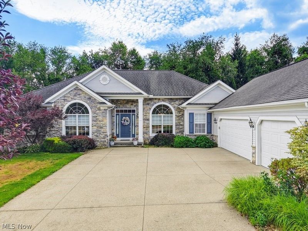
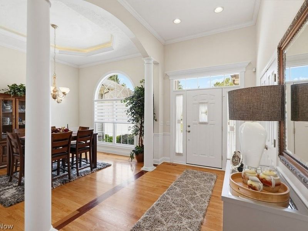
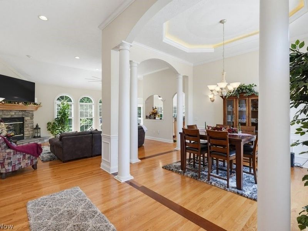
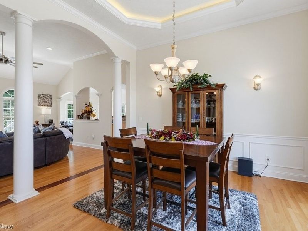
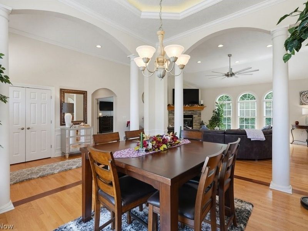
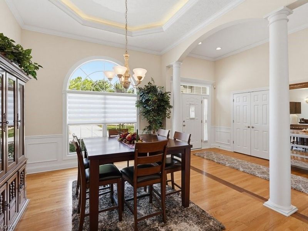
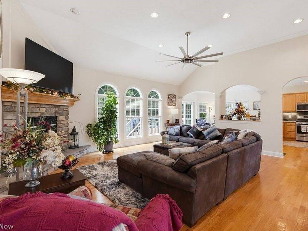
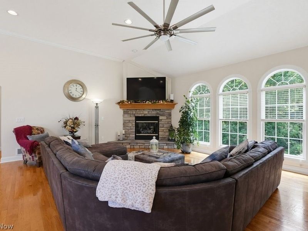
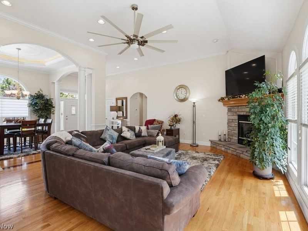
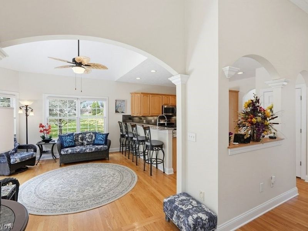
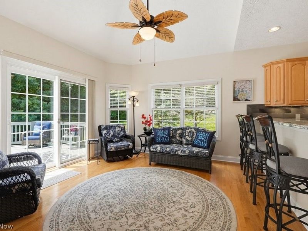
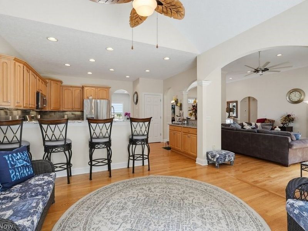
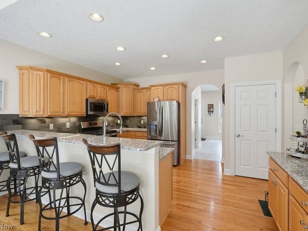
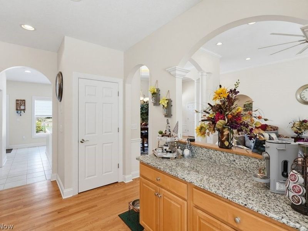
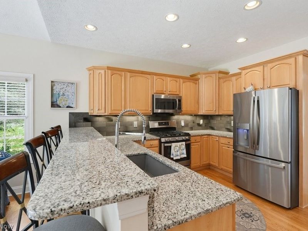
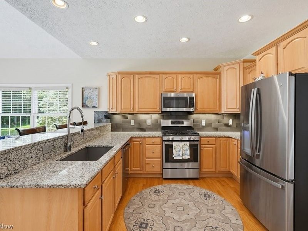
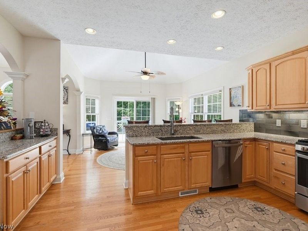
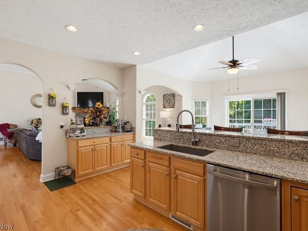
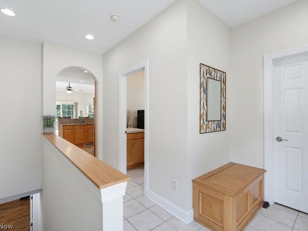
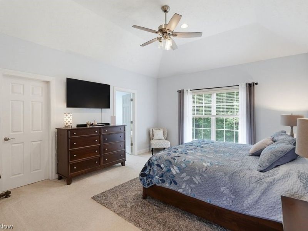
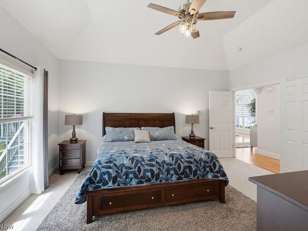
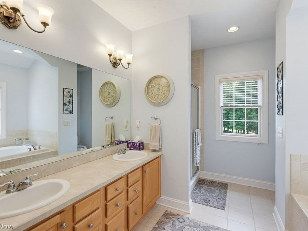
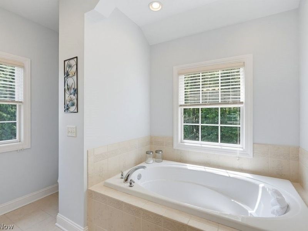
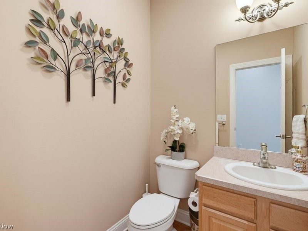
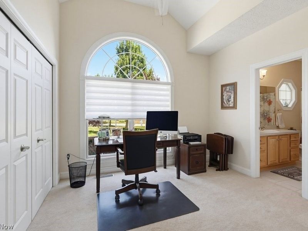
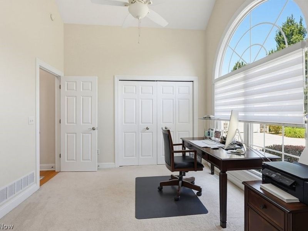
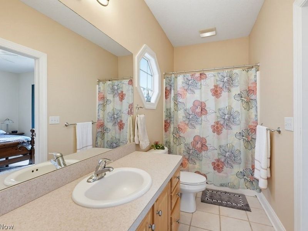
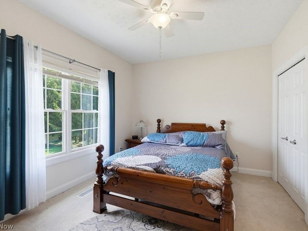
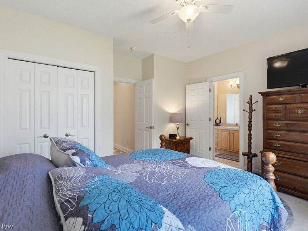
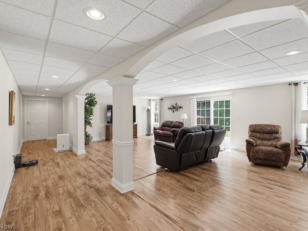
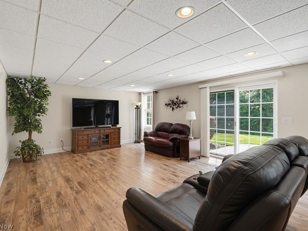
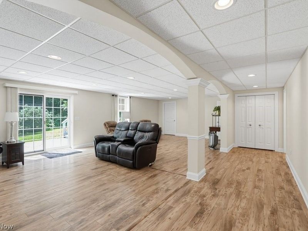
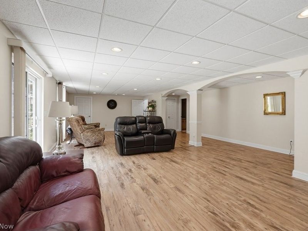
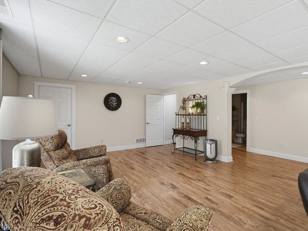
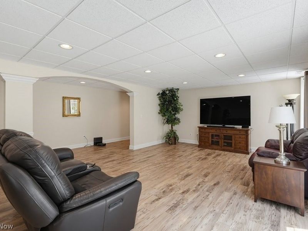
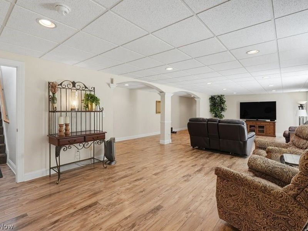
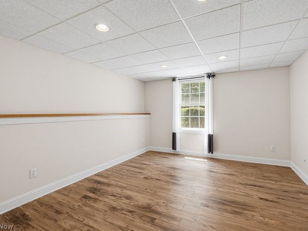
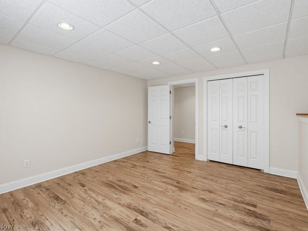
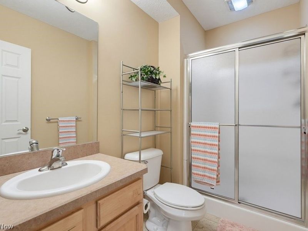
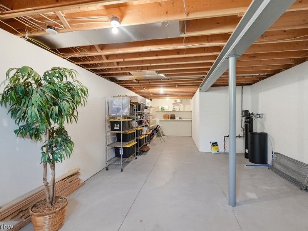
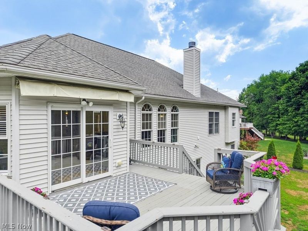
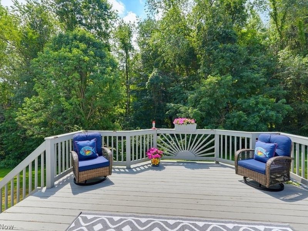
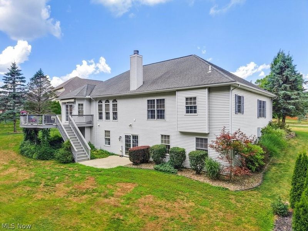
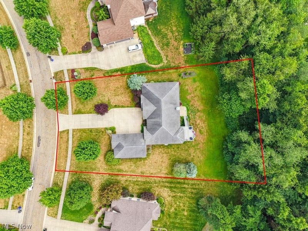
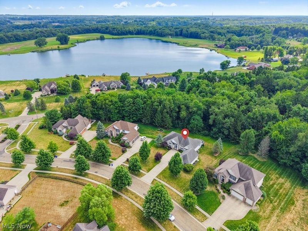
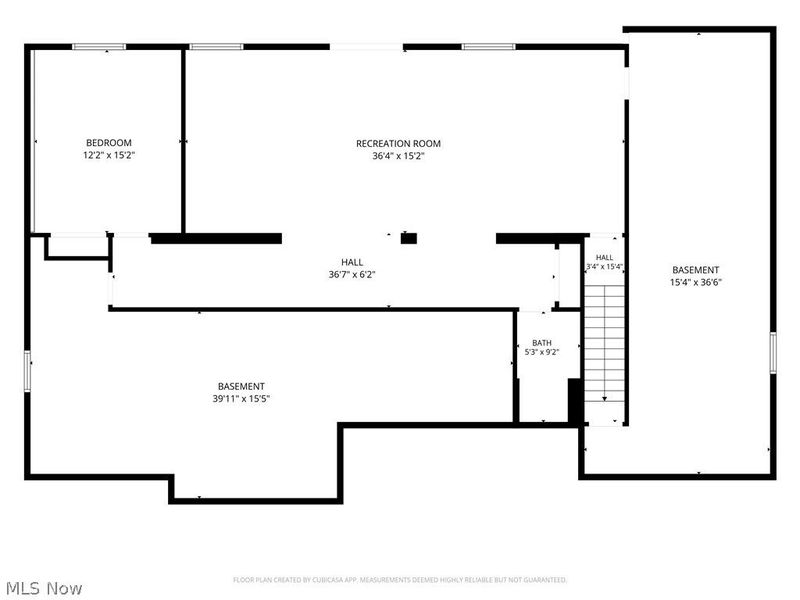
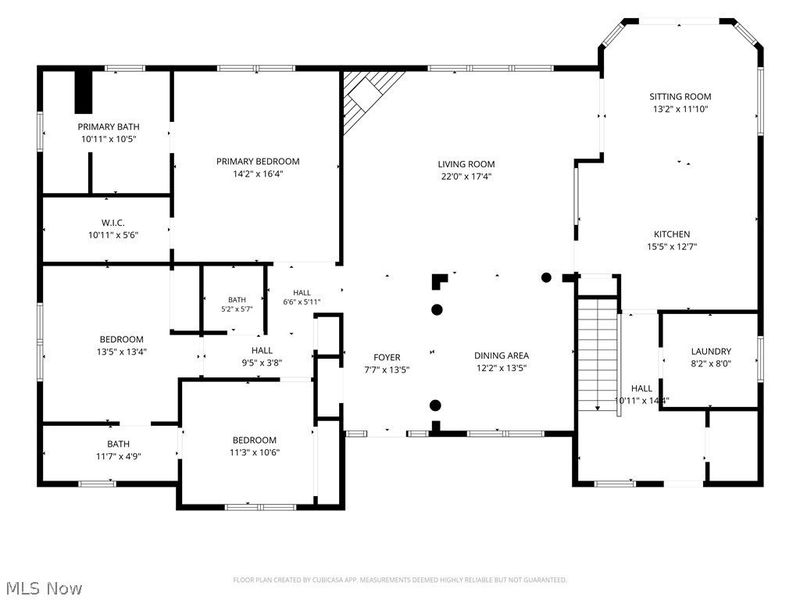
Rarely does a ranch home this well-appointed become available in desirable Quail's Chase! Nestled on a private wooded lot, this impeccably maintained 4-bedroom, 3.5-bath home offers the ease of one-floor living with exceptional space for entertaining, hosting guests, or multi-generational living. Soaring 10-foot ceilings, rich hardwood floors, and abundant natural light create an open, inviting atmosphere. The beautifully updated kitchen features granite countertops, a stylish tile backsplash, new sink, faucet and disposal (2019), and stainless steel appliances (2020), making it the perfect gathering place for family and friends. The spacious owner's suite is a true retreat with a walk-in closet, double vanity, and relaxing garden tub, while two additional bedrooms share a Jack-and-Jill bath. The finished walk-out lower level expands your living space with luxury vinyl plank flooring (2020), a fourth bedroom with full egress, full bath, and expansive recreation area?ideal for movie nights, game days, hobbies, a home gym, or an exceptional in-law suite with privacy for extended family or overnight guests. Step outside to enjoy the peaceful setting from your deck beneath the Sunsetter retractable awning, where the backyard extends into the woods, creating a private backdrop for morning coffee, summer barbecues, or simply unwinding after a long day. Whether you're hosting holiday gatherings, enjoying quiet evenings at home, or welcoming family from out of town, this home offers the flexibility to fit every stage of life. Additional features include a 3-car garage, whole-house generator, central vacuum, irrigation system, security system, PetSafe invisible fence with collars, radon mitigation system (2016), new water softener and hot water tank (2020), and A/C (2023). Meticulously cared for and thoughtfully updated, this exceptional home offers the perfect combination of luxury, convenience, and the highly sought-after ranch lifestyle.
Property Features
Property Type: Residential - Single Family
Basement: Yes
Basement: Partially Finished, Walk-Out Access
Cooling: Central Air
Days on Market: 1
Fireplaces: 1
Garage: 3 car attached
Heating: Forced Air, Fireplace(s), Gas
Home Style: Ranch
Lot Size: 0.69 Acres
Roof Type: Asphalt, Fiberglass
Stories: 1.0
Taxes: $6,600 / year
Year Built: 2005
Amenities
Ceiling Fan(s)
Eat-in Kitchen
Granite Counters
Central Vacuum
Awning(s)
Sprinkler/Irrigation
Feature Descriptions
Accessibility: None
Appliances: Dryer, Dishwasher, Disposal, Microwave, Range, Refrigerator, Water Softener, Washer
Exterior: Stone, Vinyl Siding
Fencing: Invisible
Fireplace: Gas Log, Gas
HOA Fee: 360/ Annually
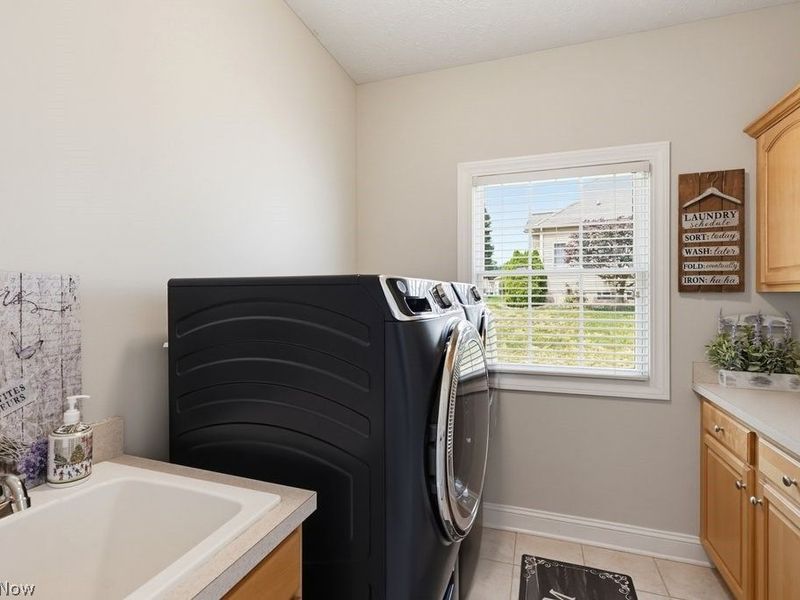
Laundry: Main Level
Lot: Wooded
Parcel#: 350791000025000
Parking: Attached, Drain, Direct Access, Electricity, Garage, Garage Door Opener, Paved
Patio/Porch: Awning(s), Deck, Patio
Security: Security System, Smoke Detector(s)
Sewer: Public Sewer
View: Trees/Woods, Water
Water: Public
Room Sizes
Great Room: 22 x 17 Level - First
Laundry: 8 x 8 Level - First
Dining Room: 13 x 12 Level - First
Bedroom: 15 x 12 Level - Lower
Bedroom: 13 x 13 Level - First
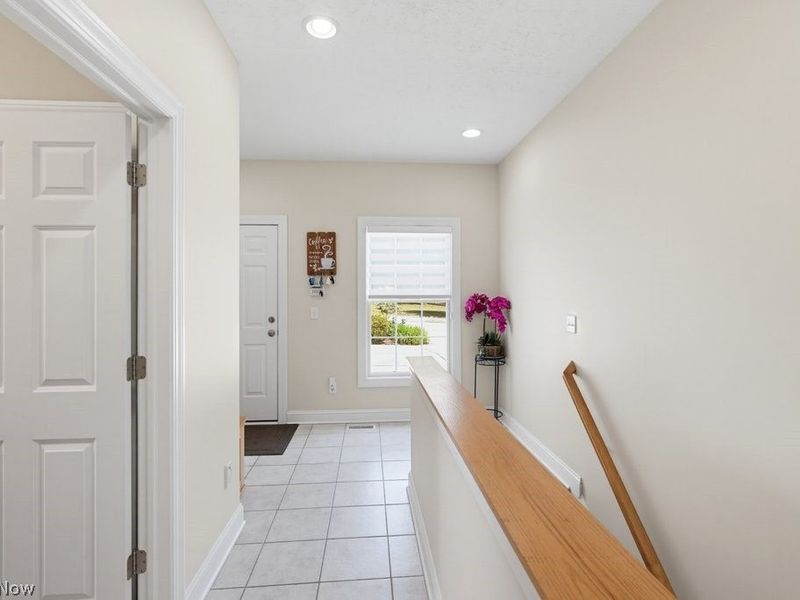
Entry/ Foyer: 13 x 8 Level - First
Primary Bedroom: 16 x 14 Level - First
Bedroom: 11 x 11 Level - First
Eat-in Kitchen: 25 x 13 Level - First
Recreation: 36 x 21 Level - Lower
Local Schools
School District: Streetsboro City
Estimate Your Payment
Estimated Payment
$ 3,535.06 per month $2,824.65 Principal & Interest $550.00 Property Tax $160.42 Homeowner's InsuranceChange Payment Information
Print This Listingx
Select a format below, new window will open and will prompt you to print.









2211 Meadowsweet Lane | MLS# 5225819
This single family home located at 2211 Meadowsweet Lane, Streetsboro, OH 44241 is currently listed for sale with an asking price of $550,000. This property was built in 2005 and has 4 bedrooms and 3 full and 1 partial baths with 3832 sq. ft. Meadowsweet Lane is located in the Quails Chase subdivision within the Streetsboro City school district. Search Quails Chase real estate on www.meyeranddial.com today.