
Listed By
Agency Name: Coldwell Banker Realty FM
Agency Phone: 859-341-9000
Shown By
Agent Name: Meyer & Dial
Agent Phone: (614) 340-9660
Agency Title: Cutler Real Estate

TOUR THIS HOME
Choose a date and time to see 2097 Clareglen Drive, Unit 102, Crescent Springs, KY 41017.
I will get in touch with you shortly.

Property Description
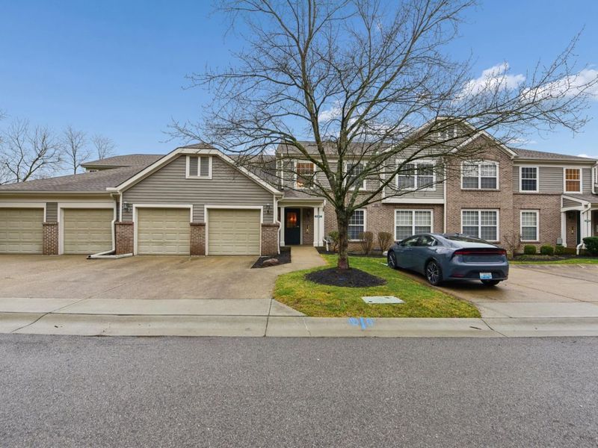
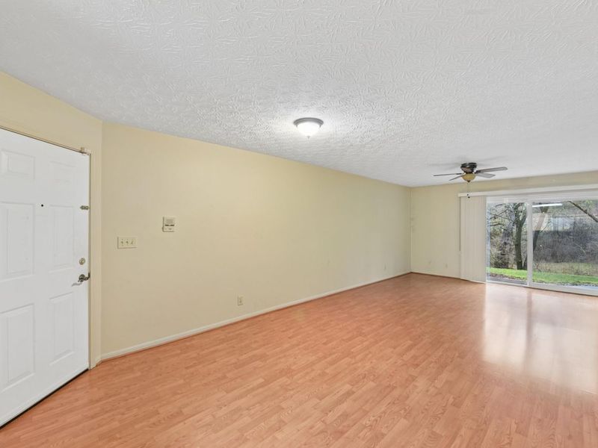
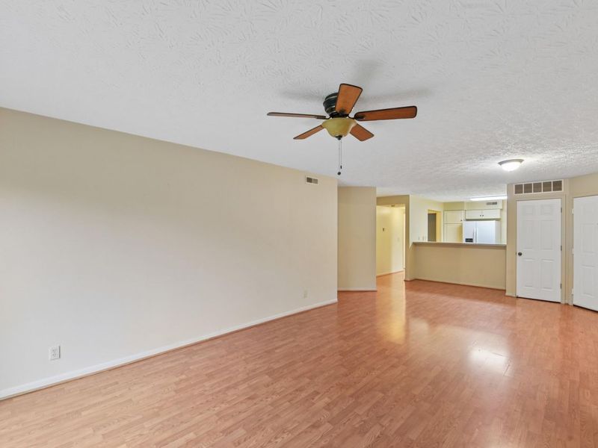
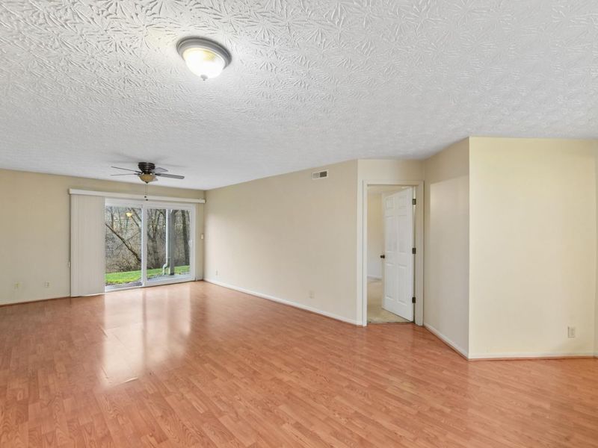
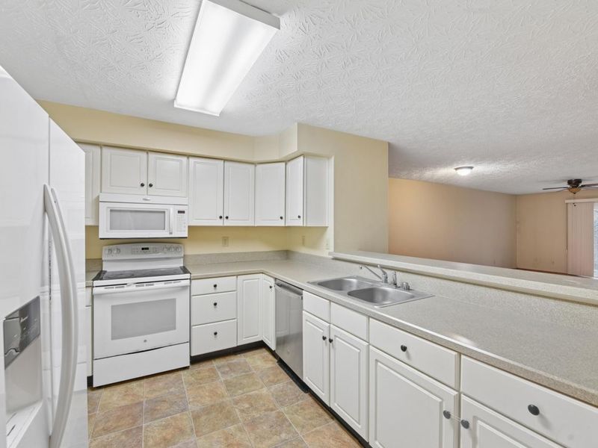


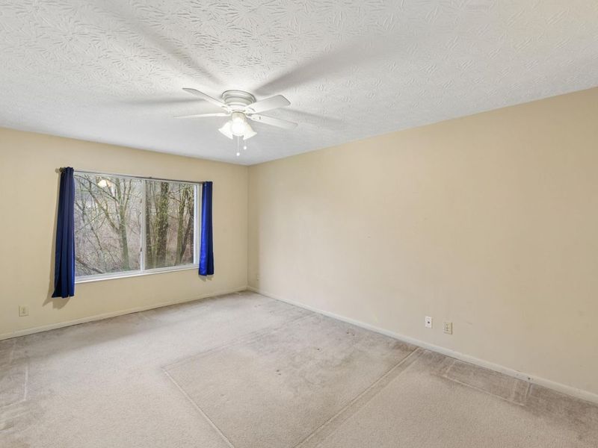
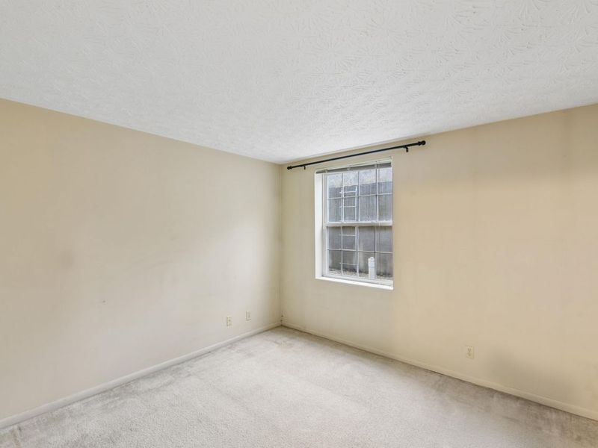
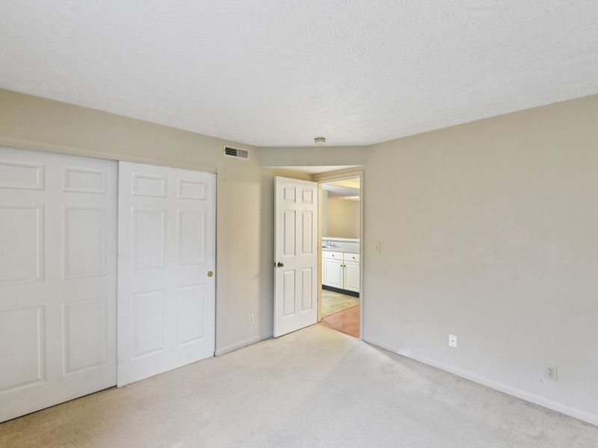
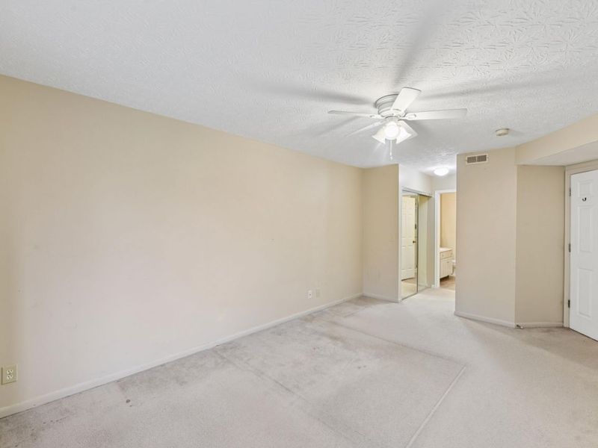
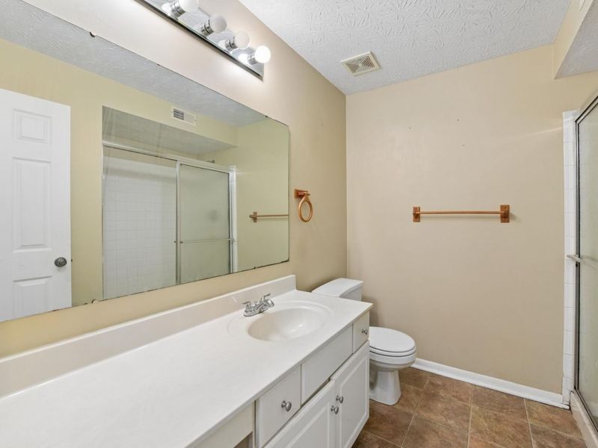
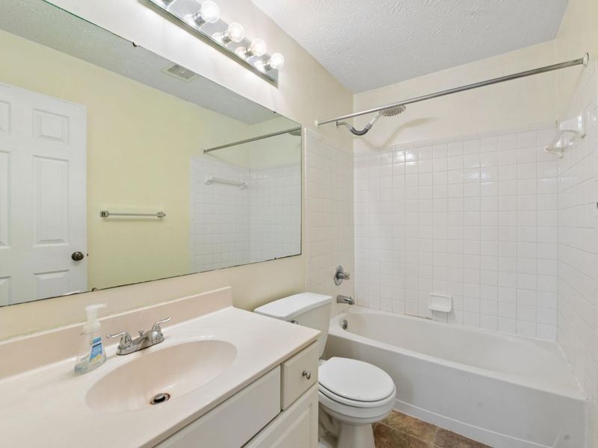
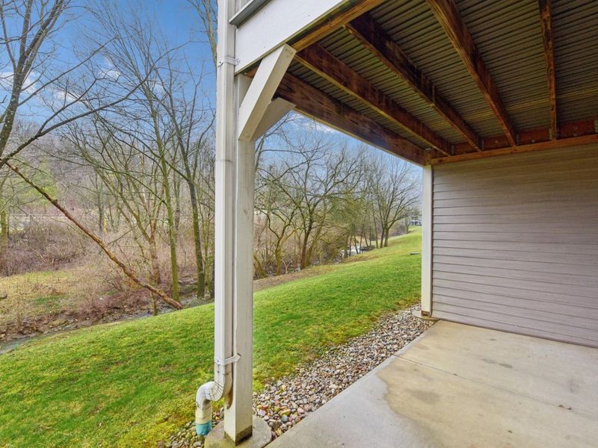
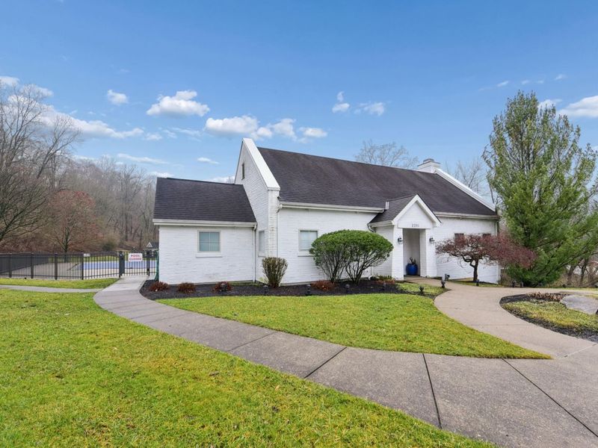
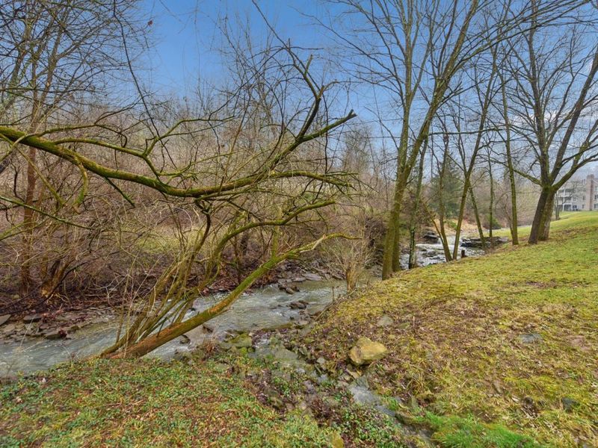
Easy living starts here! This first-floor 2-bedroom, 2 full bath condo offers both comfort and convenience in a quiet, well-kept community. Step outside to your private patio and enjoy peaceful surroundings without leaving home. The spacious layout provides effortless flow for everyday living. Low-maintenance living just minutes from everything Crescent Springs has to offer!
Property Features
Property Type: Residential - Condominium
Cooling: Central Air
Days on Market: 182
Fireplaces: 1
Heating: Electric
Home Style: Traditional
Roof Type: Shingle
Stories: 1.0
Year Built: 1994
Feature Descriptions
Appliances: Electric Range, Dishwasher, Refrigerator
Exterior: Other, Aluminum Siding
Fireplace: See Remarks
Fireplace Y/N: Yes
Foundation: Poured Concrete
HOA: Yes
HOA Fee: 321.22/Monthly
Interior: See Remarks
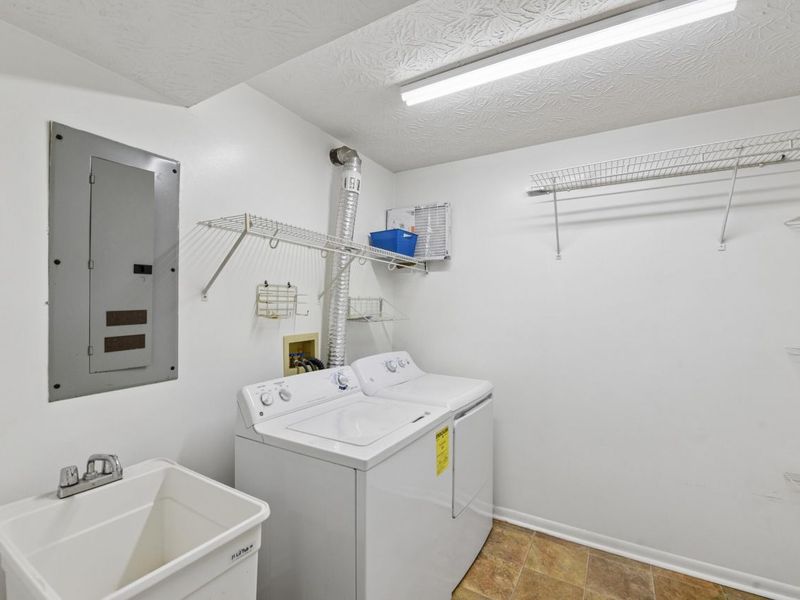
Laundry: Laundry Room, Main Level
Parcel Number: 827-20-04-008.12
Parking: Carport
Patio/Porch: Patio
Property Attached: Yes
Rooms Total: 5
Sewer: Public Sewer
Sub Type: Condominium
Water: Public
Window: Other, Vinyl Clad Window(s)
Room Sizes
Primary Bedroom: 14 X 15 Level - First
Bedroom 2: 11 X 15 Level - First
Primary Bath: 7 X 10 Level - First
Bathroom 2: 7 X 10 Level - First
Living Room: 15 X 23 Level - First
Local Schools
High School: Dixie Heights High
Middle School: Turkey Foot Middle School
Elementary School: River Ridge Elementary
School District: Kenton Co Public
Estimate Your Payment
Estimated Payment
$ 946.94 per month $895.92 Principal & Interest $0.00 Property Tax (data not provided by mls) $51.01 Homeowner's InsuranceChange Payment Information
Print This Listingx
Select a format below, new window will open and will prompt you to print.








2097 Clareglen Drive, Unit 102 | MLS# 640350
This condo located at 2097 Clareglen Drive, Unit 102, Crescent Springs, KY 41017 is currently listed for sale with an asking price of $174,900. This property was built in 1994 and has 2 bedrooms and 2 full baths with 1114 sq. ft. Clareglen Drive, Unit 102 is located in the Emerald Spgs subdivision within the Kenton Co Public school district. Search Emerald Spgs real estate on www.meyeranddial.com today.