
Listed By
Agency Name: Keller Williams Living
Agency Contact: leakellee@gmail.com, 216-534-3663
Shown By
Agent Name: Meyer & Dial
Agent Phone: (614) 340-9660
Agency Title: Cutler Real Estate

TOUR THIS HOME
Choose a date and time to see 20618 Balfour Road, Warrensville Heights, OH 44122.
I will get in touch with you shortly.

Property Description
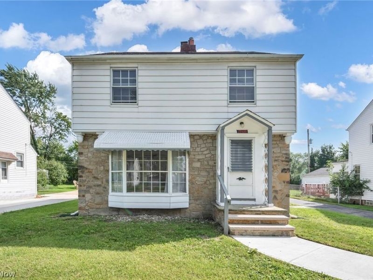
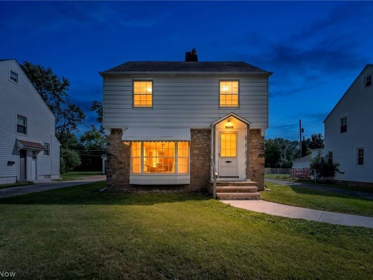
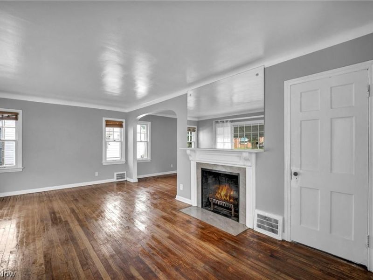
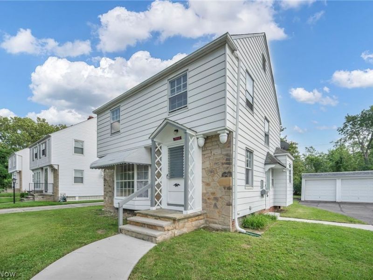
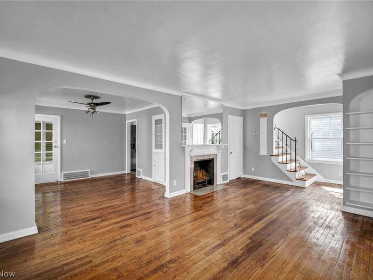
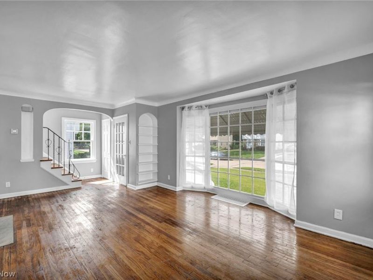
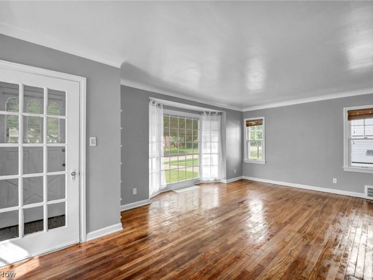
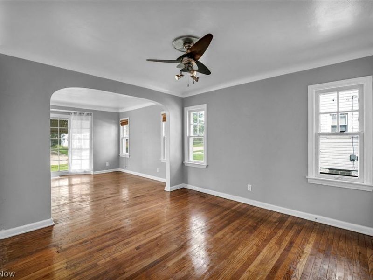
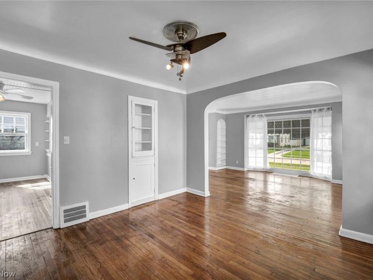
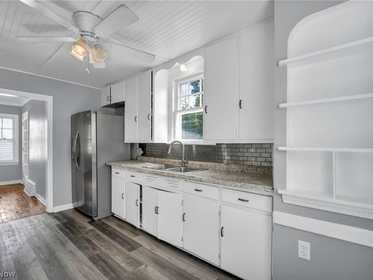
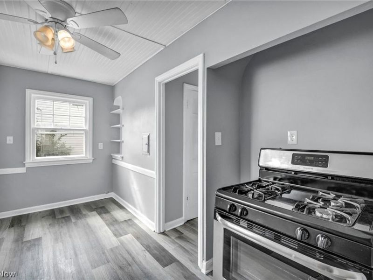
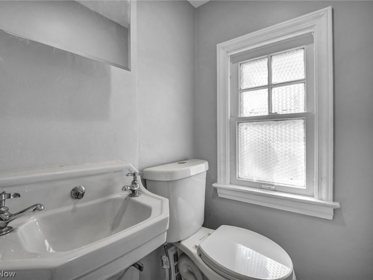
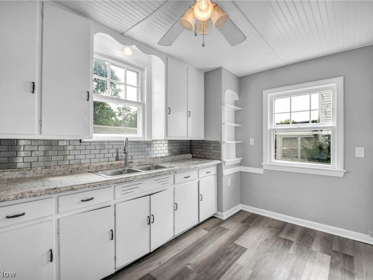
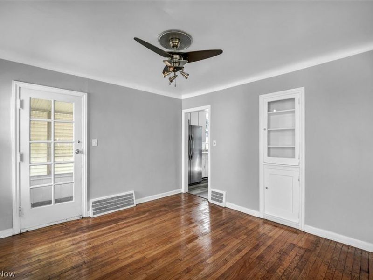
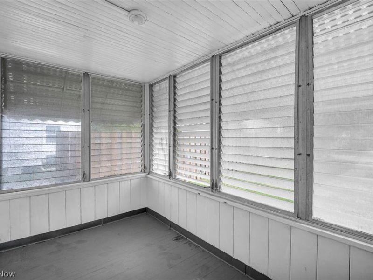
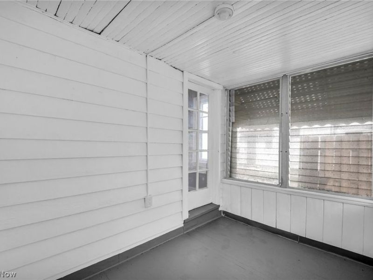
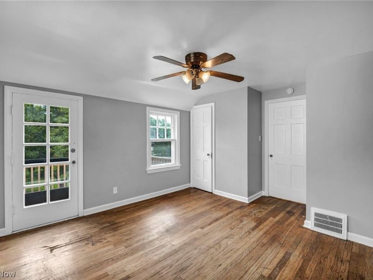
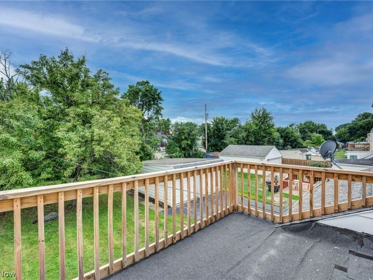
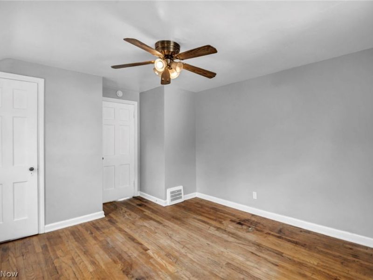
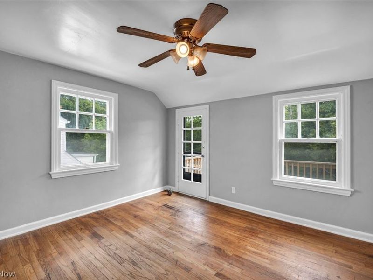
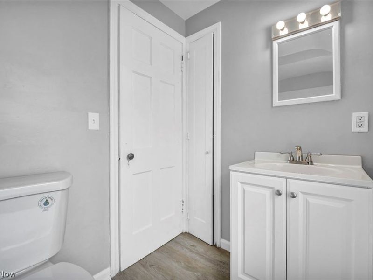
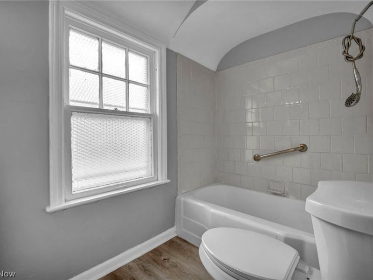
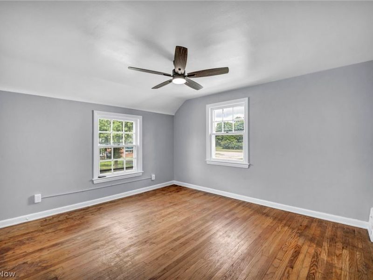
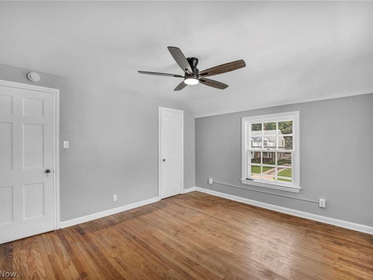
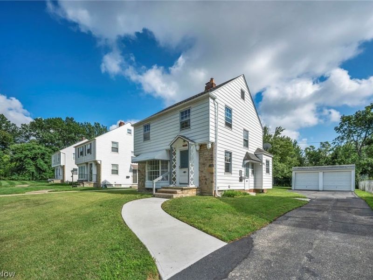
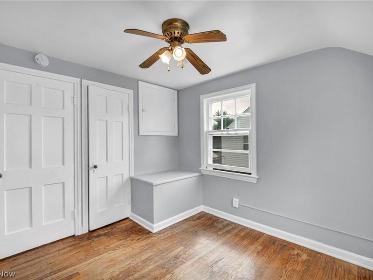
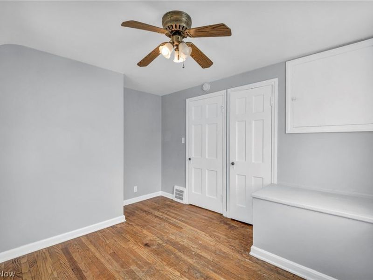
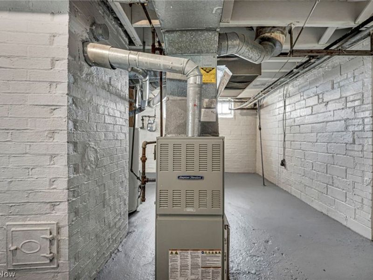
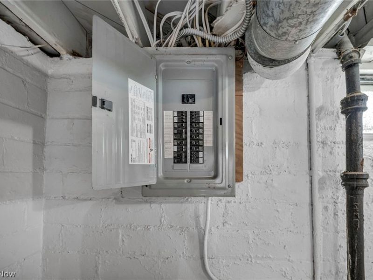
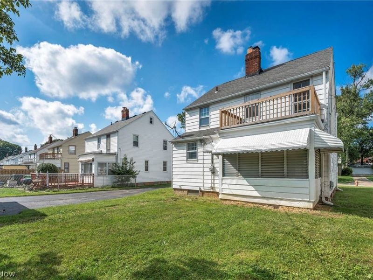
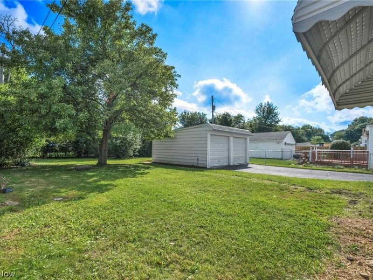
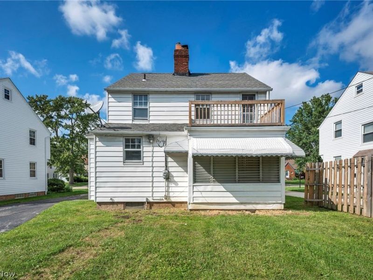
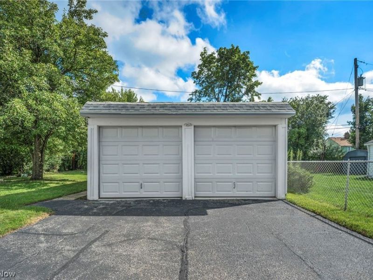
Welcome home to 20618 Balfour Rd! This beautifully remodeled 3-bedroom, 1.5-bath Colonial is located in the heart of Warrensville Heights and offers the updates, space, and convenience you've been looking for. Step inside to hardwood flooring that flows throughout the spacious living and dining rooms, filled with natural light and complemented by a beautiful fireplace. The remodeled kitchen features brand-new countertops, a stunning backsplash, brand new vinyl plank flooring, and stainless steel appliances, including the stove and refrigerator. A half bath on the first floor adds everyday convenience, while the enclosed patio provides additional space to relax or entertain. Major improvements include a newer high-efficiency furnace, updated electrical panel, newer paved driveway, brand-new garage floor, and brand-new rear porch. The home is also violation free and very low maintenance, offering added peace of mind. Outside, enjoy a large front and backyard with plenty of space for entertaining, along with a spacious 2-car detached garage. Conveniently located near Cleveland Clinic South Pointe Hospital, local schools, and easy highway access. Move-in ready and well suited for a first-time homebuyer or investor looking to add to their portfolio and place a tenant right away. This home checks all the boxes. Hurry! Schedule your private viewing today!
Property Features
Property Type: Residential - Single Family
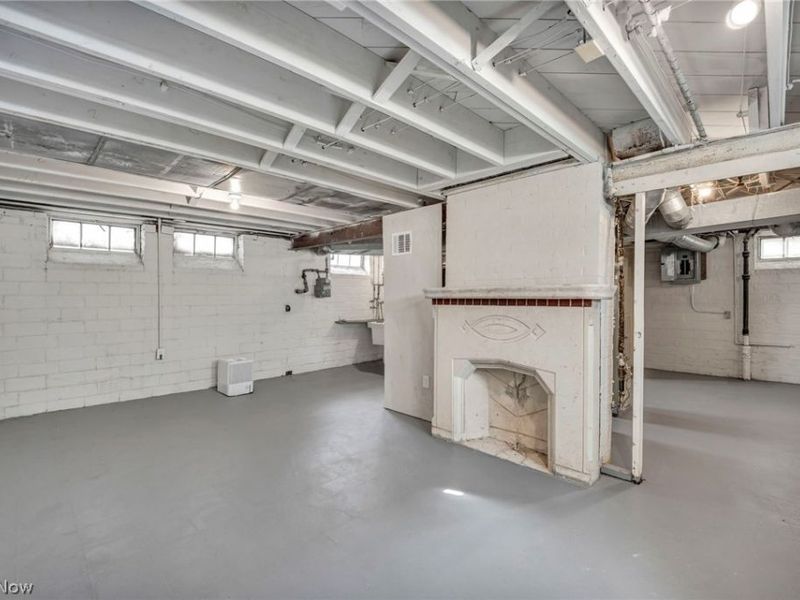
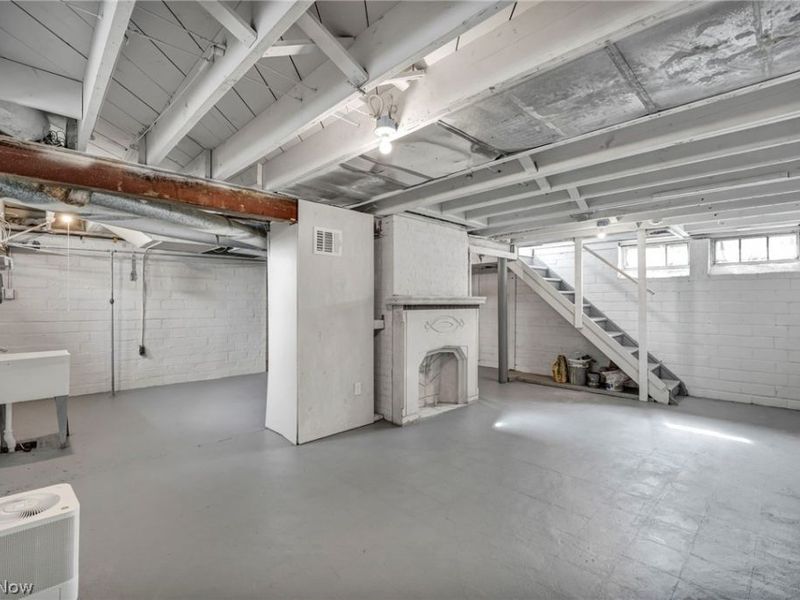
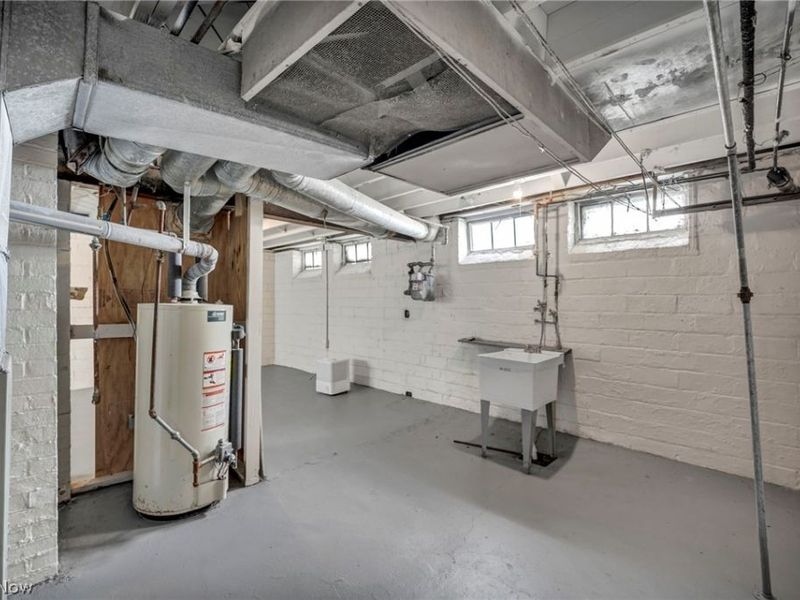
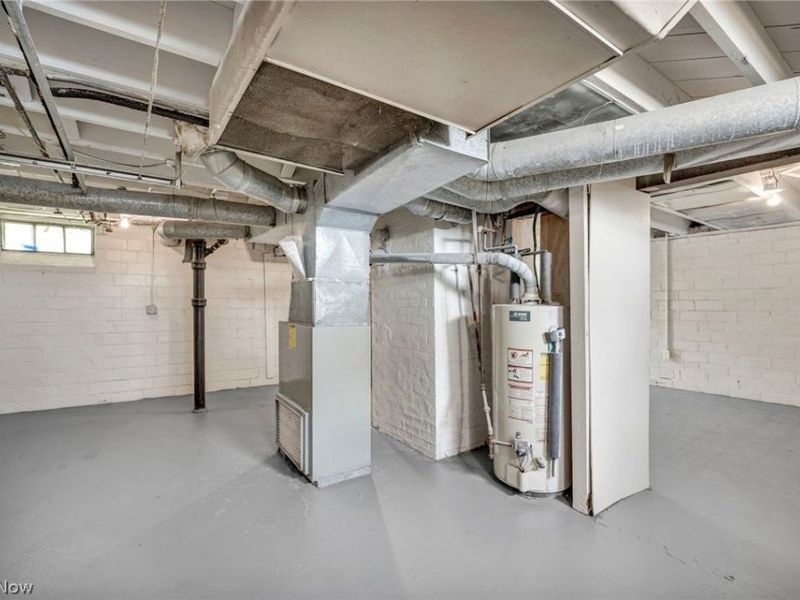
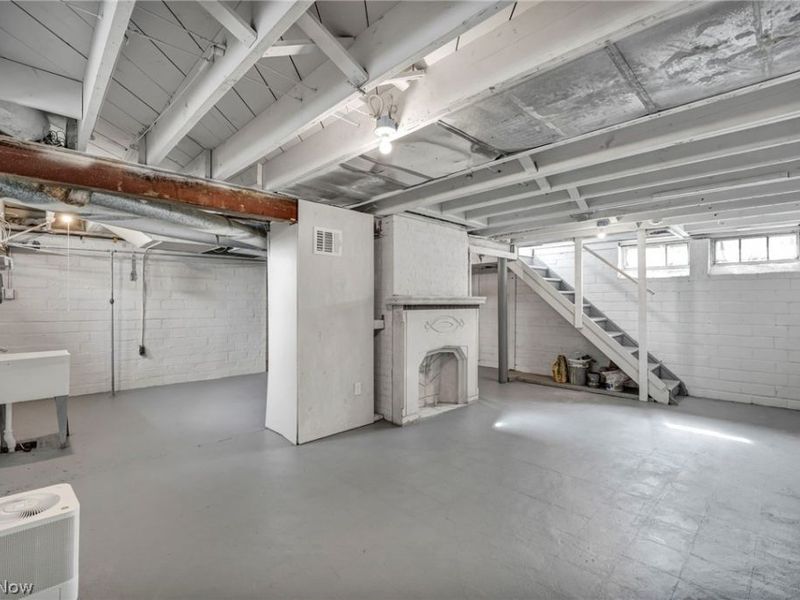
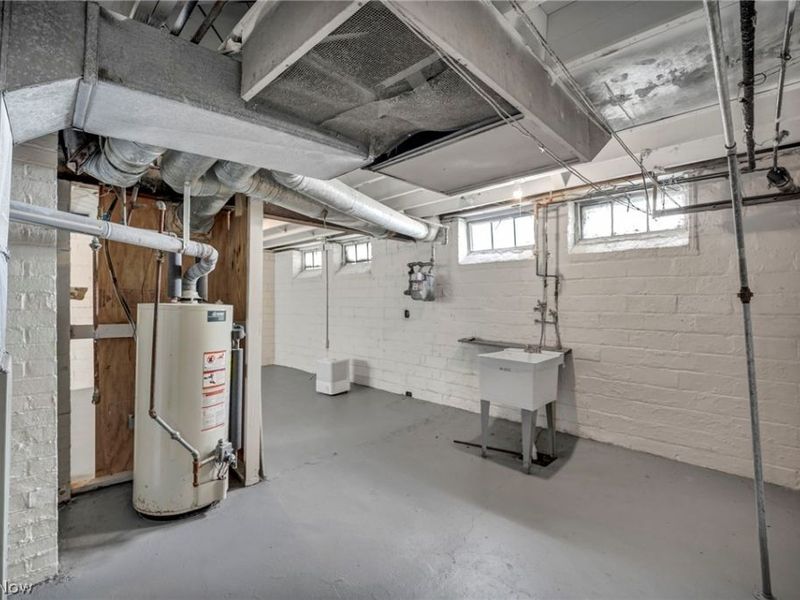
Basement: Yes
Basement: Concrete, Unfinished
Cooling: Ceiling Fan(s)
Days on Market: 1
Fireplaces: 1
Garage: 2
Heating: Forced Air
Home Style: Colonial
Lot Size: 0.16 Acres
Roof Type: Asphalt, Shingle
Stories: 2.0
Taxes: $3,540 / year
Year Built: 1940
Amenities
Ceiling Fan(s)
Laminate Counters
Feature Descriptions
Appliances: Range, Refrigerator
Community Features: Common Grounds/Area, Medical Service, Sidewalks
Exterior: Aluminum Siding, Vinyl Siding
Fencing: Wood
Fireplace: Decorative
Laundry: Washer Hookup, Electric Dryer Hookup, In Basement
Lot: City Lot
Parcel#: 761-04-036
Parking: Driveway, Detached, Garage
Patio/Porch: Rear Porch, Enclosed, Front Porch, Patio, Porch
Sewer: Public Sewer
View: City
Water: Public
Room Sizes
Living Room: N D x N D Level - First
Basement: N D x N D Level - Basement
Bedroom: N D x N D Level - Second
Bathroom: N D x N D Level - Second
Bedroom: N D x N D Level - Second
Bedroom: N D x N D Level - Second
Bathroom: N D x N D Level - First
Kitchen: N D x N D Level - First
Dining Room: N D x N D Level - First
Sunroom: N D x N D Level - First
Local Schools
School District: Warrensville Heights - 1831
Estimate Your Payment
Estimated Payment
$ 1,296.08 per month $947.15 Principal & Interest $295.00 Property Tax $53.93 Homeowner's InsuranceChange Payment Information
Print This Listingx
Select a format below, new window will open and will prompt you to print.









20618 Balfour Road | MLS# 5234079
This single family home located at 20618 Balfour Road, Warrensville Heights, OH 44122 is currently listed for sale with an asking price of $184,900. This property was built in 1940 and has 3 bedrooms and 1 full and 1 partial baths with 1223 sq. ft. Balfour Road is located in the Highland Park Sub/Berwald-Stewar subdivision within the Warrensville Heights - 1831 school district. Search Highland Park Sub/Berwald-Stewar real estate on www.meyeranddial.com today.