
Listed By
Agency Name: Pathway Real Estate
Agency Contact: 330-352-6750, anna@pathwayoh.com
Shown By
Agent Name: Meyer & Dial
Agent Phone: (614) 340-9660
Agency Title: Cutler Real Estate

TOUR THIS HOME
Choose a date and time to see 2045 Howard Street NE, Hartville, OH 44632.
I will get in touch with you shortly.

Property Description
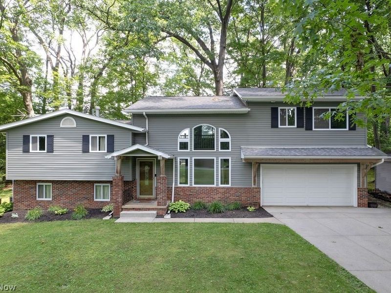
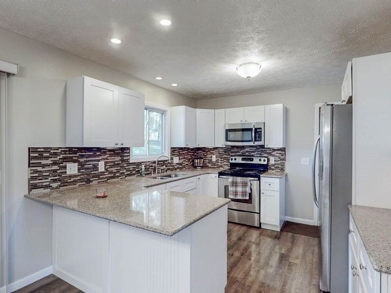
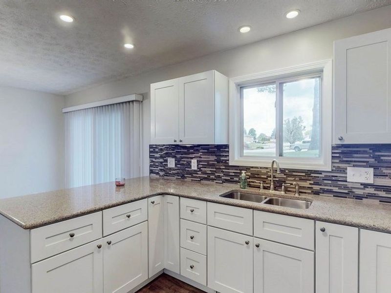
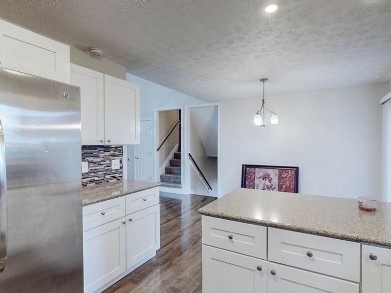
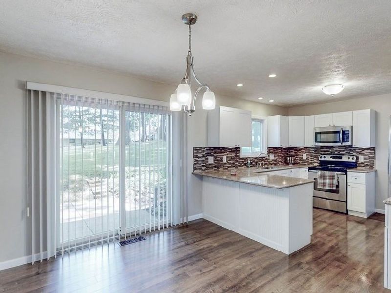
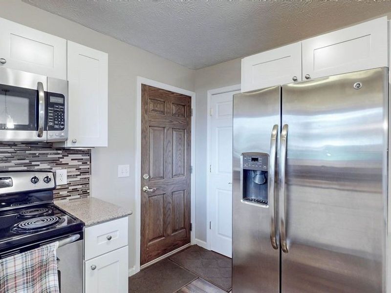
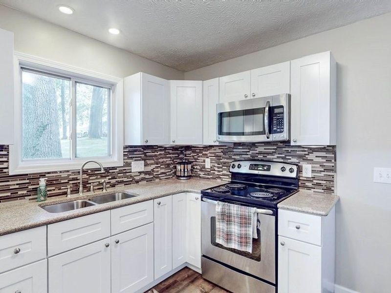
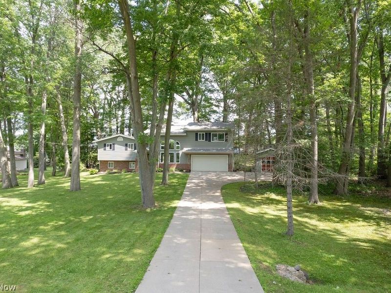
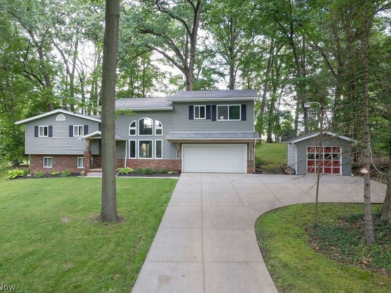
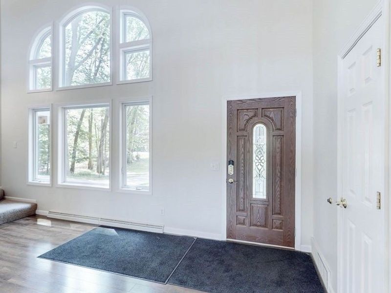
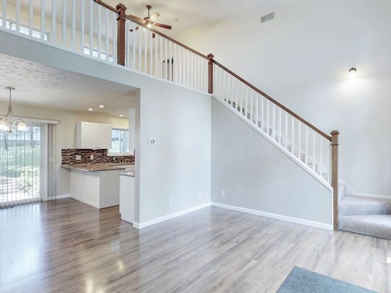
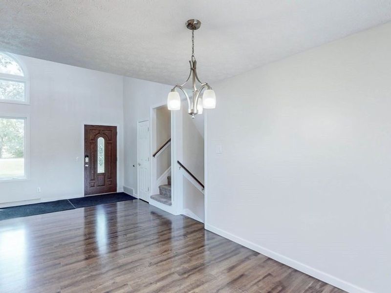
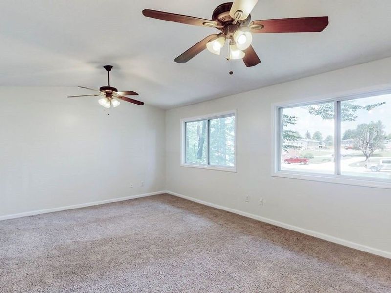
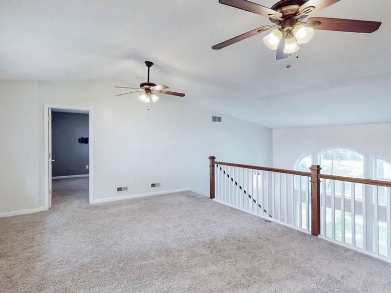
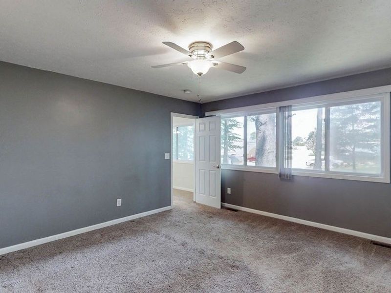
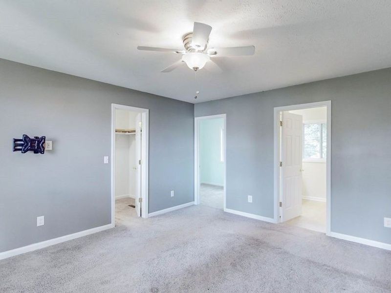
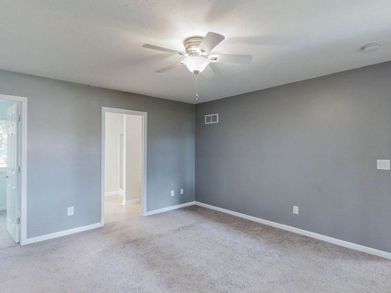
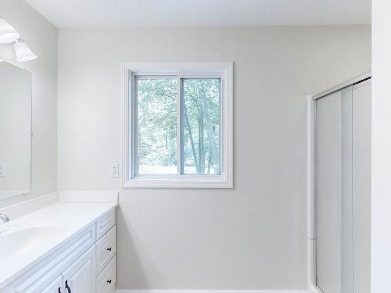
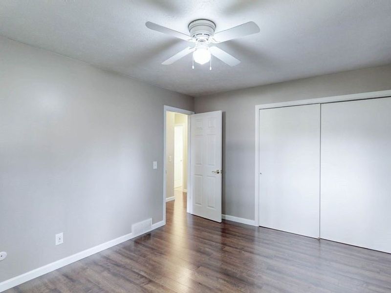
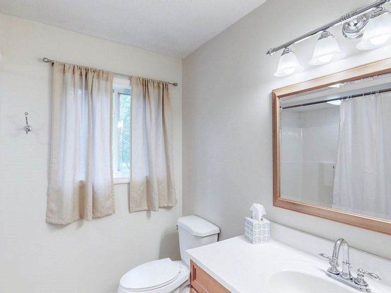
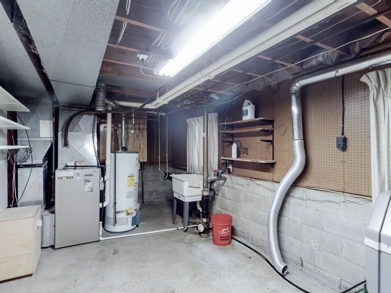
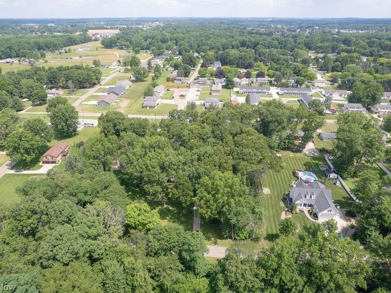
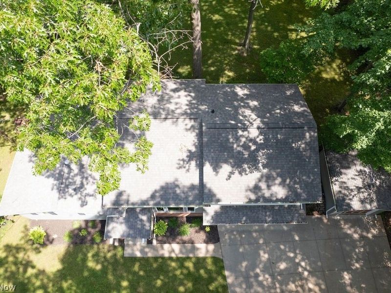
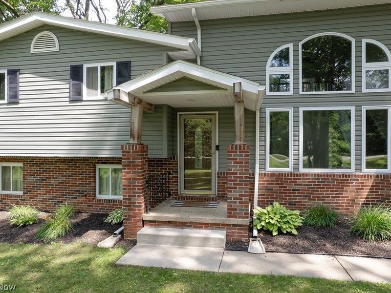
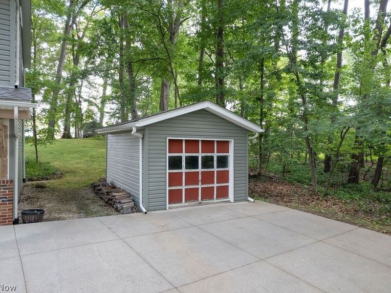
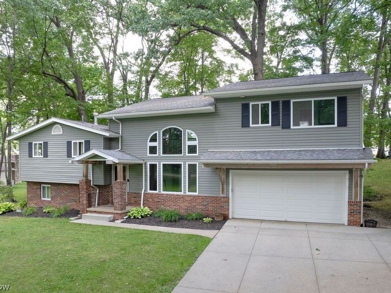
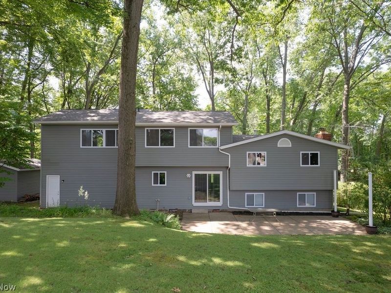
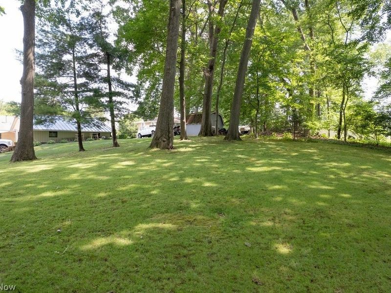
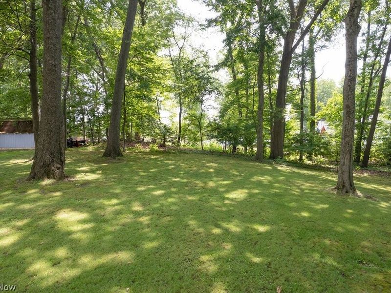
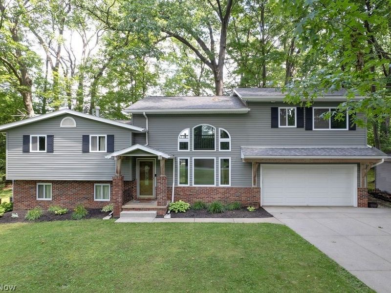
SPACE INSIDE. SPACE OUTSIDE. MOVE-IN READY! Discover the combination of space, thoughtful updates, and nearly an acre of property at 2045 Howard St NE in Hartville. Offering 4 bedrooms, 2 full baths, and an impressive 2,388 sq. ft. of living space, this well-maintained split-level provides plenty of room to live, work, entertain, and make it your own. Lovingly cared for by only its second owners, this home reflects years of pride of ownership while incorporating the modern conveniences today's buyers are looking for. The spacious floor plan offers multiple areas for everyday living and entertaining, while an updated kitchen and bathrooms, smart-home technology, and numerous improvements throughout make this a home you can move into and begin enjoying from day one. Step outside and experience one of the property's standout features?the picturesque 0.92-acre lot. The expansive backyard offers room to entertain, garden, play, or simply relax and enjoy having your own outdoor retreat. It's the kind of space that's becoming harder to find! Recent improvements and features include an updated kitchen; addition completed in 20102011 along with siding, windows, gutters, and roof; interior doors, trim, flooring, and bathroom updates completed 20122014; smart-home system improvements from 20232025 including electrical panels, outlets, switches, thermostat, Ring doorbell, and security lighting; 2026 generator hookup at the electrical panel; waterproof flooring in the guest bathroom; whole-house filtration system; and a new water softener installed June 2026. Conveniently located near shopping, dining, parks, and schools, 2045 Howard St NE delivers the space, updates, and outdoor setting you've been searching for. Come experience everything this Hartville home has to offer?schedule your private showing today!
Property Features
Property Type: Residential - Single Family
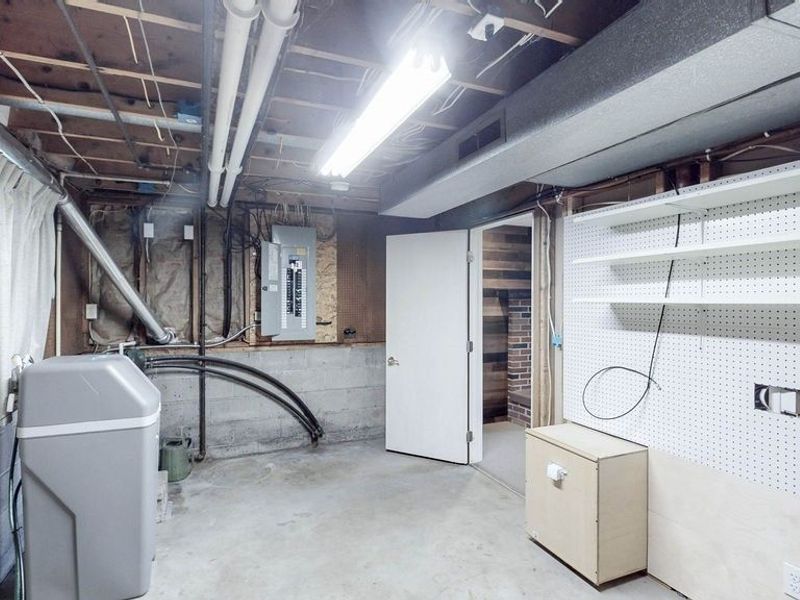
Basement: Yes
Basement: Partial, Unfinished
Cooling: Central Air, Ceiling Fan(s)
Days on Market: 59
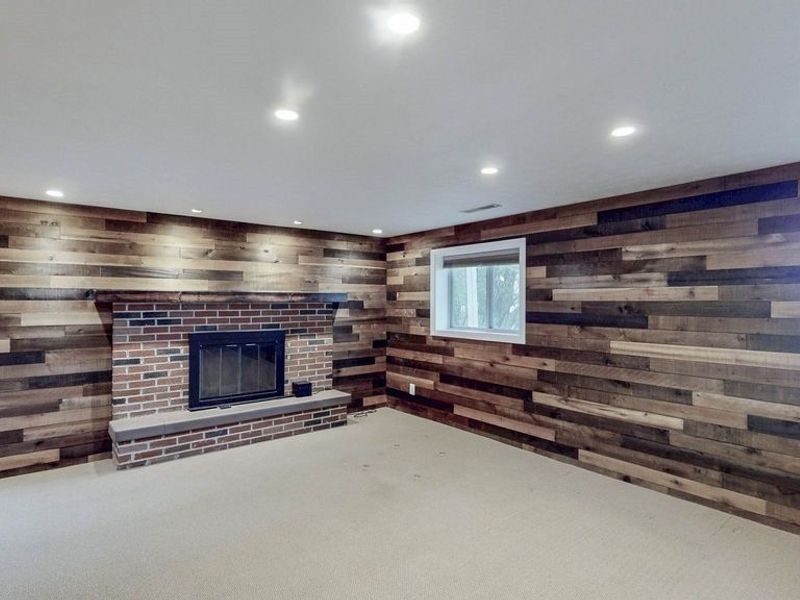
Fireplaces: 1
Garage: 2 car attached
Heating: Forced Air, Fireplace(s), Gas
Home Style: Split Level
Lot Size: 0.92 Acres
Roof Type: Asphalt
Stories: 2.0
Taxes: $3,904 / year
Year Built: 1969
Amenities
Built-in Features
Ceiling Fan(s)
Entrance Foyer
High Ceilings
Kitchen Island
Open Floorplan
Pantry
Stone Counters
Storage
Smart Home
Smart Thermostat
Vaulted Ceiling(s)
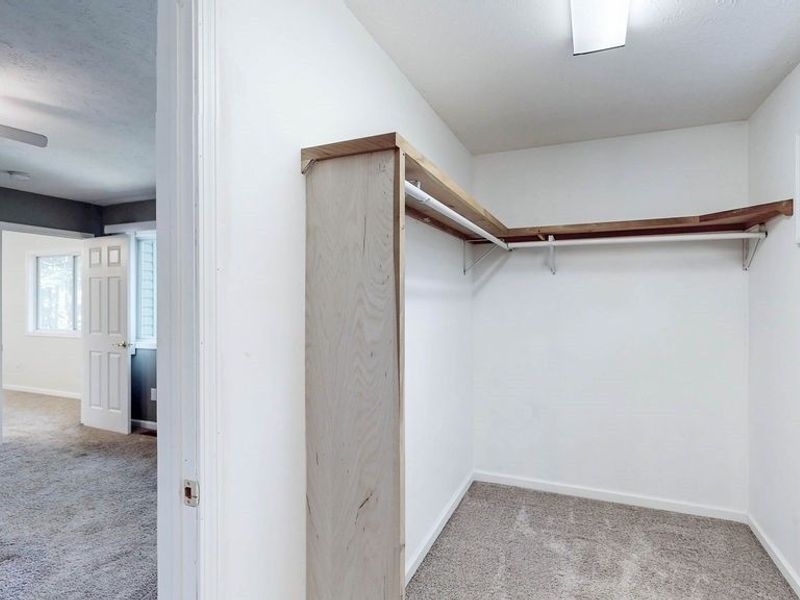
Walk-In Closet(s)
Fire Pit
Storage
Feature Descriptions
Appliances: Microwave, Range, Refrigerator
Exterior: Vinyl Siding
Fencing: None
Fireplace: Blower Fan, Family Room, Glass Doors, Wood Burning
Laundry: Electric Dryer Hookup, In Basement
Lot: Landscaped, Wooded
Other Equipment: Generator
Parcel#: 10007692
Parking: Attached, Driveway, Garage Faces Front, Garage, Garage Door Opener, Paved
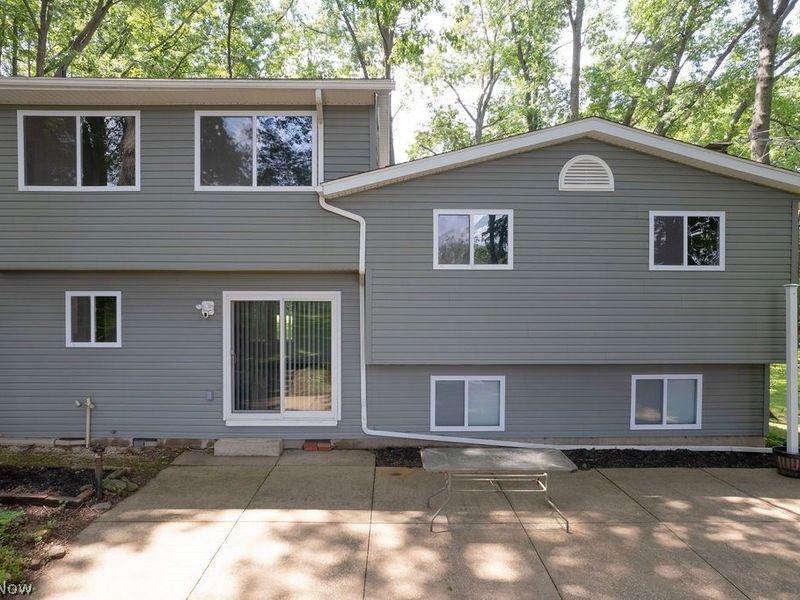
Patio/Porch: Front Porch, Patio
Sewer: Septic Tank
View: Trees/Woods
Water: Well
Window: Insulated Windows, Low-Emissivity Windows
Room Sizes
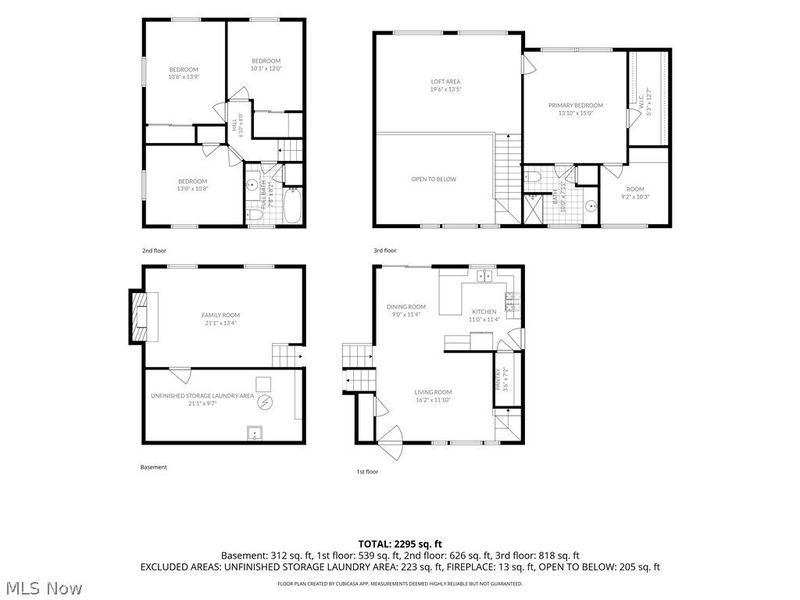
Kitchen: 10 x 10 Level - First
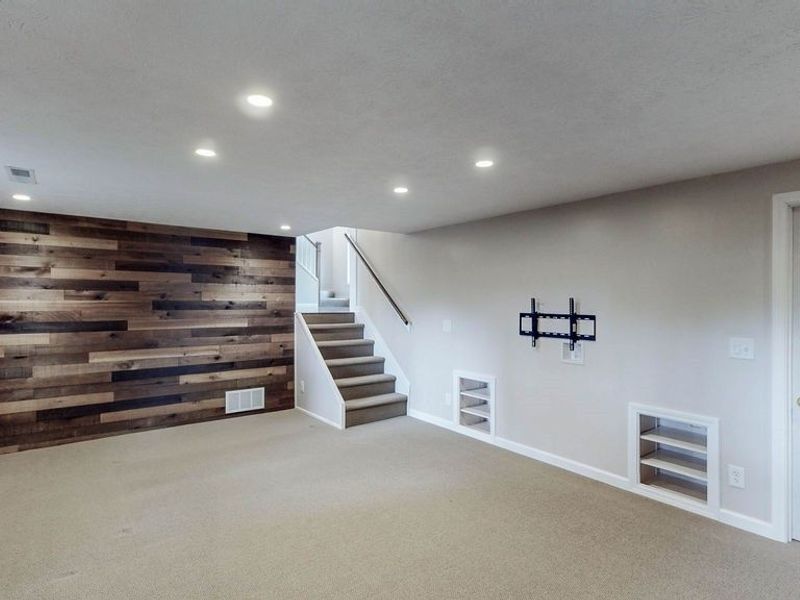
Living Room: 21 x 12 Level - Lower
Pantry: N D x N D Level - First
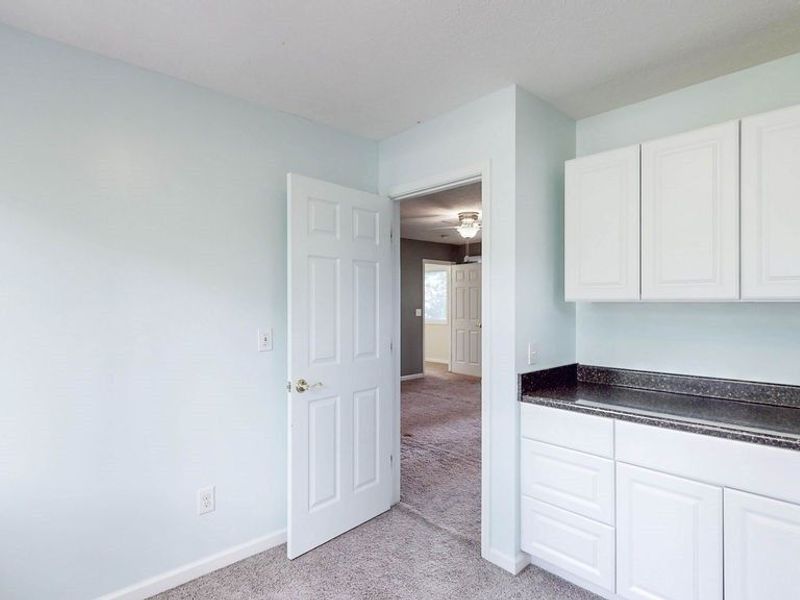
Bonus Room: 7 x 8 Level - Second
Primary Bathroom: 8 x 7 Level - Second
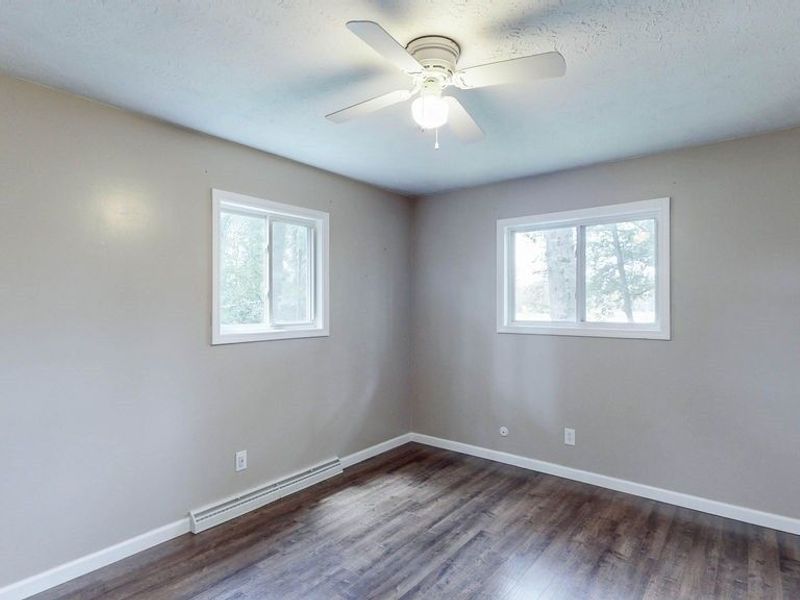
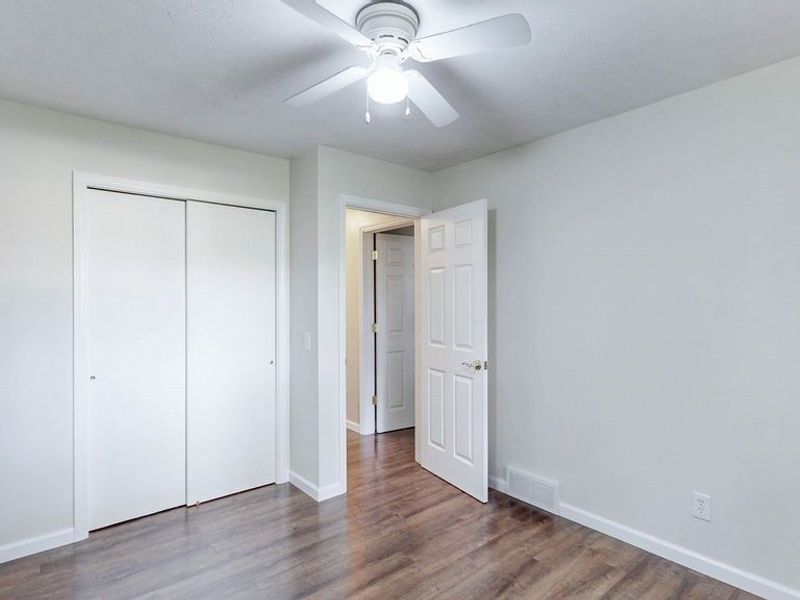
Bedroom: 12 x 10 Level - Second
Primary Bedroom: 15 x 13 Level - Second
Bedroom: 13 x 10 Level - Second
Bedroom: 13 x 10 Level - Second
Loft: 19 x 13 Level - Second
Dining Room: 10 x 9 Level - First
Entry/ Foyer: 13 x 11 Level - First
Bathroom: 7 x 7 Level - Second
Laundry: 20 x 9 Level - Lower
Local Schools
School District: Lake Local
Estimate Your Payment
Estimated Payment
$ 2,648.01 per month $2,197.55 Principal & Interest $325.33 Property Tax $125.13 Homeowner's InsuranceChange Payment Information
Print This Listingx
Select a format below, new window will open and will prompt you to print.









2045 Howard Street NE | MLS# 5223772
This single family home located at 2045 Howard Street NE, Hartville, OH 44632 is currently listed for sale with an asking price of $429,000. This property was built in 1969 and has 4 bedrooms and 2 full baths with 2388 sq. ft. Howard Street NE is located in the Fox Rdg Allotment #2 subdivision within the Lake Local school district. Search Fox Rdg Allotment #2 real estate on www.meyeranddial.com today.