
Listed By
Agency Name: Berkshire Hathaway HomeServices Stouffer Realty
Agency Contact: yourrealtordean@gmail.com, 440-552-7365
Shown By
Agent Name: Meyer & Dial
Agent Phone: (614) 340-9660
Agency Title: Cutler Real Estate

TOUR THIS HOME
Choose a date and time to see 20427 Scotch Pine Way, Strongsville, OH 44149.
I will get in touch with you shortly.

Property Description
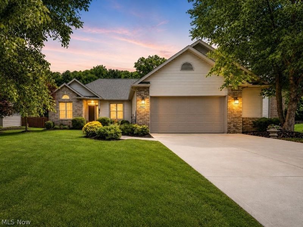
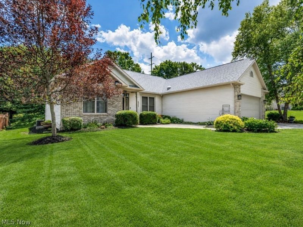
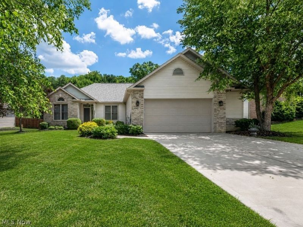
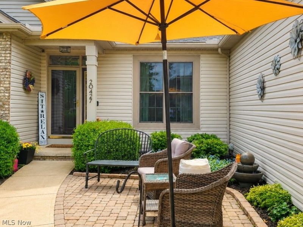
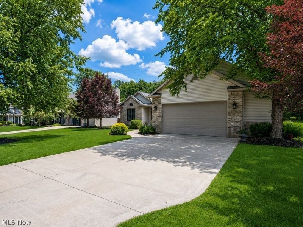
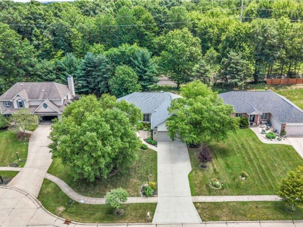
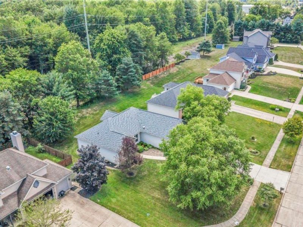
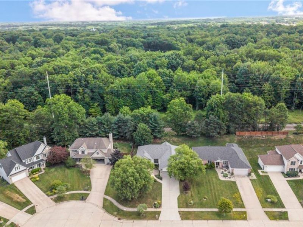
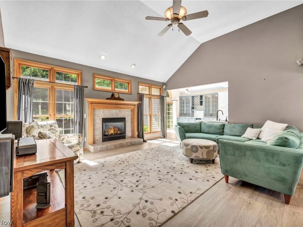
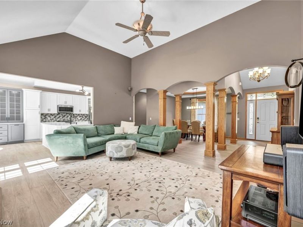
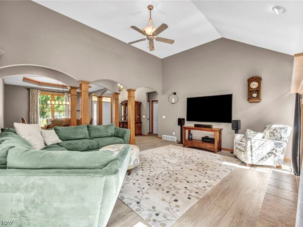
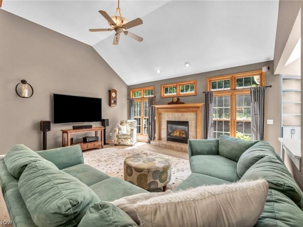
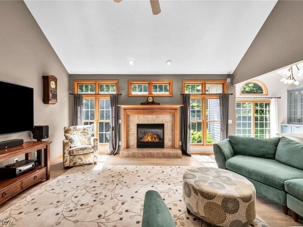
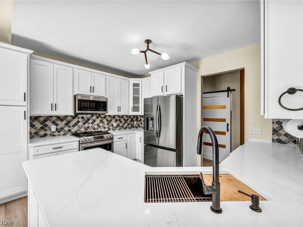
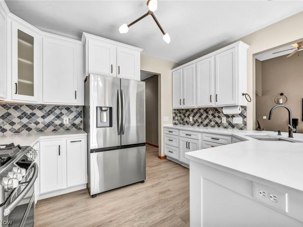
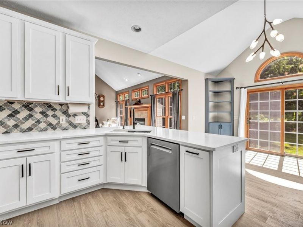
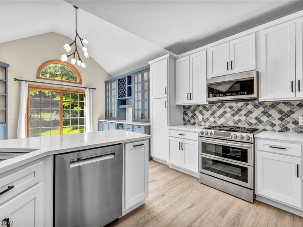
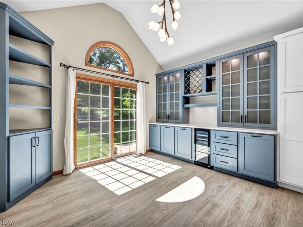
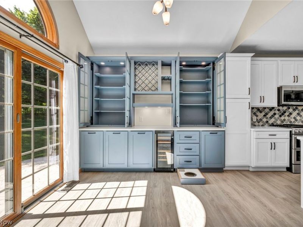
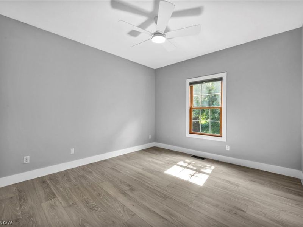
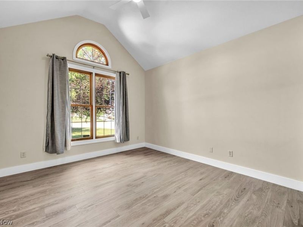
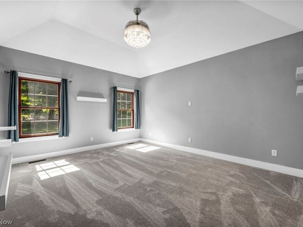
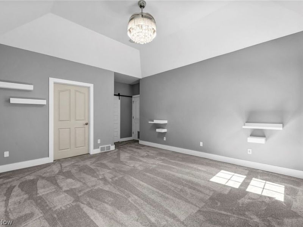
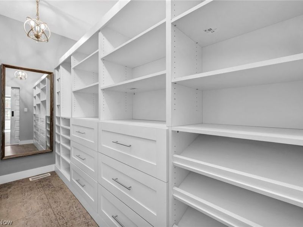
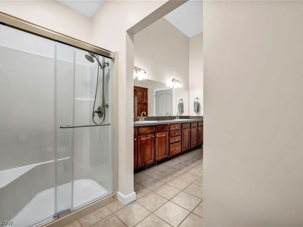
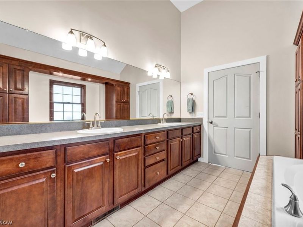
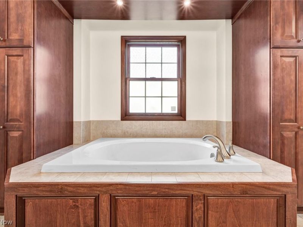
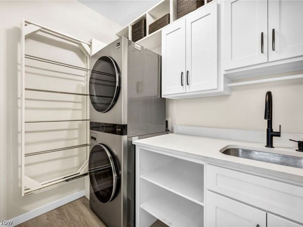
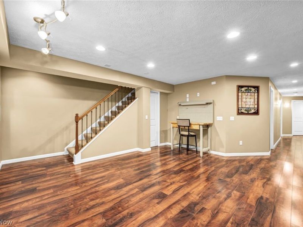
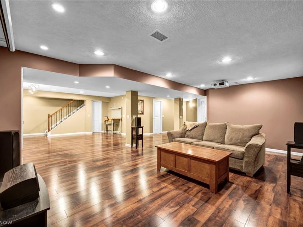
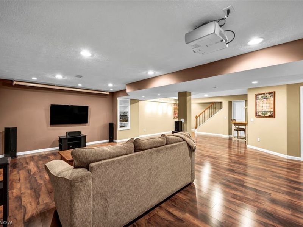
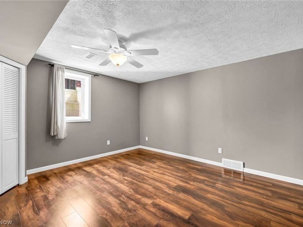
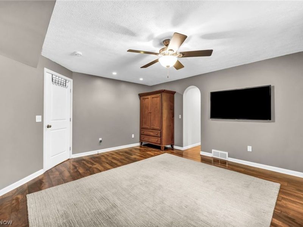
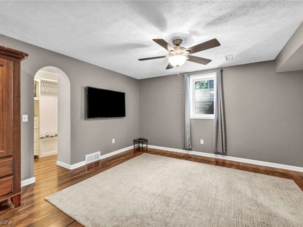
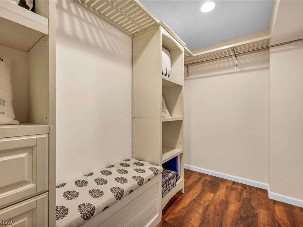
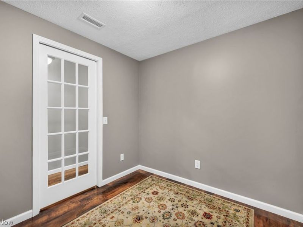
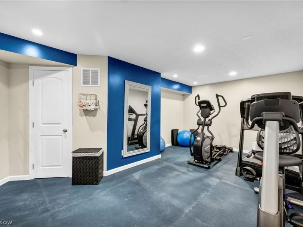
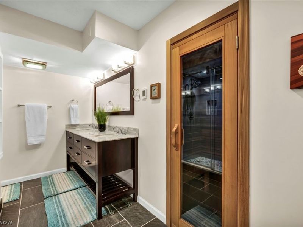
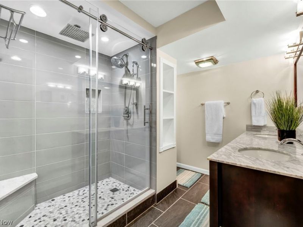
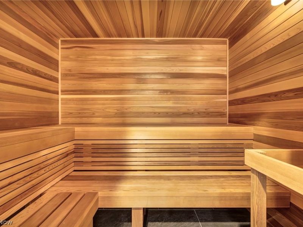
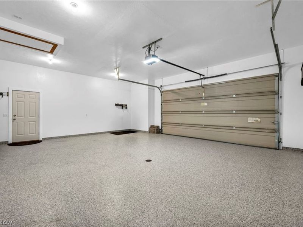
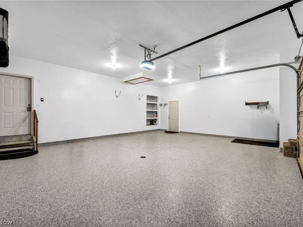
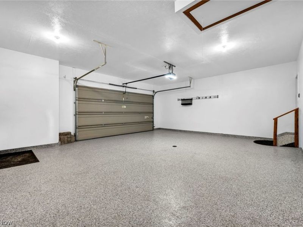
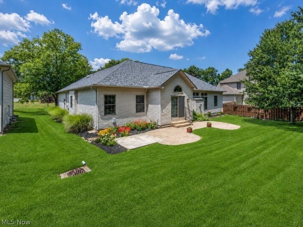
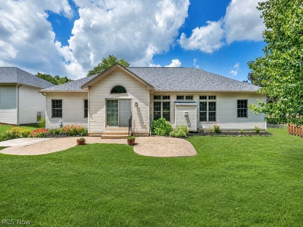
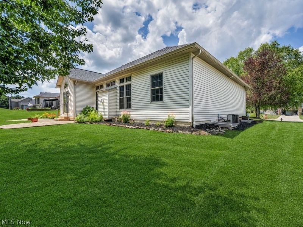
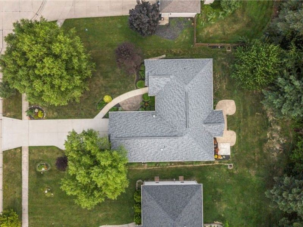
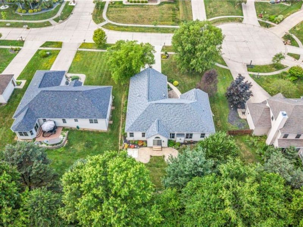
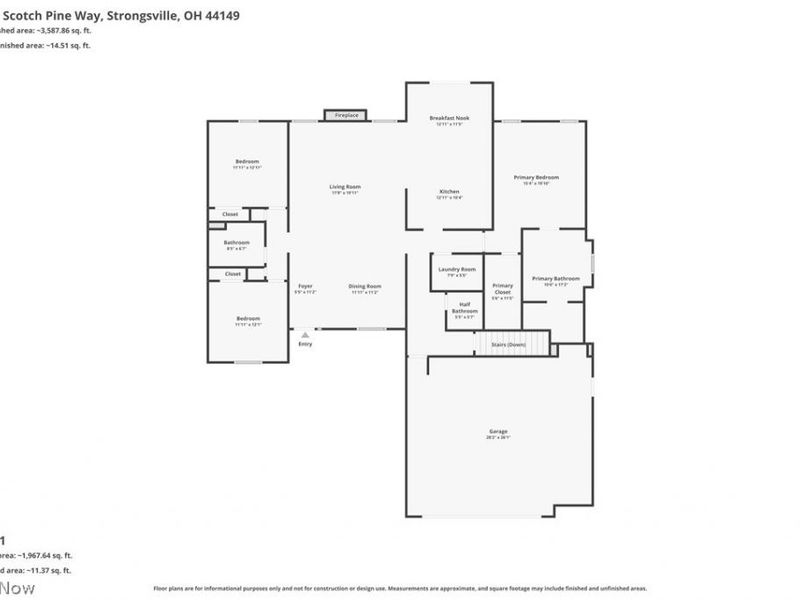
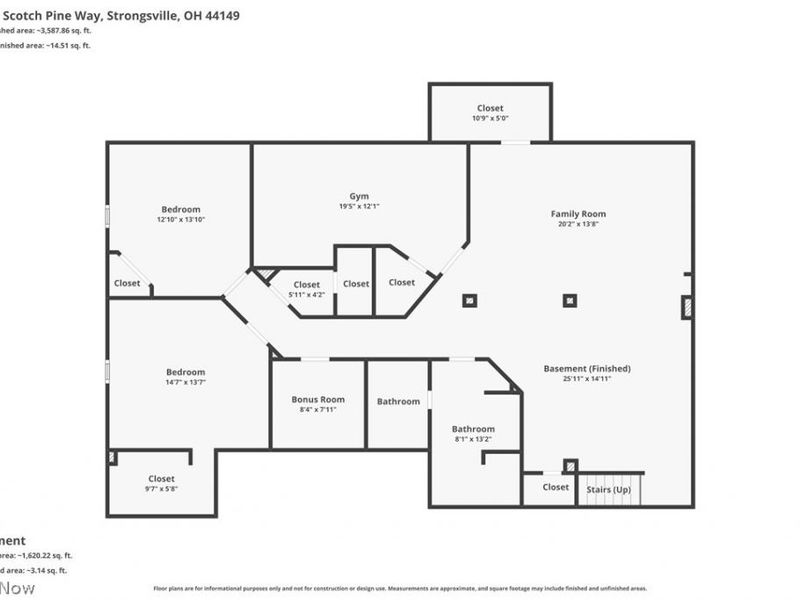
Ranch living without sacrificing space! Offering approximately 4,258 finished square feet across two levels, this beautifully updated 5-bedroom, 3.5-bath home combines expansive living and thoughtful upgrades. The main level features 3 bedrooms, main-floor laundry, vaulted ceilings, abundant natural light, premium LVP flooring, and updated lighting. At the heart of the home, the beautifully appointed kitchen pairs quartz countertops with updated cabinetry, newer appliances, a wine refrigerator, thoughtful built-ins, and cleverly concealed dog-feeding stations. The owner's suite feels like a private retreat with new carpet, fresh paint, a remodeled bath, and a boutique-inspired walk-in closet featuring statement flooring, custom organization, and a lockable built-in jewelry cabinet. The finished lower level adds approximately 2,129 square feet of additional finished space with 2 egress bedrooms, a dedicated office, exercise room, media/theater room with Epson HD projector, and a spa-inspired full bath featuring heated tile, marble dual vanity, walk-in rain shower, and 6x8 cedar sauna. A dedicated cat/litter closet with automatic lighting and ventilation keeps pet essentials discreetly tucked away. Plumbing is in place for a future wet bar or kitchenette. Outside, enjoy a wooded setting and stamped patio with hot tub pad. Major 2021 improvements include the roof, driveway, French drain, and pavers. The finished 2.5-car attached garage features polyaspartic flooring and a Chamberlain MyQ opener. Smart-home features, no HOA, and convenient access to the Metroparks, SouthPark Mall, dining, medical facilities, and the Ohio Turnpike complete the package. If you've been searching for single-level living with room to spread out, 20427 Scotch Pine Way deserves a closer look.
Property Features
Property Type: Residential - Single Family
Basement: Yes
Basement: Finished, Storage Space, Walk-Out Access
Cooling: Central Air
Days on Market: 43
Fireplaces: 1
Garage: 2.5 car attached
Heating: Forced Air
Home Style: Ranch
Lot Size: 0.29 Acres
Roof Type: Asphalt, Fiberglass
Stories: 1.0
Taxes: $6,104 / year
Year Built: 2004
Amenities
Breakfast Bar
Built-in Features
Ceiling Fan(s)
Crown Molding
Double Vanity
Entrance Foyer
Eat-in Kitchen
Stone Counters
Sound System
Storage
Soaking Tub
Sauna
Smart Thermostat
Vaulted Ceiling(s)
Walk-In Closet(s)
Wired for Sound
Feature Descriptions
Appliances: Dryer, Dishwasher, Range, Refrigerator, Washer
Exterior: Brick Veneer, Vinyl Siding
Fireplace: Family Room
Laundry: Main Level
Lot: Wooded
Parcel#: 391-26-040
Parking: Attached, Garage
Patio/Porch: Patio
Security: Smoke Detector(s)
Sewer: Public Sewer
Water: Public
Room Sizes
Bathroom: 8.1 x 13.2 Level - Lower
Eat-in Kitchen: 21.7 x 12.11 Level - First
Dining Room: 11.11 x 11.2 Level - First
Bedroom: 11.11 x 12.1 Level - First
Primary Bedroom: 15.4 x 19.16 Level - First
Family Room: 17.8 x 19.11 Level - First
Bedroom: 11.11 x 12.11 Level - First
Bedroom: 14.7 x 13.7 Level - Lower
Media Room: 20.2 x 13.8 Level - Lower
Exercise Room: 19.5 x 12.1 Level - Lower
Bedroom: 12.1 x 13.1 Level - Lower
Primary Bathroom: 10.6 x 13.2 Level - First
Office: 8.4 x 7.11 Level - Lower
Local Schools
School District: Strongsville City
Estimate Your Payment
Estimated Payment
$ 3,702.48 per month $3,021.76 Principal & Interest $508.67 Property Tax $172.05 Homeowner's InsuranceChange Payment Information
Print This Listingx
Select a format below, new window will open and will prompt you to print.









20427 Scotch Pine Way | MLS# 5223457
This single family home located at 20427 Scotch Pine Way, Strongsville, OH 44149 is currently listed for sale with an asking price of $589,900. This property was built in 2004 and has 5 bedrooms and 3 full and 1 partial baths with 4258 sq. ft. Scotch Pine Way is located in the Albion Oaks subdivision within the Strongsville City school district. Search Albion Oaks real estate on www.meyeranddial.com today.