
Listed By
Agency Name: Redfin Real Estate Corporation
Agency Contact: joe.goldian@redfin.com, 216-224-9525
Shown By
Agent Name: Meyer & Dial
Agent Phone: (614) 340-9660
Agency Title: Cutler Real Estate

TOUR THIS HOME
Choose a date and time to see 20296 Ennis Drive, Strongsville, OH 44149.
I will get in touch with you shortly.

Property Description
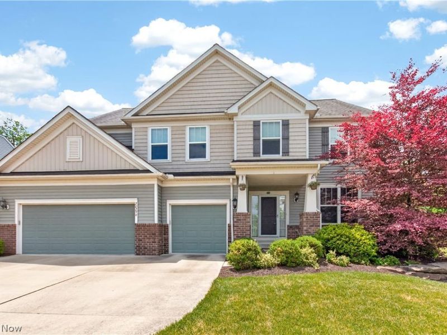
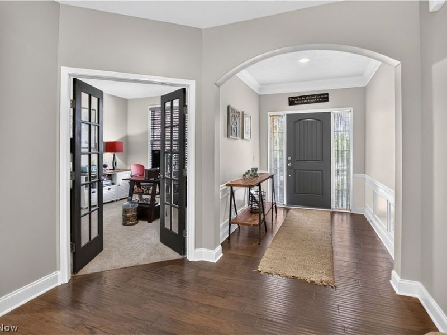
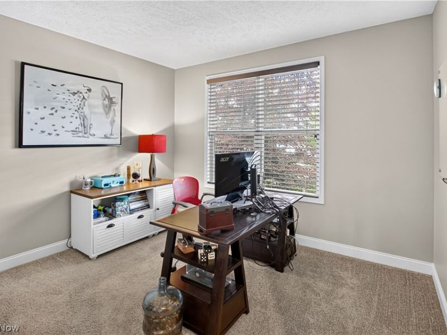
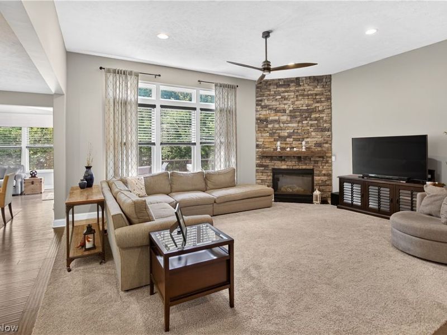
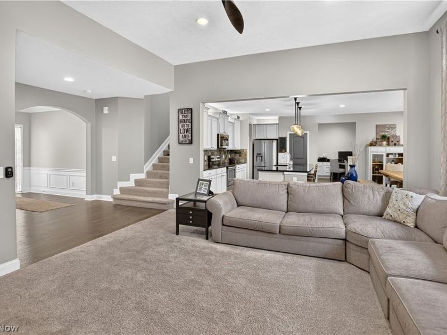
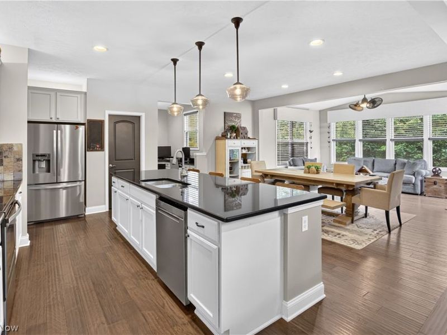
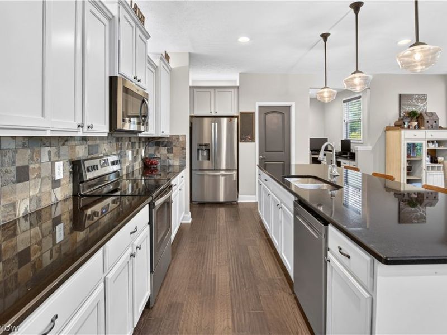
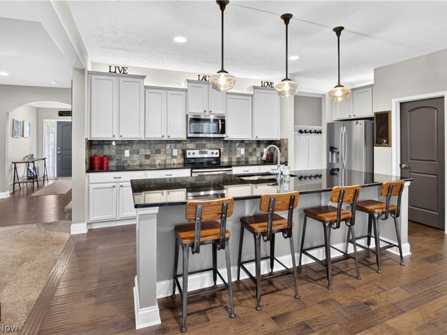
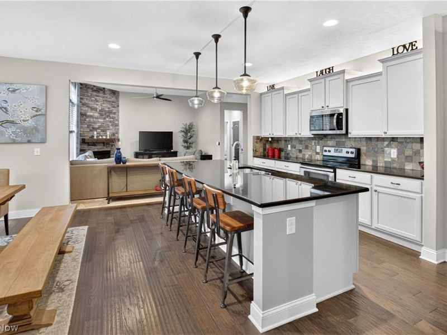
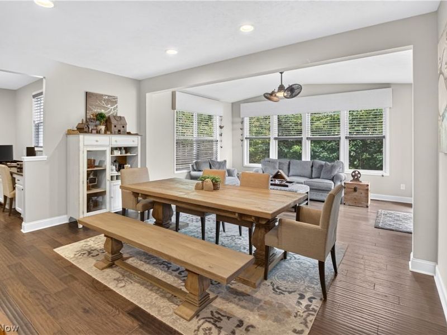
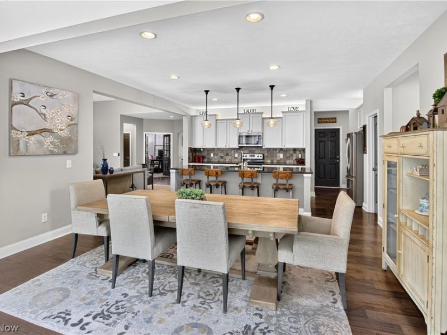
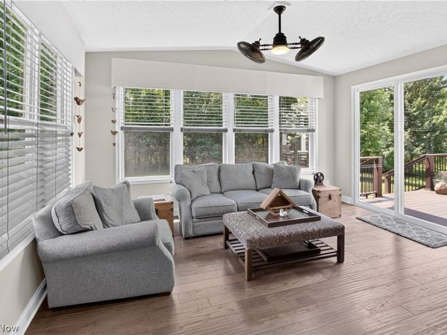
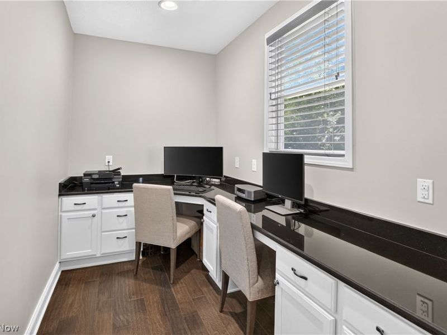
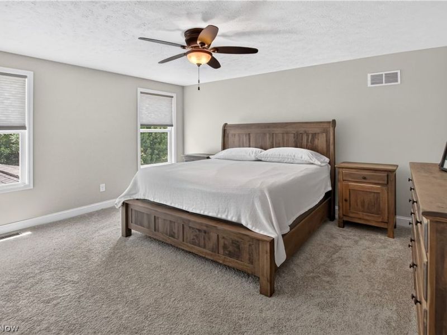
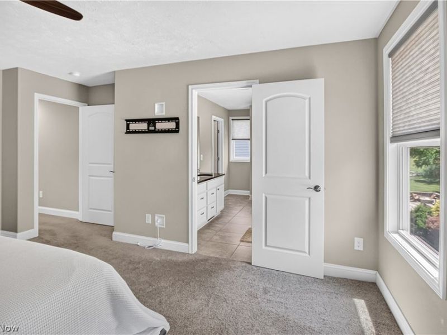
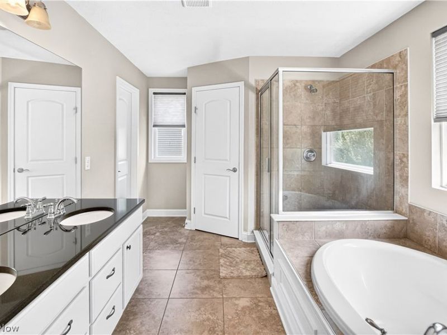
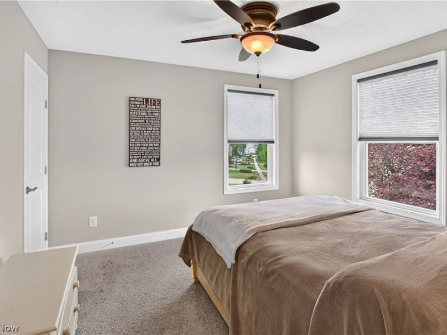
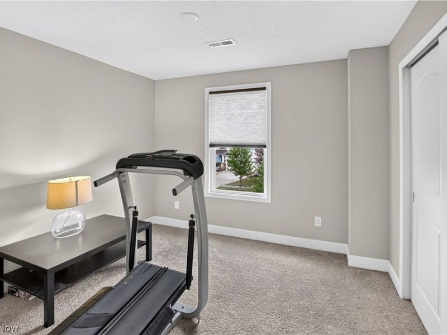
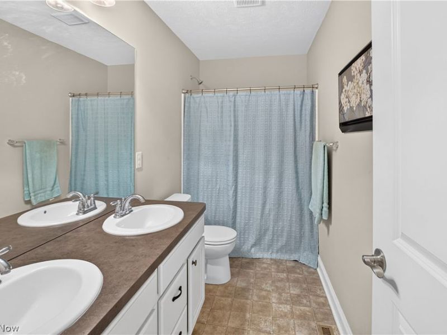
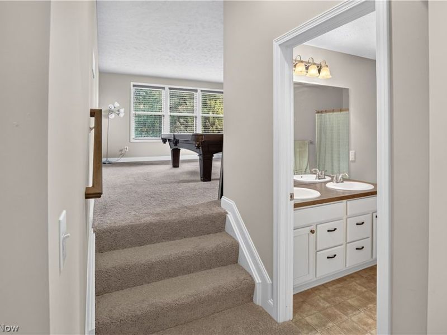
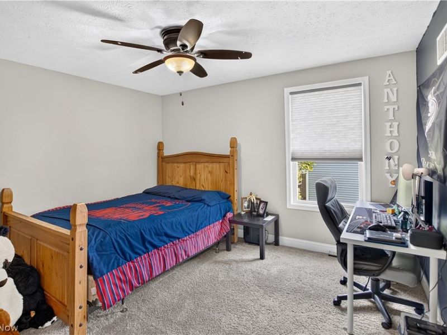
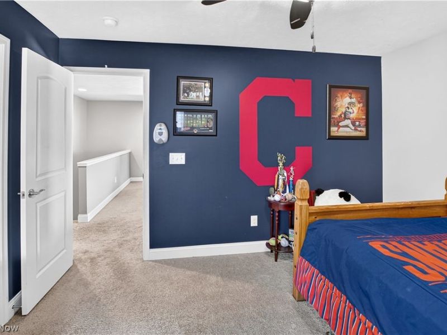
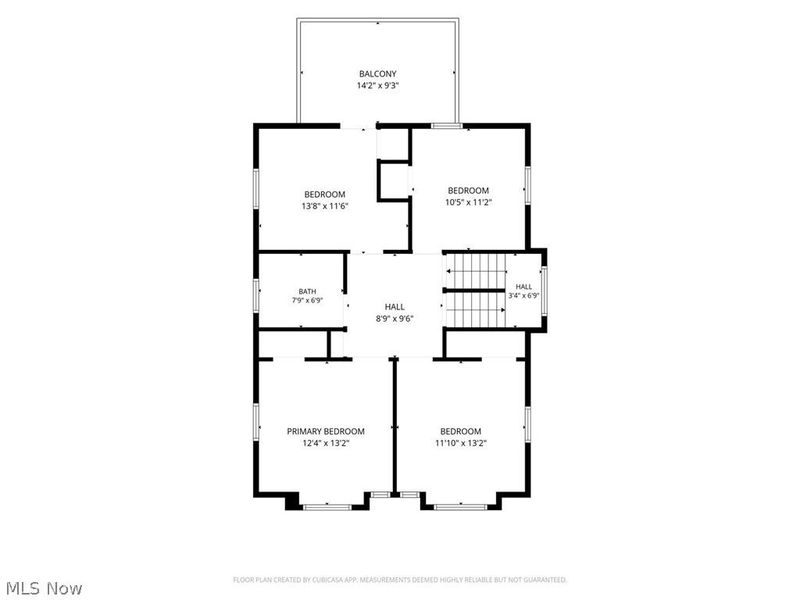
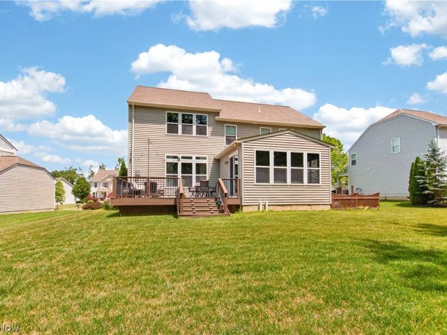
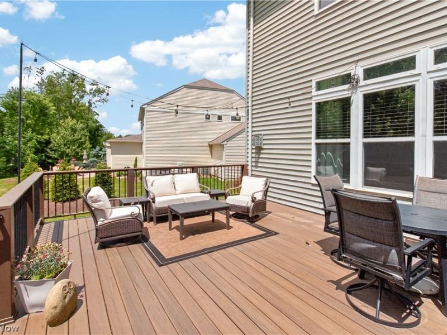
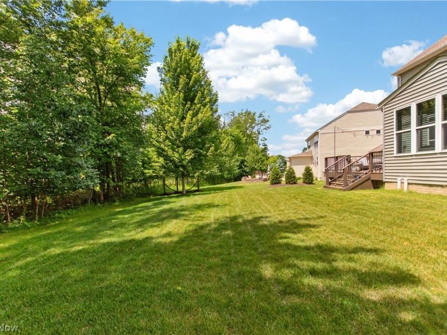
Welcome home to this beautifully maintained residence, where impressive curb appeal and a welcoming front porch create an inviting first impression. Inside, the open-concept floor plan is designed for both everyday living and effortless entertaining. The dramatic two-story great room features a stunning stone fireplace and soaring windows that fill the space with natural light. The gourmet kitchen is a standout, offering granite countertops, an oversized center island with seating, premium cabinetry, stainless steel appliances, and a spacious dining area that flows seamlessly into the heart of the home. A dedicated office or den provides the ideal space for working remotely or tackling daily tasks. Upstairs, the spacious primary suite serves as a private retreat with a large walk-in closet and a well-appointed en-suite bath. Three additional bedrooms and a full bath provide comfortable accommodations for family and guests. Located in the desirable Waterford Crossing community, residents enjoy neighborhood amenities and a convenient location near Strongsville schools, parks, shopping, dining, and major highways. Move-in ready and beautifully maintained, this exceptional home is ready for its next owner.
Property Features
Property Type: Residential - Single Family
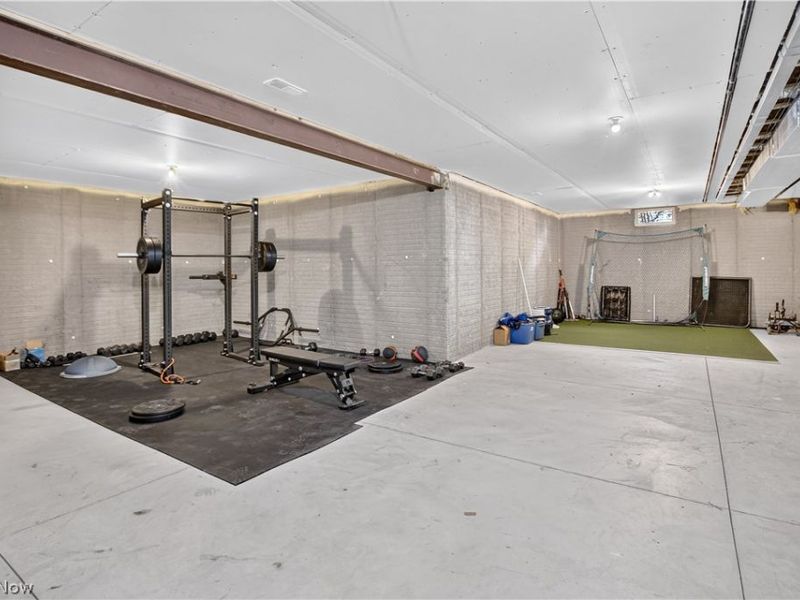
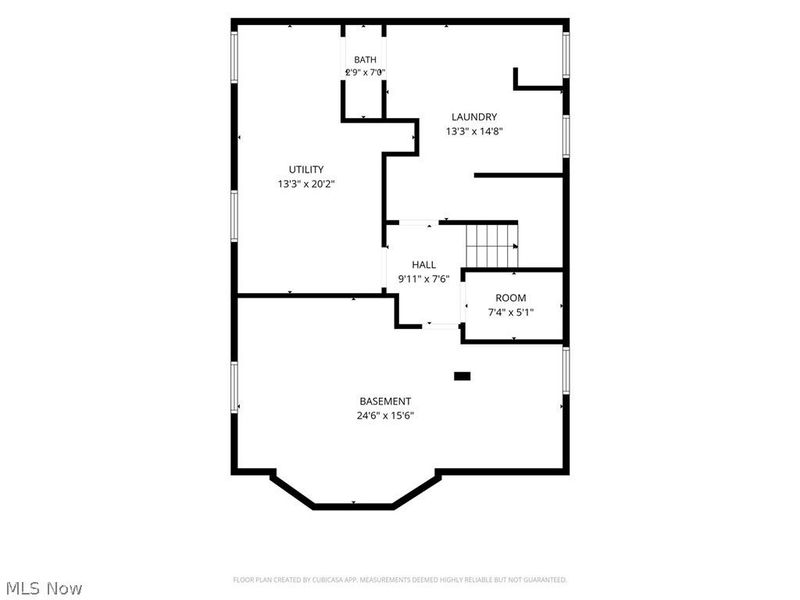
Basement: Yes
Basement: Unfinished
Cooling: Central Air
Days on Market: 41
Fireplaces: 1
Garage: 3 car attached
Heating: Forced Air, Fireplace(s), Gas
Home Style: Colonial
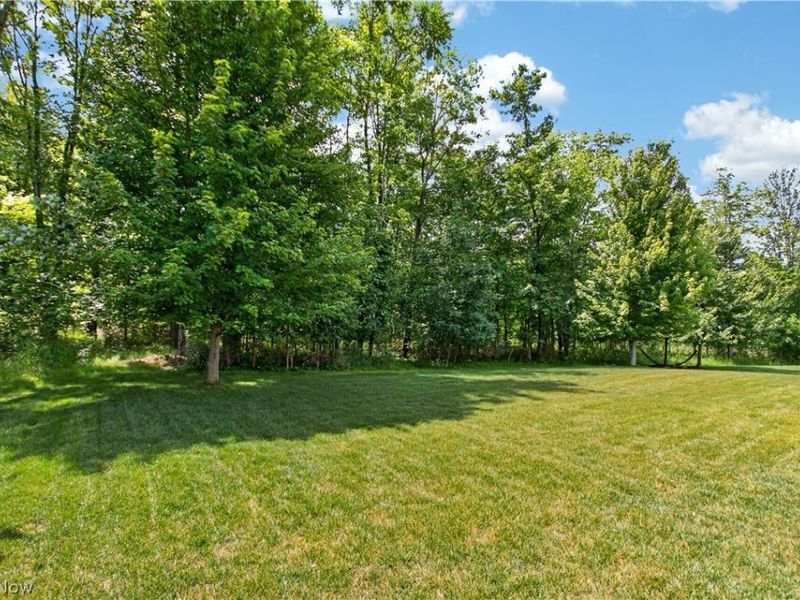
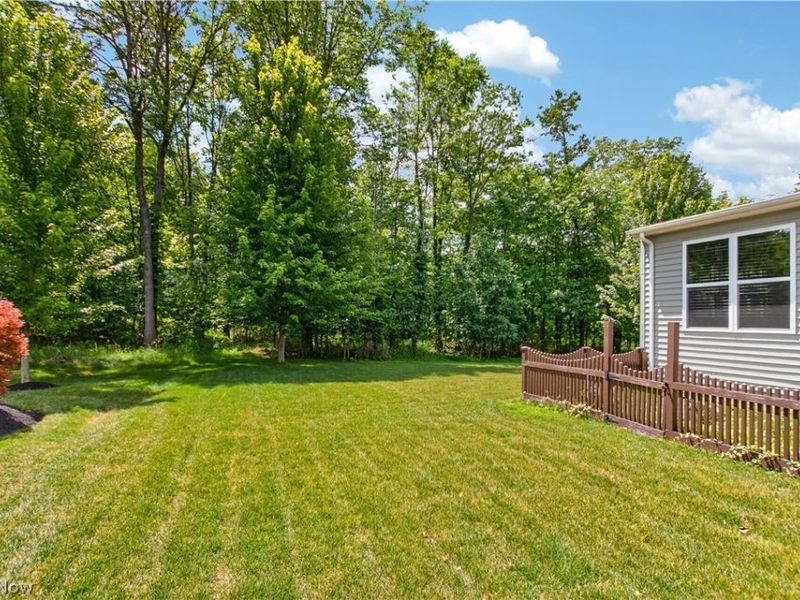
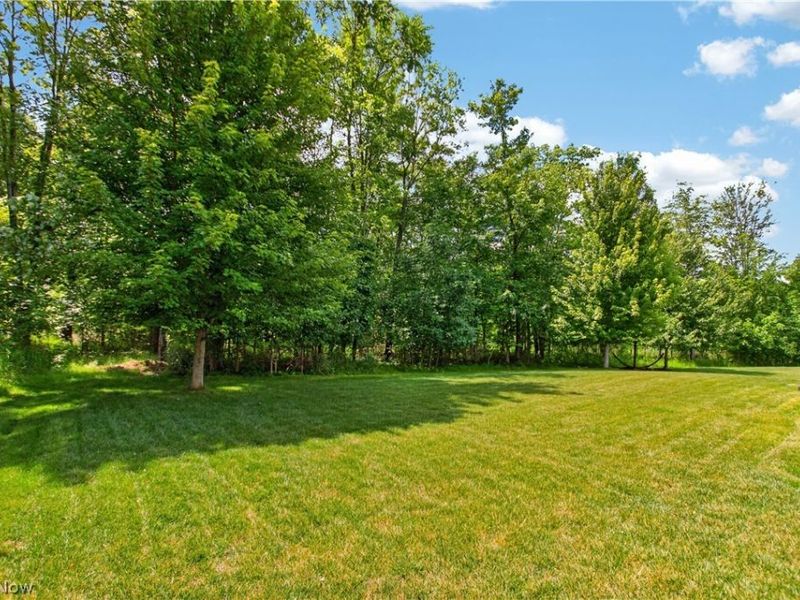
Lot Size: 0.31 Acres
Roof Type: Asphalt, Fiberglass
Stories: 2.0
Taxes: $8,974 / year
Year Built: 2014
Feature Descriptions
Accessibility: None
Appliances: Dryer, Dishwasher, Microwave, Range, Refrigerator, Washer
Community Features: Common Grounds/Area, Other, Playground, Park, Pool, Shopping, Tennis Court(s), Public Transportation
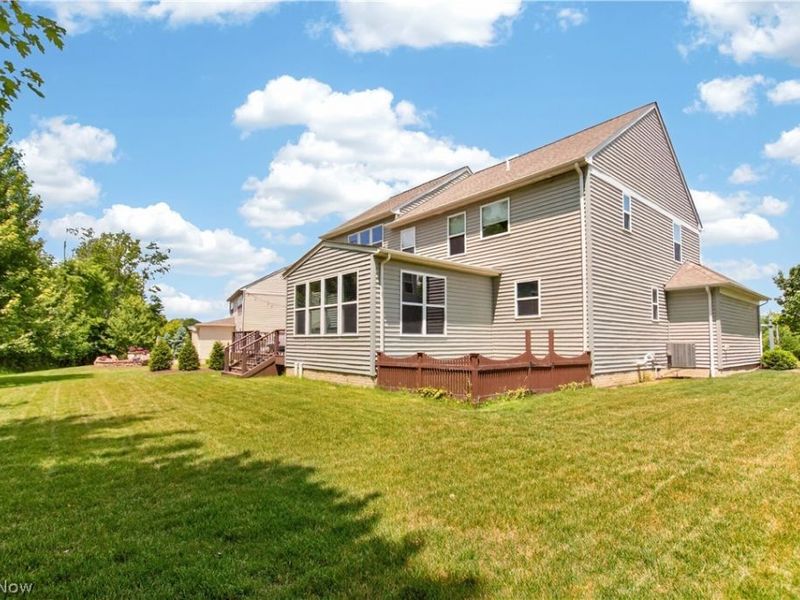
Exterior: Brick, Vinyl Siding
Fireplace: Gas
HOA: Yes
HOA Fee: 725/ Annually
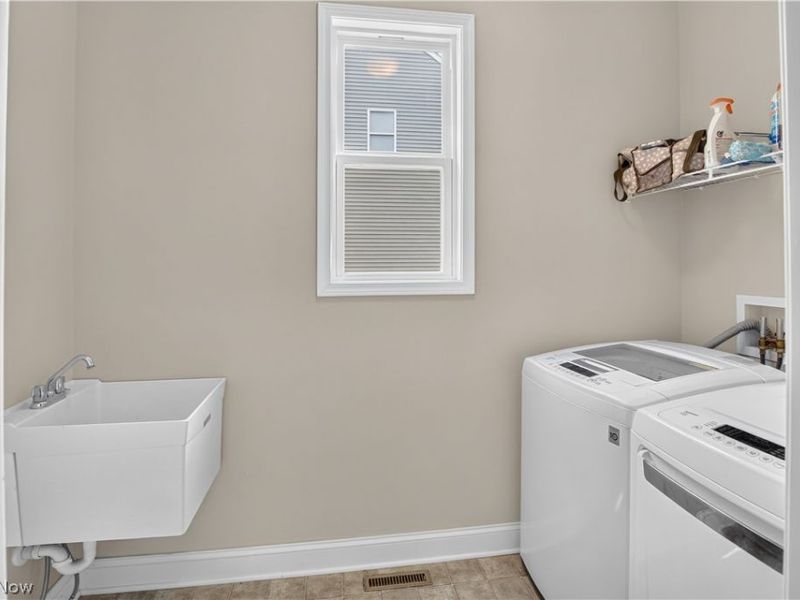
Laundry: Main Level
Lot: Irregular Lot
Parcel#: 394-30-094
Parking: Attached, Direct Access, Electricity, Garage, Paved
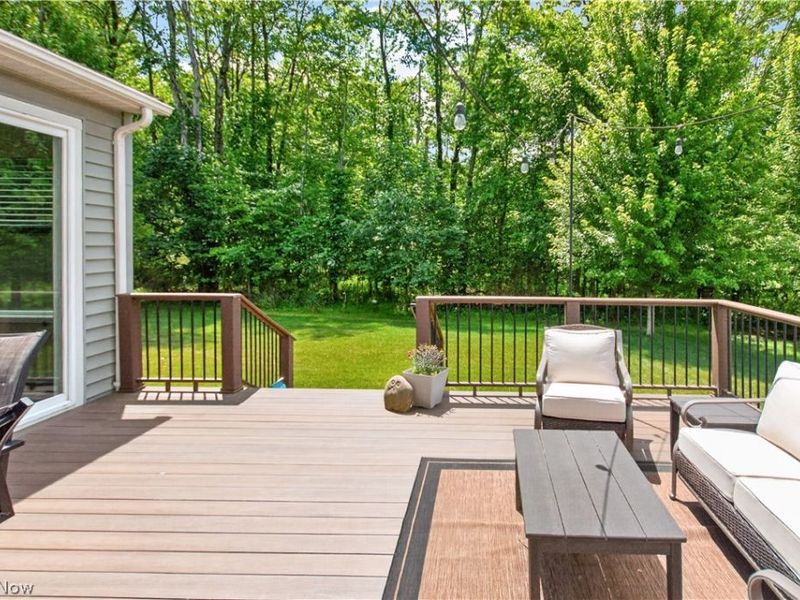
Patio/Porch: Deck, Porch
Pool: Community
Sewer: Public Sewer
Swimming Pool: Yes
Water: Public
Room Sizes
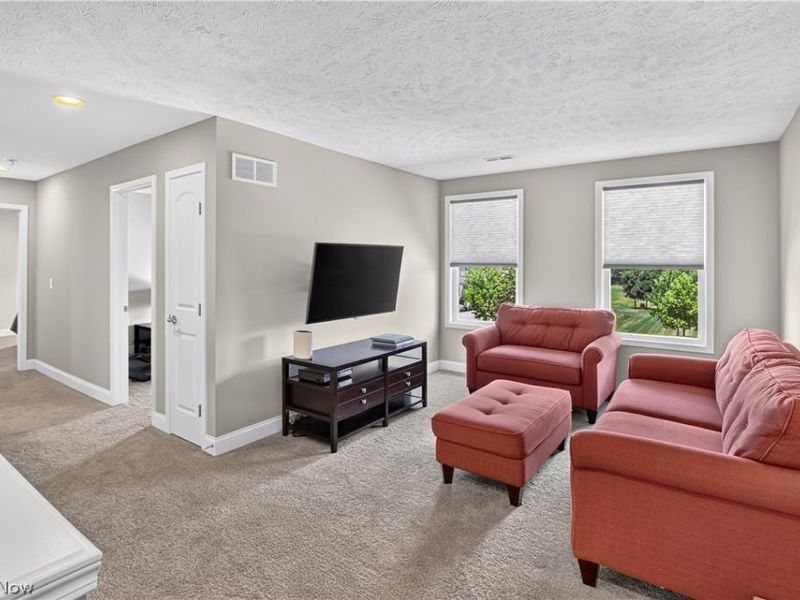
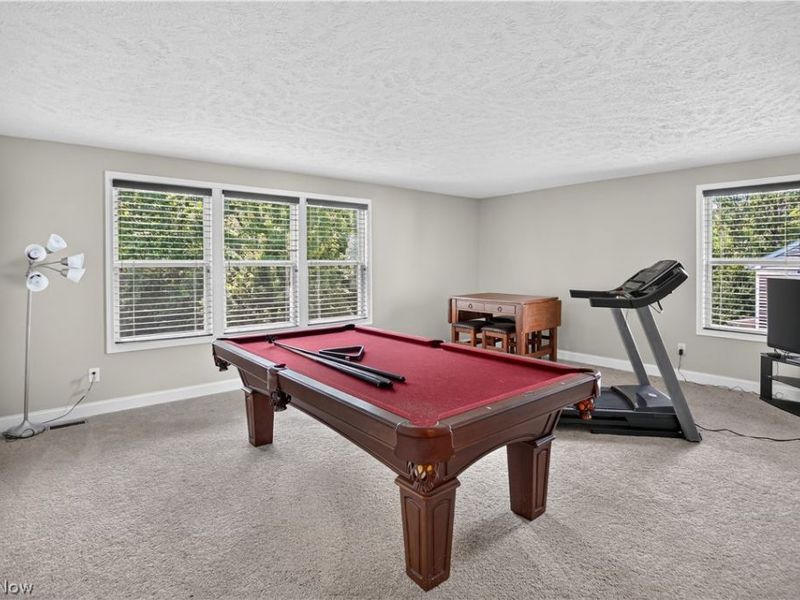
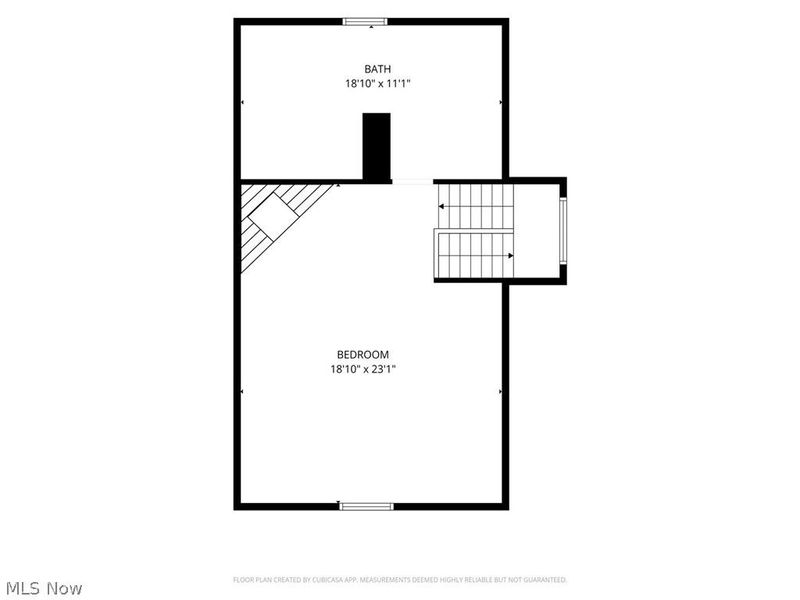
Bonus Room: 20 x 16 Level - Second
Bedroom: 11 x 10 Level - Second
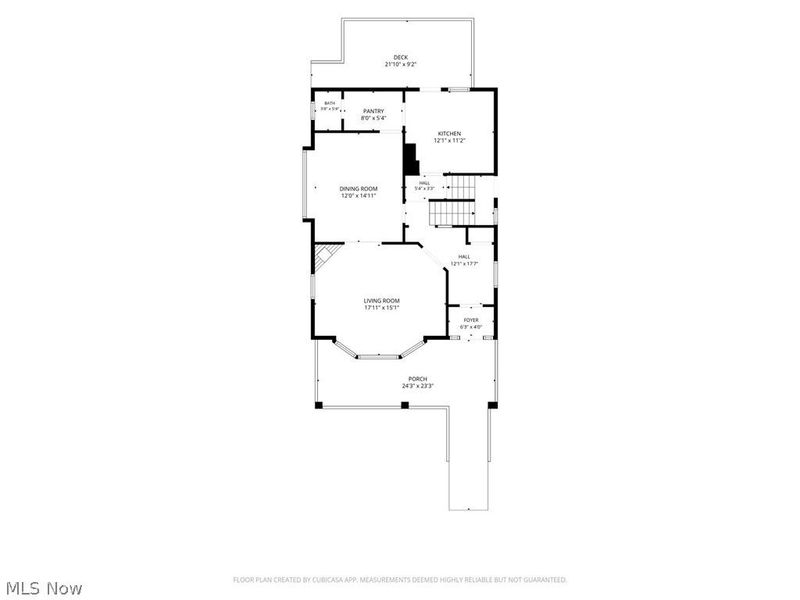
Entry/ Foyer: 6 x 9 Level - First
Pantry: 10 x 5 Level - First
Bedroom: 11 x 12 Level - Second
Bedroom: 11 x 13 Level - Second
Living Room: 12 x 12 Level - First
Primary Bedroom: 14 x 16 Level - Second
Loft: 11 x 16 Level - Second
Kitchen: 16 x 12 Level - First
Great Room: 20 x 16 Level - First
Laundry: 5 x 9 Level - First
Local Schools
School District: Strongsville City
Estimate Your Payment
Estimated Payment
$ 4,077.54 per month $3,150.33 Principal & Interest $747.83 Property Tax $179.38 Homeowner's InsuranceChange Payment Information
Print This Listingx
Select a format below, new window will open and will prompt you to print.









20296 Ennis Drive | MLS# 5219432
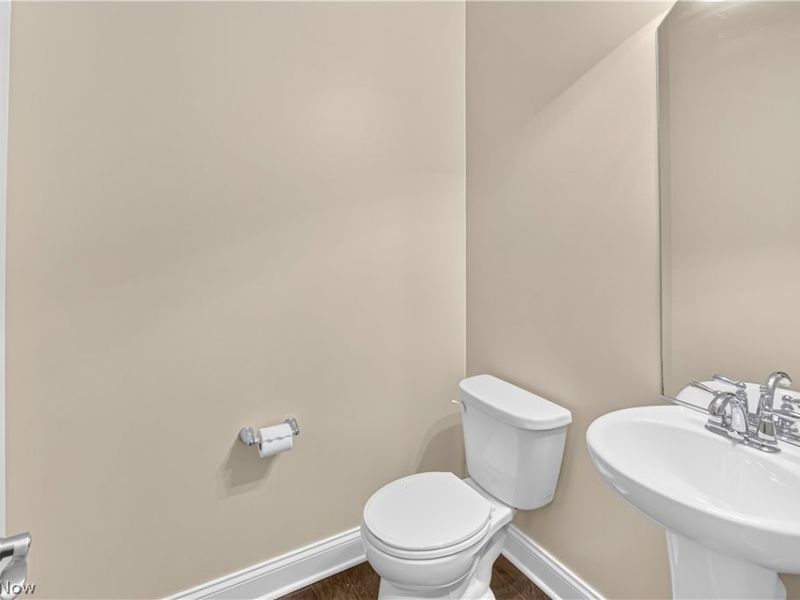
This single family home located at 20296 Ennis Drive, Strongsville, OH 44149 is currently listed for sale with an asking price of $615,000. This property was built in 2014 and has 4 bedrooms and 2 full and 1 partial baths with 3196 sq. ft. Ennis Drive is located in the Waterford Crossing subdivision within the Strongsville City school district. Search Waterford Crossing real estate on www.meyeranddial.com today.