
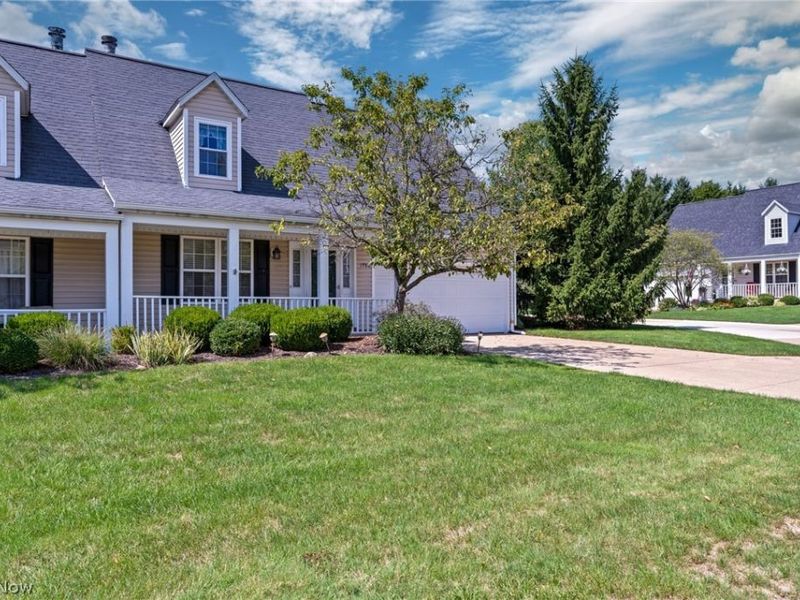
1980 Sandy HookStow, OH 44224

Residential - Condominium MLS 5239977 New to the Market Pending
4 beds 3 full baths 1,868 sqft
Pending $245,000
  • 1980 Sandy Hook, Unit 32, Stow, OH 44224 Photo 1
  • 1980 Sandy Hook, Unit 32, Stow, OH 44224 Photo 2
  • 1980 Sandy Hook, Unit 32, Stow, OH 44224 Photo 3
  • 1980 Sandy Hook, Unit 32, Stow, OH 44224 Photo 4
  • 1980 Sandy Hook, Unit 32, Stow, OH 44224 Photo 5
  • 1980 Sandy Hook, Unit 32, Stow, OH 44224 Photo 6
  • 1980 Sandy Hook, Unit 32, Stow, OH 44224 Photo 7
  • 1980 Sandy Hook, Unit 32, Stow, OH 44224 Photo 8
  • 1980 Sandy Hook, Unit 32, Stow, OH 44224 Photo 9
  • 1980 Sandy Hook, Unit 32, Stow, OH 44224 Photo 10
  • 1980 Sandy Hook, Unit 32, Stow, OH 44224 Photo 11
  • 1980 Sandy Hook, Unit 32, Stow, OH 44224 Photo 12
  • 1980 Sandy Hook, Unit 32, Stow, OH 44224 Photo 13
  • 1980 Sandy Hook, Unit 32, Stow, OH 44224 Photo 14
  • 1980 Sandy Hook, Unit 32, Stow, OH 44224 Photo 15
  • 1980 Sandy Hook, Unit 32, Stow, OH 44224 Photo 16
  • 1980 Sandy Hook, Unit 32, Stow, OH 44224 Photo 17
  • 1980 Sandy Hook, Unit 32, Stow, OH 44224 Photo 18
  • 1980 Sandy Hook, Unit 32, Stow, OH 44224 Photo 19
  • 1980 Sandy Hook, Unit 32, Stow, OH 44224 Photo 20
  • 1980 Sandy Hook, Unit 32, Stow, OH 44224 Photo 21
  • 1980 Sandy Hook, Unit 32, Stow, OH 44224 Photo 22
  • 1980 Sandy Hook, Unit 32, Stow, OH 44224 Photo 23
  • 1980 Sandy Hook, Unit 32, Stow, OH 44224 Photo 24
  • 1980 Sandy Hook, Unit 32, Stow, OH 44224 Photo 25
  • 1980 Sandy Hook, Unit 32, Stow, OH 44224 Photo 26
  • 1980 Sandy Hook, Unit 32, Stow, OH 44224 Photo 27
  • 1980 Sandy Hook, Unit 32, Stow, OH 44224 Photo 28
  • 1980 Sandy Hook, Unit 32, Stow, OH 44224 Photo 29
  • 1980 Sandy Hook, Unit 32, Stow, OH 44224 Photo 30
  • 1980 Sandy Hook, Unit 32, Stow, OH 44224 Photo 31
  • 1980 Sandy Hook, Unit 32, Stow, OH 44224 Photo 32
  • 1980 Sandy Hook, Unit 32, Stow, OH 44224 Photo 33
  • 1980 Sandy Hook, Unit 32, Stow, OH 44224 Photo 34
  • 1980 Sandy Hook, Unit 32, Stow, OH 44224 Photo 35
  • 1980 Sandy Hook, Unit 32, Stow, OH 44224 Photo 36
  • 1980 Sandy Hook, Unit 32, Stow, OH 44224 Photo 37
  • 1980 Sandy Hook, Unit 32, Stow, OH 44224 Photo 38
  • 1980 Sandy Hook, Unit 32, Stow, OH 44224 Photo 39
  • 1980 Sandy Hook, Unit 32, Stow, OH 44224 Photo 40
  • 1980 Sandy Hook, Unit 32, Stow, OH 44224 Photo 41
  • 1980 Sandy Hook, Unit 32, Stow, OH 44224 Photo 42
  • 1980 Sandy Hook, Unit 32, Stow, OH 44224 Photo 43
  • 1980 Sandy Hook, Unit 32, Stow, OH 44224 Photo 44
  • 1980 Sandy Hook, Unit 32, Stow, OH 44224 Photo 45
1/45 Text To Me Virtual Tour Fullscreen

Listed By

Agency Name: EXP Realty, LLC.
Agency Contact: tina.white@exprealty.com, 330-388-7721

Shown By

Agent Name: Meyer & Dial
Agent Phone: (614) 340-9660
Agency Title: Cutler Real Estate

IDX logo

TOUR THIS HOME

Choose a date and time to see 1980 Sandy Hook, Unit 32, Stow, OH 44224.
I will get in touch with you shortly.

Choose your video chat app
Request a Showing
  • Tuesday September 1
  • Wednesday September 2
  • Thursday September 3
  • Friday September 4
  • Saturday September 5
  • Sunday September 6
  • Monday September 7
  • Tuesday September 8
  • Wednesday September 9
  • Thursday September 10
  • Friday September 11
  • Saturday September 12
  • Sunday September 13
  • Monday September 14
  • Tuesday September 15
  • 7:00 AM
  • 7:30 AM
  • 8:00 AM
  • 8:30 AM
  • 9:00 AM
  • 9:30 AM
  • 10:00 AM
  • 10:30 AM
  • 11:00 AM
  • 11:30 AM
  • 12:00 PM
  • 12:30 PM
  • 1:00 PM
  • 1:30 PM
  • 2:00 PM
  • 2:30 PM
  • 3:00 PM
  • 3:30 PM
  • 4:00 PM
  • 4:30 PM
  • 5:00 PM
  • 5:30 PM
  • 6:00 PM
  • 6:30 PM
  • 7:00 PM
  • 7:30 PM
  • 8:00 PM
  • 8:30 PM
  • 9:00 PM
Preferred Communication Method

Property Description

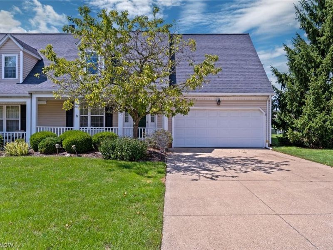
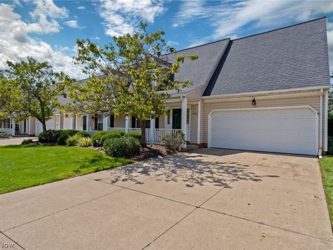
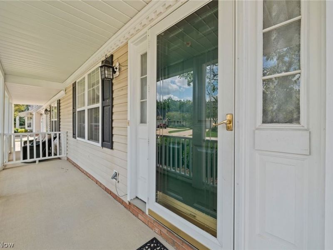
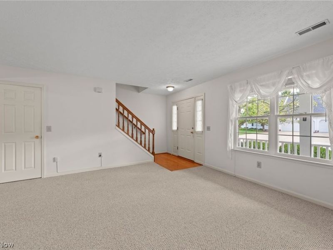
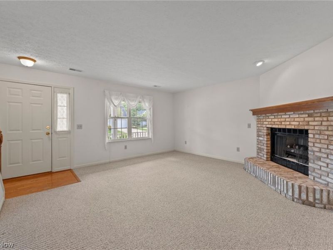
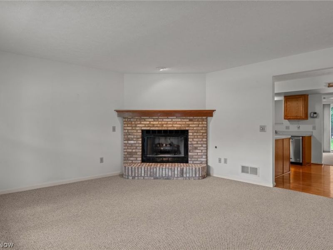
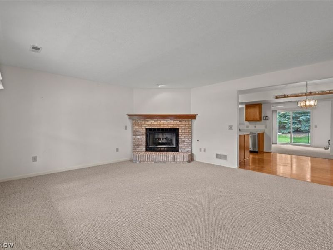
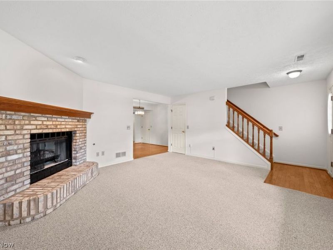
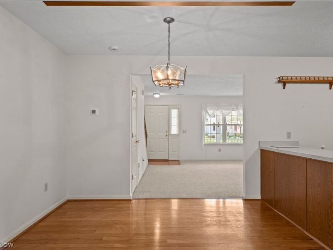
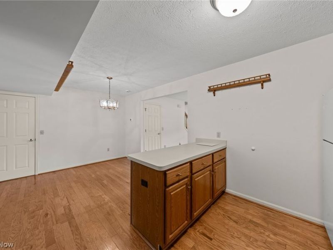
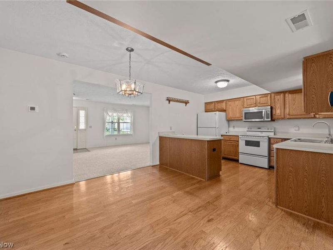
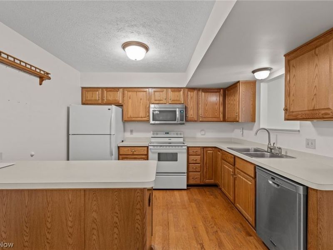
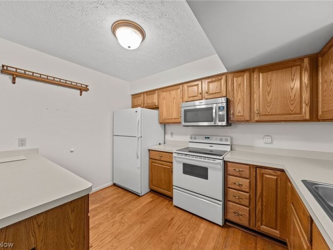
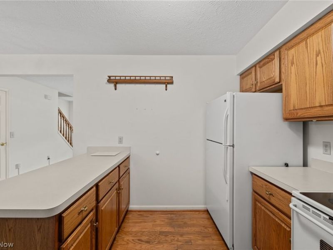
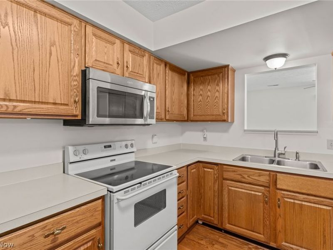
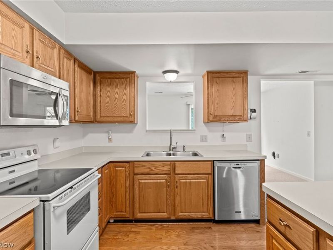
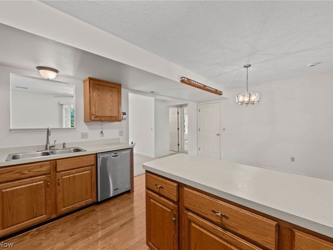
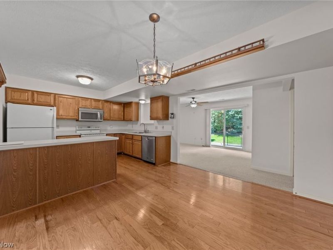
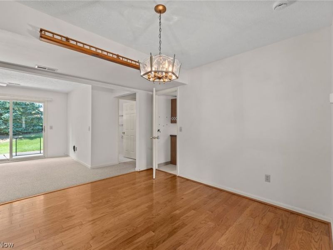
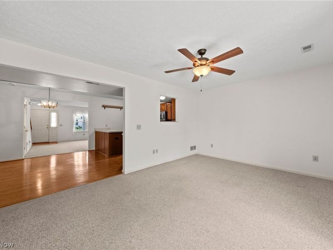
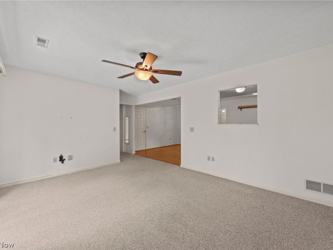
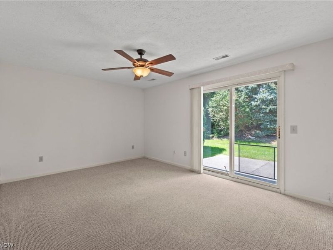
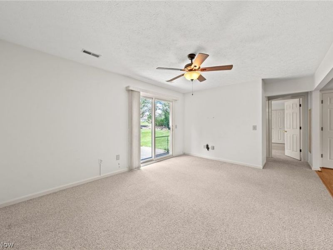
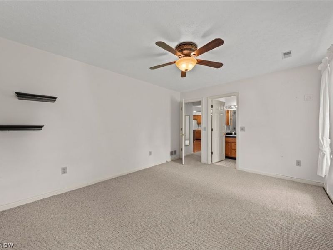
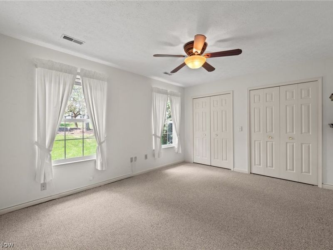
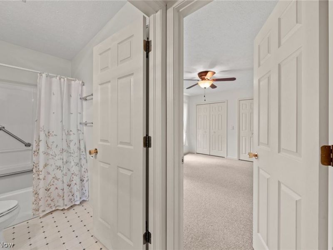
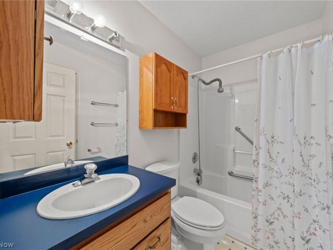
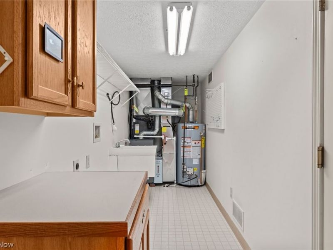
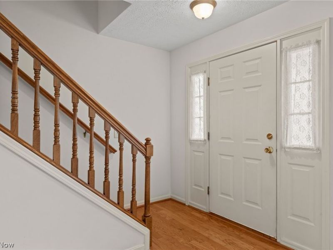
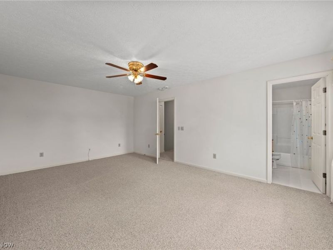
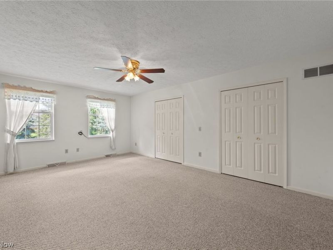
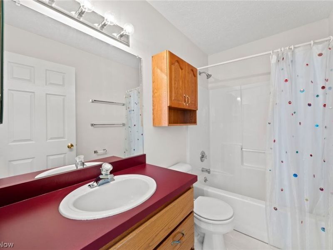
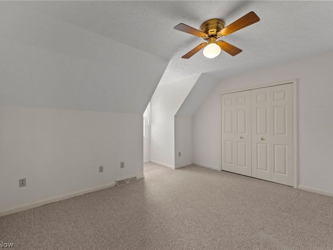
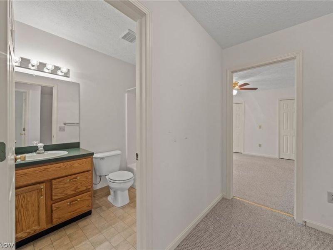
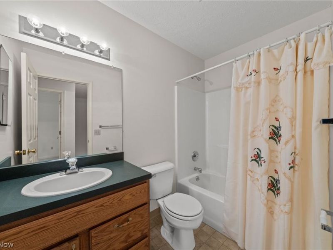
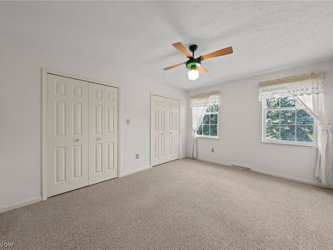
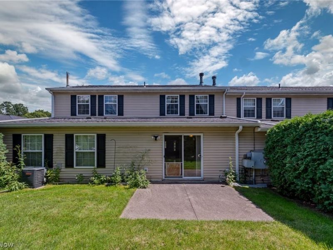
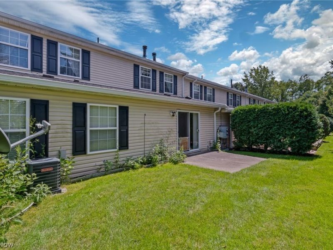
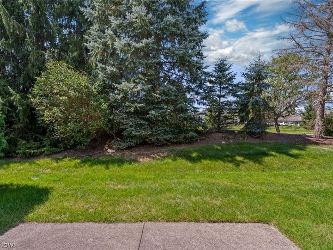
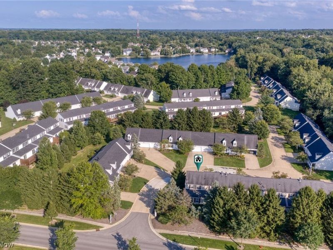
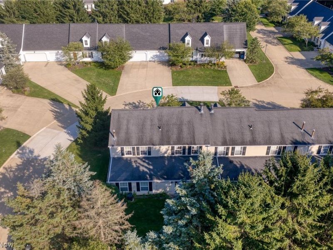
Welcome to easy, spacious living in the sought-after Rockport Colony Condo Development! This desirable end-unit condo offers 4 bedrooms, 3 full baths, a 2-car attached garage, and plenty of room to spread out. A welcoming front porch leads into the spacious living room with fireplace while the large eat-in kitchen features abundant cabinetry, plenty of countertop space, and a convenient peek-through window into the family room. The family room features a sliding door leading to the rear patio and backyard, perfect for relaxing or entertaining. A first-floor bedroom and full bath offer wonderful flexibility for guests, a home office, or convenient main-level living. Upstairs, you'll find three additional generously sized bedrooms, two full baths, and plenty of storage space throughout. Updates include hot water tank (2019) and furnace/central air (2021). The attached 2-car garage features durable Nature Stone flooring for a clean, finished look. The end-unit location offers added privacy, and the location can't be beat! You're just a stone's throw from grocery stores, restaurants, shopping, everyday conveniences, and the soon-to-be Stow AMP outdoor entertainment venue. Spacious, versatile, and ideally located, this Rockport Colony condo offers the space of a home with the convenience of condo living!

1980 Sandy Hook, Unit 32 | MLS# 5239977

This condo located at 1980 Sandy Hook, Unit 32, Stow, OH 44224 is currently listed for sale with an asking price of $245,000. This property was built in 1997 and has 4 bedrooms and 3 full baths with 1868 sq. ft. Sandy Hook, Unit 32 is located in the Rockport Colony Condo subdivision within the Stow-Munroe Falls CS - 7714 school district. Search Rockport Colony Condo real estate on www.meyeranddial.com today.

Property Features

Property Type: Residential - Condominium
Cooling: Central Air
Days on Market: 2
Fireplaces: 1
Garage: 2 car attached
Heating: Forced Air, Fireplace(s), Gas
Home Style: Cape Cod
Lot Size: 0.04 Acres
Roof Type: Asphalt, Fiberglass
Stories: 2.0
Taxes: $4,407 / year
Year Built: 1997

Feature Descriptions

Appliances: Dishwasher, Range, Refrigerator
Exterior: Vinyl Siding
Fireplace: Gas
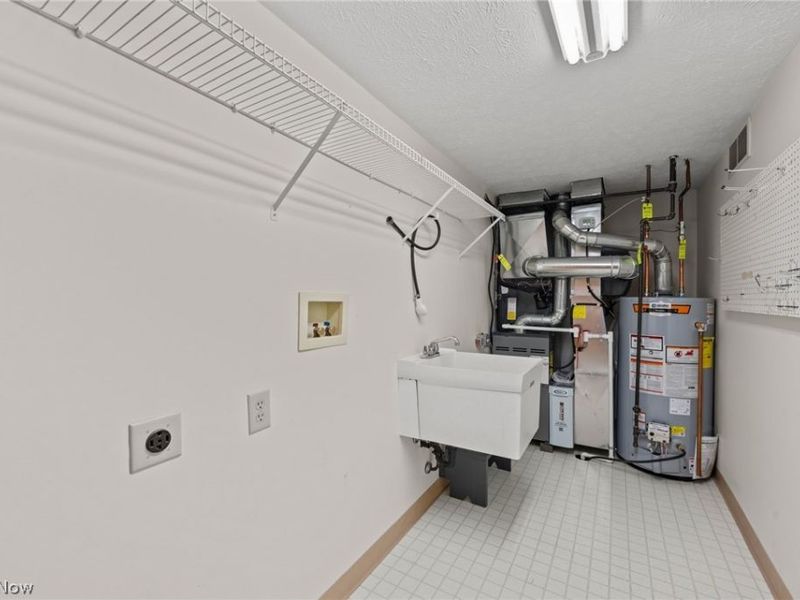
Laundry: Laundry Room
Parcel#: 5616508
Parking: Attached, Garage
Patio/Porch: Front Porch, Patio
Pets Allowed: Cats OK, Dogs OK
Sewer: Public Sewer
Water: Public

Room Sizes

Family Room: 15 x 12 Level - First
Living Room: 16 x 15 Level - First
Bedroom: 14 x 10 Level - First
Bedroom: 11 x 14 Level - Second
Bedroom: 14 x 12 Level - Second
Primary Bedroom: 18 x 13 Level - Second
Laundry: N D x N D Level - First
Kitchen: 9 x 12 Level - First

Local Schools

School District: Stow-Munroe Falls CS - 7714

Estimate Your Payment

Estimated Payment

$ 1,693.72 per month $1,255.01 Principal & Interest $367.25 Property Tax $71.46 Homeowner's Insurance

Change Payment Information

%
years/fixed
yearly
yearly (est.)
(Payments are an estimate and may vary by lender)
Croos Country Mortgage

Login to My Homefinder

Forgot your password / First Login?

Login to My Homefinder






